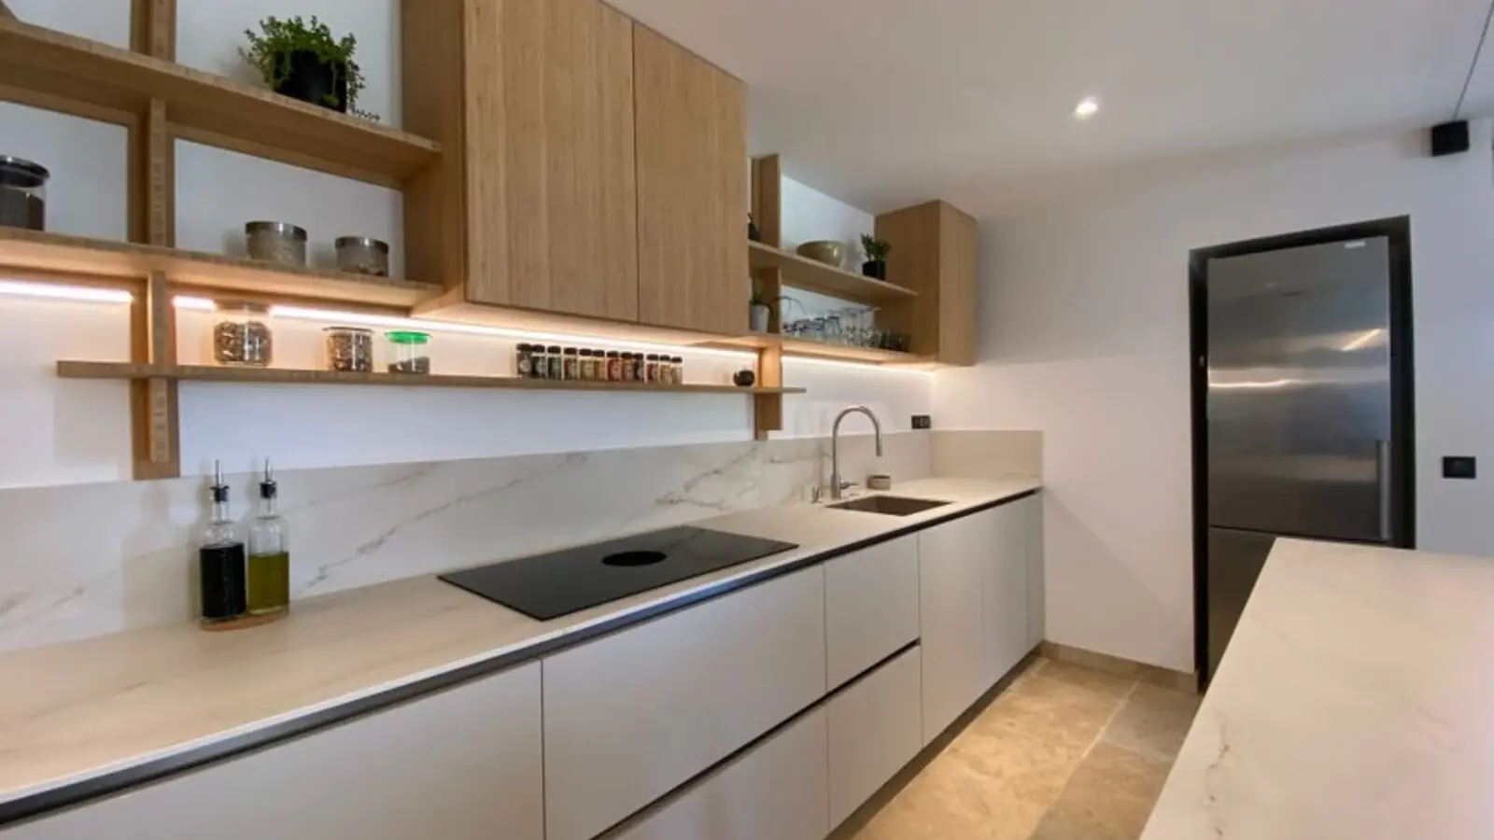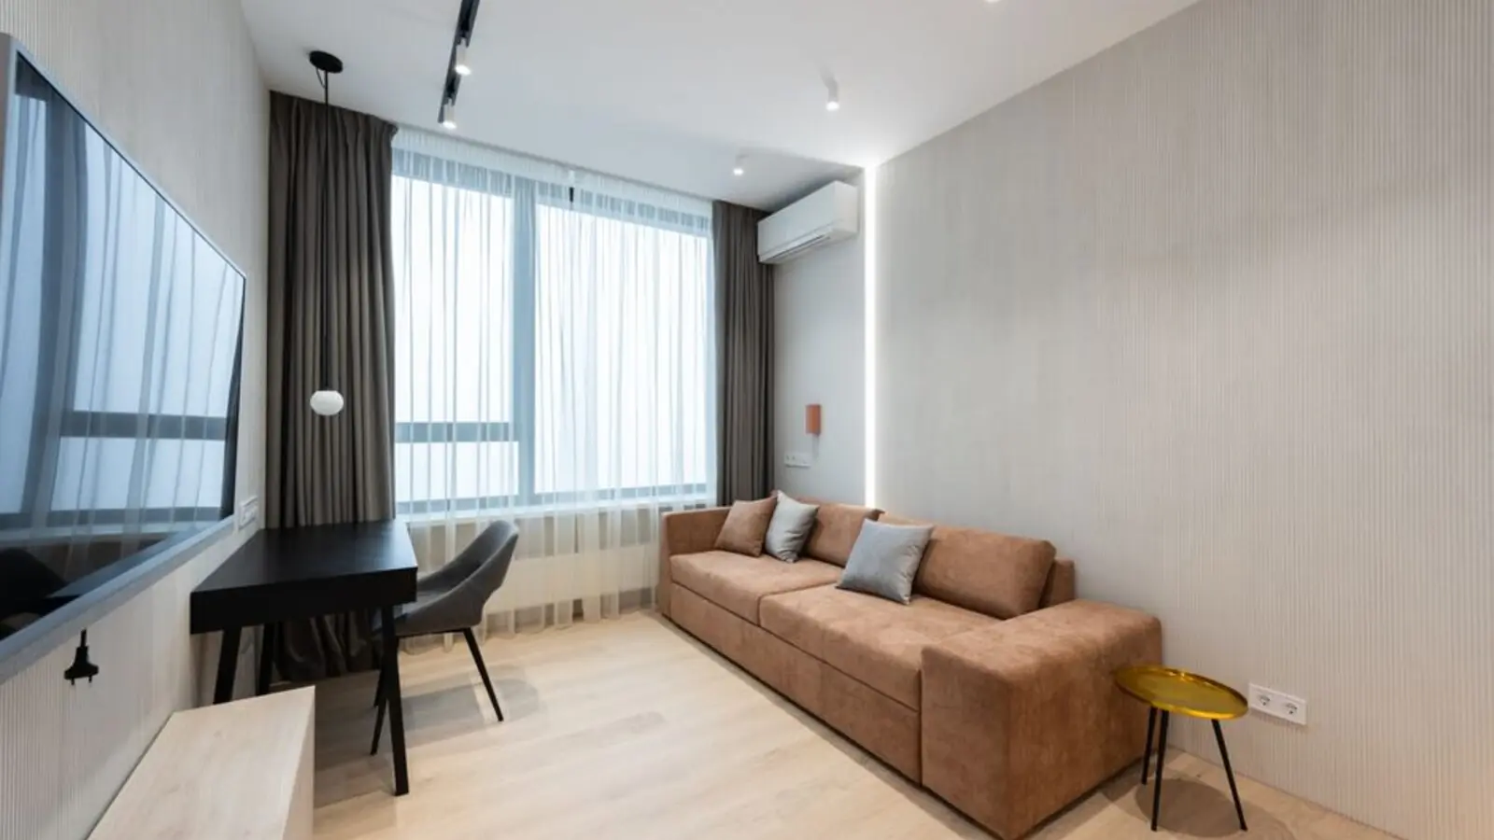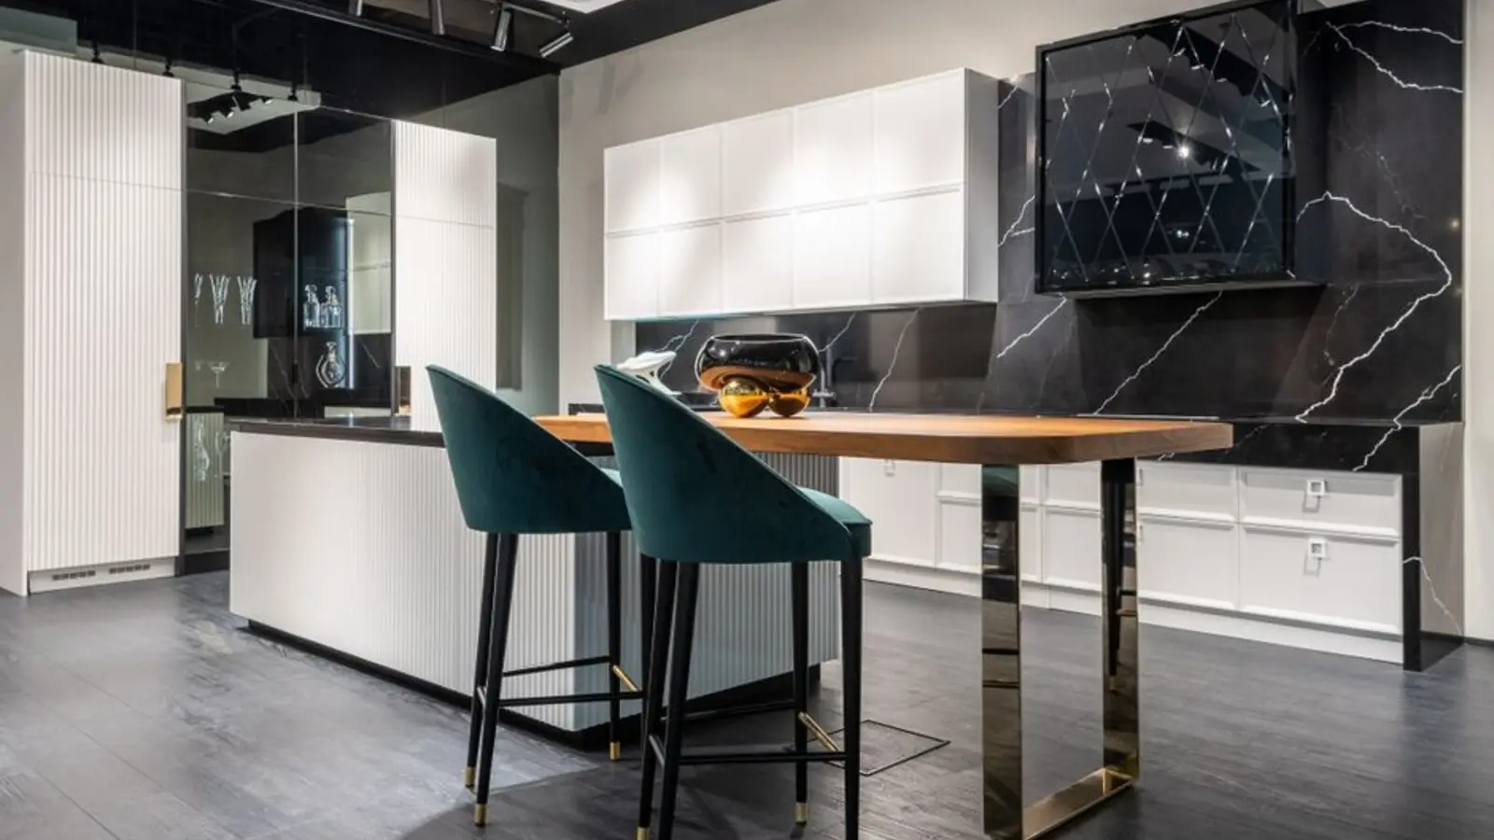
Low-density bare-shell residences on Golf Course Extension Road.
RERA: GGM/1069/801/2026/41
Get DetailsProject essentials
Updated on
Oberoi Three Sixty North is a New Launch residential project by Oberoi Realty in Sector 58, Gurugram, offering 4 and 5 BHK bare-shell residences with prices starting from about Rs 18 crore excluding taxes, as of July 2026. The project sits on Golf Course Extension Road and is the developer's first residential project in the National Capital Region.
The development spreads across about 14.81 acres, with seven towers planned and six of them in the first phase. Phase one opened for sales in July 2026 and brings 432 residences to the market, each designed around a small number of apartments per floor for a more private, spacious way of living.
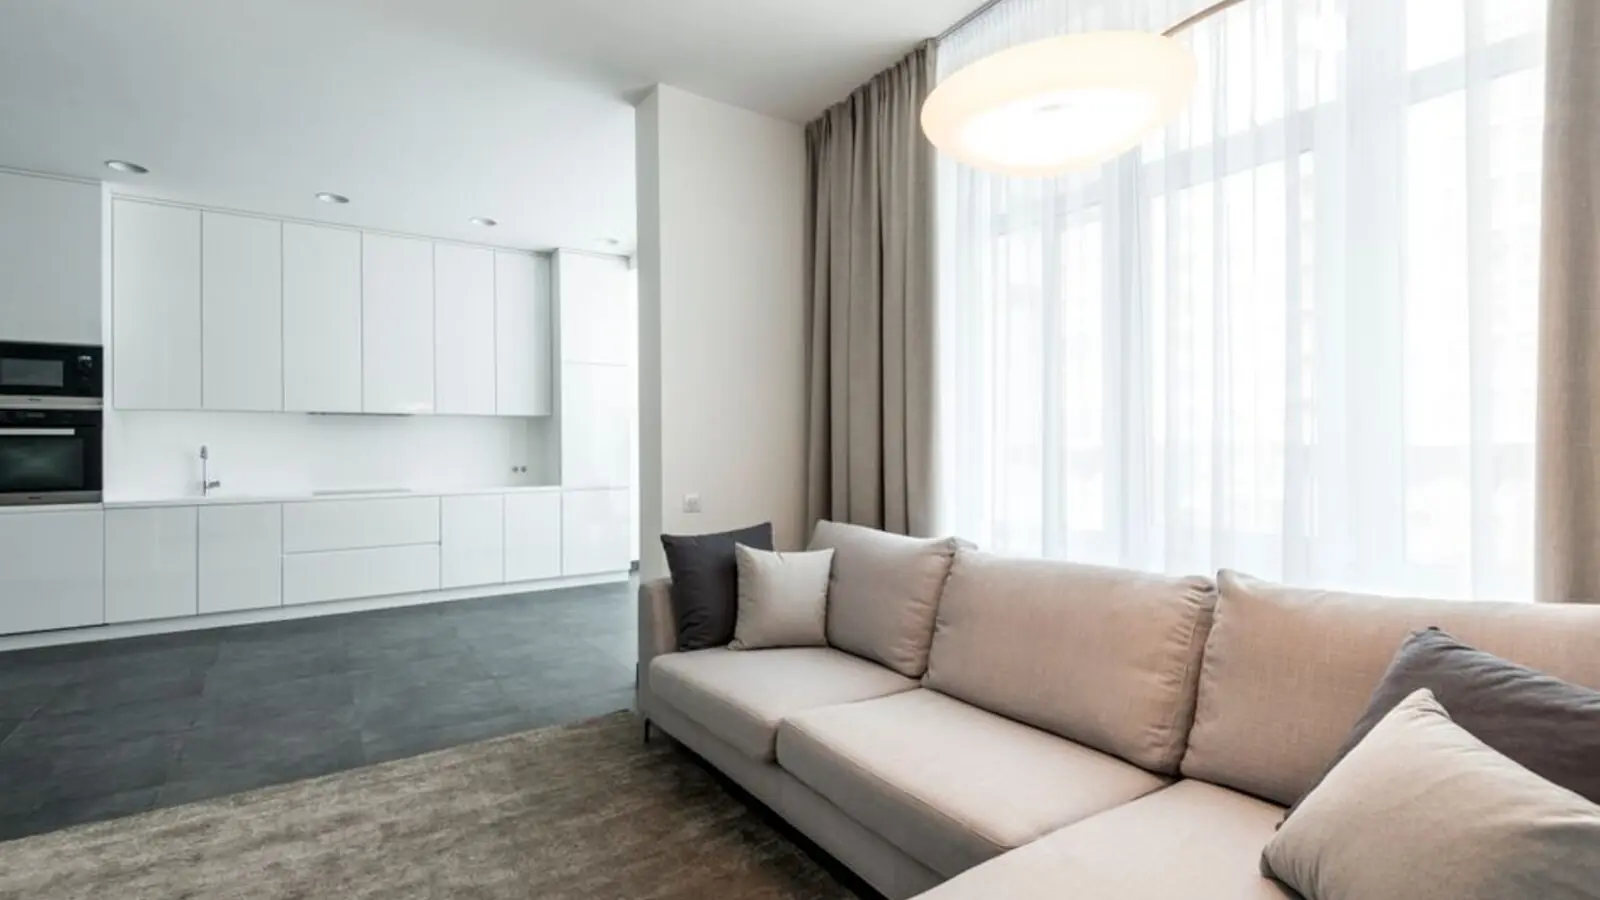
The homes are conceived as bare-shell residences, so buyers receive the core structure and plan their own interiors. Full-glass facades with crafted fins, ceilings of about 3.7 metres, and a private lift lobby for every apartment give the towers an airy, composed character that reflects the design language of the developer's Three Sixty West in Worli, Mumbai.
The project's views stretch toward the Golf Course Road corridor and the Aravalli ridge, and the site lies beside the Grand Hyatt Gurugram, placing residents within easy reach of the city's offices, hotels and leisure destinations.
RERA & approvals: The project is registered under RERA number HARERAGGM1069801202641 with the Haryana Real Estate Regulatory Authority, Gurugram. Each tower carries its own registration, and the HRERA registration for the towers was dated 26 June 2026.
Launch & possession: Sales for phase one opened in July 2026, covering six towers and 432 residences, with the seventh tower reserved for the second phase of the development.
Specifications: Every tower is planned with a full-glass facade articulated by crafted fins, ceiling heights of about 3.7 metres (roughly 13 ft), and eight lifts per tower, including three dedicated lifts and a service lift per wing. Homes are delivered as bare shells.
About the developer: Oberoi Realty brings its premium design sensibility to Gurugram with Three Sixty North, marking its entry into the NCR residential market in July 2026. The developer's Three Sixty West in Worli, Mumbai, is the design reference for this project, and construction is being handled by L&T.
Upcoming infrastructure: The corridor is served by the Dwarka Expressway and the Southern Peripheral Road, while the Sector 55 to 56 Rapid Metro station adds rail-based connectivity to the wider Gurugram network.
Home loans & charges: The base price excludes GST, preferential location charges, parking, IFMS and club membership. Floor-rise charges apply to certain units, and buyers should review the complete charge structure with the sales team before booking.
People looking for Oberoi Realty Gurugram, Oberoi 360 North, Sector 58 Gurugram, Oberoi 360 North, Gurugram, Oberoi Realty 360 North NCR, Oberoi 360 North, Oberoi Realty, Sector 58 Gurugram, Oberoi Sector 58 and Oberoi Realty Gurugram Sector 58 will find the full details of Oberoi Three Sixty North on this page. Oberoi Three Sixty North in Sector 58 is also searched as Oberoi Three Sixty North Gurugram, Oberoi Three Sixty North Phase 2, Oberoi's Three Sixty North Gurugram Launches with ₹8, Oberoi 100 Cr Bookings, Oberoi 360 North Phase 2 and Oberoi Gurugram Sector 58 phase 2.


Oberoi Three Sixty North offers 4 and 5 BHK bare-shell residences of roughly 5,500 to 8,500 sq ft, each with a servant room and utility space, along with a penthouse of about 13,000 sq ft. The basic selling price for phase one was set at about Rs 35,000 per sq ft at launch in July 2026, and prices start from about Rs 18 crore excluding taxes. Per-unit prices are shared on request with the sales team.
The project is built around privacy and generous space, with low-density planning, a large clubhouse and thoughtful vertical circulation. The features below describe what the towers offer as planned.

A clubhouse of about 1.25 to 2 lakh sq ft anchors the community with extensive recreational and social spaces.

Each apartment opens onto its own lift lobby, so every home has a direct, private entry from the lift.

Three dedicated lifts serve residents in every tower, with a separate service lift for each wing.

Towers are wrapped in a full-glass facade articulated with crafted fins, bringing daylight deep into the homes.

With only one or two apartments per floor, the layout keeps each home spacious and quietly separated from its neighbours.

Balconies of about 10 to 12 ft extend the living areas outdoors, suited to views toward the Aravalli ridge.

Ceilings of about 3.7 metres give the residences a sense of volume and light throughout.
The 4 BHK residences measure about 5,500 sq ft and include a servant room and a utility area. The 5 BHK homes span roughly 8,000 to 8,500 sq ft with a servant room, and the penthouse extends to about 13,000 sq ft. Across formats, two apartments share each floor, each with a private lift lobby and deep balconies of about 10 to 12 ft, and ceilings of about 13 ft give every layout an open, airy feel.


Oberoi Three Sixty North is located on Golf Course Extension Road in Sector 58, Gurugram, close to the Grand Hyatt Gurugram. The Dwarka Expressway and the Southern Peripheral Road are close by, linking the area to the wider NCR road network, while the Sector 55 to 56 Rapid Metro station brings metro access to the neighbourhood. Golf Course Road, DLF Cyber City and Udyog Vihar are the main employment corridors, and IGI Airport in Delhi is reachable by road from this part of Gurugram. Homes on Golf Course Extension Road traded at an average of about Rs 37,899 per sq ft in 2025, which places the first-phase basic price of about Rs 35,000 per sq ft in a competitive position within the corridor. Comparable bare-shell offerings nearby, such as Max Estate 59 in Sector 59, have been priced around Rs 30,000 per sq ft, giving buyers a clear sense of the locality's value range.


Sector 58, Gurugram
4, 5 BHK • Rs 18 Cr onwards
Oberoi Realty's first Delhi-NCR address
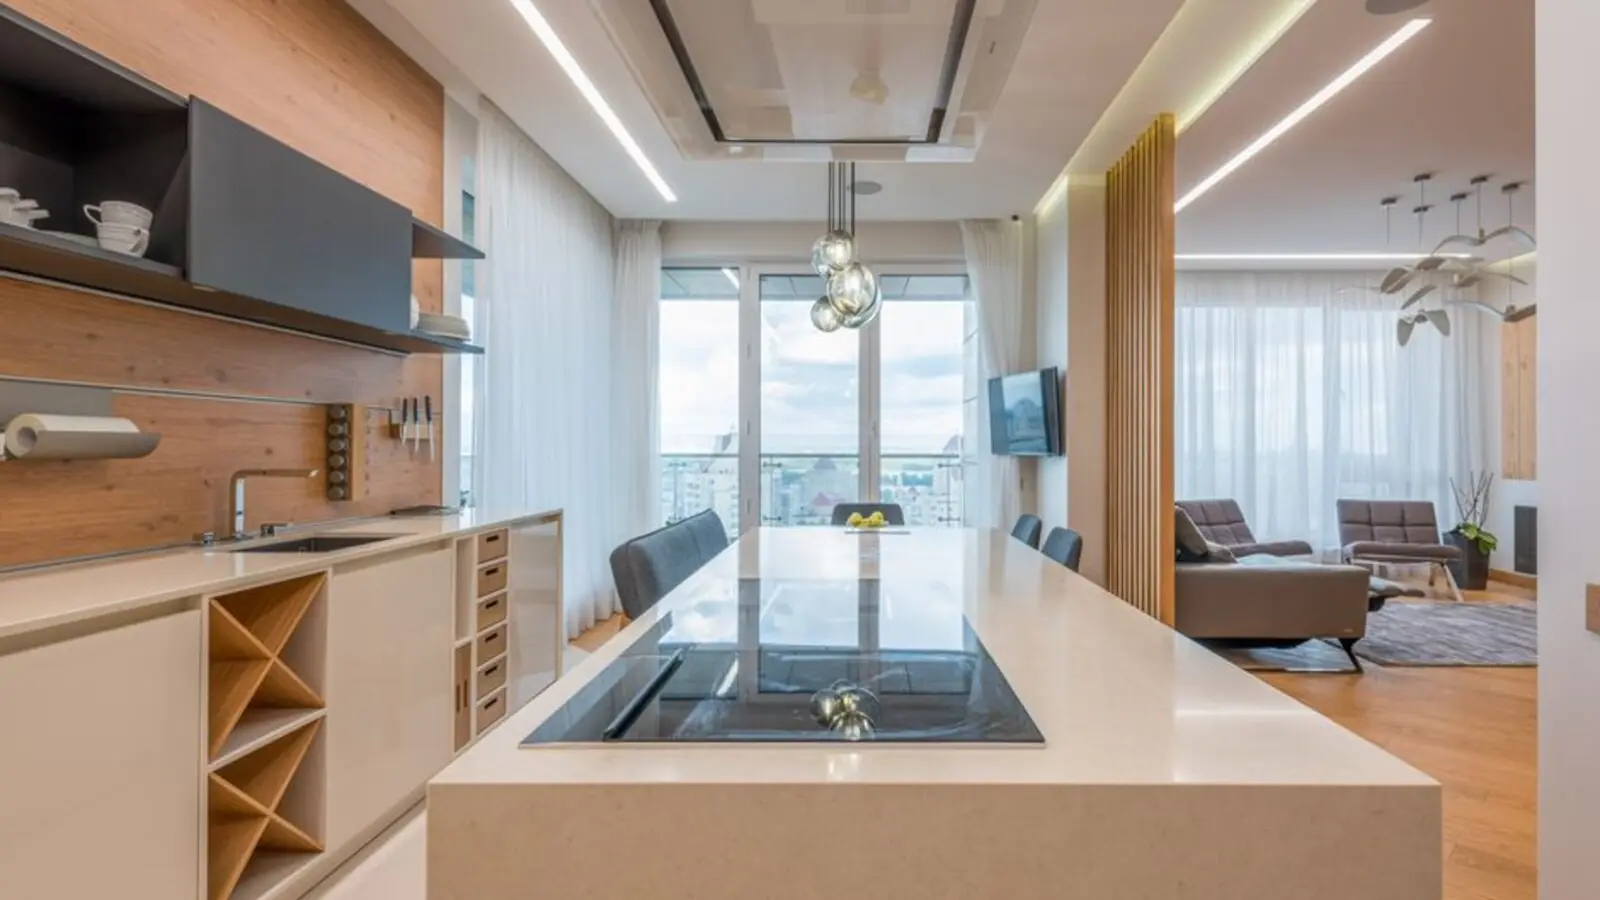
Sector 58, Gurgaon
4, 5 BHK • Rs 18.76 Cr onwards
Seven-tower ultra-luxury enclave
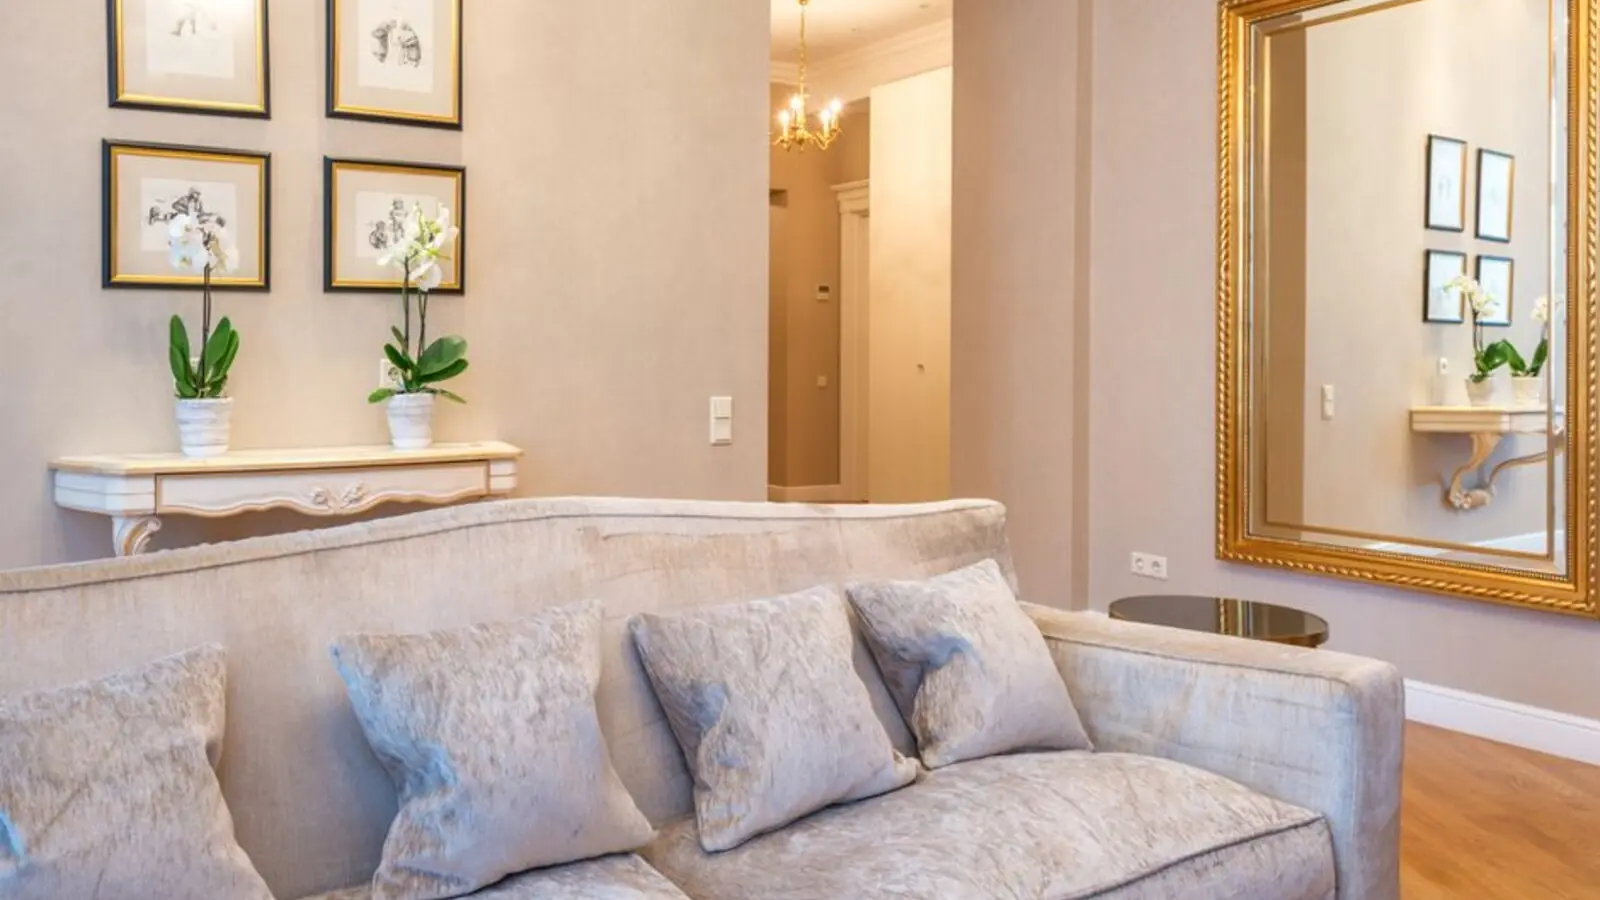
Sector 58, Gurugram
5 BHK • Rs 28.81 Cr onwards
Ultra-luxury towers with Aravalli views
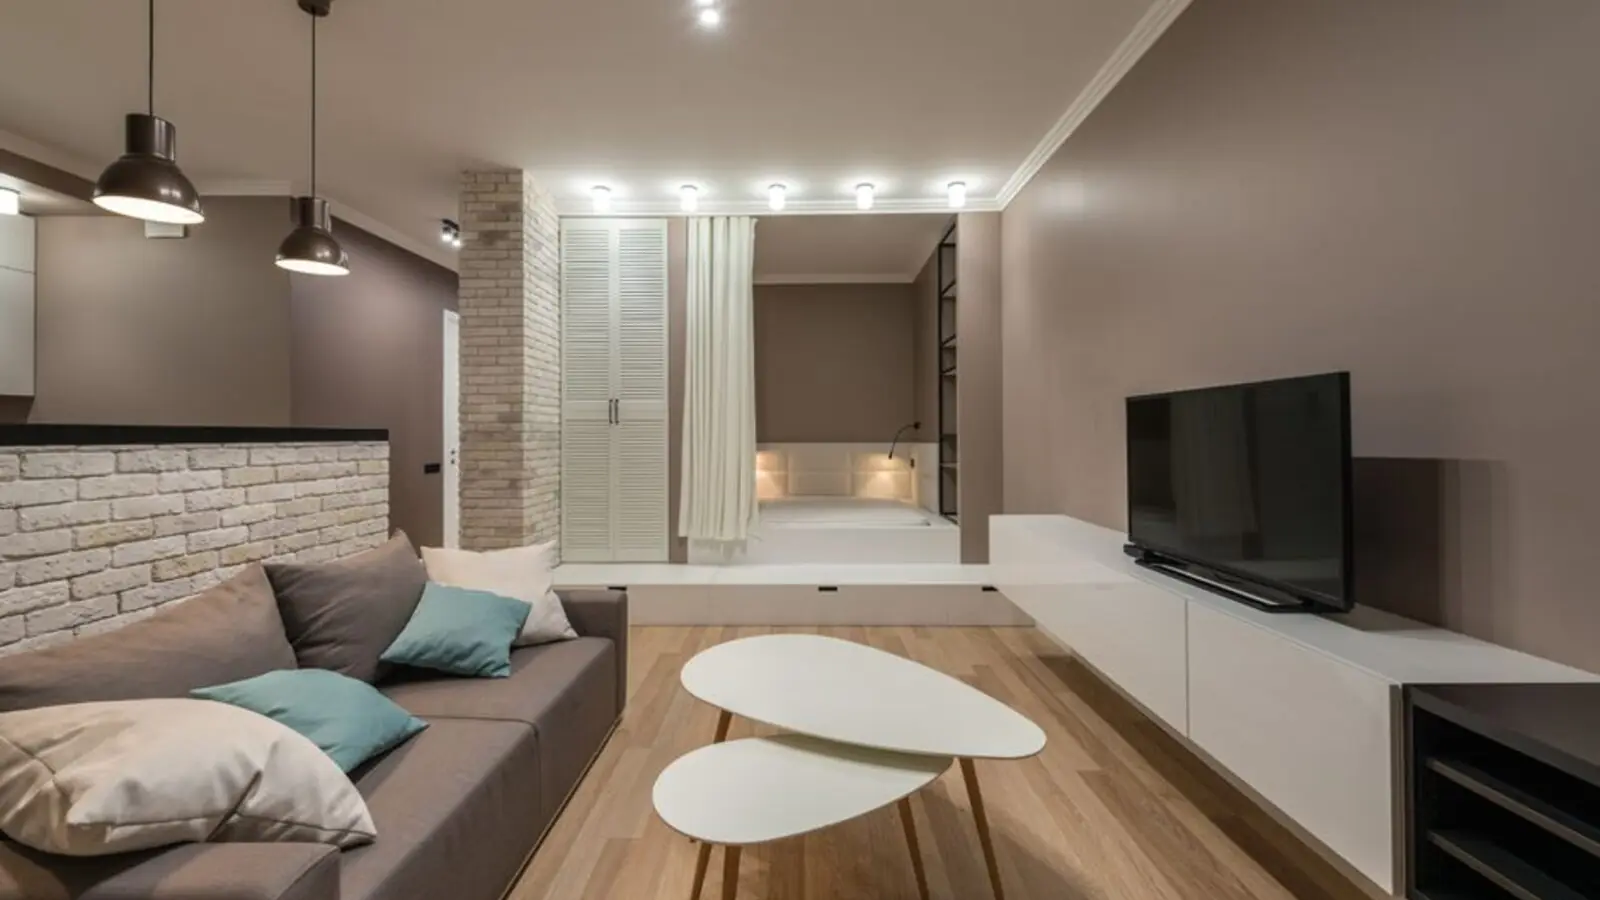
Sector 37A, Gurugram
Plots • Price on request
Dwarka Expressway township

Sector 37A, Global City, Gurugram
Retail, SCO & Lifestyle Spaces • Price on Request
Retail & lifestyle address on Dwarka Expressway
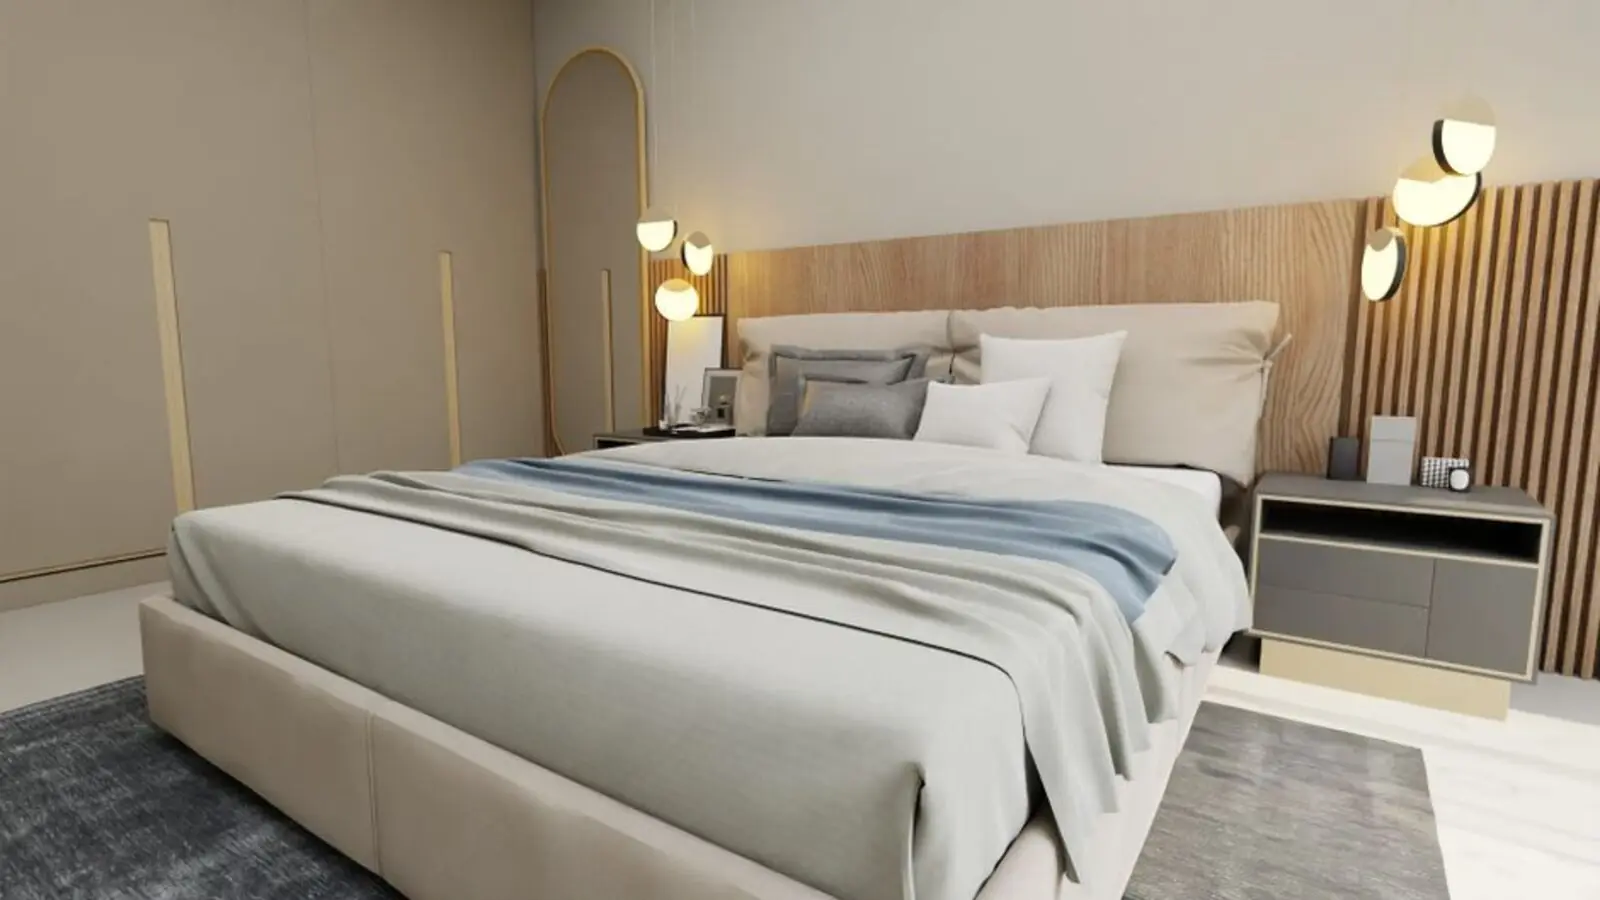
Sector 63A, Gurugram
4, 5 BHK • Rs 23 Cr onwards
Upcoming ultra-luxury towers on the Golf Course Extension Road corridor

Sector 69, Gurugram
Luxury apartments • Price on request
Upcoming residences along Southern Peripheral Road
Village Ghata, Sector 58, Gurugram
Apartments • Price on request
A new Oberoi Realty address on Golf Course Extension Road
Fill in your details and our team will get back to you shortly with pricing, availability, and more.
RERA: GGM/1069/801/2026/41 · We call you back
Explore the neighbourhood: Sector 58 area guide · Gurugram city guide
The information here is shared in good faith for guidance alone and forms no part of any agreement. All figures, layouts, and images are subject to revision. Please confirm every detail with an authorised representative before proceeding. About · Projects
Share your details and our expert will call you back.