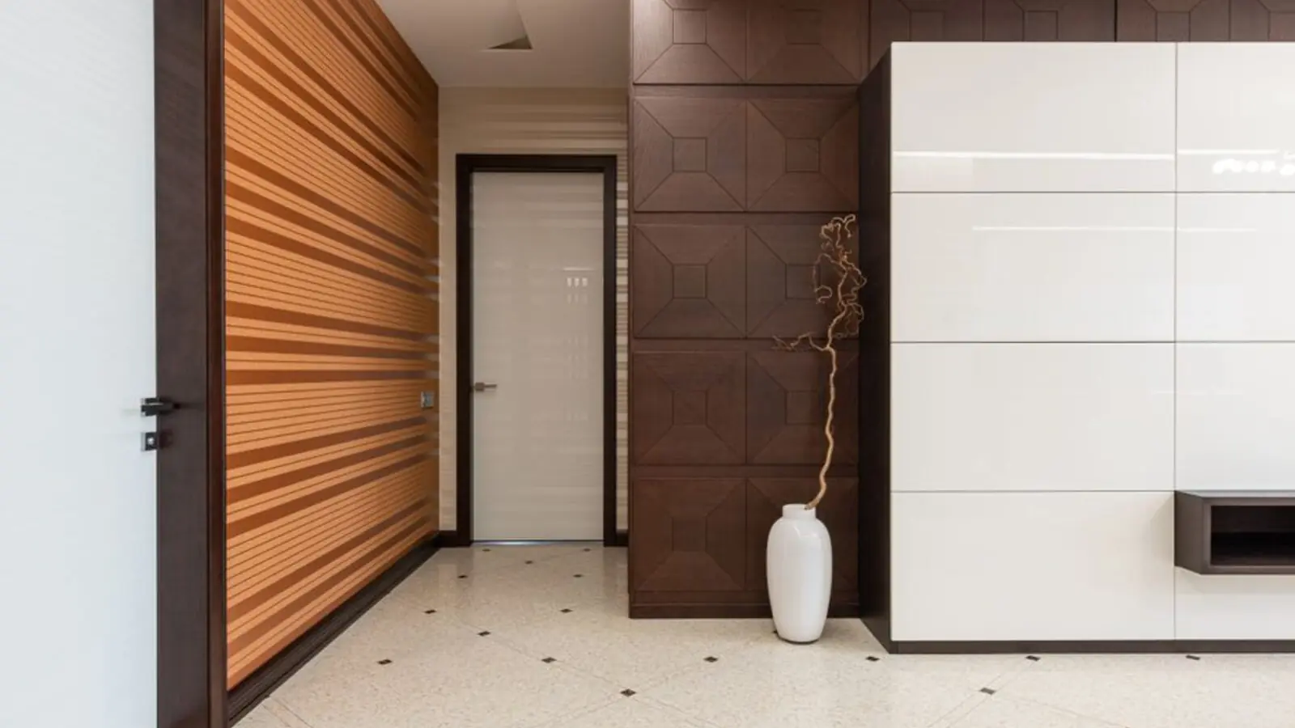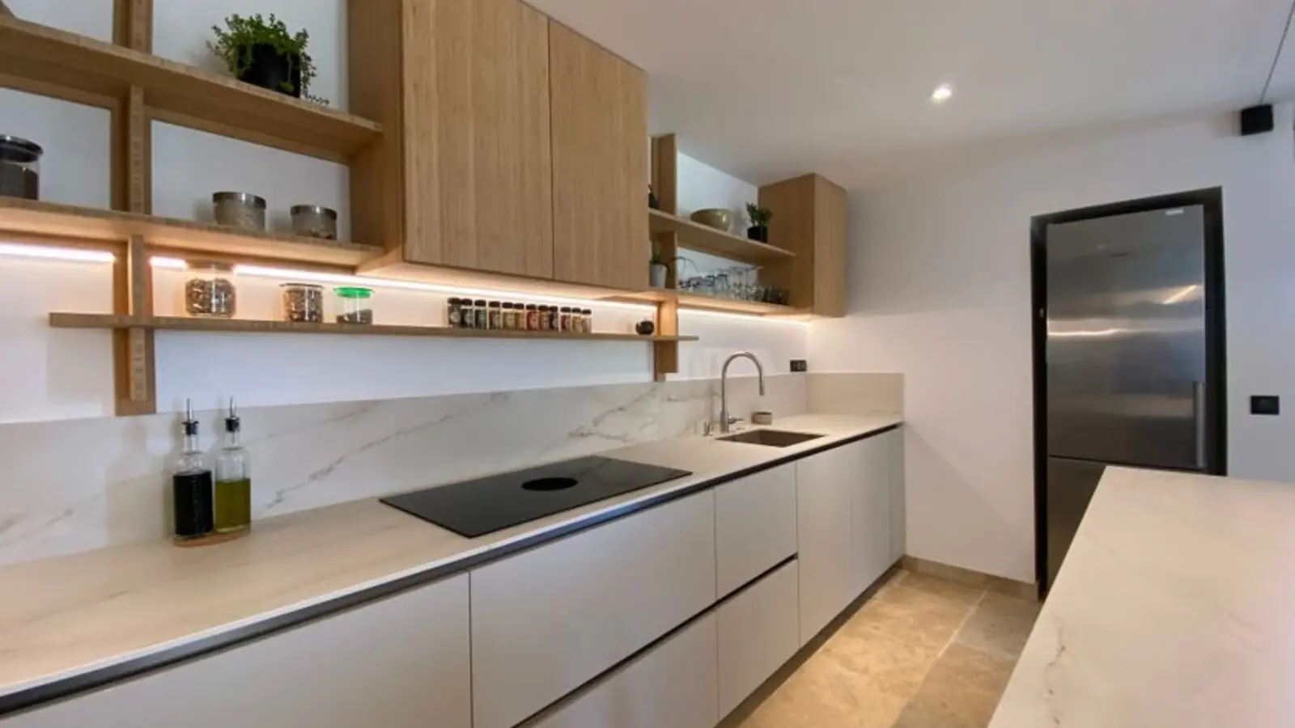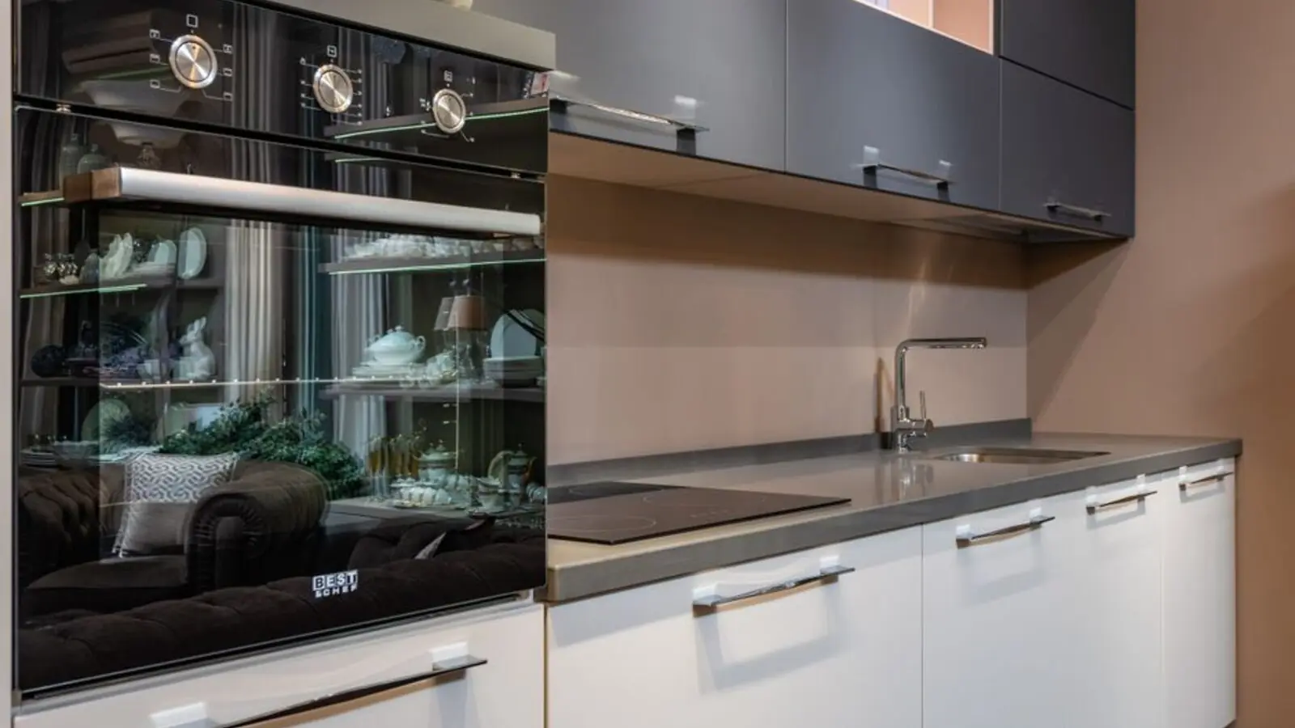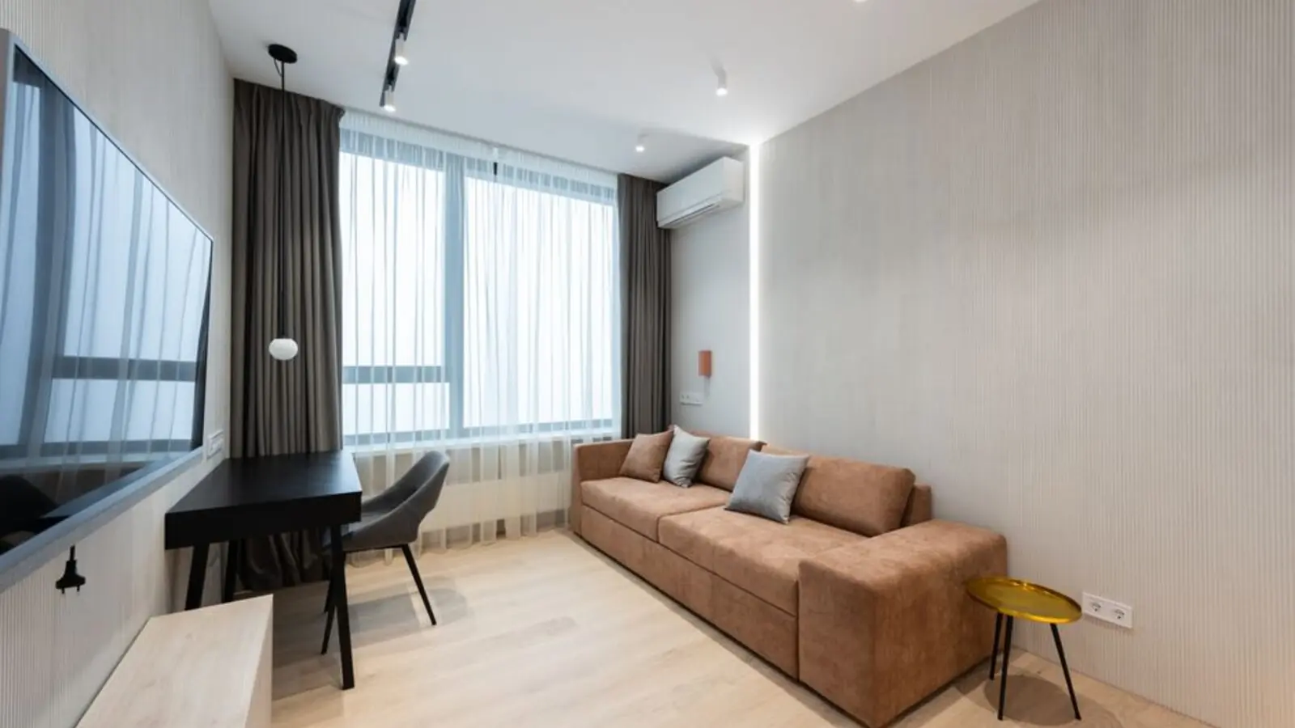
Five-bedroom sky residences with Aravalli views in Sector 58, Gurugram.
RERA: RERA-GRG-2243-2026
Get DetailsProject essentials
Updated on
Oberoi Three Sixty North Tower E rises in Sector 58 along Golf Course Extension Road in Gurugram, within a 14.8-acre integrated complex that the developer is shaping with great care. It marks Oberoi Realty's first project outside Mumbai, and its design draws its character from the developer's Three Sixty West in Worli.
Tower E is a single 36-floor residential building with about 70 homes, arranged so that most floors carry just one residence, served by private lift lobbies. Each home is a five-bedroom residence with a study or servant room and a utility space, spread across a super area of 8,600 sq ft and framed by 3.7 metre ceilings. The scale of the layout gives every family room to live generously.
The setting is as considered as the architecture. Homes face Golf Course Road and look out towards the Aravalli hills and the city skyline, while a four-acre private lake and extensive landscaped grounds frame the complex. The Grand Hyatt Gurugram sits within the integrated development, adding hospitality and convenience to daily life.
The project brings together an international team. Park + Associates of Singapore leads the architecture and interiors, Compound Collaborative of Singapore designs the landscape, LERA of New York serves as structural engineer, and Larsen & Toubro is the construction partner.
RERA & approvals: Tower E is registered with the Haryana Real Estate Regulatory Authority under RERA number RERA-GRG-2243-2026, with registration received on 20 May 2026. The Department of Town and Country Planning, Haryana, holds Licence No. 69 of 2025 for the project. A change of developer in favour of Oberoi Realty was approved on 17 June 2025, and a DTCP order dated 13 August 2026 confirmed the licence and the change of developer, with fresh allotments now open. Building plans, zoning and demarcation for Tower E have been approved.
Launch & possession: The project was launched in June 2026, and the booking and allotment phase is open. Tower E carries a RERA completion date of 31 December 2033, which is also the expected possession timeline for the homes.
Payment plan: The construction-linked plan begins with a 10% booking amount, followed by a further 10% on signing the Agreement for Sale within 90 days. The remaining instalments are tied to construction milestones: the ground floor, floor 6, floor 16, floor 26, floor 36 and the terrace levels, followed by waterproofing and walls, the application for the Occupation Certificate, and the offer of possession.
Specifications: Homes are delivered in bare-shell form, with RCC slab floors, concrete ceilings and dry walls, leaving the interiors open for personalisation. The full-glass facade with crafted fins is complemented by powder-coated aluminium windows, a fire-rated main door, a VRV provision for air conditioning, and wiring run to the main distribution board. Each residence has three private lifts, and every tower has eight shared lifts, while the 12-foot deep balconies and decks extend the living space outdoors.
About the developer: Oberoi Realty Limited was incorporated in 1998 and is listed on the BSE and NSE. Under Chairman and Managing Director Vikas Oberoi, the group has completed 51 projects in Mumbai, totalling about 17.2 million sq ft, including Esquire, Prisma and Commerz II. Gurugram is the group's first project in the National Capital Region.
Upcoming infrastructure: A 36 km metro corridor from Sector 56 to Pachgaon is planned with 28 elevated stations, targeted for 2027 to 2028. The Rapid Metro Phase-II extension from Sector 56 to Sector 65 includes a station in Sector 58, and the Southern Peripheral Road is being widened, with an elevated section of 4.23 km. The Golf Course Extension Road is set for an eight-lane upgrade by the Gurugram Metropolitan Development Authority, and the Delhi Metro Phase-IV Purple Line extension is expected between 2028 and 2030.
Home loans & charges: Most major banks finance projects by established developers such as Oberoi Realty. The base sale price of 33,500 per sq ft excludes GST at 5% on under-construction homes, stamp duty of 5% to 7%, car parking, PLC, IFMS and club membership. A floor-wise premium applies, rising by 500 per sq ft every five floors, and club membership is governed by a separate agreement.
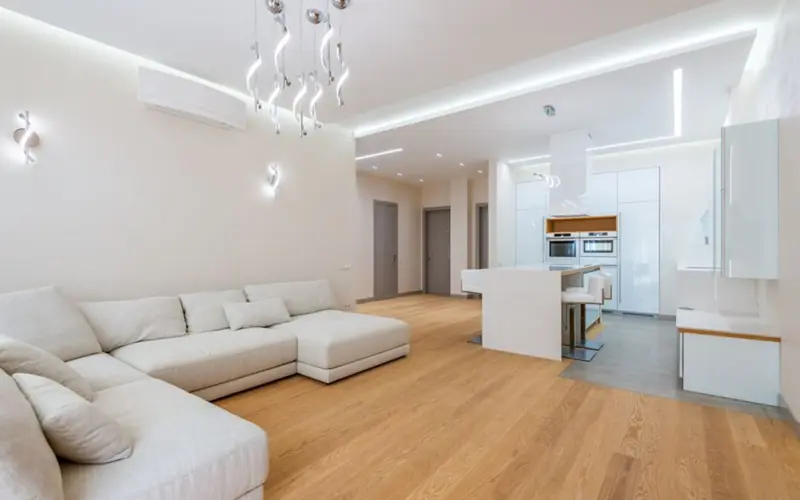


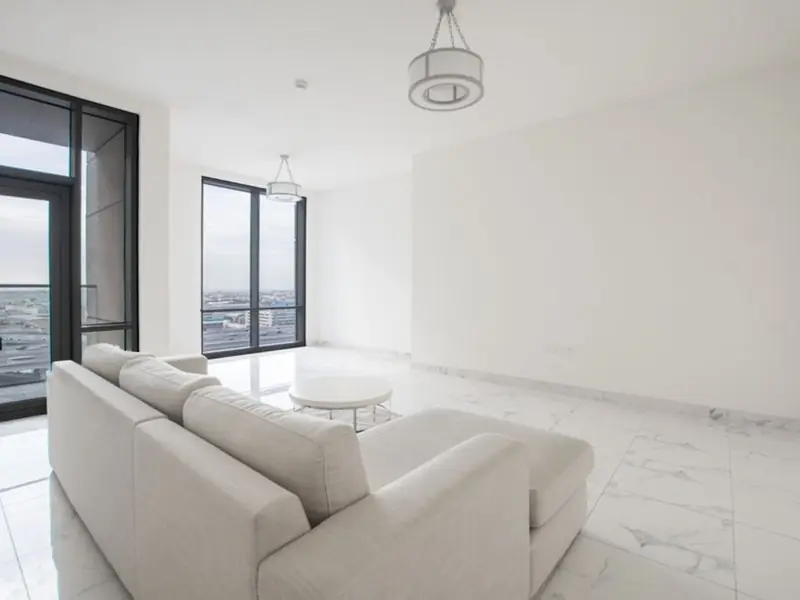
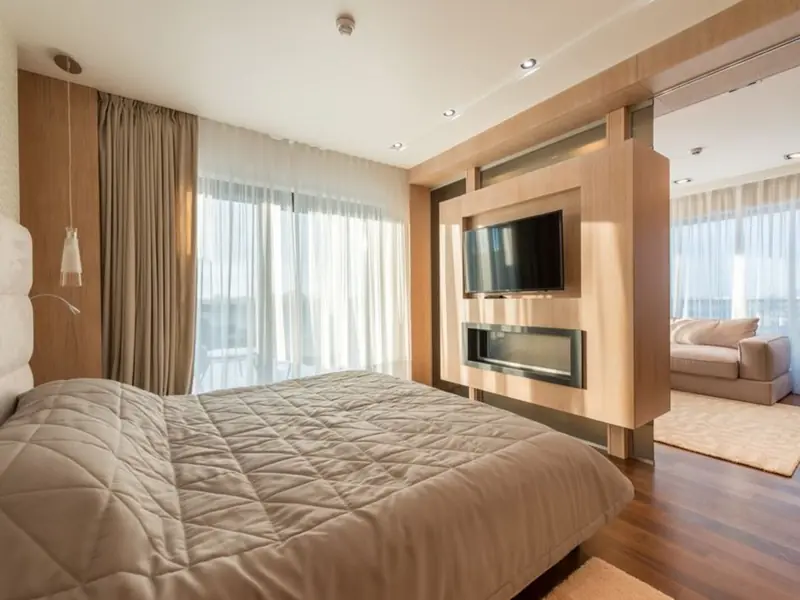
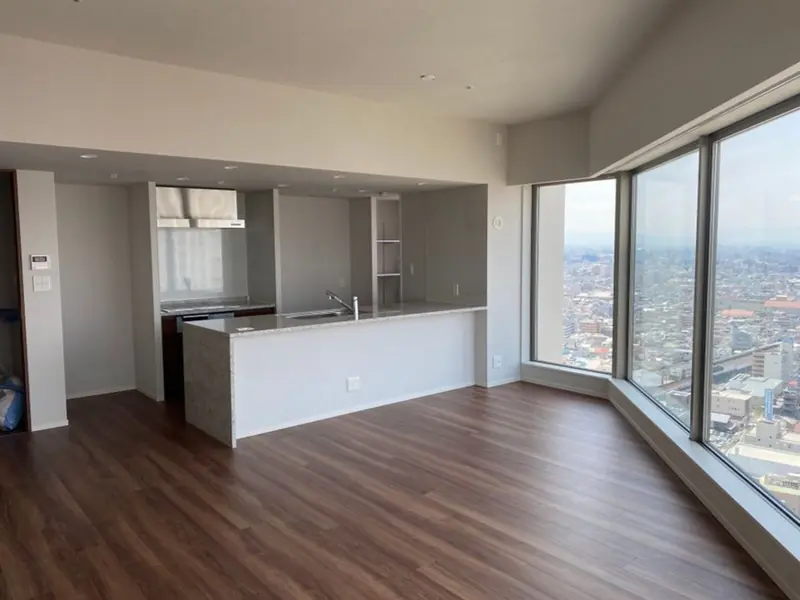
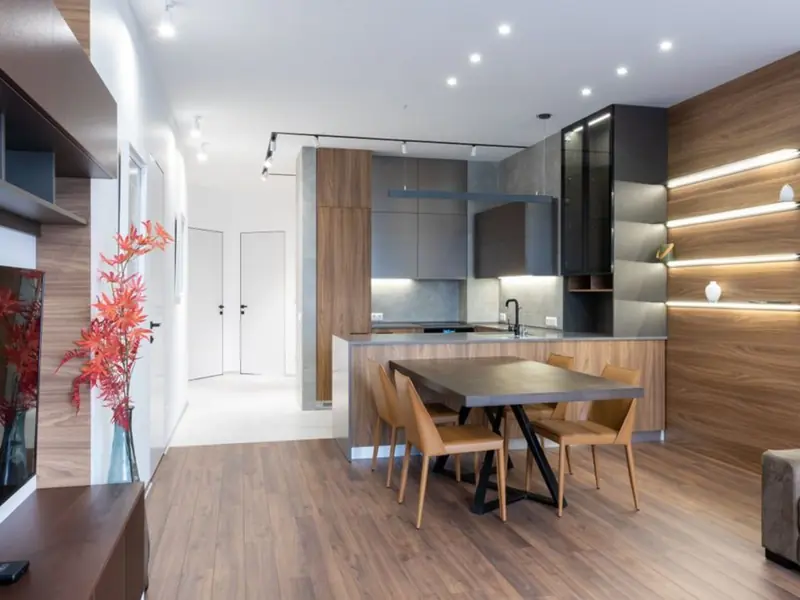
Tower E brings a single configuration to the market: a five-bedroom home with a study or servant room and a utility space, offered at a base rate of ₹33,500 per sq ft. At the 8,600 sq ft super area, each residence is priced at about ₹28.81 crore, with the floor-wise premium applied on top of the base rate. The developer's neighbouring Three Sixty North towers offer four-bedroom and five-bedroom formats, giving buyers a sense of the wider community.
| Type | Size | Price | Status | Enquire |
|---|---|---|---|---|
| 5 BHK + study or servant room | 8,600 sq ft super area | ₹28.81 Cr | Open for booking | Get price |
The residents' club, Club Three Sixty North, is a multi-level clubhouse that brings wellness, sport and social life under one roof. The surrounding landscape offers a four-acre private lake and about 10 acres of central greenery, creating a calm setting for everyday living.
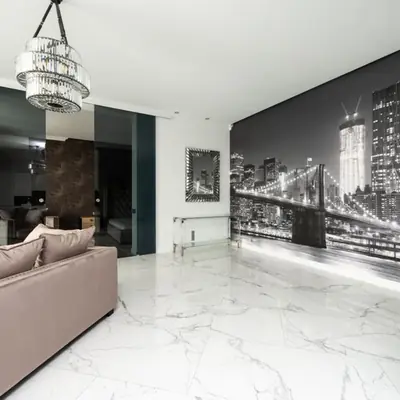
A multi-level clubhouse of about 1 lakh sq ft with spa suites, a gymnasium and yoga pavilions for residents.
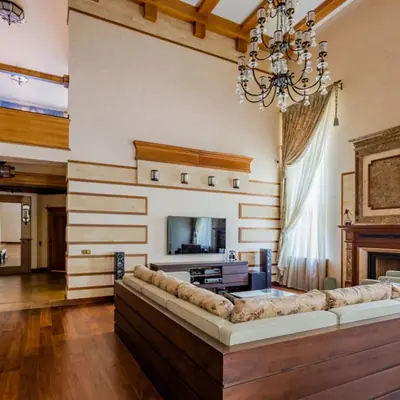
An indoor heated lap pool, a semi-covered pool with loungers, and children's pools for family leisure.
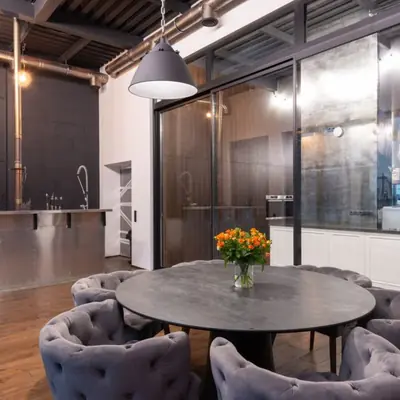
Tennis, squash and basketball courts along with jogging tracks through the landscaped grounds.
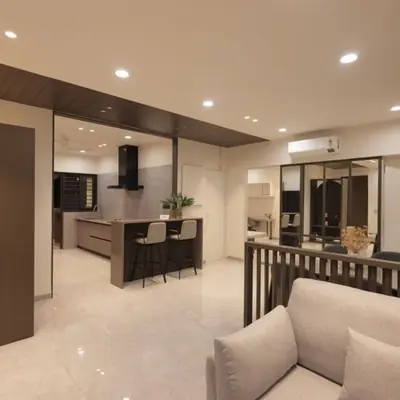
A four-acre private lake and about 10 acres of central landscape designed for relaxed outdoor living.
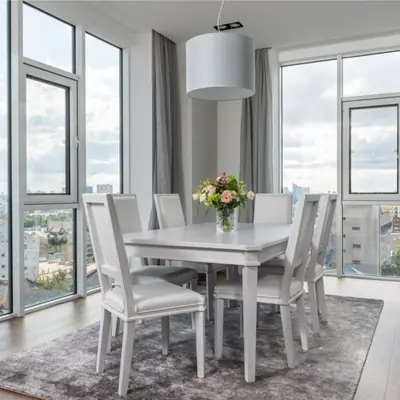
Dedicated play areas for younger residents, with a nursery and primary school planned within the wider project.
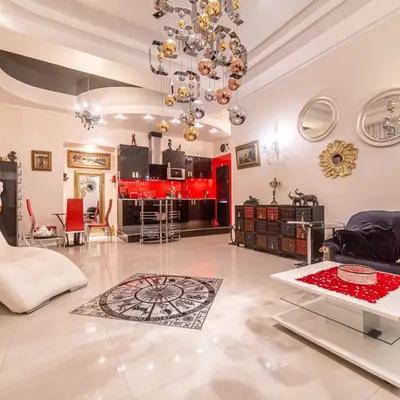
An amphitheatre, a library, a café and a concierge desk to make everyday life effortless.
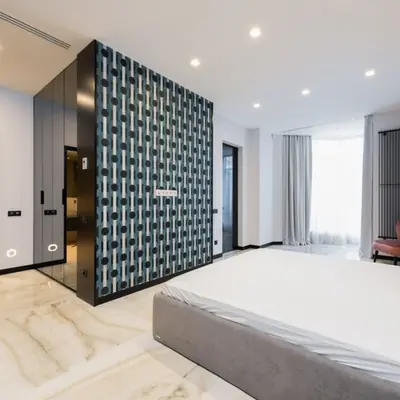
24x7 security with AI-enabled surveillance, biometric access and smart home automation.
EV charging stations for electric vehicles, supporting a greener way of commuting.
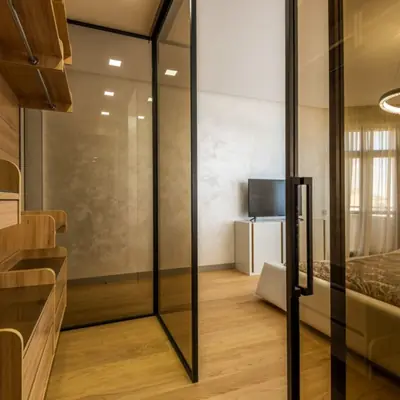
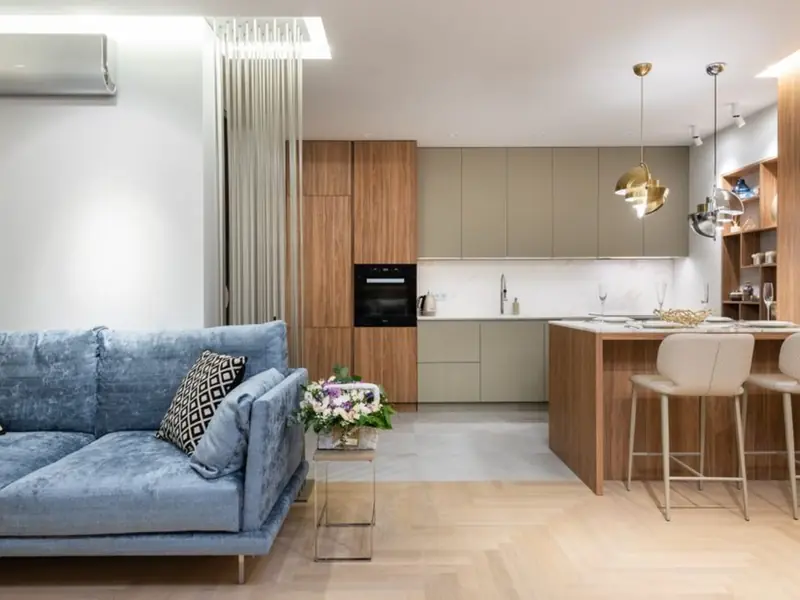
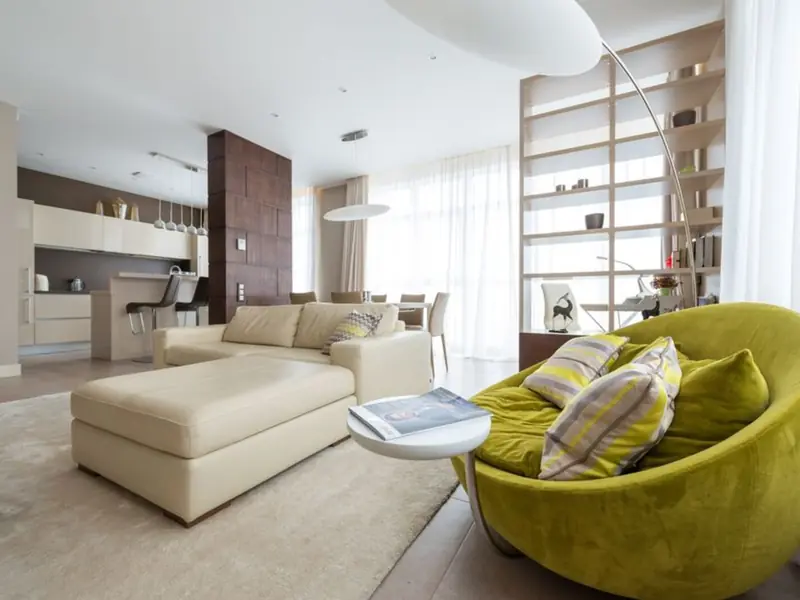
Each Tower E residence is a five-bedroom home with a study or servant room and a utility space, spread across an 8,600 sq ft super area. Most floors carry one home, so every residence enjoys its own lift lobby, direct access and uninterrupted views. The homes are framed by 3.7 metre ceilings and 12-foot deep balconies, with a two-sided open deck of about 480 sq ft on the larger layouts. Homes face Golf Course Road and the Aravalli hills, and the neighbouring Tower F lists a carpet area of 5,119 sq ft for its five-bedroom homes.
Three Sixty North sits in Sector 58 along the 90-metre, six-lane Golf Course Extension Road, with easy access to NH-48, Sohna Road, the Southern Peripheral Road, the Dwarka Expressway and the Delhi-Mumbai Expressway. The Rapid Metro station at Sector 55-56 is about 1.8 km away, the HUDA City Centre Metro station is about 4 km away, and a metro station planned in Sector 58 will sit about 800 metres from the project. Sector 58 adjoins Sectors 55, 56, 57, 59, 60, 61 and 62, placing residents at the heart of the Golf Course Extension Road corridor. DLF Cyber Hub is roughly 12 to 15 minutes away by car, while DLF Cyber City and Udyog Vihar are about 20 to 25 minutes away outside peak hours. Indira Gandhi International Airport can be reached in about 30 to 40 minutes, or 25 to 30 minutes via the Dwarka Expressway. The Grand Hyatt Gurugram is adjacent to the project, and nearby hospitals include Medanta, Artemis, CK Birla, Paras and Marengo Asia. Schools in the area include The Shri Ram School and DPS, alongside the nursery and primary school planned within the project itself.

Sector 58, Gurugram
4, 5 BHK • Rs 18 Cr onwards
Oberoi Realty's first Delhi-NCR address
Sector 58, Gurgaon
4, 5 BHK • Rs 18.76 Cr onwards
Seven-tower ultra-luxury enclave

Sector 58, Gurugram
4, 5 BHK • Rs 18 Cr onwards
Low-density bare-shell residences
Sector 37A, Gurugram
Plots • Price on request
Dwarka Expressway township

Sector 37A, Global City, Gurugram
Retail, SCO & Lifestyle Spaces • Price on Request
Retail & lifestyle address on Dwarka Expressway
Sector 63A, Gurugram
4, 5 BHK • Rs 23 Cr onwards
Upcoming ultra-luxury towers on the Golf Course Extension Road corridor

Sector 69, Gurugram
Luxury apartments • Price on request
Upcoming residences along Southern Peripheral Road
Village Ghata, Sector 58, Gurugram
Apartments • Price on request
A new Oberoi Realty address on Golf Course Extension Road
Fill in your details and our team will get back to you shortly with pricing, availability, and more.
RERA: RERA-GRG-2243-2026 · We call you back
Explore the neighbourhood: Sector 58 area guide · Gurugram city guide
The information here is shared in good faith for guidance alone and forms no part of any agreement. All figures, layouts, and images are subject to revision. Please confirm every detail with an authorised representative before proceeding. About · Projects
Share your details and our expert will call you back.