A new chapter of considered homes in Sector 58, Gurugram.
RERA: GGM/1070/802/2026/42
Get DetailsOBEROI THREE SIXTY NORTH - TOWER B is a new residential apartment tower rising in Village Ghata, within Sector 58 along the Golf Course Extension Road corridor of Gurugram. Known earlier as OBEROI THREE SIXTY NORTH PHASE 2, the project now carries its own identity as Tower B of a larger development that spans a licensed site of nearly fifteen acres. Developed by Oberoi Realty Limited, the tower forms one part of a planned community that will eventually comprise seven towers, a clubhouse, generous green open spaces, a school and a high-street shopping stretch called The Boulevard.
Tower B itself rises through a single tower structure, with approved floor plans covering the ground and first floors, the second to nineteenth floors, the twentieth to thirty-sixth floors, and a terrace and services level. Across these levels, the tower will accommodate 140 apartments, arranged to balance privacy with the sense of openness that a well-planned sector residence should offer. Each home is designed with the flexibility to be personalised, as the apartments are handed over in bare shell condition, allowing residents to shape the interiors to their own tastes and routines.
The specification begins with the foundations of comfort. Floors are laid in reinforced concrete slabs with a waterproofing base coat in sunken areas, while walls are finished as dry wall and ceilings are cast in concrete for lasting solidity. Windows are fitted with powder-coated aluminium frames, with fixed and full-height sliding options and glass of 4 mm and above, bringing light and air into every room. A VRV air-conditioning provision has been planned, and the main entrance is secured with a fire-rated door and frame in keeping with safety norms.
Tower B is registered under Haryana RERA with a completion date of December 31, 2033, and the project has moved through its key approvals, including the project licence, environmental clearance and building-plan sanction. For buyers who value a clear timeline and a transparent process, Tower B offers a rare combination of a fresh address, a credible developer and a long-term vision for the community around it.
Tower B offers six apartment formats, each measured by carpet area under the registration filing. The larger residences begin at approximately 2,834 square feet of carpet area, while the compact apartment formats provide efficient living spaces of around 350 square feet. Pricing for each configuration is shared on enquiry with our sales team, who can walk you through current rates and payment options.
| Type | Size | Price | Status |
|---|---|---|---|
| Apartment | 2,927 sq ft (carpet area), 30 units | Price on request | New Launch |
| Apartment | 2,860 sq ft (carpet area), 4 units | Price on request | New Launch |
| Apartment | 2,902 sq ft (carpet area), 34 units | Price on request | New Launch |
| Apartment | 2,834 sq ft (carpet area), 2 units | Price on request | New Launch |
| Apartment | 352 sq ft (carpet area), 34 units | Price on request | New Launch |
| Apartment | 347 sq ft (carpet area), 36 units | Price on request | New Launch |
Tower B is being planned as part of a complete residential community, where the everyday comforts of home sit alongside shared spaces designed for connection and wellbeing. The features below reflect both the wider development and the building essentials specified for every apartment.
A shared clubhouse anchors the development, offering residents a social hub within the community.
Landscaped open areas across the licensed site give residents room to walk, breathe and gather outdoors.
A high-street shopping stretch brings everyday conveniences and dining within easy reach of home.
A school within the development supports young families with education close to home.

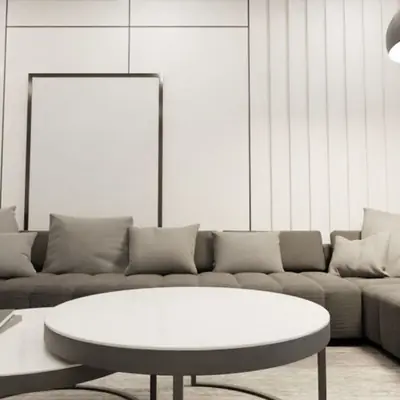
Lifts serve the residential floors from the lower ground level, along with a service link from ground level to the basement.
Underground and overhead tanks provide a dependable storage system for each tower.
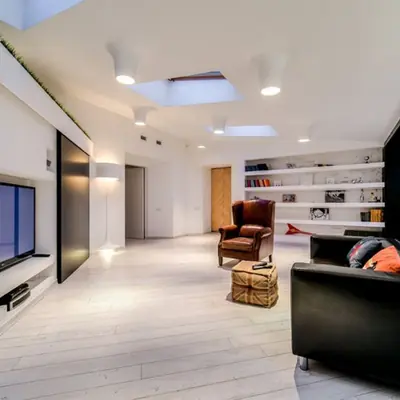
A VRV system provision in each apartment allows residents to install climate control that suits their home.
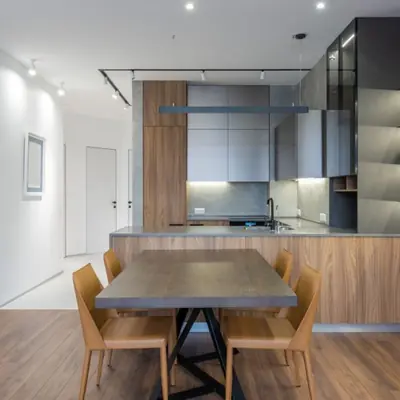
Fire-rated main doors and frames are fitted to every apartment in line with safety norms.
Approved floor plans for Tower B span the ground and first floors, the second to nineteenth floors, the twentieth to thirty-sixth floors and the terrace and services level, giving buyers a clear view of how the tower rises from entrance to skyline.
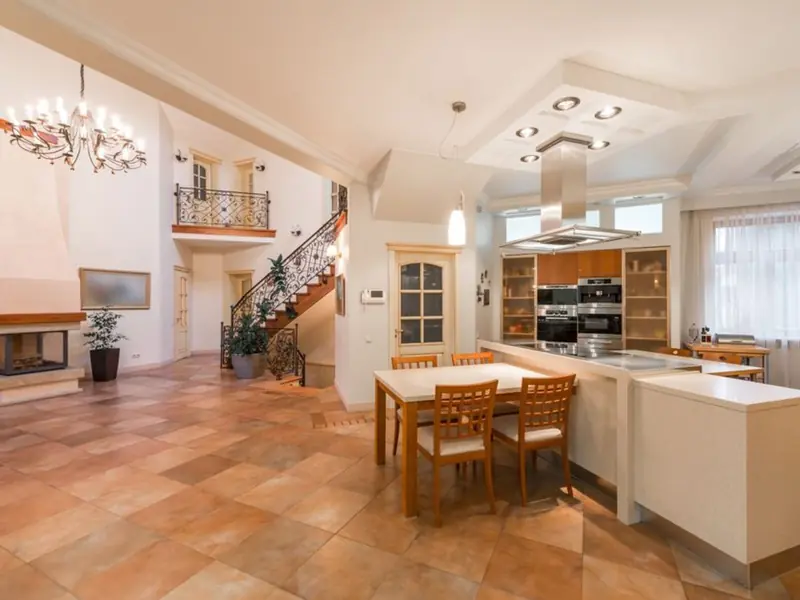
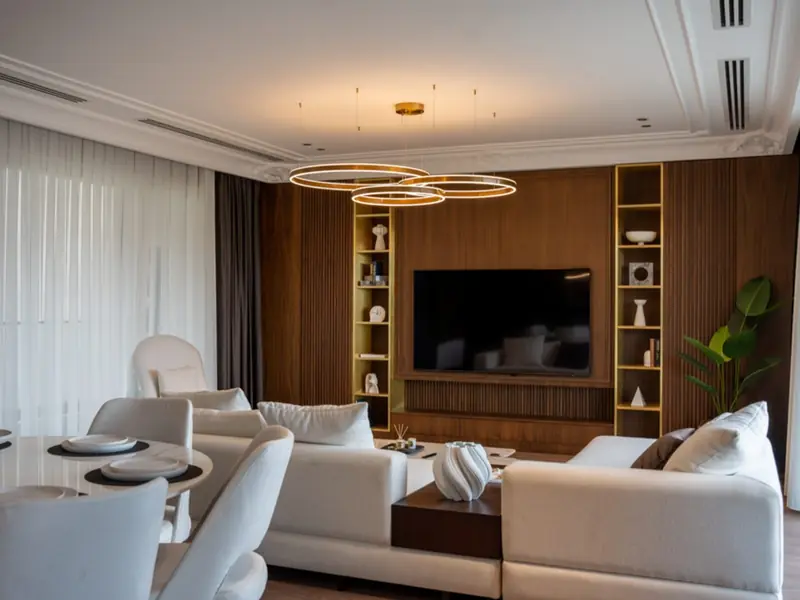
OBEROI THREE SIXTY NORTH - TOWER B sits in Village Ghata, within Sector 58 of Gurugram, on the Golf Course Extension Road locality. The location places residents within the growing residential belt that stretches across this part of the city, where wide roads, planned sectors and an evolving mix of homes, schools and retail define daily life. Its position reflects the appeal of a sector address that balances the calm of residential living with access to the wider city. Being part of a larger township-style development, the tower benefits from a built-in sense of community. The Boulevard, a high-street shopping stretch within the project, is designed to bring daily essentials and leisure within a short walk, while the school and clubhouse add to the convenience of living here. For those who work across Gurugram or travel frequently, the Golf Course Extension Road setting offers a practical base from which to move through the city, with the comfort of a planned neighbourhood waiting at home.
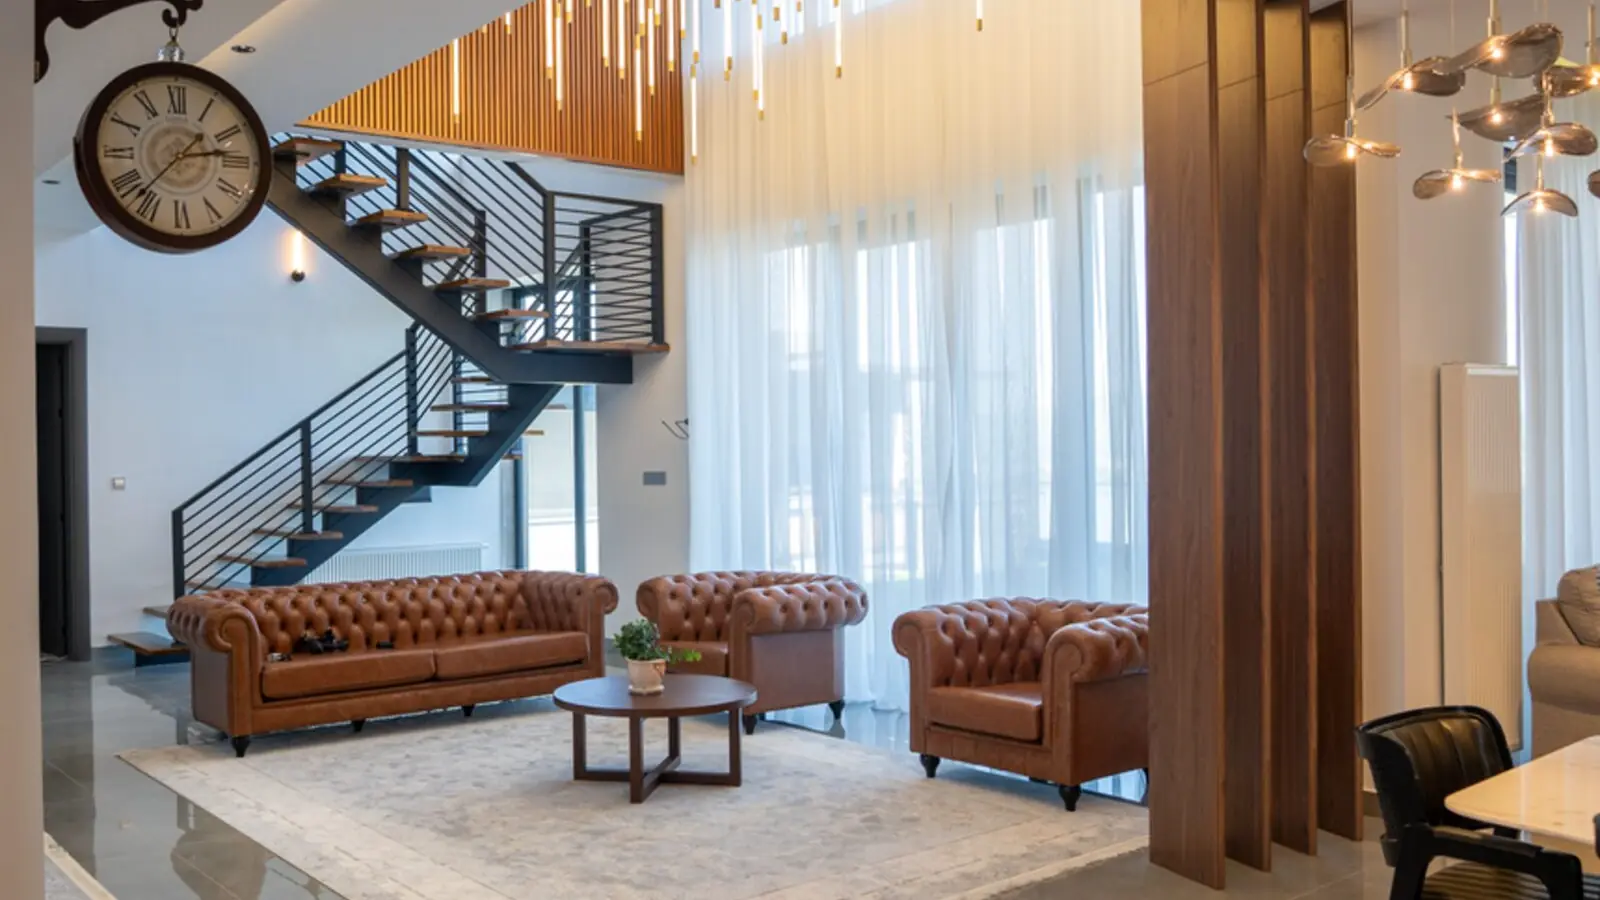
Bandra East, Mumbai
To be announced • Pricing on request
11-acre railway land, ₹5,400 Cr bid, next to BKC
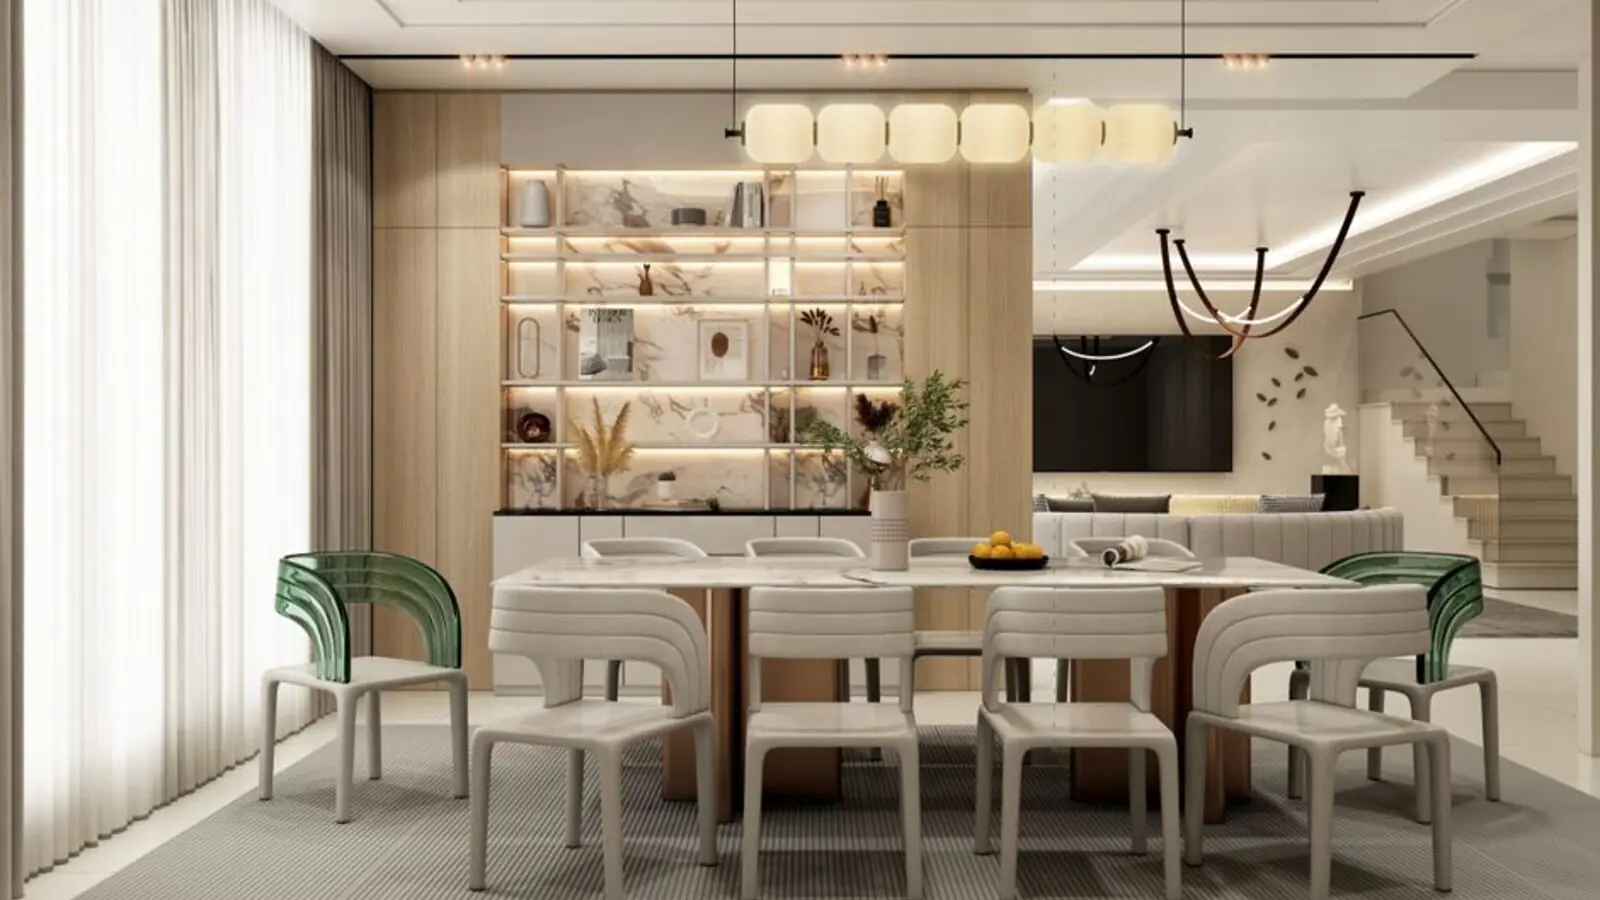
Bandra East, Mumbai
TBA • Price on Request
11-acre railway land parcel beside Western Express Highway
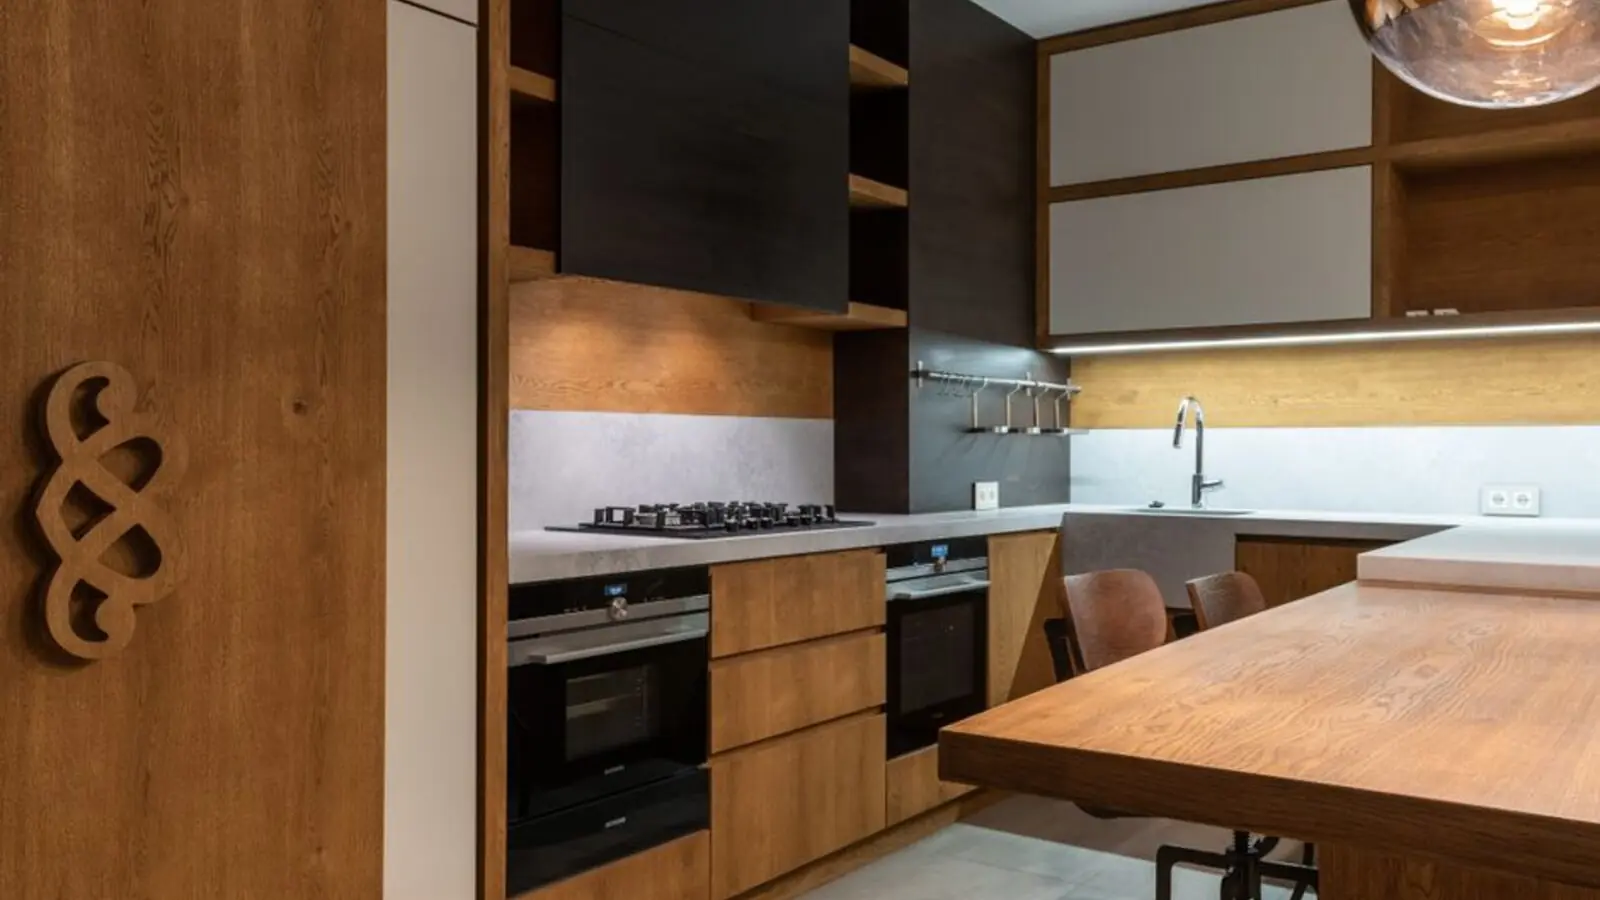
Juhu, Mumbai
To Be Announced • Price on Request
1.85-acre sea-facing redevelopment
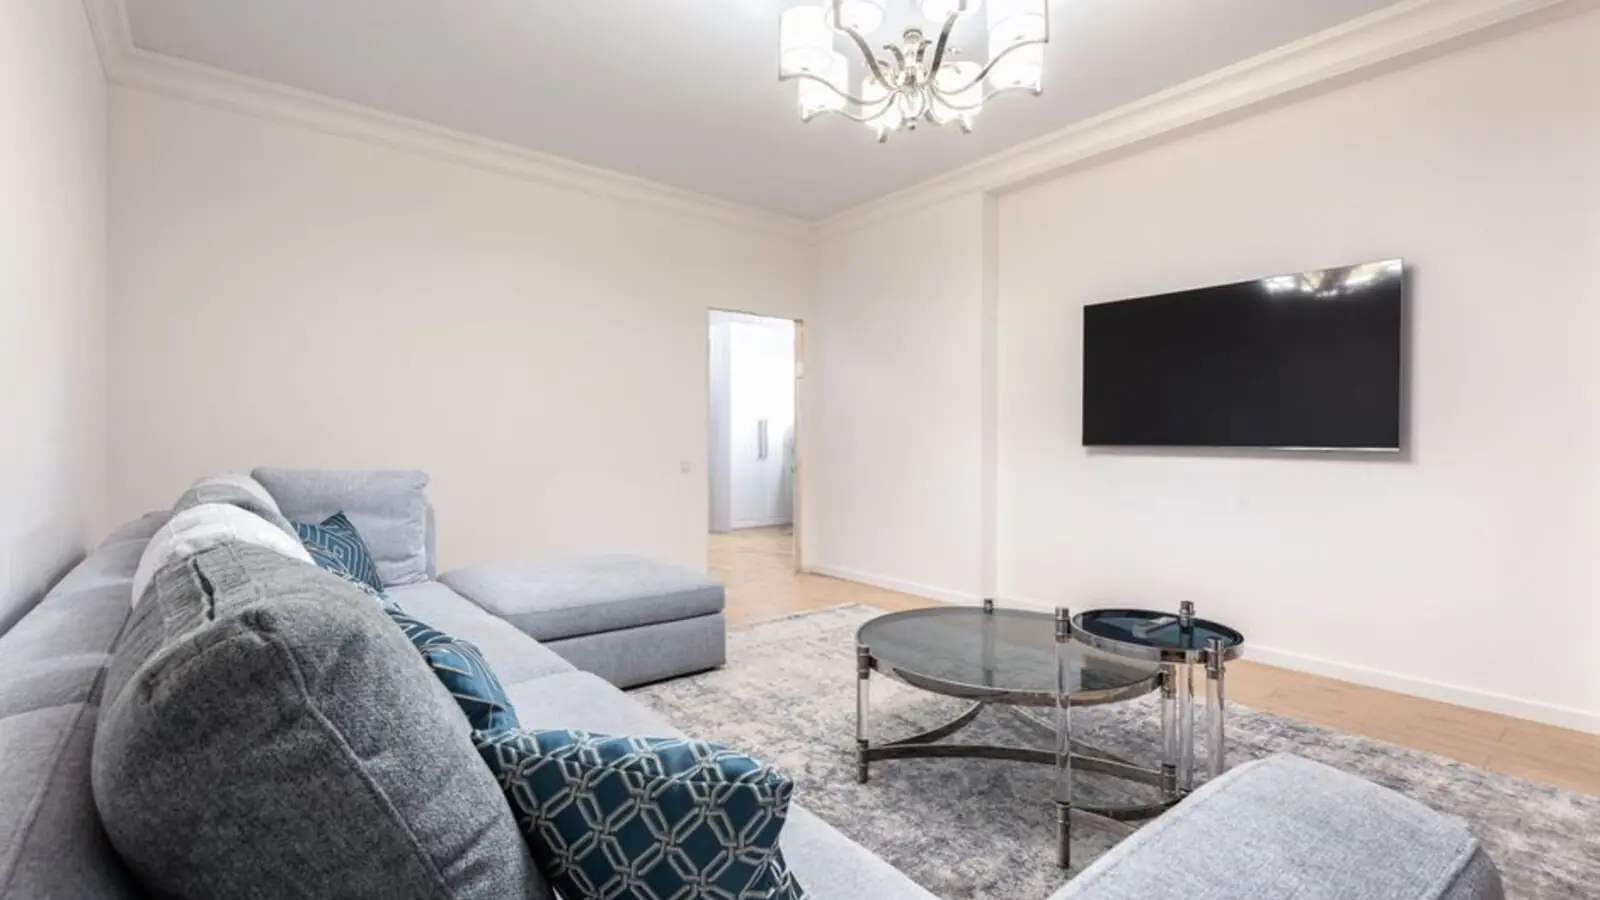
Versova, Andheri West, Mumbai
To be announced • Price on Request
17.18 lakh sq ft MHADA redevelopment
Malabar Hill, Mumbai
3, 4 BHK • Price on request
Cluster redevelopment on Mumbai's most prestigious hill
Worli, Mumbai
Ultra-luxury residences • Price on request
India's first Aman-branded residences
Worli, Mumbai
3, 4 BHK • Price on Request
MHADA redevelopment on Worli Seaface
Bandra West, Mumbai
3, 4, 5 BHK • Price on Request
Sea-facing luxury near Bandra Bandstand
Fill in your details and our team will get back to you shortly with pricing, availability, and more.
The information here is shared in good faith for guidance alone and forms no part of any agreement. All figures, layouts, and images are subject to revision. Please confirm every detail with an authorised representative before proceeding. About · Projects
Share your details and our expert will call you back.