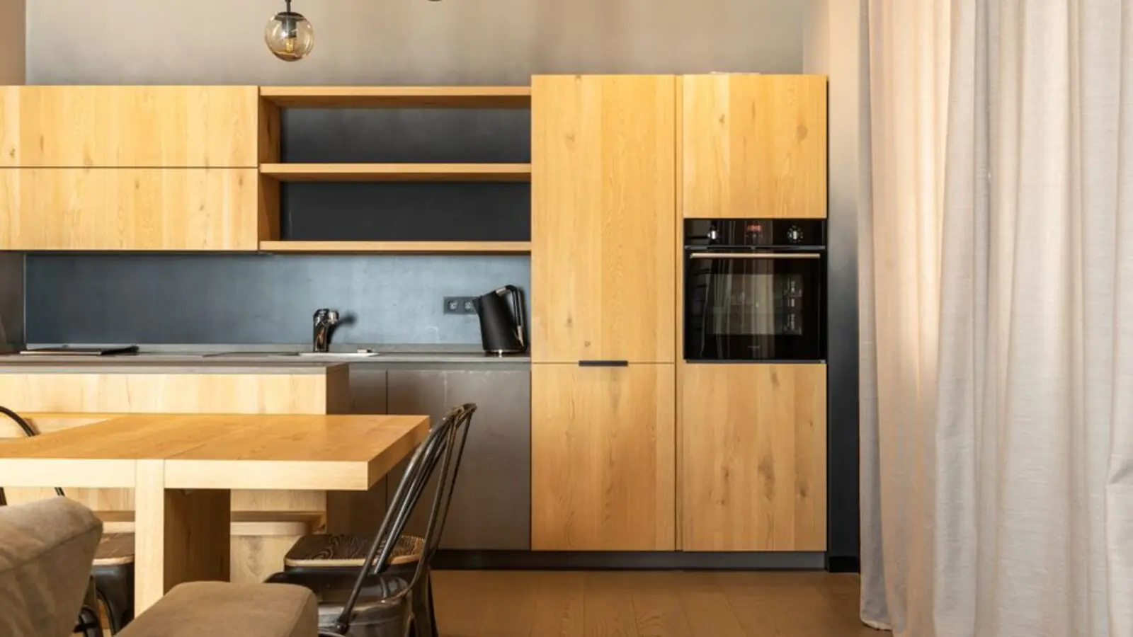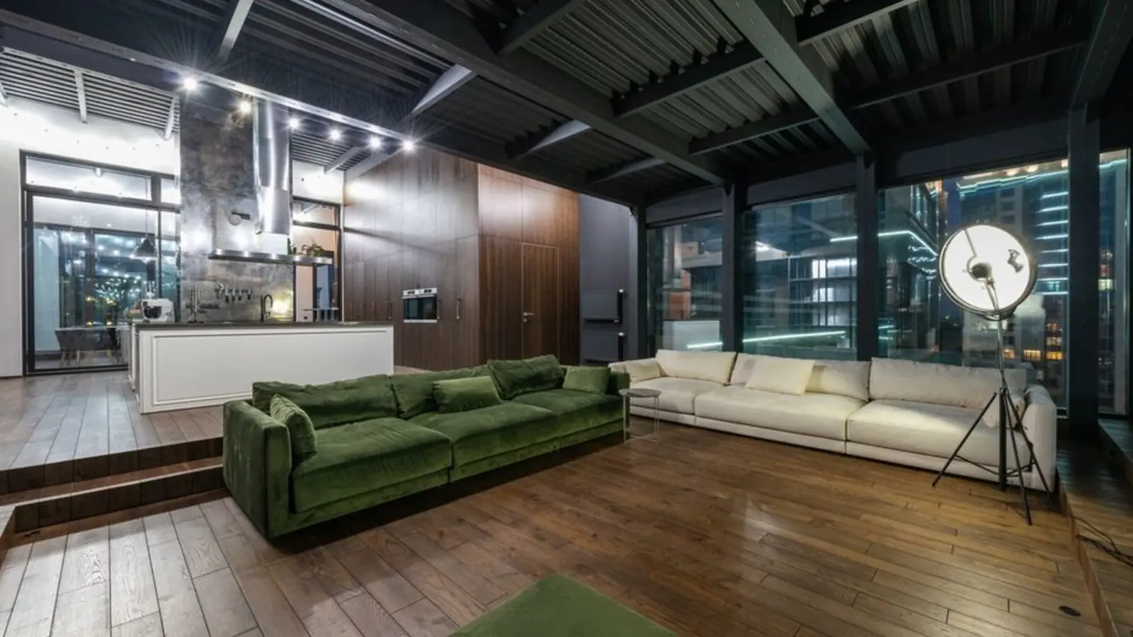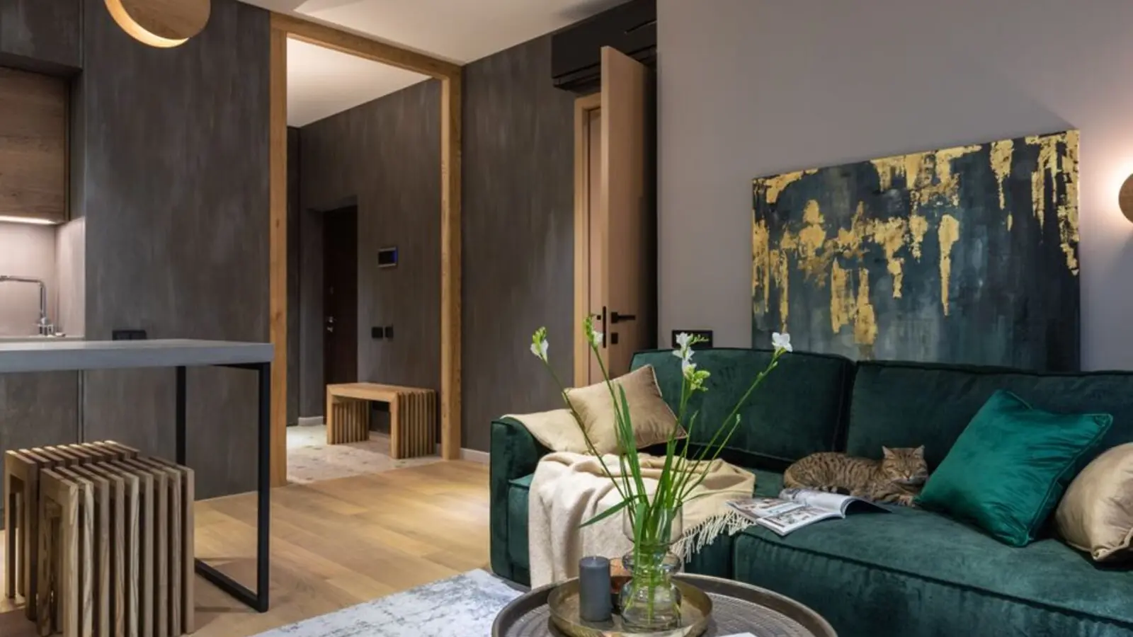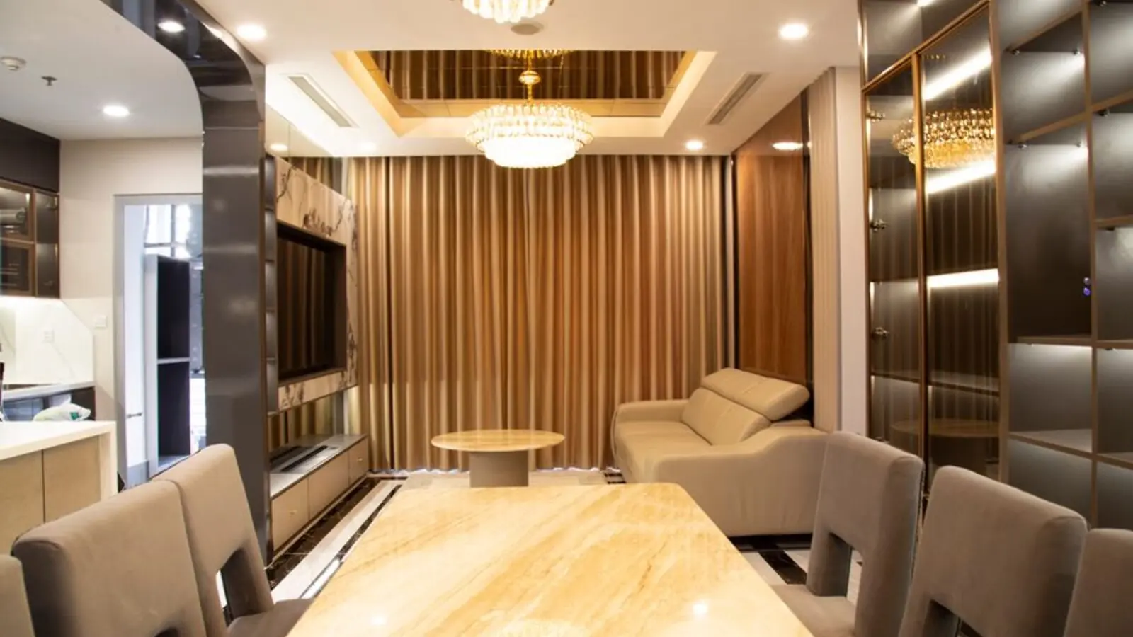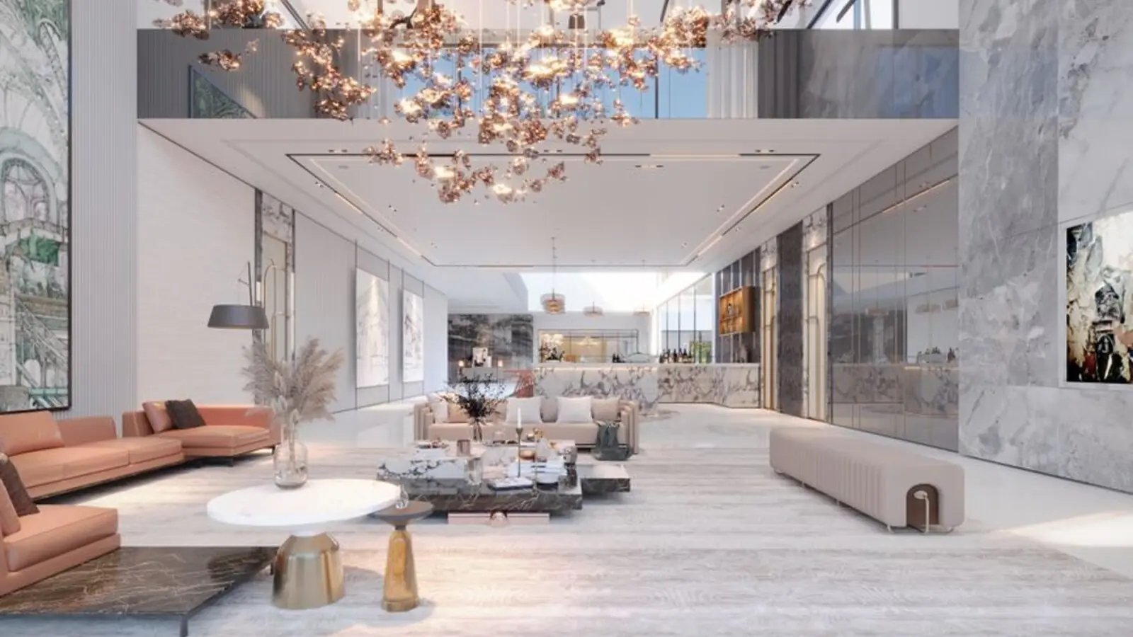
Premium 3 & 4 BHK residences rising on Worli's most coveted seaface address.
Get DetailsThere is a particular kind of anticipation that settles over a neighbourhood when it is about to be reimagined, and that is precisely the mood in Adarsh Nagar today. On May 6, 2024, Oberoi Realty informed the stock exchanges that the company had entered into a Development Agreement to develop land and redevelop a large housing society spread over approximately 12,790 square meters in the Adarsh Nagar area of Worli, Mumbai. The land parcel is leased to Maharashtra Housing and Area Development Authority (MHADA), and currently, there are seven residential buildings on the plot with a total of 504 flats. This redevelopment will not simply replace old structures with new ones; it will restore an entire pocket of South Mumbai's most desirable seaface to relevance for a new generation of residents.
The scale of ambition here is considerable. According to current Development Control & Promotion Regulations for Greater Mumbai, 2034, Oberoi Realty anticipates generating approximately 6.24 lakh sq ft of RERA carpet area through the development and redevelopment of the land. That translates into a meaningful cluster of premium 3 and 4 BHK residences, designed for families who want the gravitas of a legacy address without sacrificing the comforts of contemporary living. Industry watchers have noted that the location is good, close to Oberoi Realty's own 360 West project, and given the layout, it is expected to be primarily a sea-view project with limited sea-facing units.
Oberoi Realty brings four decades of discipline to a project of this nature, and that pedigree matters enormously in a redevelopment of this scale. Oberoi Realty is India's leading real estate development company, headquartered in Mumbai, focused on premium developments across residential, office space, retail, hospitality and social infrastructure verticals, with an impeccable track record. The company's approach to Adarsh Nagar mirrors this philosophy: careful planning, quality construction, and residences designed to age gracefully within one of the city's most storied neighbourhoods.
As of the company's most recent guidance to investors, Oberoi Realty has plans for new residential towers in Goregaon and Borivali alongside developments in Thane, Pedder Road and NCR/Gurugram, with a major new project in Worli scheduled for launch in Q1 FY27, reflecting its strategic expansion across premium residential segments. Adarsh Nagar sits at the heart of that expansion, promising to be one of the more closely watched launches to come out of Worli in recent years.
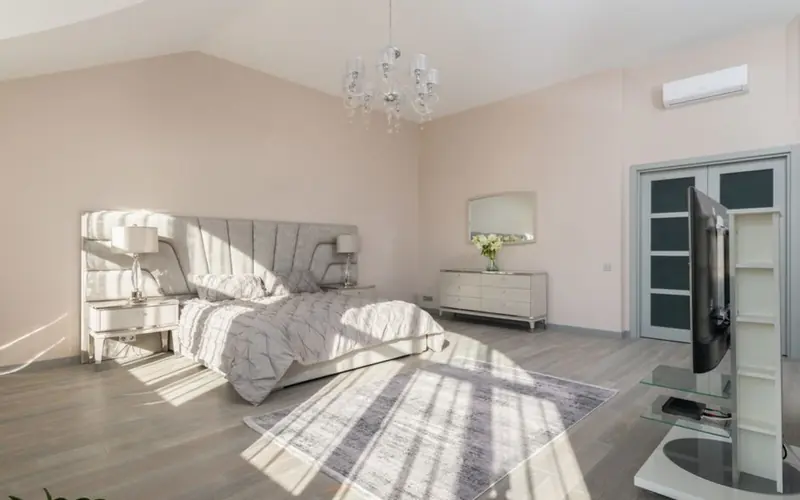
Oberoi Adarsh Nagar Worli is currently in its pre-launch phase; official carpet areas, floor plans and pricing are yet to be released by the developer, and this page will be updated as details are confirmed.
| Type | Size | Price | Status |
|---|---|---|---|
| 3 BHK | To be announced | Price on Request | Pre-launch |
| 4 BHK | To be announced | Price on Request | Pre-launch |
While the final amenity list will be confirmed closer to launch, Oberoi Realty's Worli developments are consistently built around a similar philosophy of leisure, wellness and quiet luxury woven into everyday life.

A dedicated pool for residents to unwind away from the city's pace.
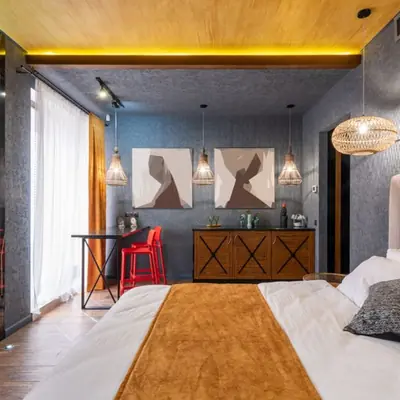
A refined indoor space for gatherings, celebrations and quiet evenings alike.

Modern fitness equipment for residents who value an active lifestyle.
Green, walkable spaces that soften the density of city living.
A safe, dedicated zone for younger residents to play and socialise.
Purpose-built paths for morning walks and evening runs within the community.
Multi-tier security with CCTV coverage and controlled access points.
A versatile venue for community events, parties and family functions.
Detailed floor plans for the 3 and 4 BHK residences at Oberoi Adarsh Nagar Worli will be released once the project moves closer to its formal launch.
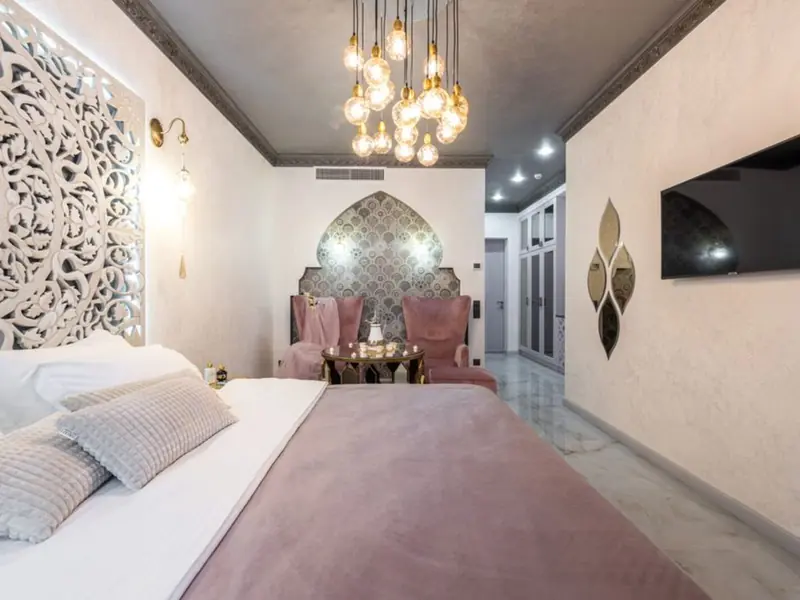
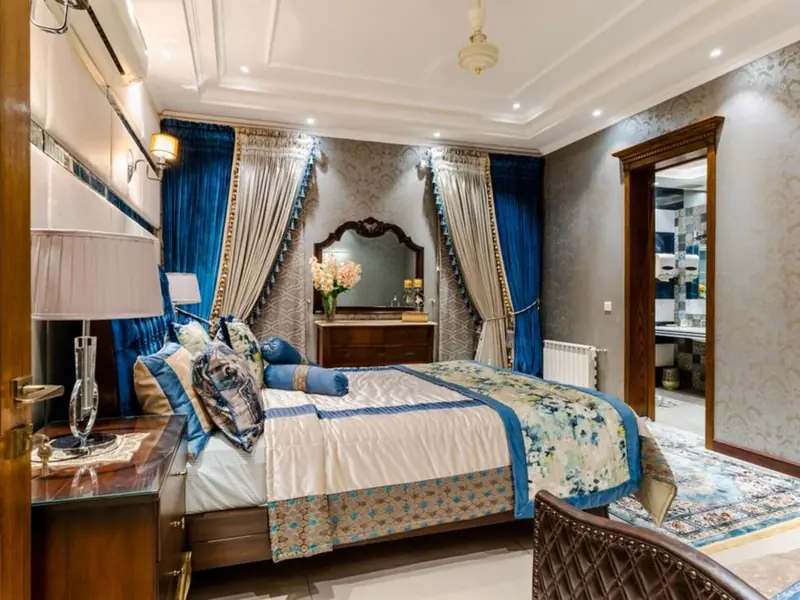
Few addresses in Mumbai carry the same weight as Worli. Strategically positioned in South Mumbai, Worli connects easily to major business districts such as Lower Parel, Bandra-Kurla Complex and Nariman Point, and living here means being surrounded by the city's best restaurants, shopping malls, cultural landmarks and scenic attractions like the Worli Sea Face. With the Bandra-Worli Sea Link offering quick connectivity to western Mumbai, and ongoing infrastructure projects like the coastal road and metro lines, the area is expected to see further appreciation in value and appeal. Day-to-day convenience in this pocket of Worli is equally strong, with reputed schools, hospitals and shopping destinations woven into the surrounding streets. Residents of Adarsh Nagar and its immediate vicinity have access to well-regarded institutions such as Podar ORT International School, and healthcare facilities including Jaslok Hospital, along with retail anchors like Phoenix Palladium Mall, all within a short drive of the neighbourhood. Add to this the proximity to Oberoi Realty's own 360 West development along the Worli seafront, and the emerging redevelopment corridor along Worli Seaface, and Adarsh Nagar's position as a genuine long-term address becomes clear.

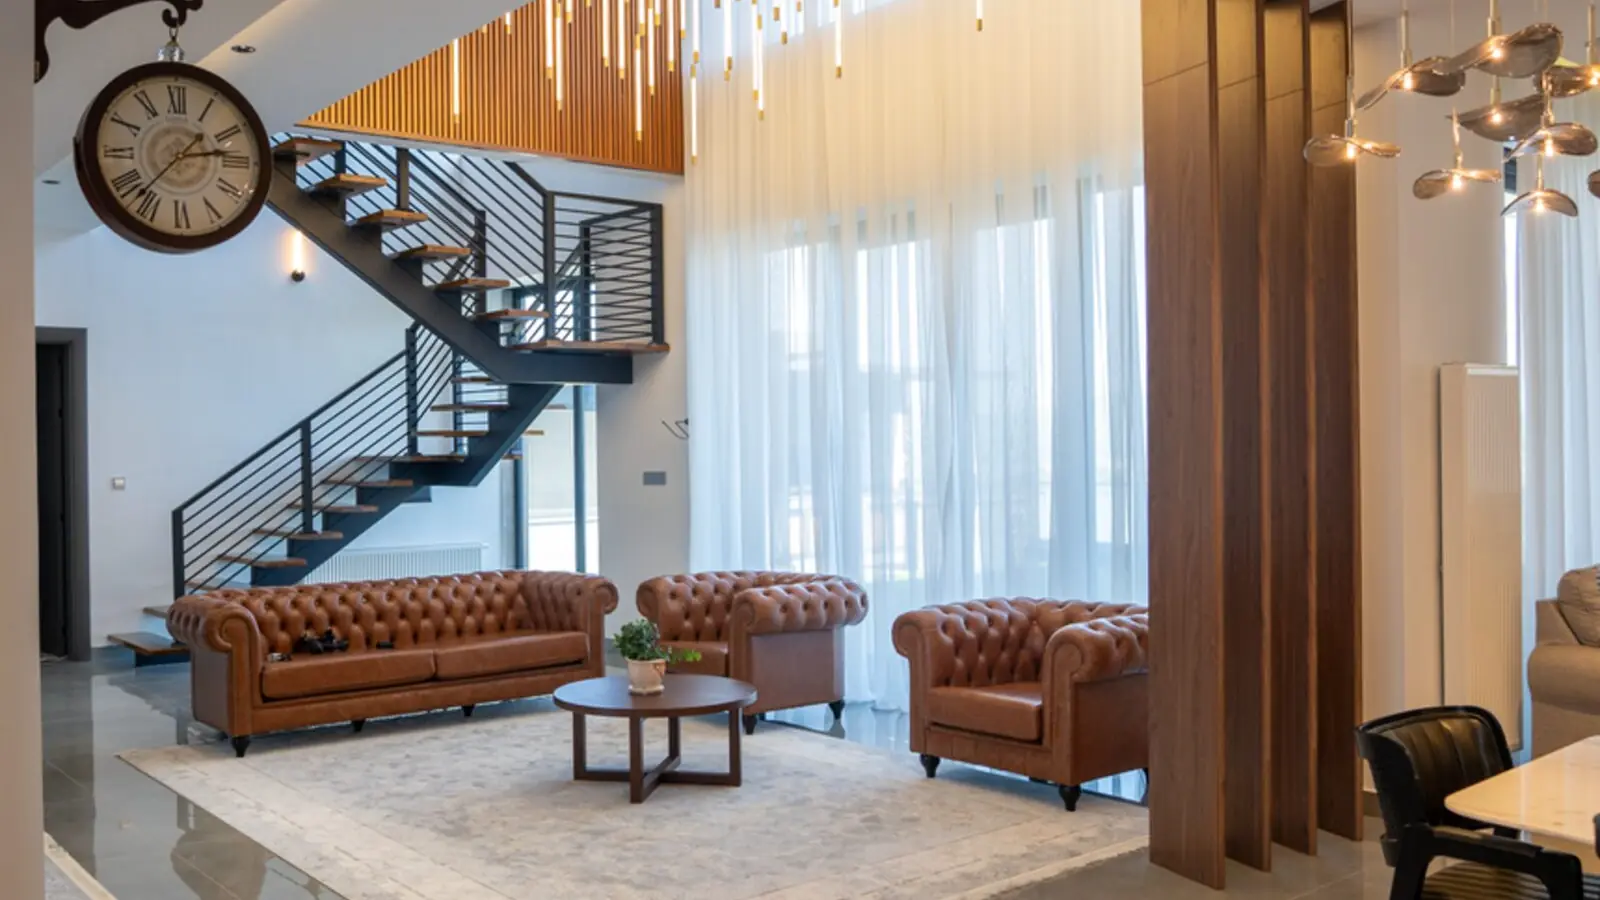
Bandra East, Mumbai
To be announced • Pricing on request
11-acre railway land, ₹5,400 Cr bid, next to BKC
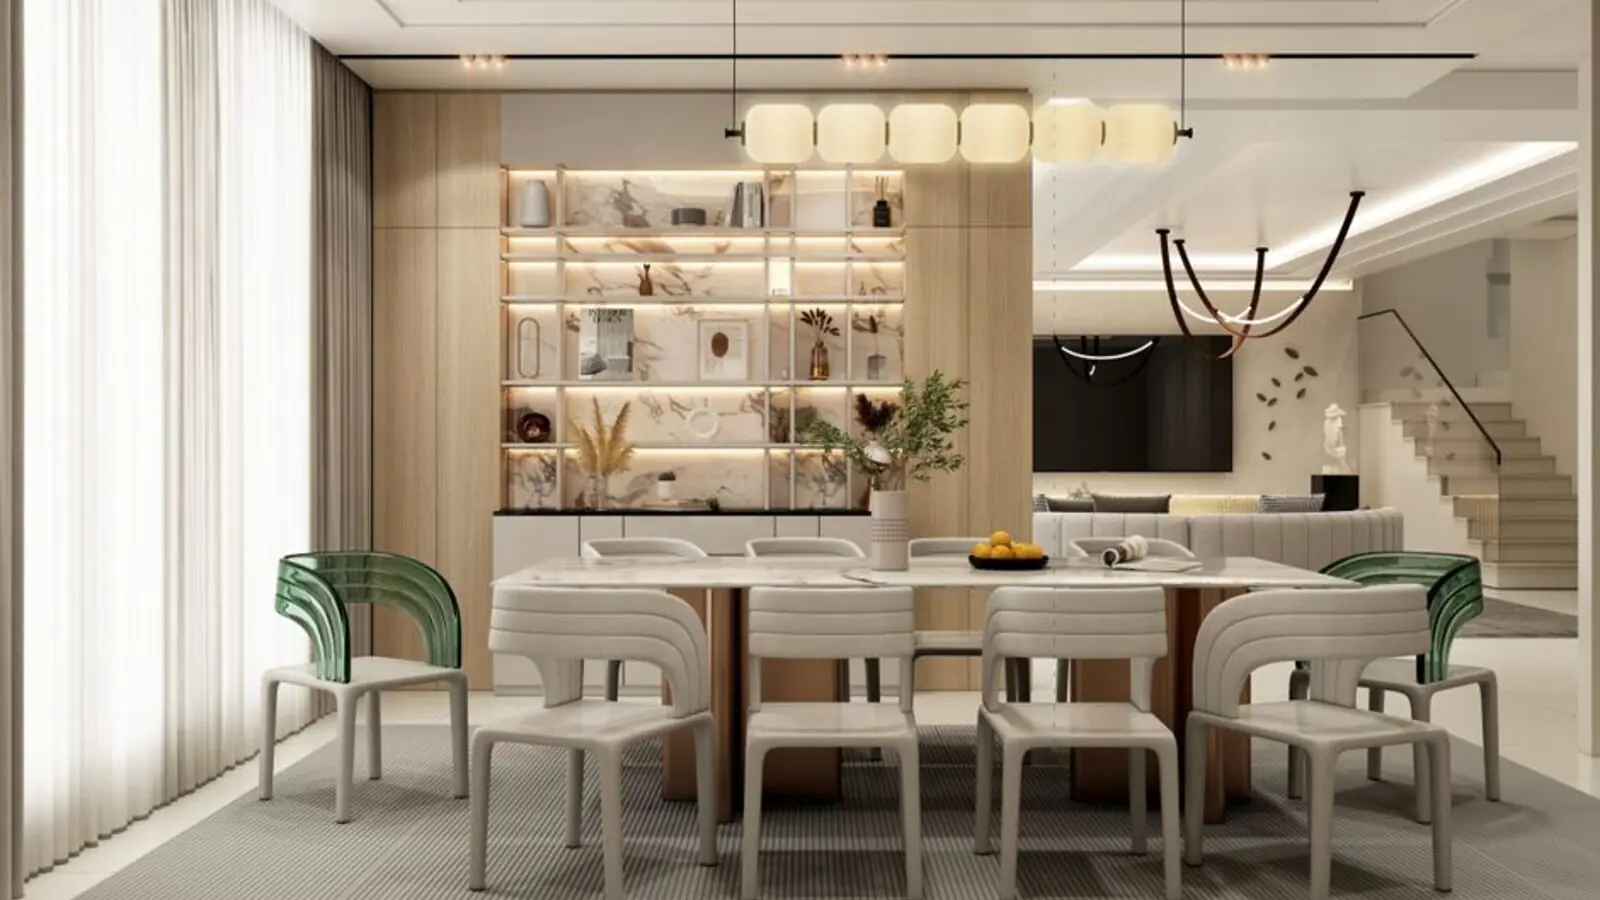
Bandra East, Mumbai
TBA • Price on Request
11-acre railway land parcel beside Western Express Highway
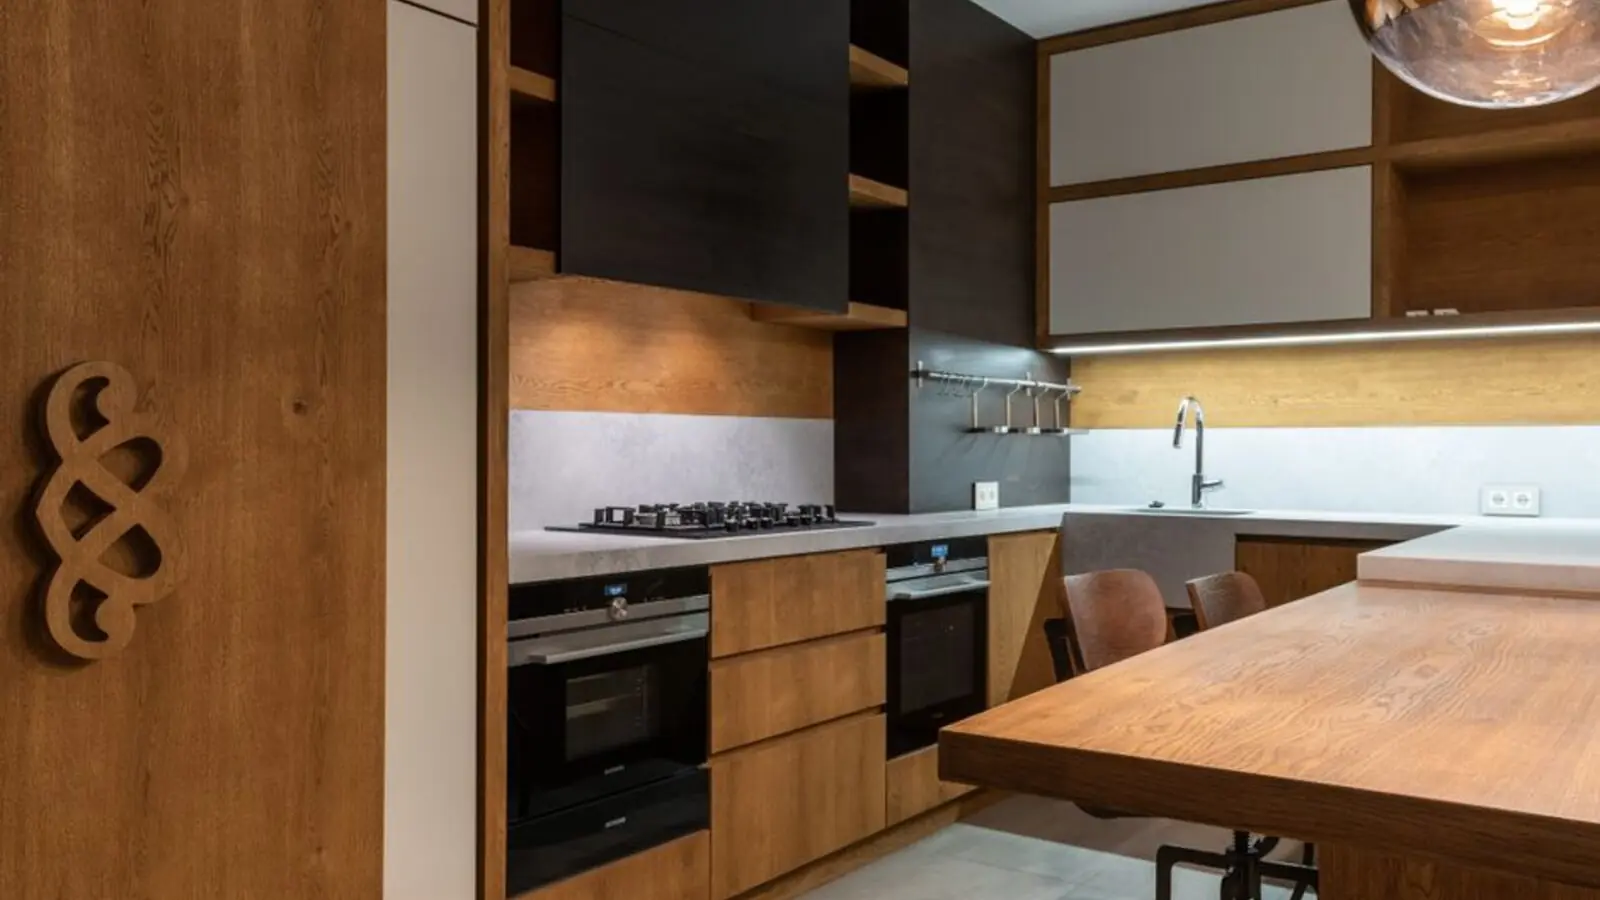
Juhu, Mumbai
To Be Announced • Price on Request
1.85-acre sea-facing redevelopment
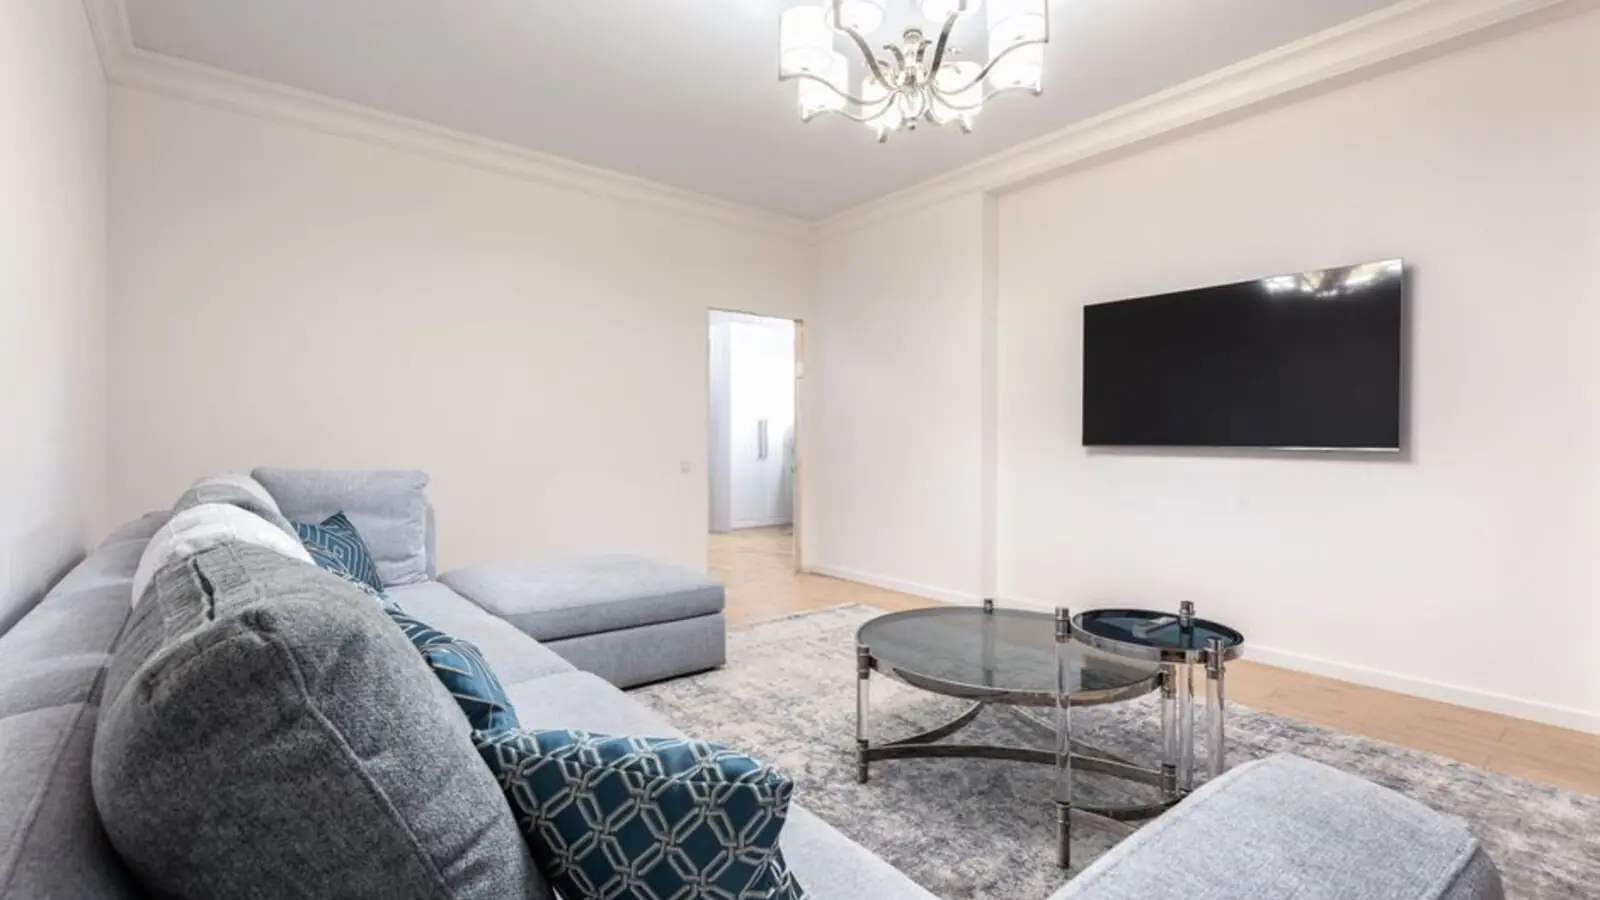
Versova, Andheri West, Mumbai
To be announced • Price on Request
17.18 lakh sq ft MHADA redevelopment
Malabar Hill, Mumbai
3, 4 BHK • Price on request
Cluster redevelopment on Mumbai's most prestigious hill
Worli, Mumbai
Ultra-luxury residences • Price on request
India's first Aman-branded residences
Karjat, Mumbai
Residential Plots • Price on Request
Gated hillside plots in the Sahyadri foothills
Panvel, Navi Mumbai
2, 3, 4 BHK • Price on request
Minutes from Navi Mumbai's new international airport
Fill in your details and our team will get back to you shortly with pricing, availability, and more.
The information here is shared in good faith for guidance alone and forms no part of any agreement. All figures, layouts, and images are subject to revision. Please confirm every detail with an authorised representative before proceeding. About · Projects
Share your details and our expert will call you back.