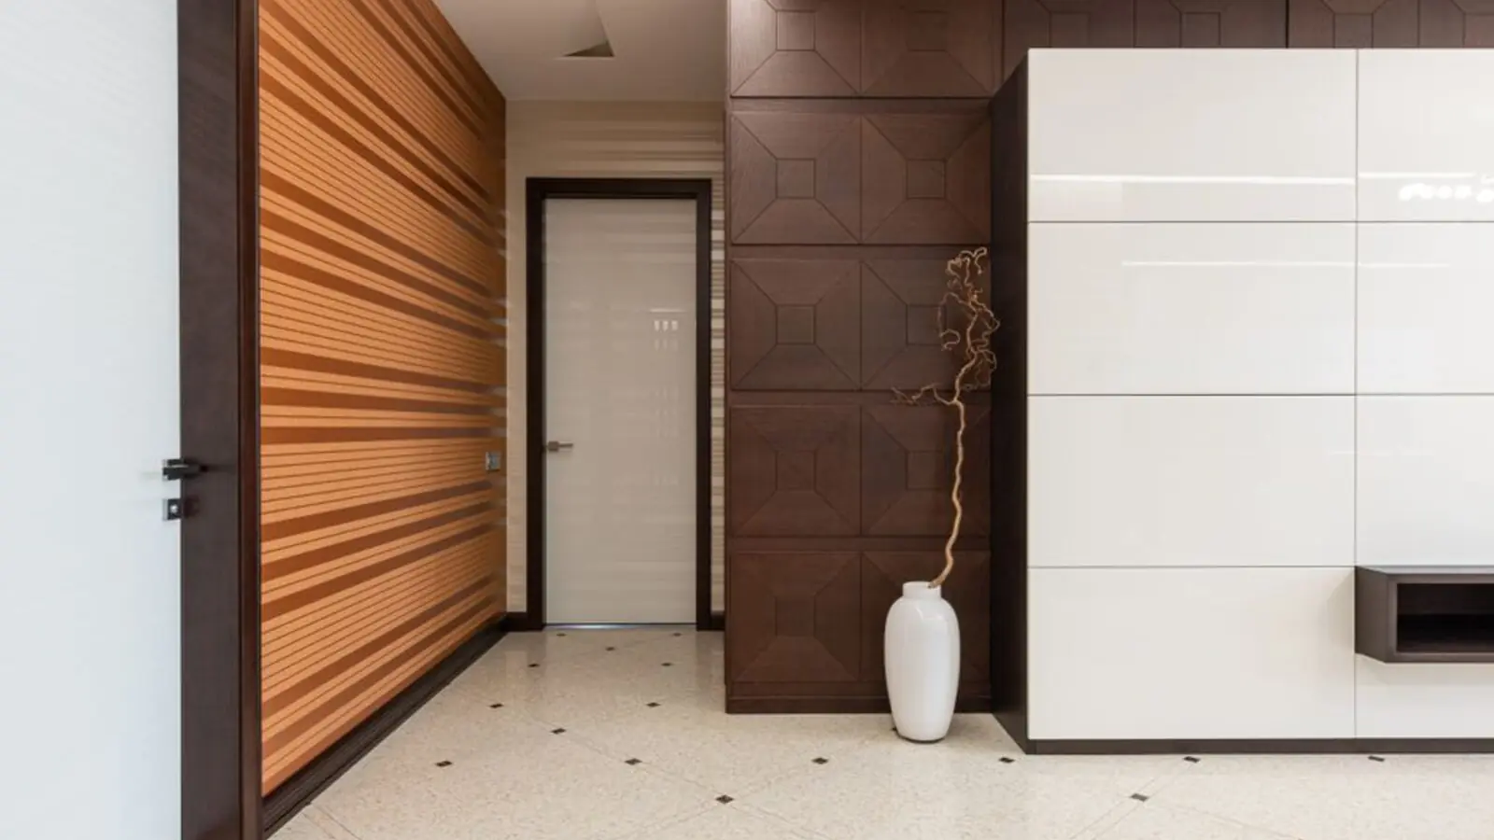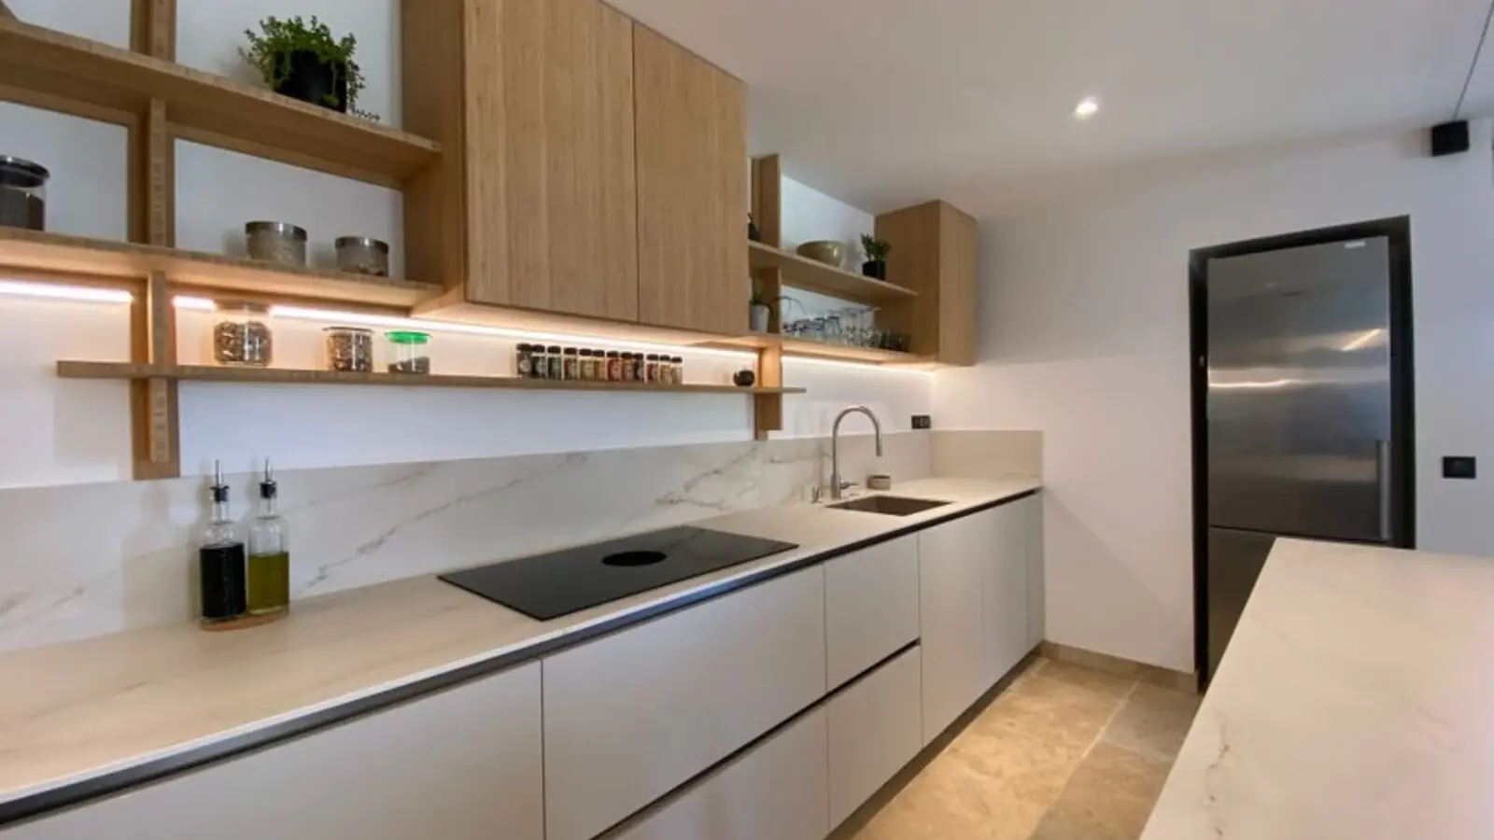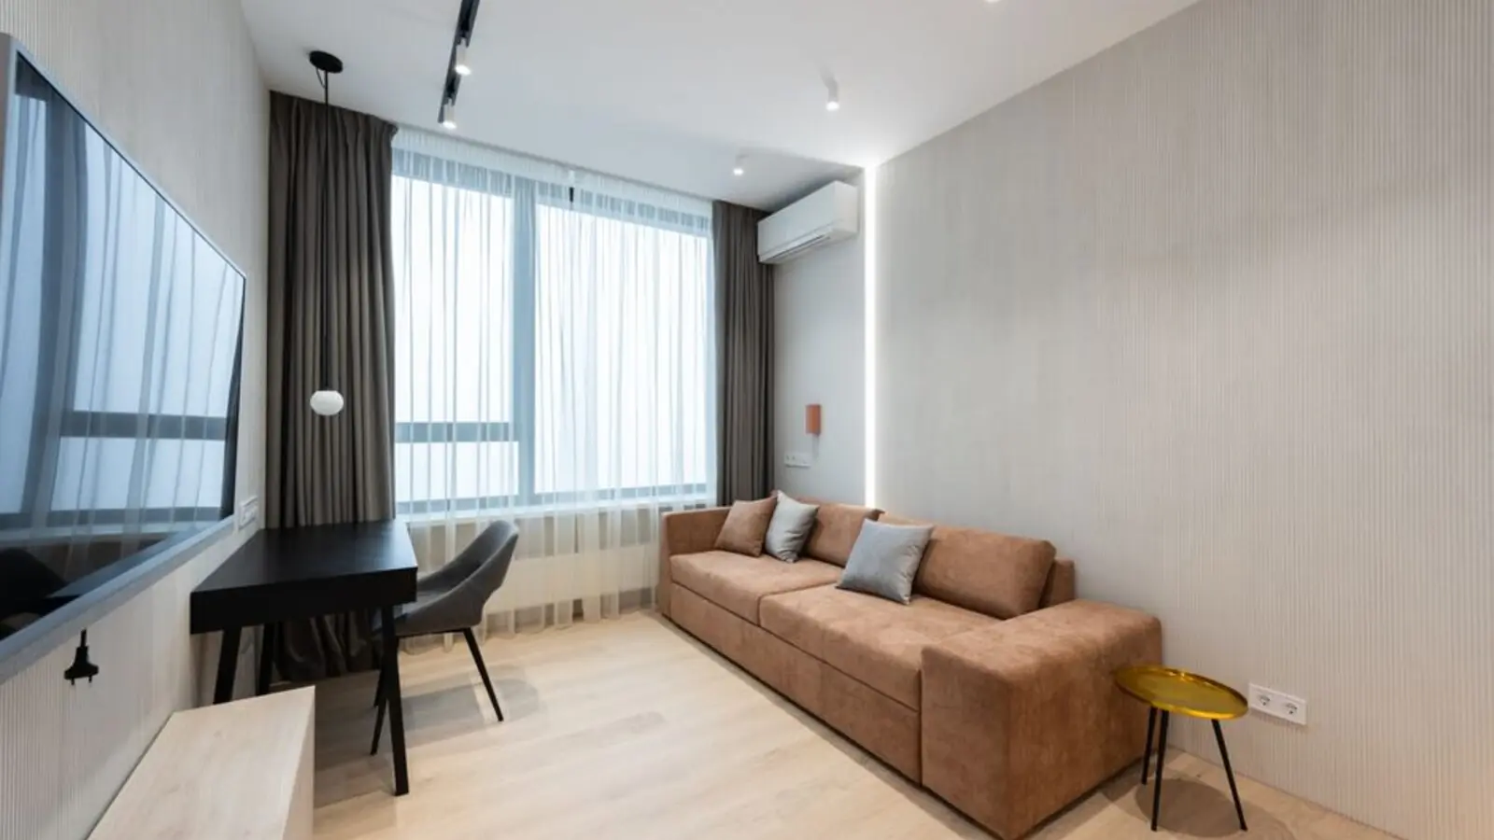
An elegant new residential address by Oberoi Realty on Golf Course Extension Road.
RERA: GGM/1074/806/2026/46
Get DetailsProject essentials
Updated on
Three Sixty North Tower G is a residential apartment tower by Oberoi Realty in Village Ghata, Sector 58, Gurugram. Part of the wider Three Sixty North development, it brings the developer’s first announced project in Gurugram and Delhi-NCR to Golf Course Extension Road.
Tower G is separately registered under Haryana RERA as GGM/1074/806/2026/46. Its registration is dated June 26, 2026, and records a project completion date of December 31, 2033. The tower comprises 140 apartments on a land area of 0.71091 acre, within a broader licensed project area of 14.81875 acres.
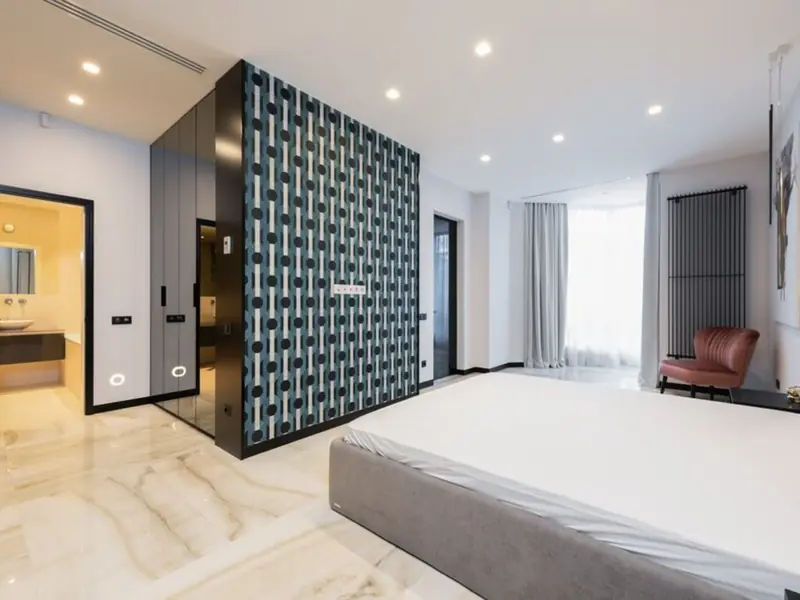
The RERA apartment schedule records six carpet-area categories, from 36.59 to 438.37 square metres. Apartments are described as bare-shell, offering a considered starting point for residents to shape their interiors. Specifications include concrete RCC slab floors and ceilings, dry-wall partitions, powder-coated aluminium window frames and provision for a VRV air-conditioning system.
Oberoi Realty, incorporated in 1998, develops residential, office, retail and hospitality destinations. Its company profile reports 49 completed projects and more than 35 million square feet of built space, with notable Mumbai developments including Oberoi Garden City and Three Sixty West.
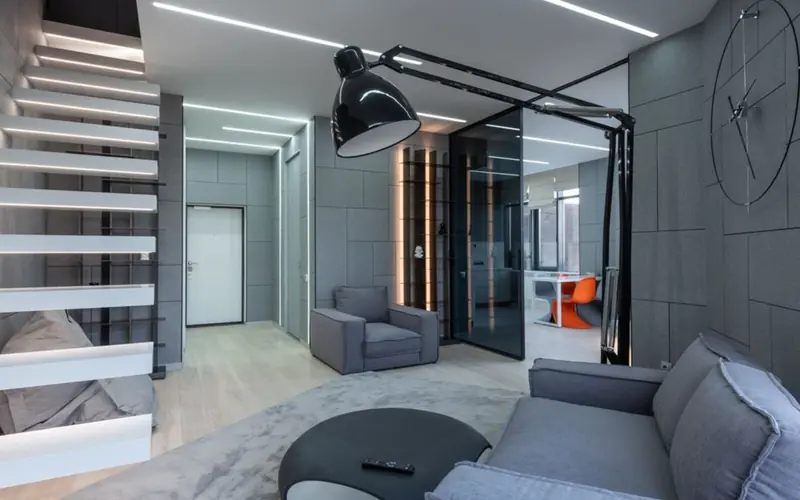
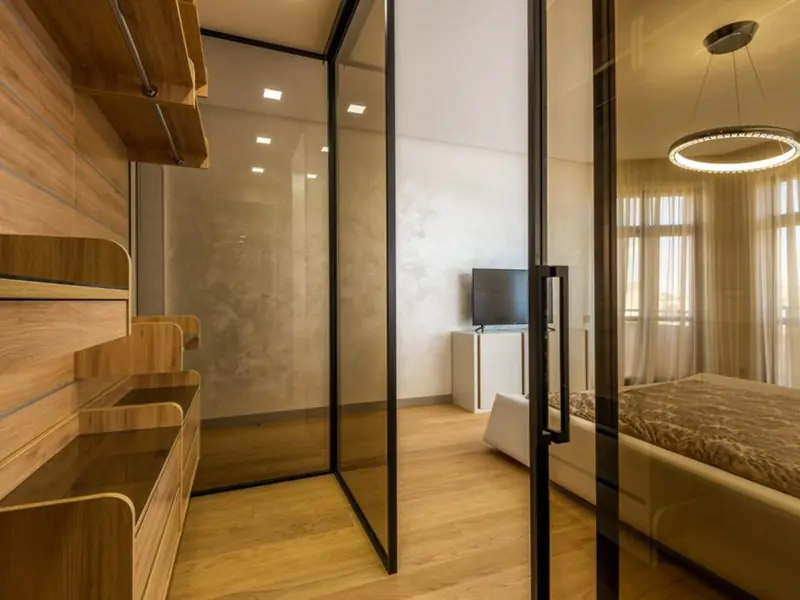
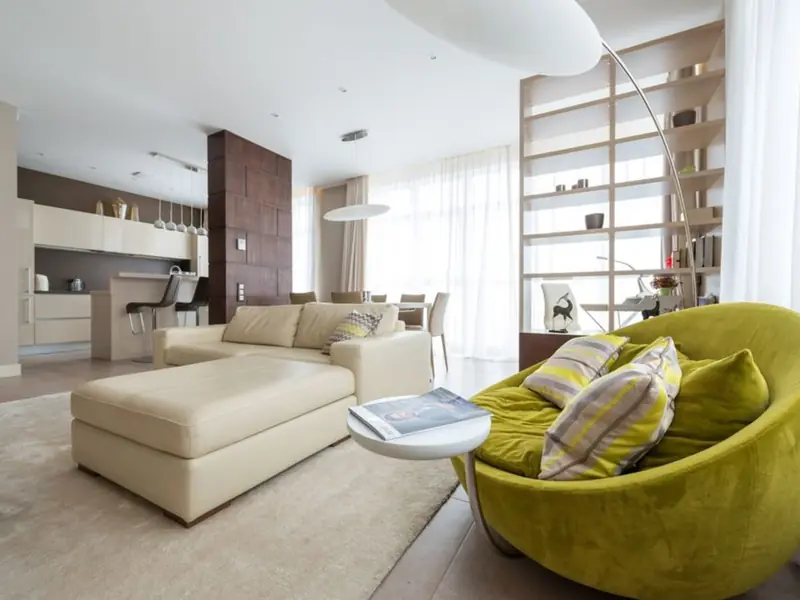
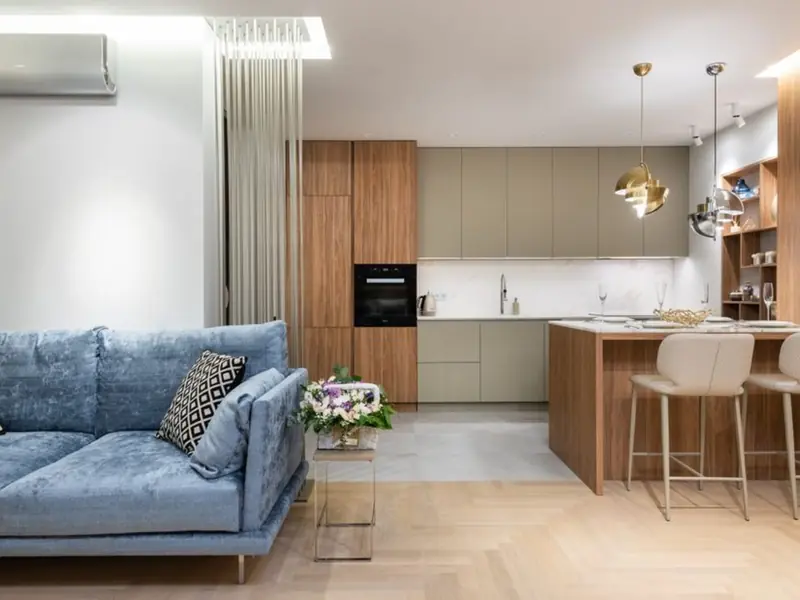


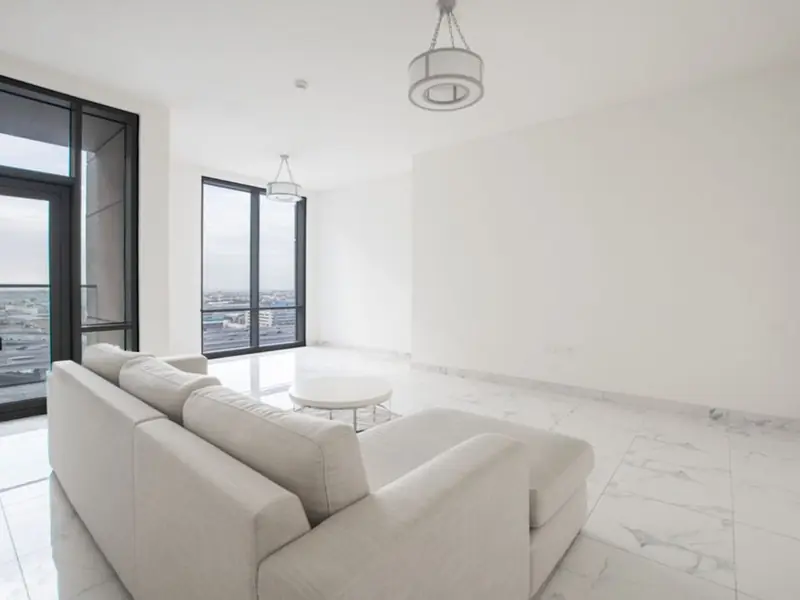
The registered apartment schedule provides carpet areas across six categories. Enquire with the sales team for current availability and pricing.
| Type | Size | Price | Status | Enquire |
|---|---|---|---|---|
| Apartment | 36.59 sq m carpet area | Price on request | Available | Get price |
| Apartment | 37.22 sq m carpet area | Price on request | Available | Get price |
| Apartment | 426.53 sq m carpet area | Price on request | Available | Get price |
| Apartment | 429.45 sq m carpet area | Price on request | Available | Get price |
| Apartment | 434.83 sq m carpet area | Price on request | Available | Get price |
| Apartment | 438.37 sq m carpet area | Price on request | Available | Get price |
The project filing identifies landscaped and essential services as part of the development’s planned facilities.
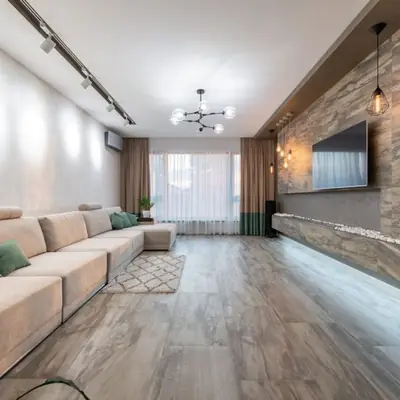
Dedicated playground facilities are included in the project’s listed provisions.
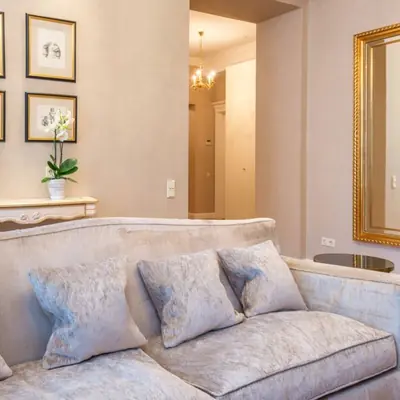
Project facilities include parks, bringing green open spaces into the wider community plan.
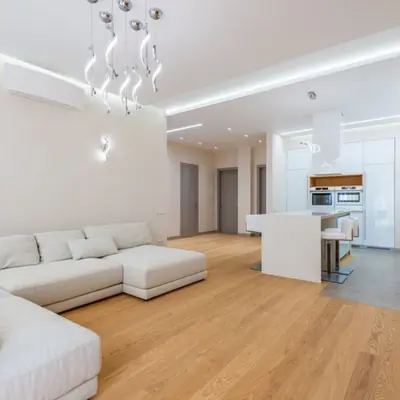
Security provisions are included among the project’s planned essential services.
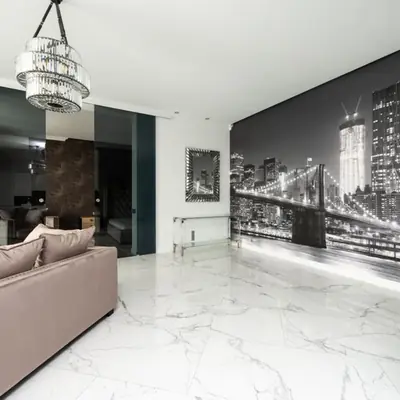
Firefighting provisions form part of the listed building infrastructure.
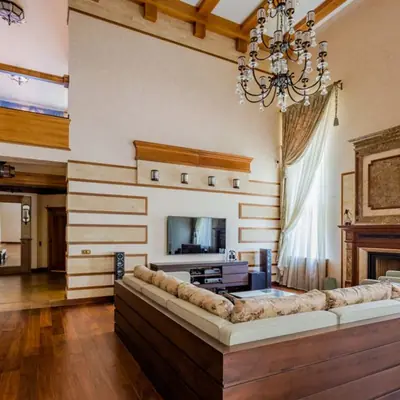
A renewable energy system is included in the project’s planned services.
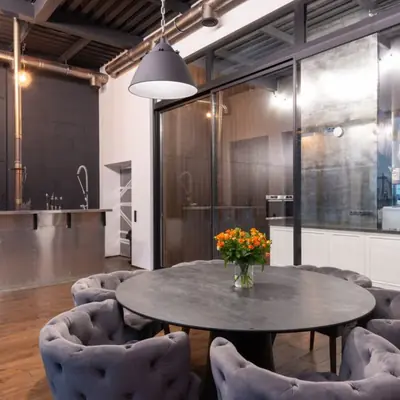
Rainwater harvesting is among the project’s listed environmental provisions.
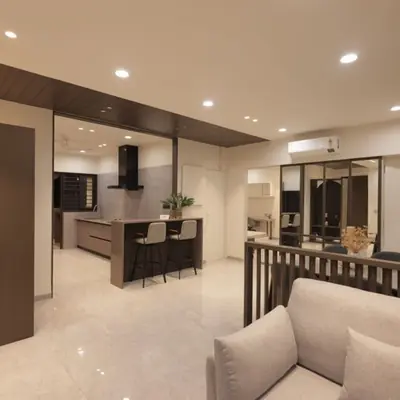
The project filing lists an underground water tank and a sewage treatment plant.
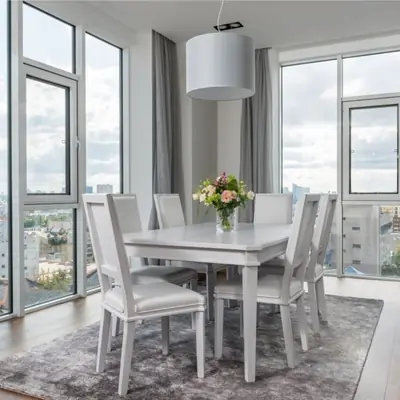
Each tower is specified with eight elevators serving lower ground through residential floors, along with one lift connecting ground and basement levels.
The registered schedule lists six carpet-area categories, while the apartments are specified as bare-shell spaces with concrete slab floors and ceilings.
Set in Village Ghata, Sector 58, Three Sixty North Tower G is positioned along Golf Course Extension Road. The Haryana RERA filing records existing road connections and identifies water supply, sewerage and storm-water connections with GMDA, with electricity listed under DHBVN. A broker-published location listing places Sector 55–56 Rapid Metro station approximately 3 km away. Gurugram railway station is listed at approximately 15 km in a project listing. These connections place the address within reach of key public transport and rail links across Gurugram.
Sector 37A, Gurugram
Plots • Price on request
Dwarka Expressway township

Sector 37A, Global City, Gurugram
Retail, SCO & Lifestyle Spaces • Price on Request
Retail & lifestyle address on Dwarka Expressway

Sector 58, Gurugram
4, 5 BHK • Rs 18 Cr onwards
Oberoi Realty's first Delhi-NCR address
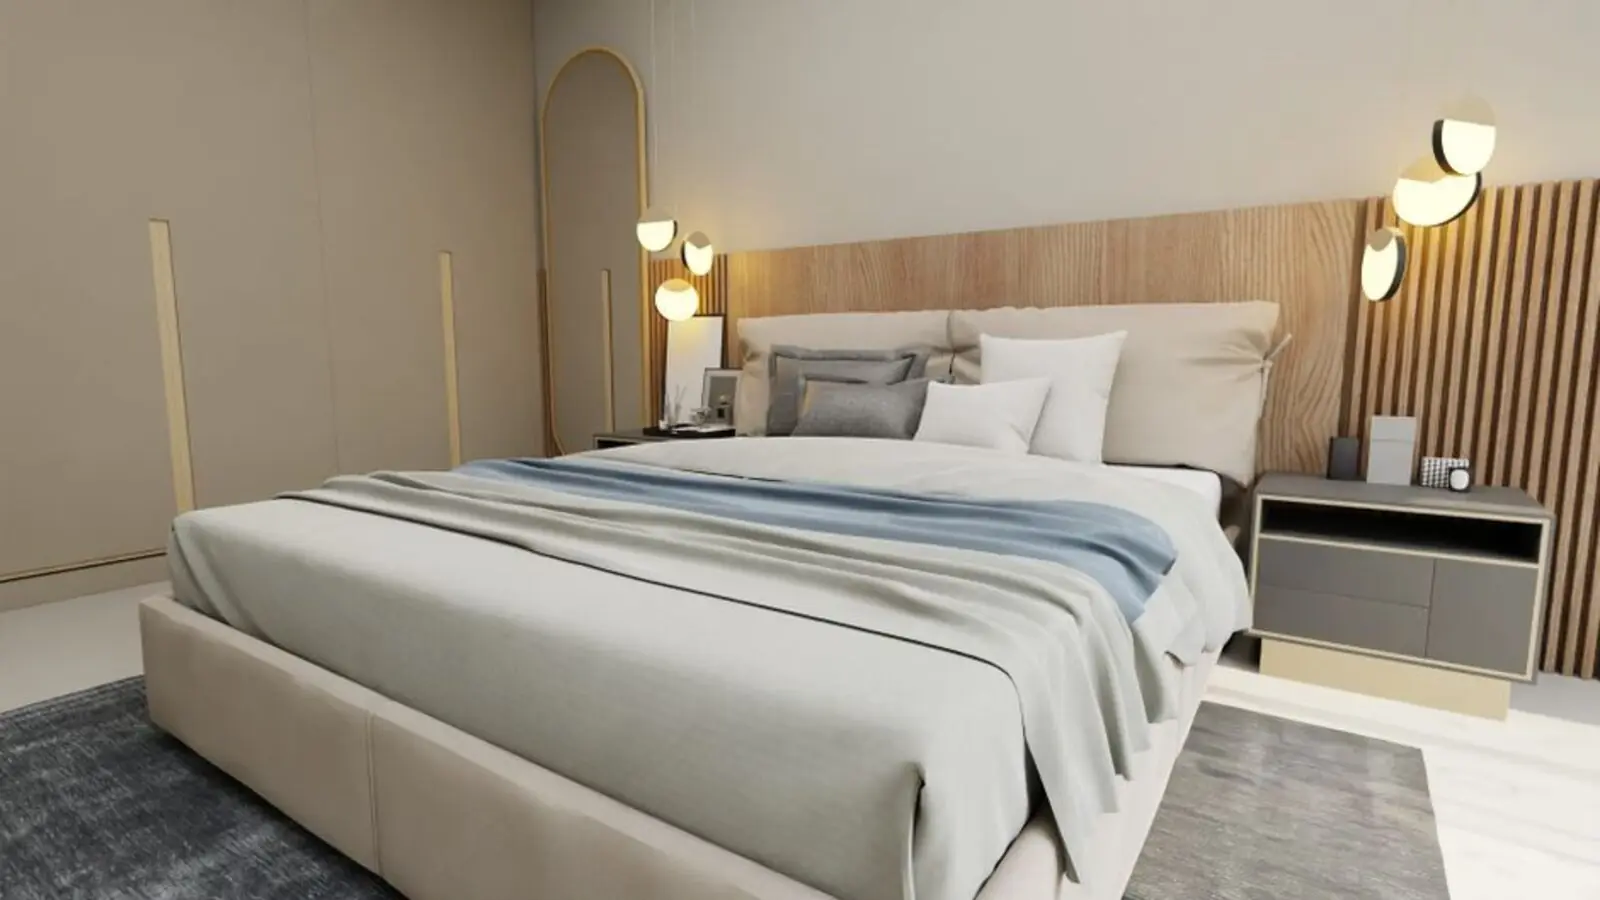
Sector 63A, Gurugram
4, 5 BHK • Rs 23 Cr onwards
Upcoming ultra-luxury towers on the Golf Course Extension Road corridor

Sector 69, Gurugram
Luxury apartments • Price on request
Upcoming residences along Southern Peripheral Road
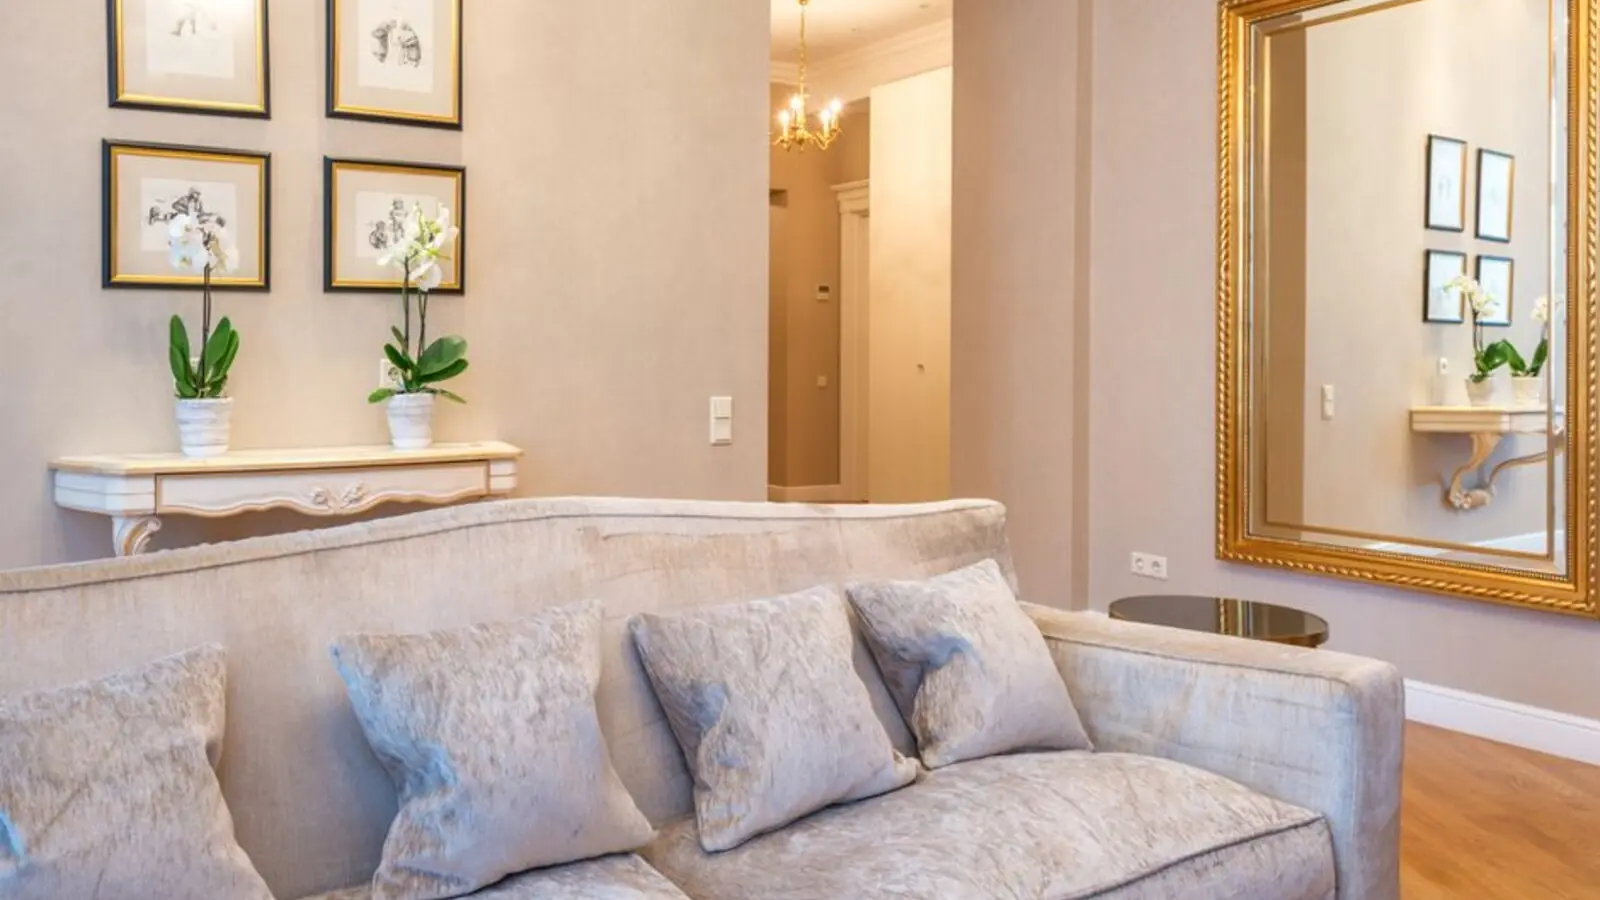
Sector 58, Gurugram
5 BHK • Rs 28.81 Cr onwards
Ultra-luxury towers with Aravalli views

Sector 58, Gurugram
4, 5 BHK • Rs 18 Cr onwards
Low-density bare-shell residences
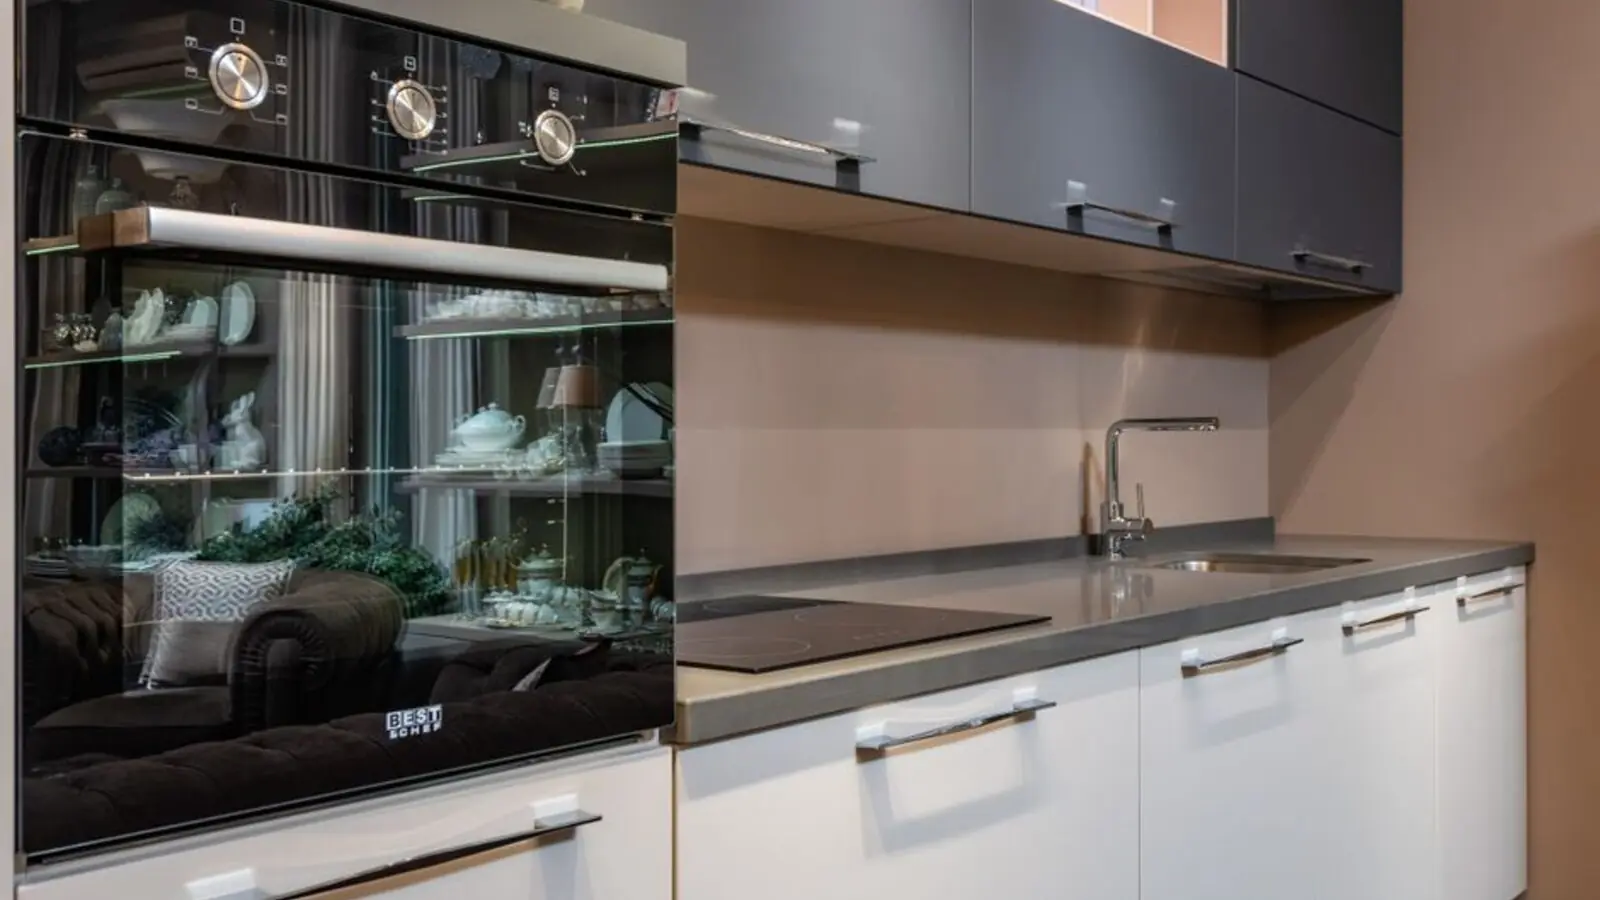
Peddar Road, Mumbai
3, 4 BHK • Price on request
Redevelopment on Peddar Road
Fill in your details and our team will get back to you shortly with pricing, availability, and more.
RERA: GGM/1074/806/2026/46 · We call you back
Explore the neighbourhood: Gurugram city guide
The information here is shared in good faith for guidance alone and forms no part of any agreement. All figures, layouts, and images are subject to revision. Please confirm every detail with an authorised representative before proceeding. About · Projects
Share your details and our expert will call you back.