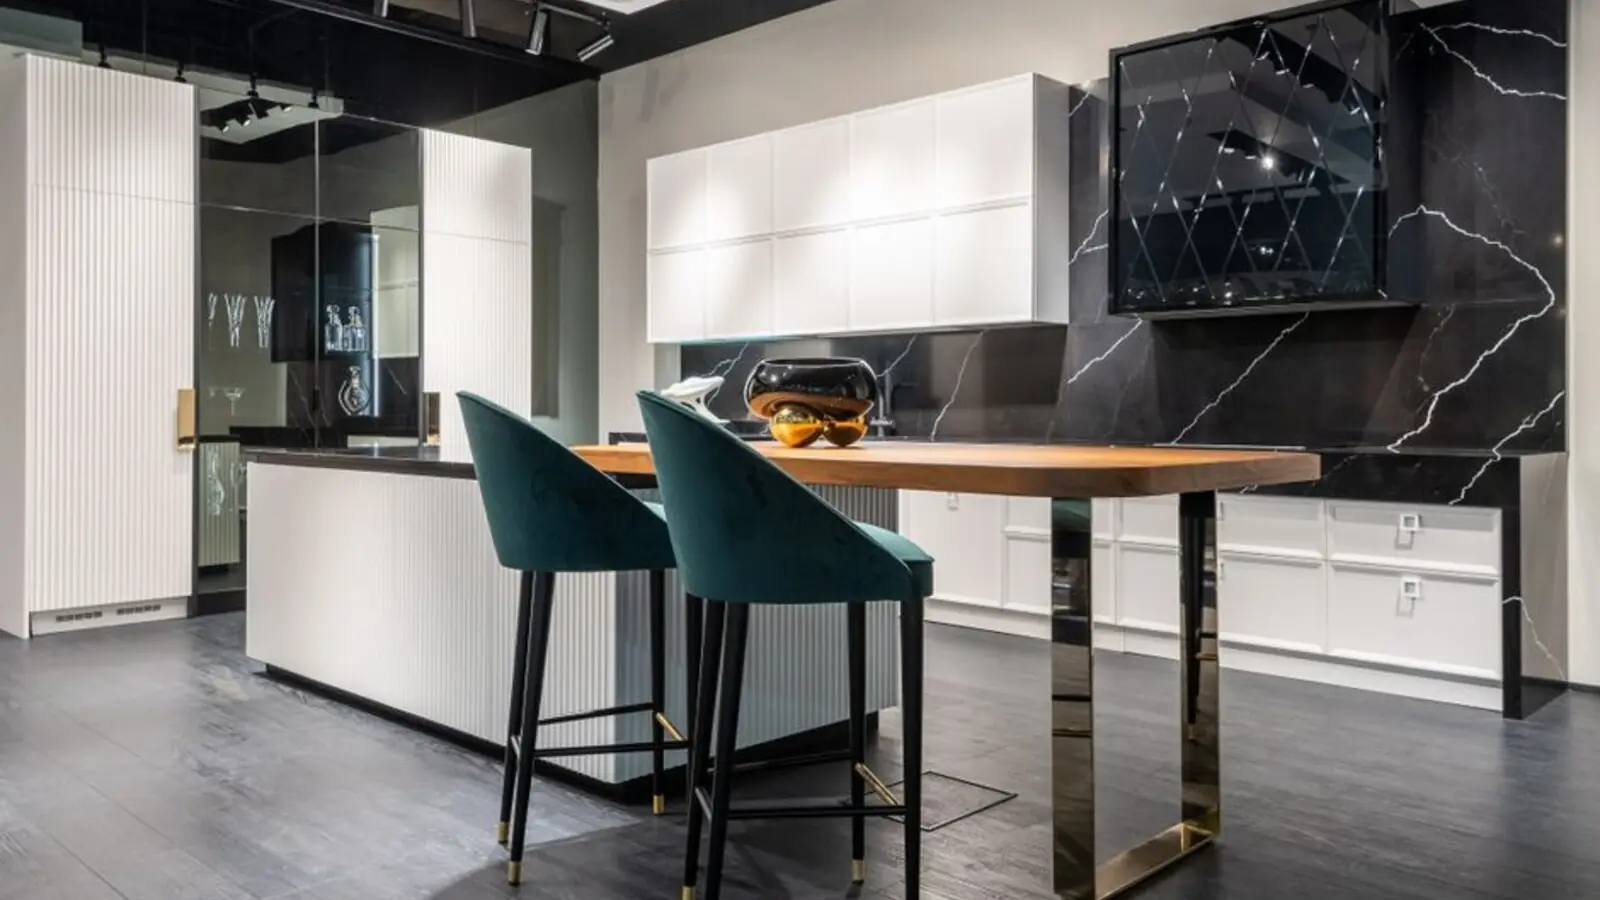
A considered redevelopment of two historic societies on one of Mumbai's most sought-after addresses.
Get DetailsProject essentials
Updated on
Aurelius at Pedder Road is an upcoming residential redevelopment by Oberoi Realty, rising on a parcel formed by merging two adjacent housing societies on Peddar Road in South Mumbai. The project brings together a single, carefully considered tower on a site of roughly 4,800 square metres, a rare scale of land for this part of the city.
Peddar Road has long been among the city's most prestigious residential corridors, shaded by mature trees and lined with stately buildings that speak to a settled, unhurried way of life. New supply here is scarce by design, and fresh homes usually emerge only through the redevelopment of older buildings, which gives a project like Aurelius its particular significance.
The homes are planned as 3 BHK and 4 BHK apartments, designed for families who value generous space, privacy and a quiet address close to the heart of the city. The development covers up to 1.40 lakh sq ft of free-sale area under the regulations of the Development Control and Promotion Regulations 2034, a framework that shapes how the residences will be laid out.
For buyers considering a long-term home in South Mumbai, Aurelius offers a rare chance to own within a composed, low-density setting while remaining minutes from the commercial and cultural centres of the city.
Launch & possession: Oberoi Realty signed the land development agreement for the two Peddar Road societies on 30 March 2026, and the project features in the developer's FY27 launch pipeline. Launch is planned for the second half of FY27, between October 2026 and March 2027, with expected possession around December 2029.
About the developer: Oberoi Realty was founded in 1998 and has delivered 49 projects across Mumbai over four decades. The company is listed on the BSE and NSE, with more than 35 million square feet of built space to its name and a current pipeline of around 30 million sq ft across seven active projects.
Upcoming infrastructure: The Mumbai Metro Line 3 (Aqua Line) is a 33.5 km fully underground network with 27 stations, and the Mumbai Coastal Road connects Marine Lines in the south to Kandivali in the north. The Peddar Road flyover, a 4.2 km structure estimated at Rs 380 crore, is planned to ease traffic along the corridor, while the Sewri-Worli Elevated Connector and the Goregaon-Mulund Link Road are also on the city's future network.
Home loans & charges: Details of approved lenders, parking, maintenance and other charges will be shared by the sales team as the launch approaches.
Searches for Oberoi Peddar Road and Oberoi Pedder Road all lead to Oberoi Aurelius, Peddar Road.
Aurelius at Pedder Road is planned with 3 BHK and 4 BHK apartments. Pricing is available on request, and the sales team will share the latest rates and availability as the launch approaches.
Oberoi Realty's Mumbai residences are known for thoughtfully planned common spaces that complement the privacy of each home. The following features reflect the developer's established approach to living in the city's premium addresses.
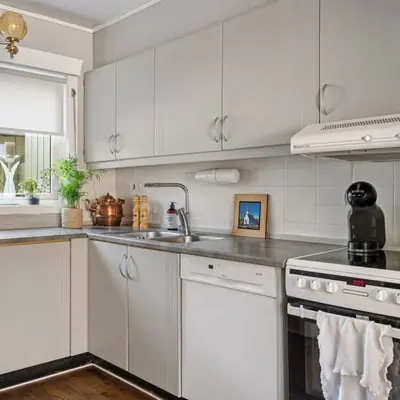
Green spaces designed to soften the streetscape and offer residents a calm retreat within the building.

A shared lounge and social hall for gatherings, celebrations and quiet evenings with neighbours.
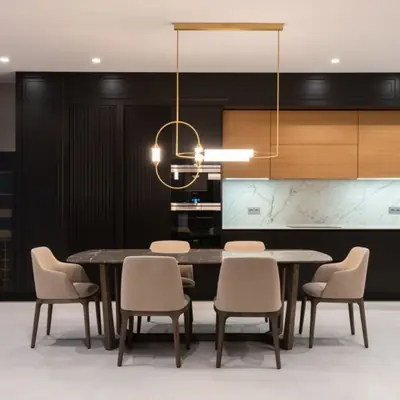
A residents' pool for relaxed mornings and unwinding after a busy day in the city.
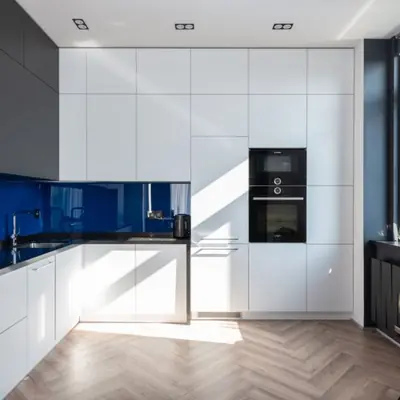
A well-equipped gymnasium for training at home, with space for yoga and stretching.
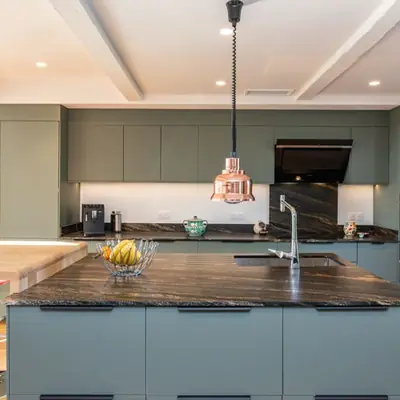
A safe, open play zone where younger residents can enjoy time outdoors close to home.
Round-the-clock security and controlled access to give families peace of mind throughout the day.
Uninterrupted power for common areas and essential services during outages.
The residences are conceived as 3 BHK and 4 BHK apartments, with each home designed around generous living and dining areas, private bedrooms and well-proportioned service spaces. Layouts that favour natural light and cross-ventilation are a hallmark of Oberoi Realty's South Mumbai homes, and the same thinking shapes the apartments at Aurelius.
Aurelius sits along Dr. Gopalrao Deshmukh Marg and M.L. Dahanukar Marg in South Mumbai, a location that places residents at the centre of the city's business and leisure districts. Grant Road station on the Aqua Line is about 1 km away, while Jagannath Shankar Sheth Metro is roughly 1.3 km away, and Mumbai Central, Mahalaxmi and Grant Road railway stations on the Western Line are around 3 km. The road network is equally convenient, with Bhulabhai Desai Marg and Nepean Sea Road providing direct access to South and Central Mumbai, and the Coastal Road a short drive away. Daily life here is shaped by excellent social infrastructure. Jaslok Hospital is located next door on Pedder Road, and well-regarded schools such as Activity High School and Hill Spring International School are within easy reach. Kemp's Corner, the Kemp's Corner flyover and the lively streets of Cumballa Hill are close by, and Chhatrapati Shivaji Maharaj International Airport lies roughly 20 to 25 km away. The Bandra Kurla Complex is around 20 minutes by road, making it one of the most convenient commutes in South Mumbai.
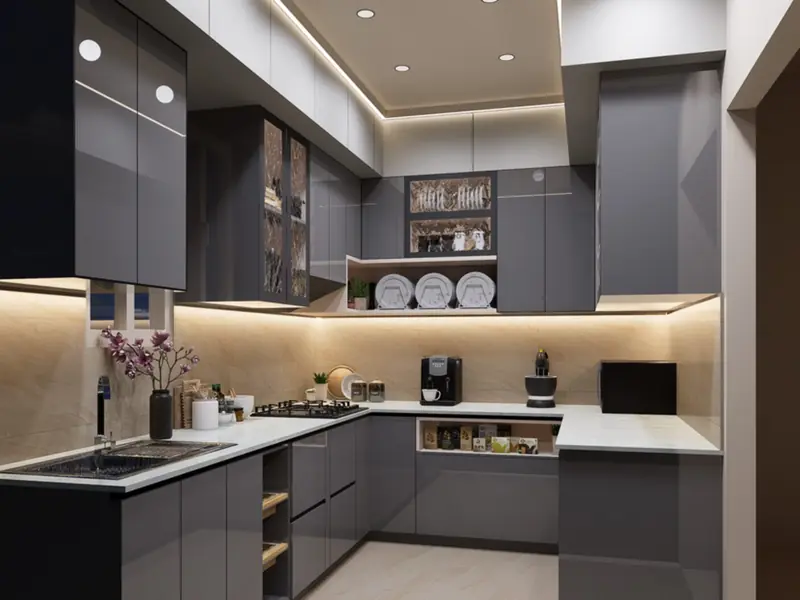
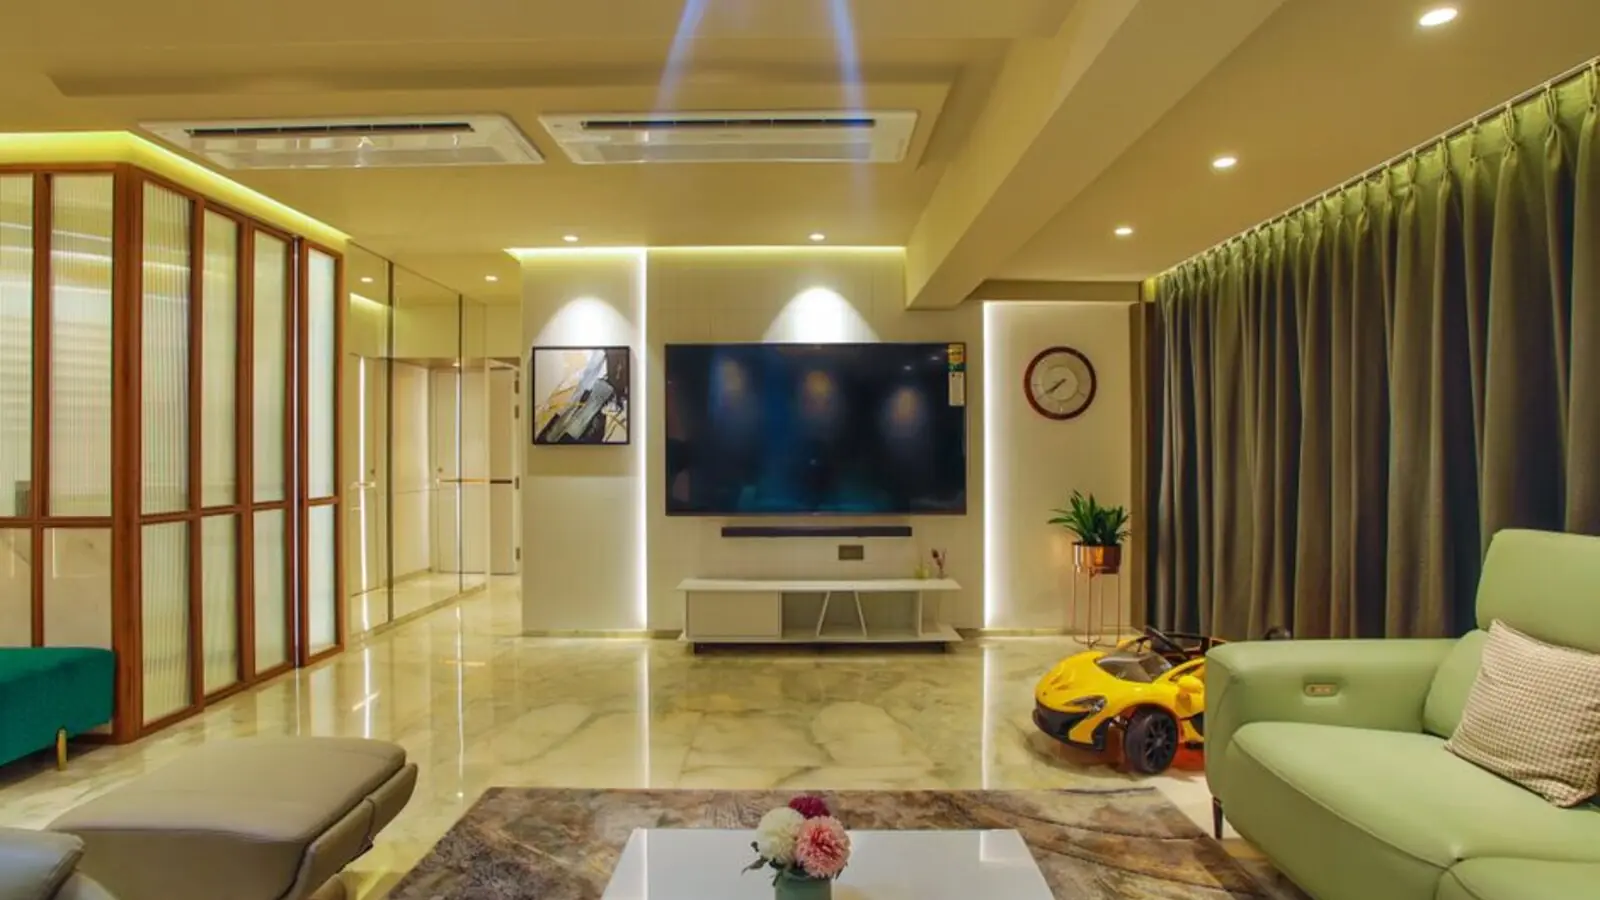
Peddar Road, Mumbai
3, 4 BHK • Price on request
Single-tower residences on South Mumbai's Peddar Road

Peddar Road, South Mumbai
3, 4 BHK • Price on Request
1.40 lakh sq ft free-sale luxury redevelopment
Worli, Mumbai
Residential redevelopment • Price on request
12,790 sq m redevelopment
Bandra West, Mumbai
3, 4, 5 BHK • Price on request
Upcoming residences near Bandstand
Bandra Reclamation, Mumbai
2, 3, 4 BHK • Price on Request
Sea Link-facing luxury on a 2.5-acre parcel
Borivali, Mumbai
Residential and office towers • Price on request
65-floor SRA redevelopment beside Sky City
Bandra East, Mumbai
Price on Request
11-acre railway land parcel beside Western Express Highway

Malabar Hill, Mumbai
Duplex residences • Price on request
Eight duplex residences beside Malabar Hill Club
Fill in your details and our team will get back to you shortly with pricing, availability, and more.
We call you back
Explore the neighbourhood: Peddar Road area guide · Mumbai city guide
The information here is shared in good faith for guidance alone and forms no part of any agreement. All figures, layouts, and images are subject to revision. Please confirm every detail with an authorised representative before proceeding. About · Projects
Share your details and our expert will call you back.