Upcoming 3 and 4 BHK homes on one of South Mumbai's rarest addresses.
Get DetailsProject essentials
Updated on
Oberoi Aurelius is an upcoming residential project by Oberoi Realty on Peddar Road in South Mumbai, rising on the combined parcel of two adjacent housing societies along M.L. Dahanukar Marg and Dr. G. Deshmukh Marg. Planned as 3 BHK and 4 BHK apartments, it stood at the Upcoming stage as of October 2026, and its price is on request.
The project is a redevelopment. A development agreement with the two societies was signed on March 28, 2026, and Oberoi Realty Limited confirmed the arrangement the same day. The combined site is roughly 4,800 sq m before set-back deductions, and the plan is a single tower that will be shaped around the free-sale entitlement of up to 1.40 lakh sq ft of RERA carpet area.
Peddar Road is among the few stretches of south Mumbai where land parcels of real size still come to the market, which gives a project of this scale its quiet rarity. The road links the Bhulabhai Desai Road end of the corridor with Kemps Corner, and it sits close to the sea, the business district and the city's best hospitals and schools.
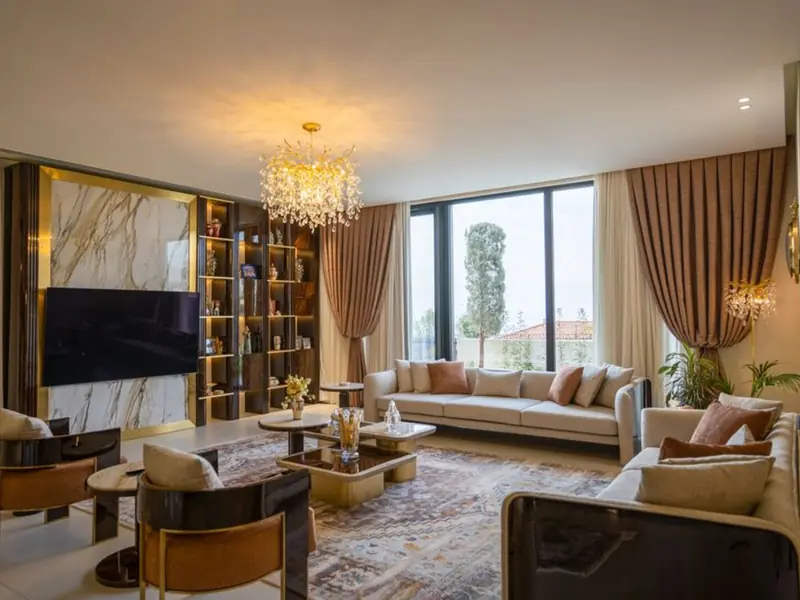
Some listings describe sea-facing penthouses with views of the Arabian Sea, and they present the homes as a family-focused address with generous planning. The homes are described as suited to modern family living, with the kind of light and cross-ventilation that buyers in this part of the city look for.
RERA & approvals: The free-sale entitlement of up to 1.40 lakh sq ft of RERA carpet area is set under the Development Control and Promotion Regulations for Greater Mumbai, 2034, and the development agreement with the two housing societies was signed on March 28, 2026.
Launch & possession: Oberoi Realty has placed the launch in the second half of FY27, which runs from October 2026 to March 2027. Some listings cite December 2029 as the target possession date.
Payment plan: Easy payment plans and construction-linked options are part of the offer, along with flexible down payment choices for buyers at the pre-launch stage.
Specifications: Listings describe premium marble flooring through the home, vitrified tiles in the living and dining areas, a modular kitchen with a chimney and granite countertop, branded sanitary fittings, an earthquake-resistant RCC structure, high-speed lifts, power backup for all common areas, and rainwater harvesting with water-saving plumbing fixtures.
About the developer: Oberoi Realty Limited was founded by Ranvir Oberoi and incorporated in 1998 under the Companies Act, 1956. The company is listed on BSE and NSE and has built across Mumbai, the Mumbai Metropolitan Region and Gurugram.
Upcoming infrastructure: Metro Line 3, the Aqua Line, is expected to improve links to business districts and residential areas, with a Grant Road station on the planned network. A Peddar Road flyover of about 4.2 km, estimated at Rs 380 crore, is planned to begin at Haji Ali junction, and MMRDA has advanced the preparation of an integrated underground road network with a consultant appointed in September 2025 and tenders opened in November 2025. The Coastal Road is a nearby project as well.
Home loans: For the developer's Esquire project in Goregaon East, the approved lenders include State Bank of India, Axis Bank, Bank of India, Bank of Baroda and Tata Capital. Its Eternia and Enigma projects in Mulund West are approved by HDFC Bank, ICICI Bank, Kotak Mahindra Bank, SBI and Canara Bank.
Oberoi Aurelius Pedder Road and Oberoi Aurelius at Pedder Road are names buyers also use for Oberoi Aurelius in its locality.

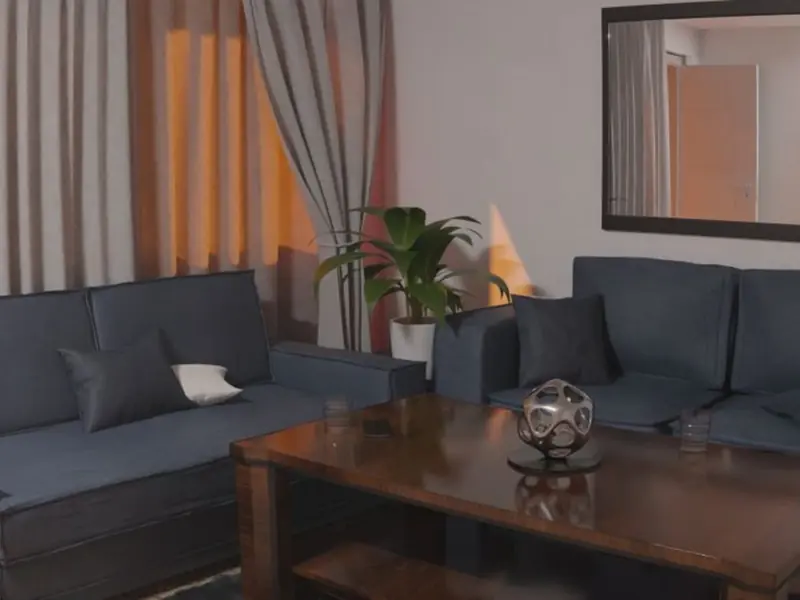
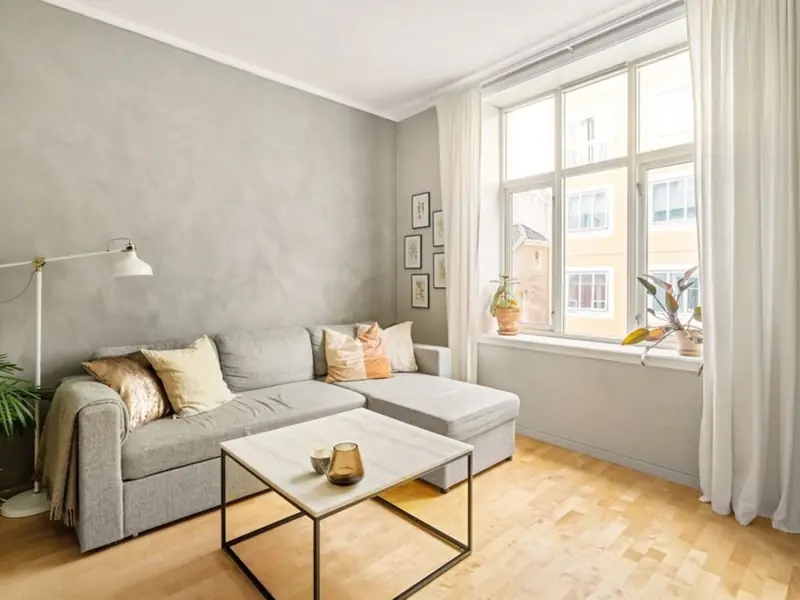
The project is planned in two configurations, 3 BHK and 4 BHK apartments, and the price is on request for both. For context, the developer's nearby Sky City in Borivali East offers 3 BHK homes from 1,054 to 1,320 sq ft. Across Peddar Road, the average asking price was Rs 70,000 per sq ft as of October 2026, up 13.6 percent year on year, and 3 BHK homes on the road have been listed in the Rs 10 to 14 crore range. Rental yields on the road sit between 1.8 and 2.5 percent.
The amenity programme for Oberoi Aurelius is designed around the leisure and wellbeing habits of a family living in the heart of South Mumbai. The spaces are arranged to give residents privacy at home and a full range of shared activities outside it.
A clubhouse with indoor games, a party hall and lounge areas for gatherings of every size.

A swimming pool kept at a comfortable temperature, with a separate kids' pool and a sun deck.
A fully equipped gymnasium alongside a dedicated yoga studio for daily practice.
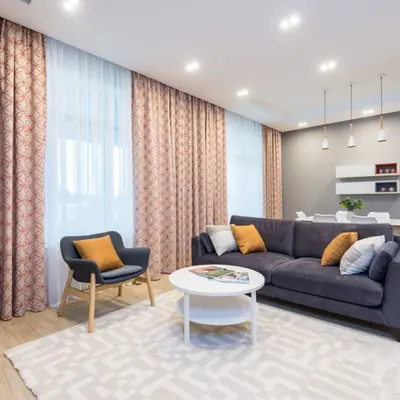
Dedicated tracks for morning runs and cycling within the landscaped grounds.
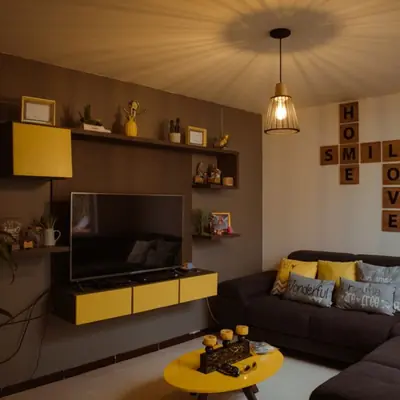
A private theatre and an open-air amphitheatre for film evenings and community events.
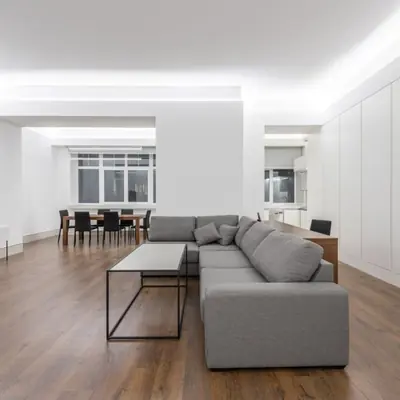
Outdoor tennis and basketball courts, with a multi-purpose hall for indoor activities.
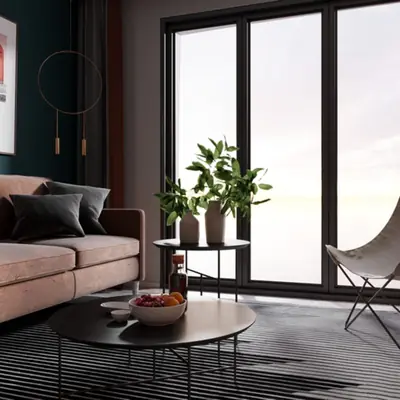
A children's play area and a senior citizen deck, so every generation has its own place to spend time.
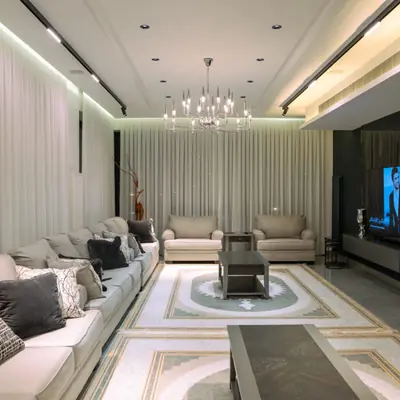
24/7 security with CCTV and intercom, rainwater harvesting, solar lighting and a pet park.
The floor plans cover two apartment types, a 3 BHK and a 4 BHK, both designed for family living. Listings point to Vaastu-aligned layouts with cross-ventilation in each home, and the sea-facing penthouse homes are described with wide views over the Arabian Sea. Carpet areas for each type are set out in the RERA filing, and the 3 BHK and 4 BHK layouts will be shaped around the free-sale carpet entitlement of up to 1.40 lakh sq ft.
Oberoi Aurelius sits on Peddar Road, one of the most established residential streets in South Mumbai, between M.L. Dahanukar Marg and Dr. G. Deshmukh Marg. Mumbai Central and Grant Road stations are about 3 km away, and Mahalaxmi railway station is also within easy reach. Nariman Point and the Bombay Stock Exchange are within 8 km, while Chhatrapati Shivaji Maharaj International Airport lies roughly 20 to 25 km away. Road access is strong, with the Bandra-Worli Sea Link providing a quick route to the western suburbs and the Western and Eastern Express Highways close by. Daily life here is shaped by excellent services. Jaslok and Breach Candy hospitals are within walking distance of Peddar Road, Cathedral School is listed as close by, and Phoenix Palladium and Bayside Mall offer shopping and dining. Metro Line 3, the Aqua Line, will bring further connectivity to business and residential areas, and Grant Road is on the planned station network.
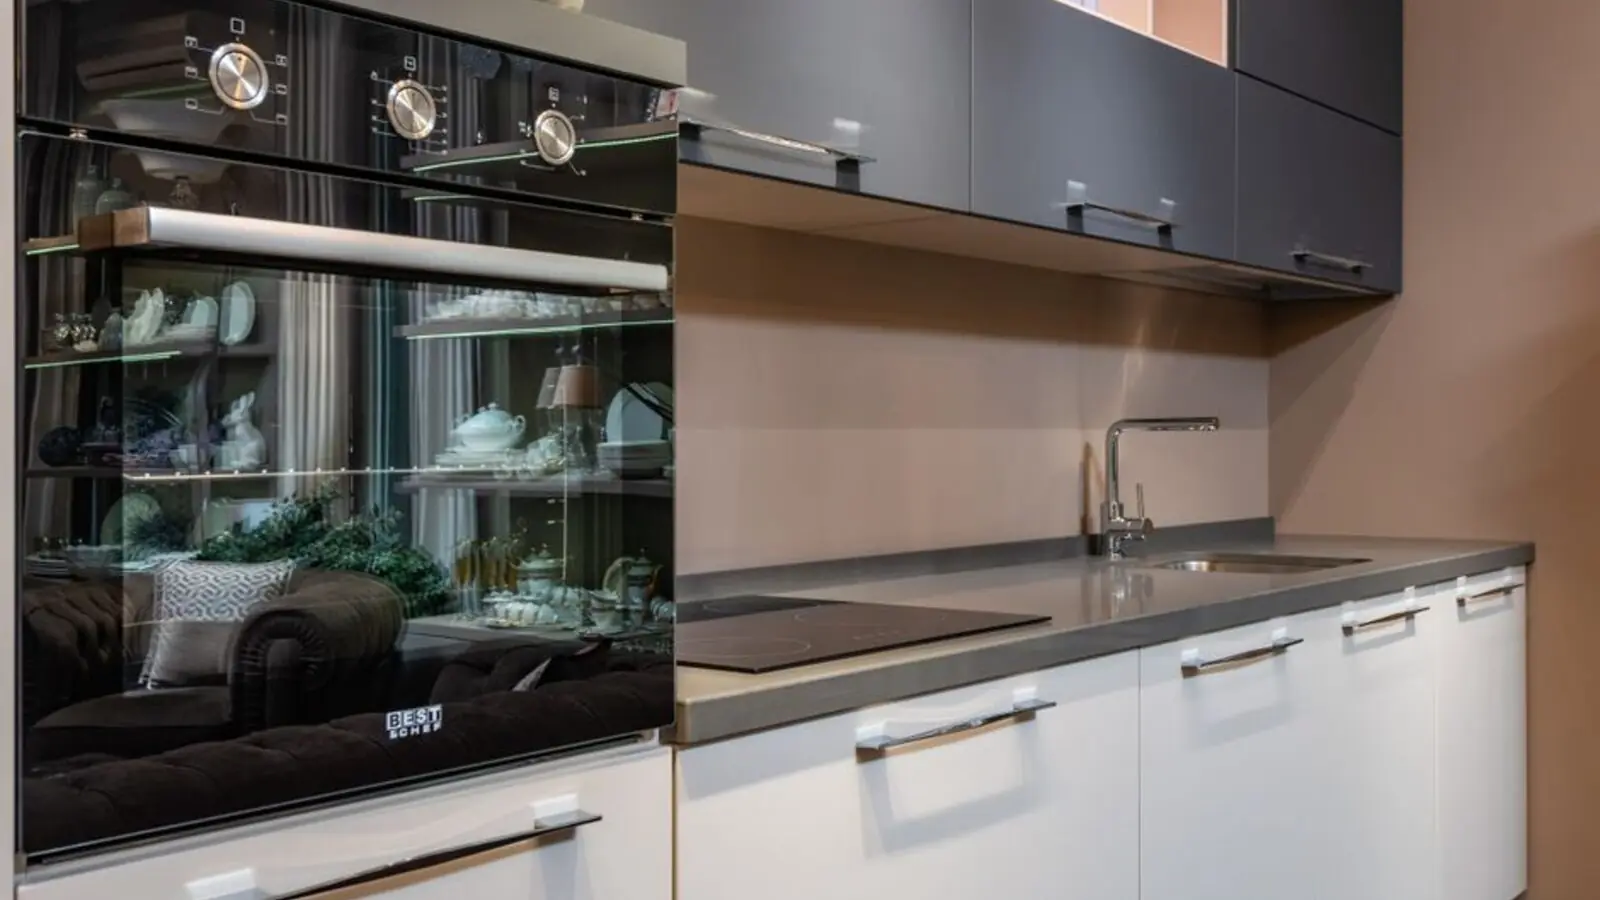
Peddar Road, Mumbai
3, 4 BHK • Price on request
Redevelopment on Peddar Road

Peddar Road, South Mumbai
3, 4 BHK • Price on Request
1.40 lakh sq ft free-sale luxury redevelopment
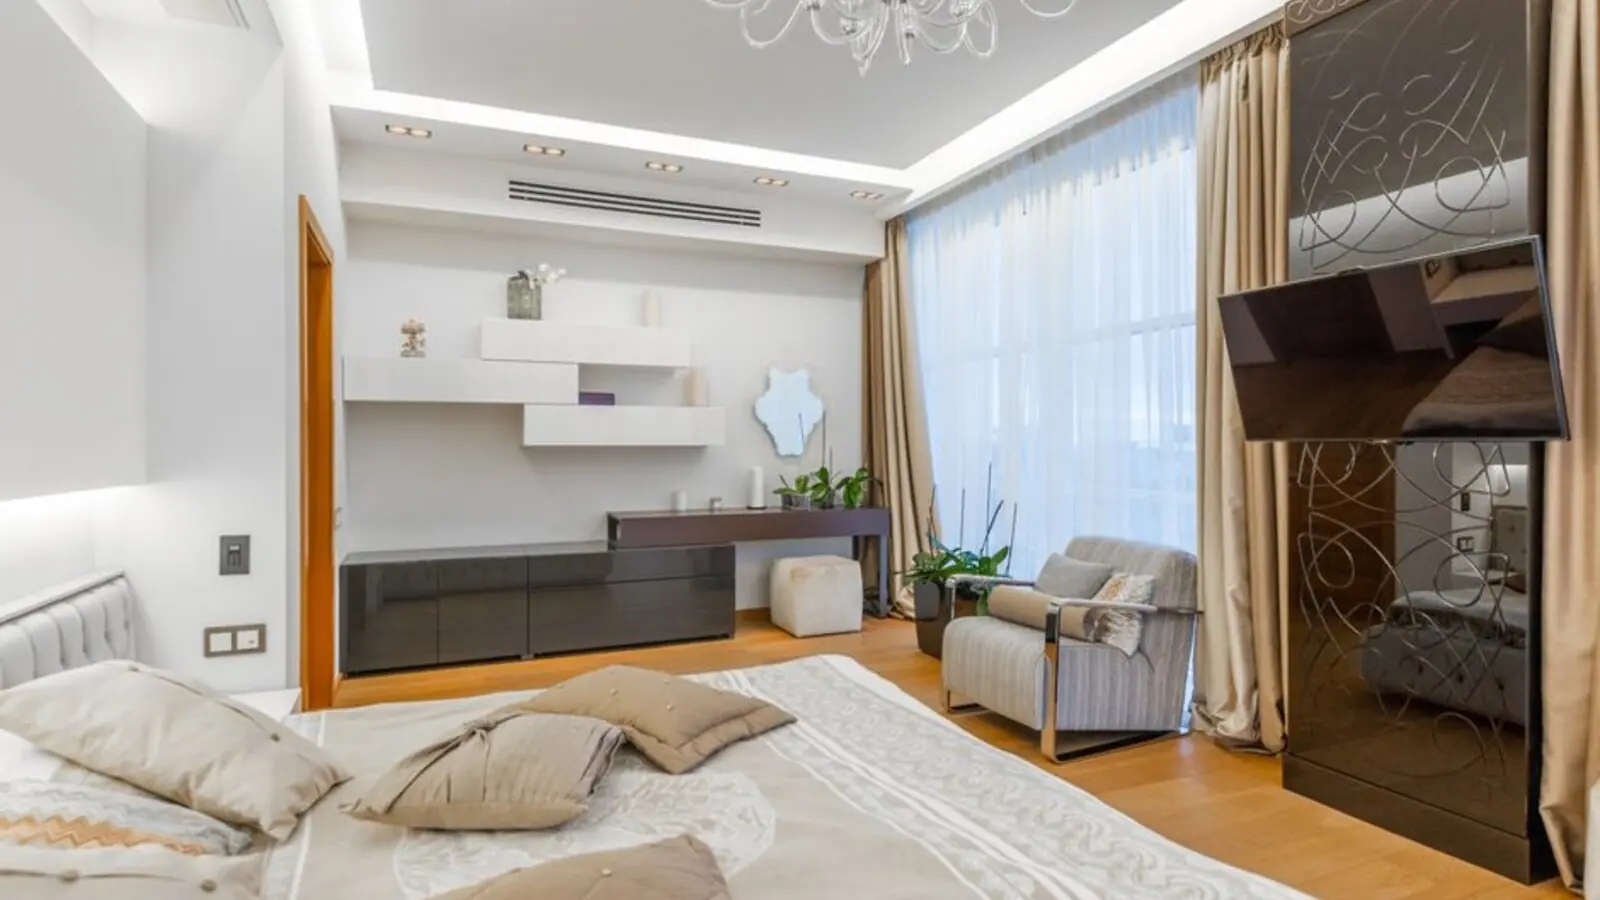
Worli, Mumbai
Residential redevelopment • Price on request
12,790 sq m redevelopment
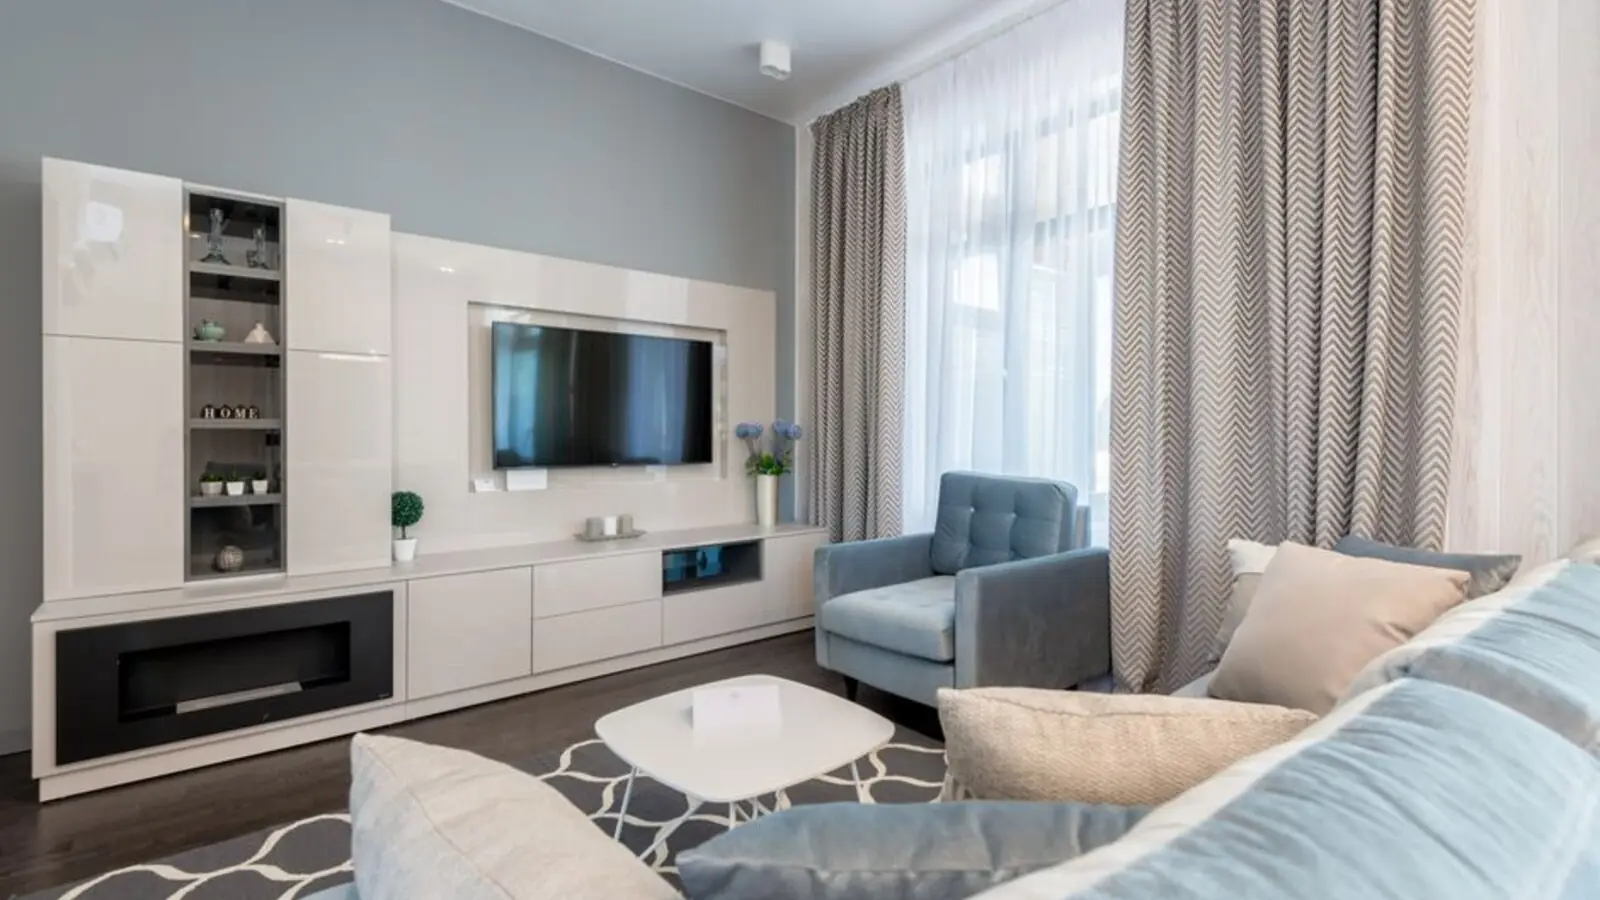
Bandra West, Mumbai
3, 4, 5 BHK • Price on request
Upcoming residences near Bandstand
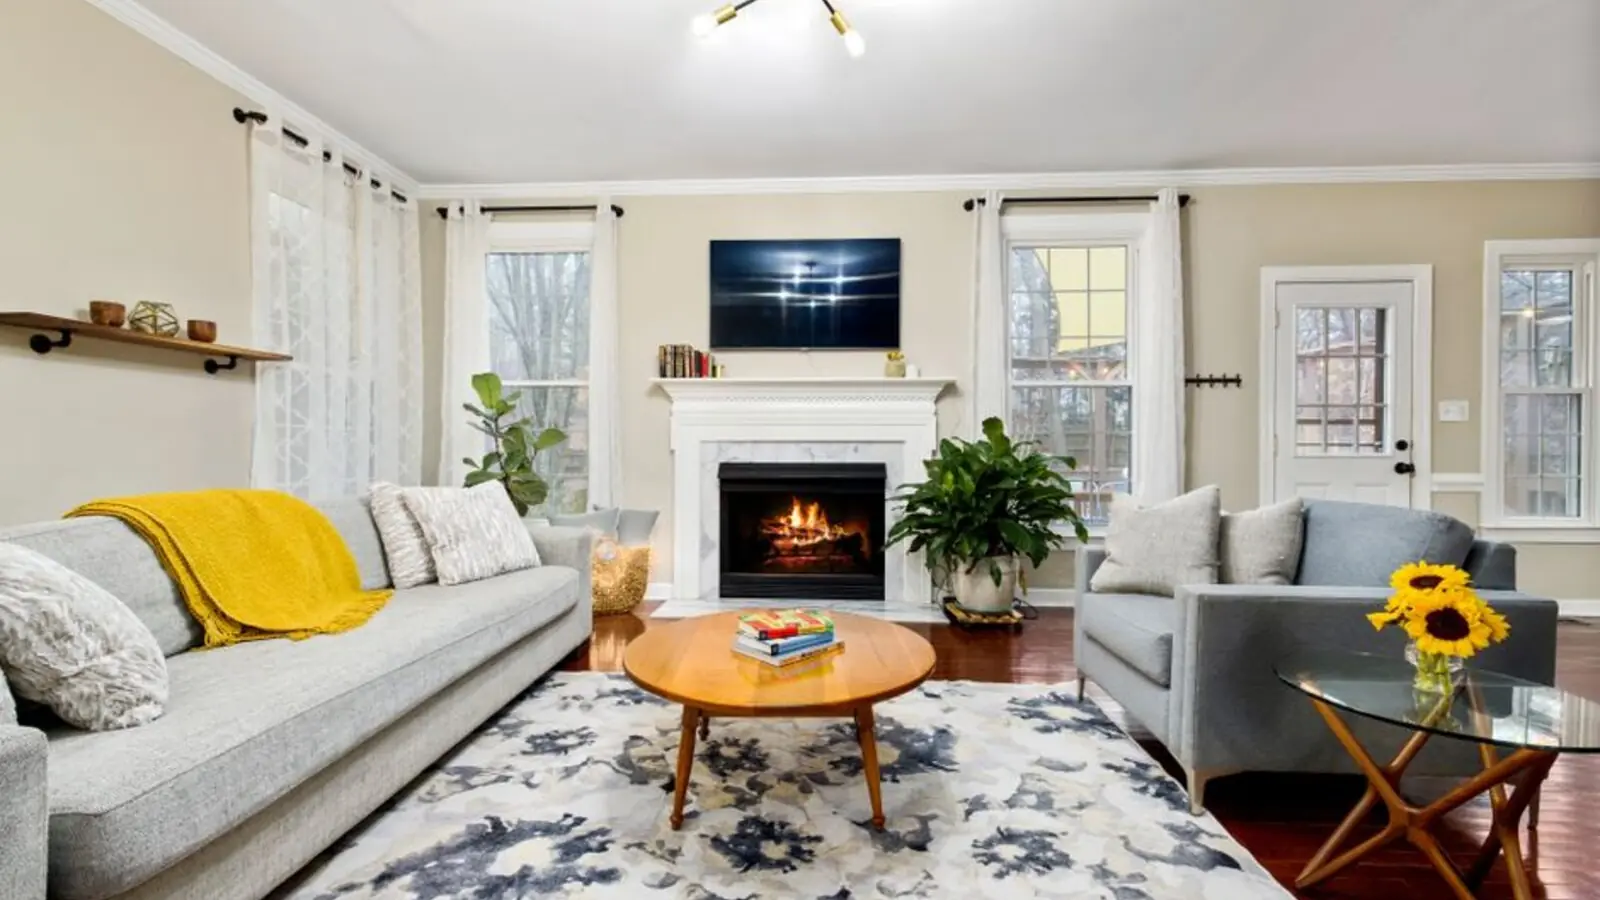
Bandra Reclamation, Mumbai
2, 3, 4 BHK • Price on Request
Sea Link-facing luxury on a 2.5-acre parcel
Borivali, Mumbai
Residential and office towers • Price on request
65-floor SRA redevelopment beside Sky City
Bandra East, Mumbai
Price on Request
11-acre railway land parcel beside Western Express Highway

Malabar Hill, Mumbai
Duplex residences • Price on request
Eight duplex residences beside Malabar Hill Club
Fill in your details and our team will get back to you shortly with pricing, availability, and more.
We call you back
Explore the neighbourhood: Peddar Road area guide · Mumbai city guide
The information here is shared in good faith for guidance alone and forms no part of any agreement. All figures, layouts, and images are subject to revision. Please confirm every detail with an authorised representative before proceeding. About · Projects
Share your details and our expert will call you back.