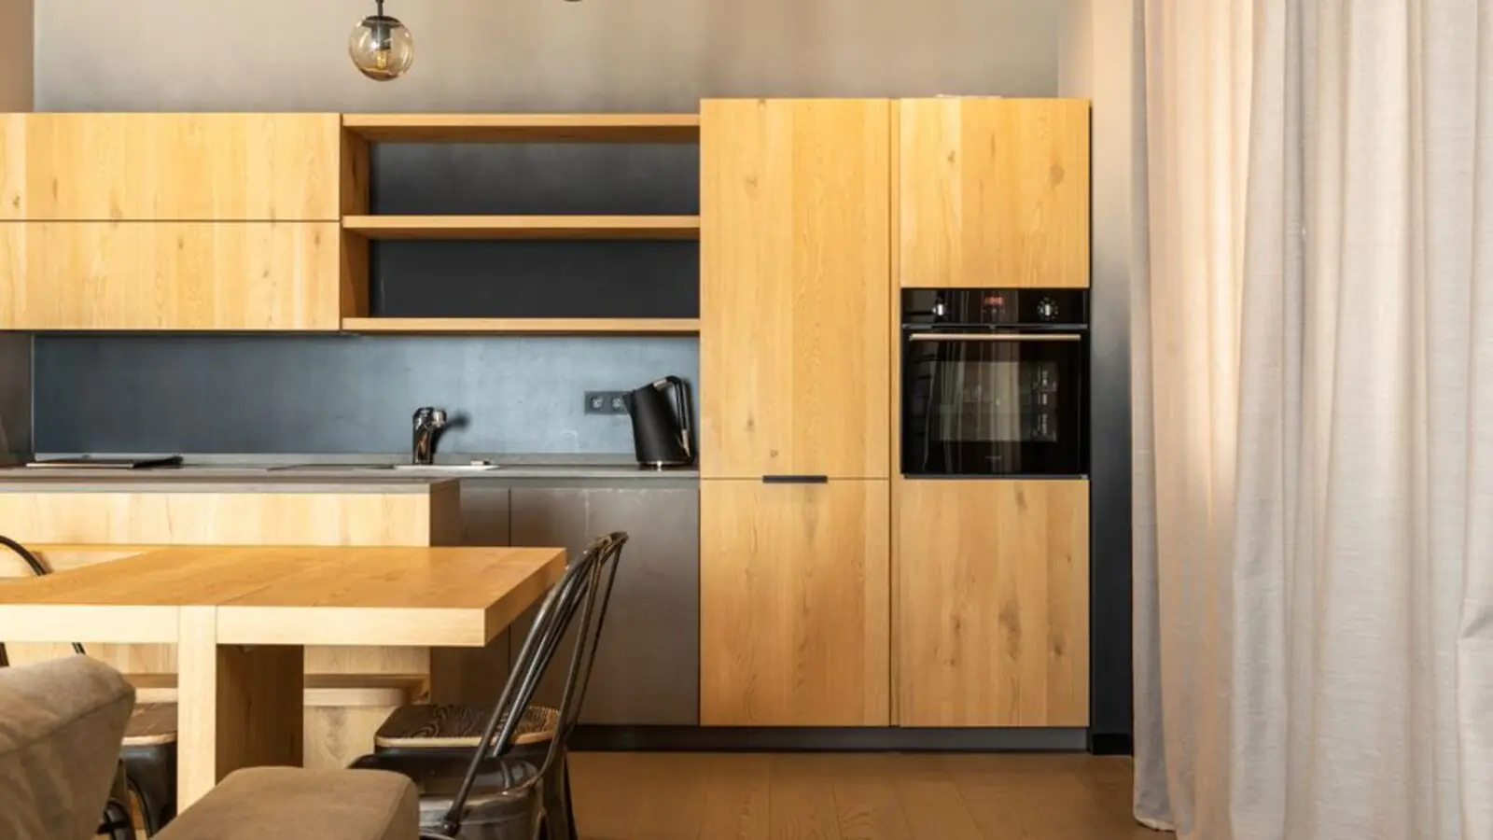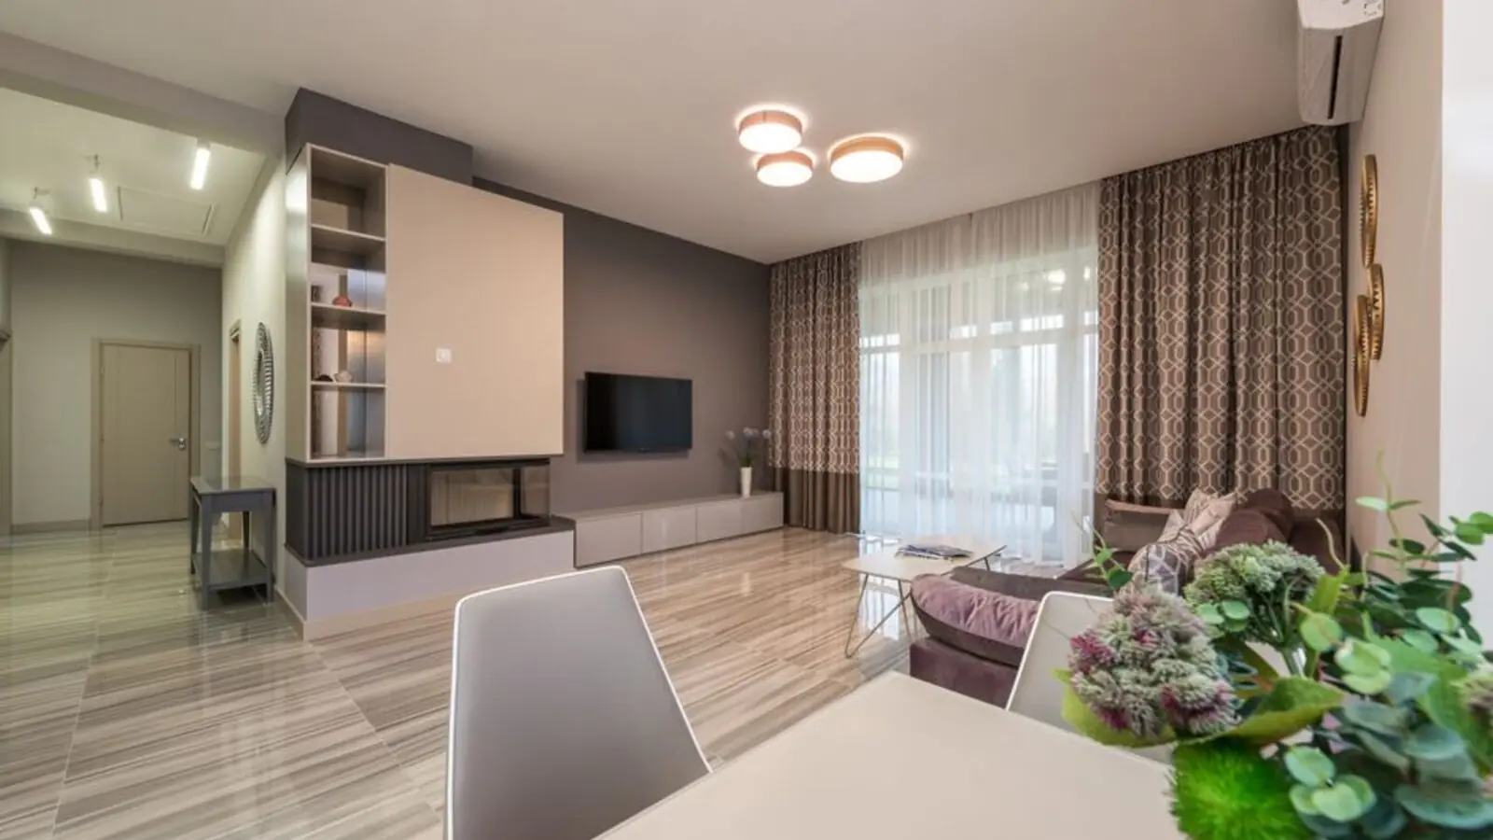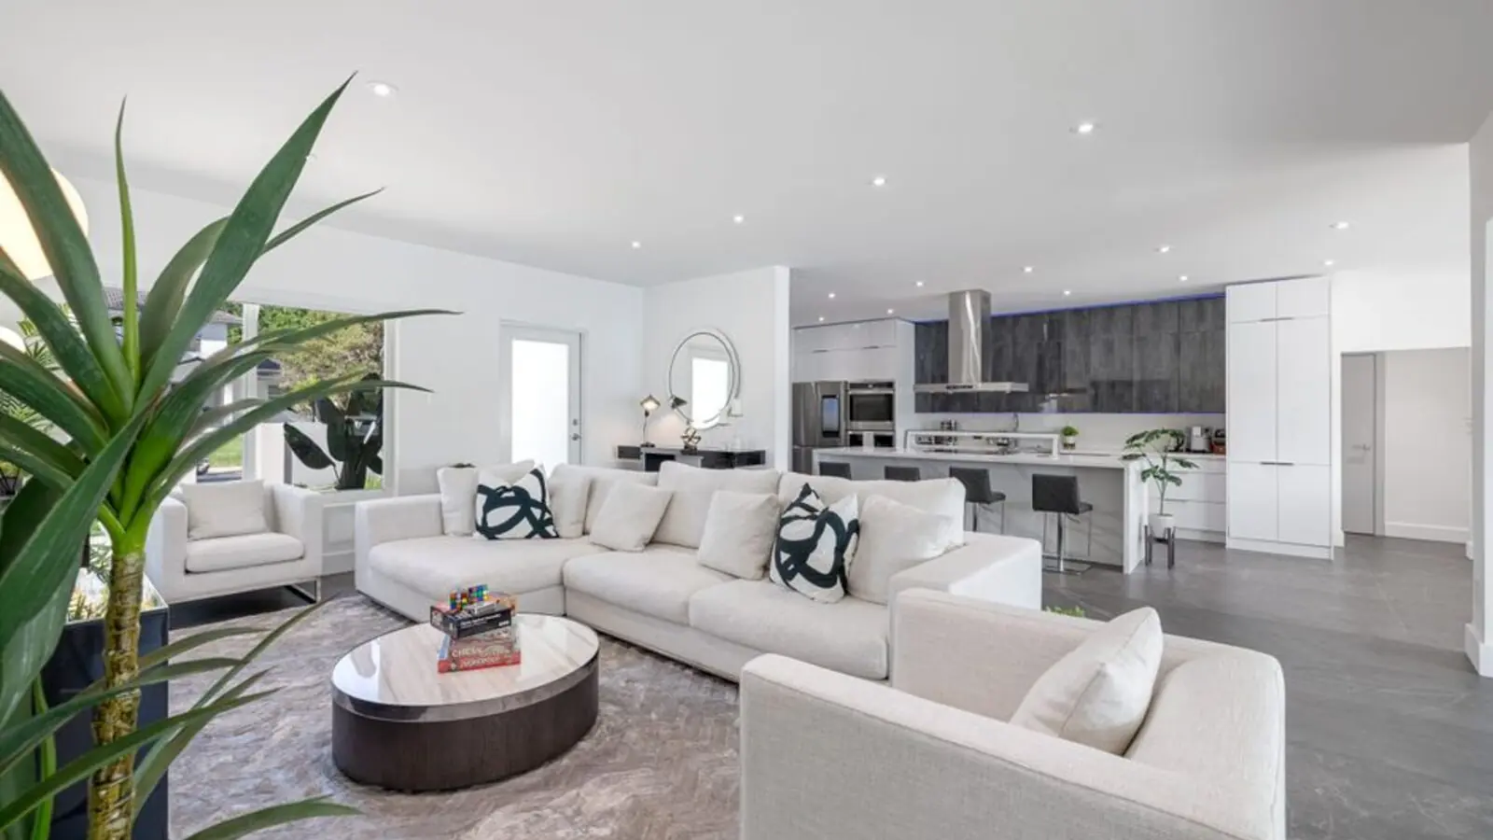
A once-in-a-generation address reimagined by Oberoi Realty on Mumbai's most coveted street.
Get DetailsThere are streets in Mumbai that carry their own gravity, and Peddar Road has long been one of them — a quiet, tree-lined stretch in South Mumbai where old bungalows once stood shoulder to shoulder with the city's ambitions. It is here, on this storied road, that Oberoi Realty has now set its sights, marking a significant new chapter for a developer already synonymous with the finest addresses in the city. According to the company's own regulatory filing, Oberoi Realty has entered into a redevelopment agreement for a high-end residential project on Peddar Road, in South Mumbai, according to a regulatory filing submitted to Bombay Stock Exchange (BSE) Limited and the National Stock Exchange of India Limited.
The agreement itself is the product of a rare alignment of intent — two adjacent housing societies choosing to rebuild together, side by side, under a single developer's vision. The disclosure, made under Regulation 30 of Securities and Exchange Board of India norms, confirms that the developer has partnered with two adjacent housing societies for the redevelopment of a land parcel spread over approximately 4,800 sq m. These are the 'Silverene Cooperative Housing Society Ltd.' and 'Oceanic Cooperative Housing Society Ltd.', both strategically situated on Peddar Road.
What Oberoi Realty stands to build here is deliberately measured, in keeping with the exclusivity the address demands. Located along M.L. Dahanukar Marg and Dr. G. Deshmukh Marg in South Mumbai, the project is expected to yield a free-sale component of up to 1.40 lakh sq ft (RERA carpet area), subject to prevailing regulations. Industry analysts have taken note of what this could mean commercially — ICICI Direct Research, which reviewed the deal, estimates the project's gross sales potential at over Rs 1,500 crore, making it one of the more significant residential redevelopment announcements in South Mumbai this year.
As with any project at this early stage, patience is part of the promise. The company did not announce a sale price or launch timeline in its regulatory filing, which is typical at the development agreement stage. Projects of this complexity in South Mumbai usually take 12 to 24 months to move from signed agreement to RERA registration and public launch. What is certain is the calibre of the developer behind it — a name that has, for over two decades, built some of Mumbai's most enduring residential landmarks.
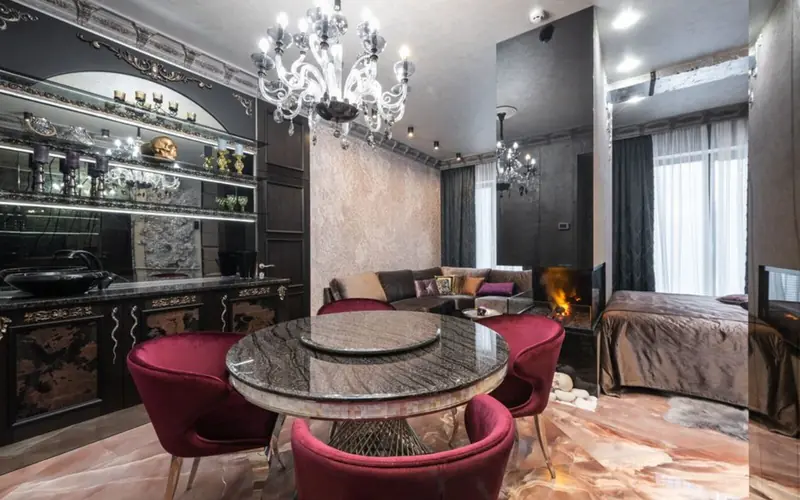
Formal pricing and floor-wise carpet areas have not yet been released by Oberoi Realty, as the project remains at the development-agreement stage ahead of its official launch; broker previews indicate the homes will be positioned as 3 and 4 BHK luxury residences.
| Type | Size | Price | Status |
|---|---|---|---|
| 3 BHK | To be announced | Price on Request | Prelaunch |
| 4 BHK | To be announced | Price on Request | Prelaunch |
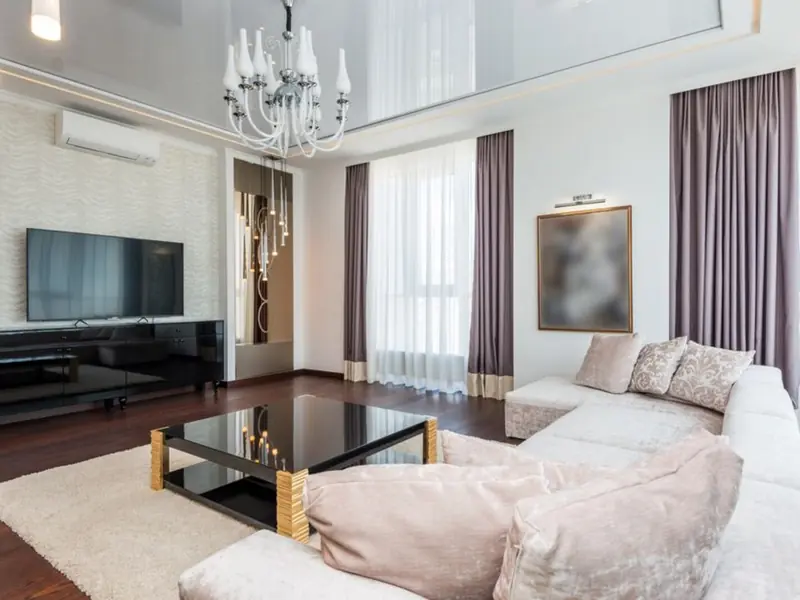
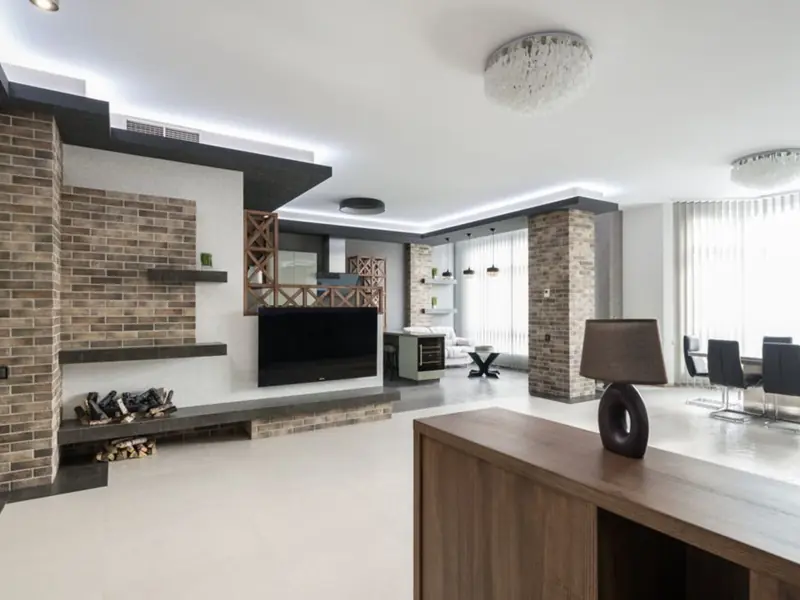
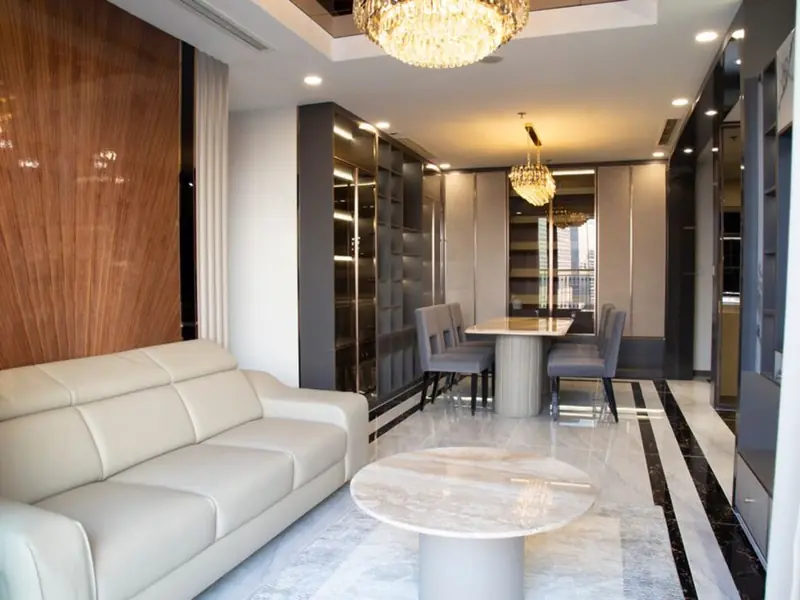
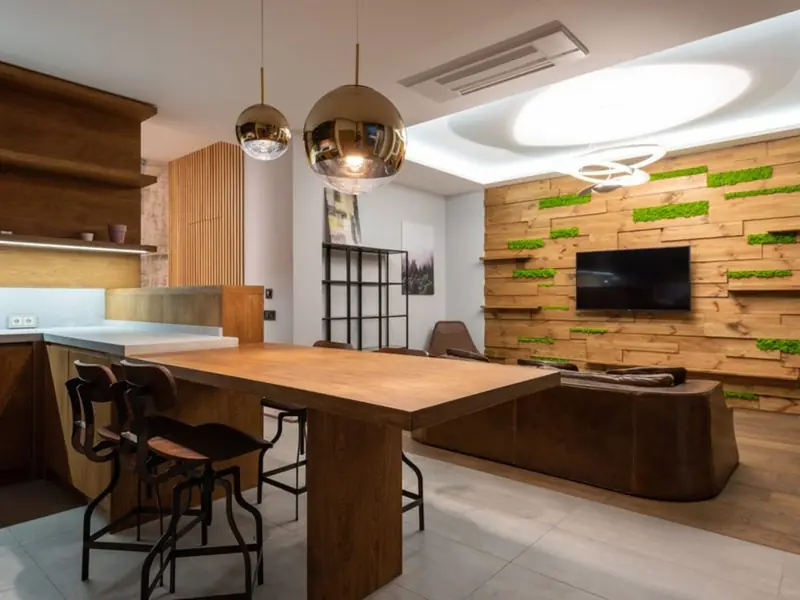
While the final amenity list will be unveiled closer to launch, the vision emerging for Oberoi Peddar Road follows the developer's known commitment to elevated, resort-style living within a compact luxury footprint.
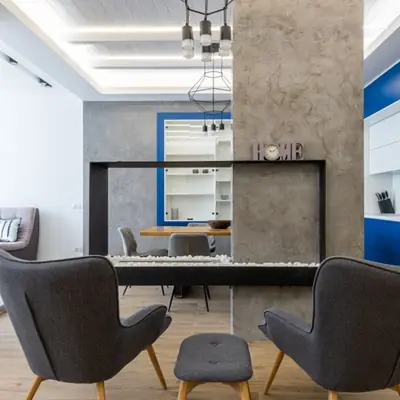
An infinity-edge pool designed to frame skyline views for residents on the upper decks.
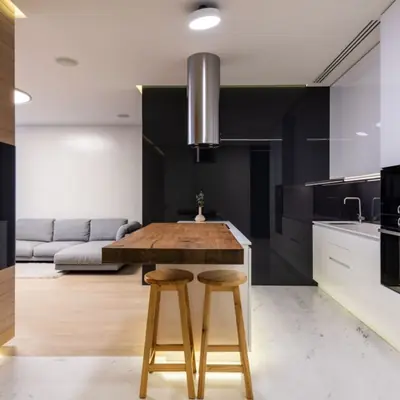
A well-equipped gymnasium and dedicated yoga studio for a balanced daily routine.
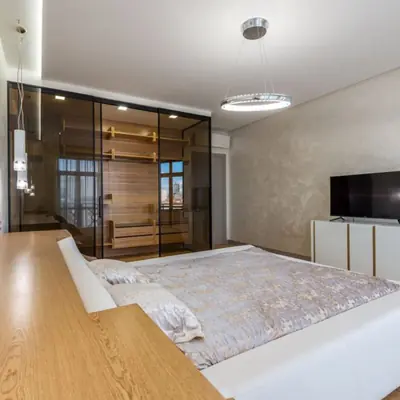
Round-the-clock surveillance and biometric access control across the residence.

Green building elements including rainwater harvesting and solar integration.
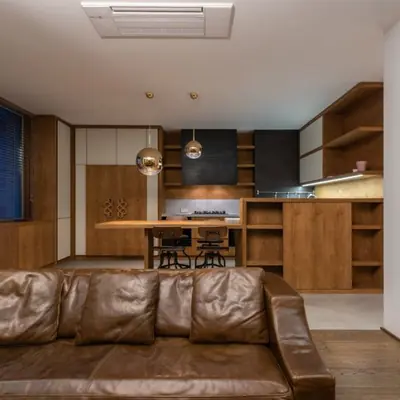
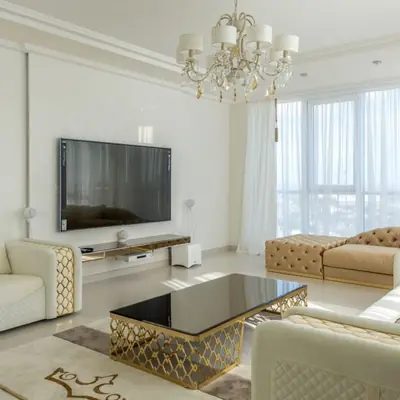
Expansive glazing that draws in natural light and the surrounding city and sea views.
Generous outdoor balconies designed for quiet mornings above the city's bustle.
An intentionally low unit count preserving privacy and exclusivity for every homeowner.
Detailed floor plans for the 3 and 4 BHK residences will be released once the project reaches its formal RERA registration and public launch.
Few postal codes in India carry the weight that Peddar Road does. This is a neighbourhood where old money and new ambition sit comfortably together, where tree-shaded lanes lead to some of the city's finest institutions. Jaslok Hospital is located within a 2-minute walking distance, Willingdon Sports Club is accessible within a 5-minute drive, Girgaon Chowpatty is situated just 2.5 kilometres away, and Breach Candy Club is located roughly 1 kilometre from the site. The area's appeal extends further still, with proximity to Breach Candy Hospital, the American Consulate, Kemp's Corner shopping, Marine Lines and the financial districts of Nariman Point and BKC via the Bandra-Worli Sea Link. Connectivity here is only set to improve further. The Brihanmumbai Municipal Corporation is actively working on the Mumbai Coastal Road Project which includes an entry point near this location, reducing traffic on Peddar Road's inner roads and making travel easier and less crowded. Additionally, the upcoming Mumbai Metro Line 3 (Aqua Line) will give residents of Oberoi Realty Peddar Road Mumbai a fast and convenient travel option. For residents, this means a life that is both rooted in old-world South Mumbai charm and effortlessly connected to the city's fastest-growing commercial corridors.


Bandra East, Mumbai
To be announced • Pricing on request
11-acre railway land, ₹5,400 Cr bid, next to BKC
Bandra East, Mumbai
TBA • Price on Request
11-acre railway land parcel beside Western Express Highway
Juhu, Mumbai
To Be Announced • Price on Request
1.85-acre sea-facing redevelopment
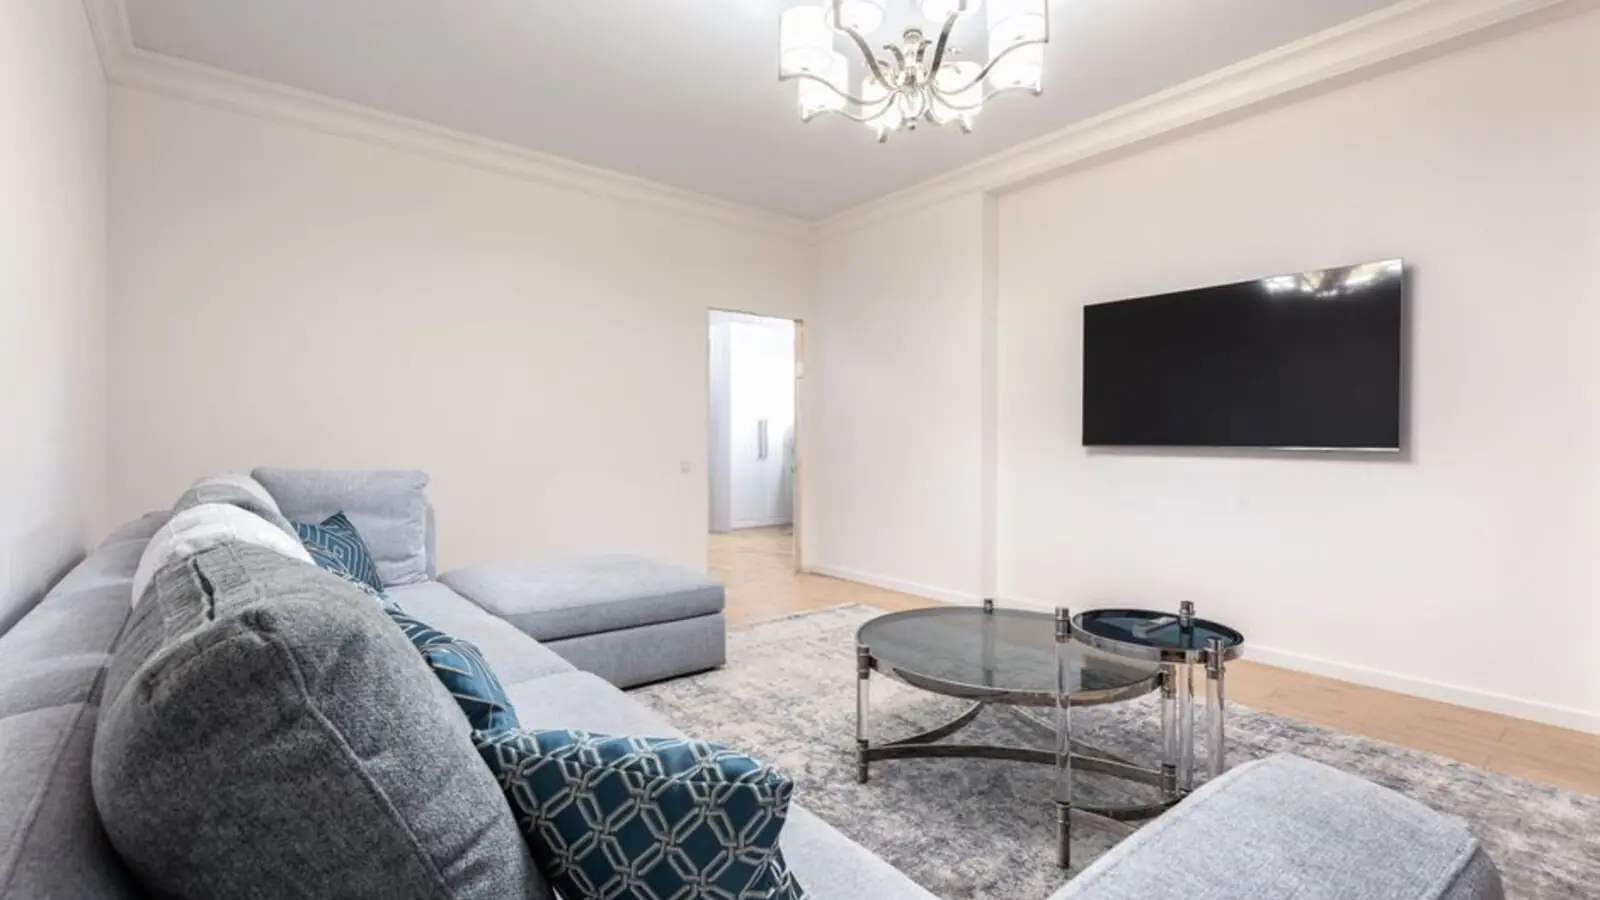
Versova, Andheri West, Mumbai
To be announced • Price on Request
17.18 lakh sq ft MHADA redevelopment
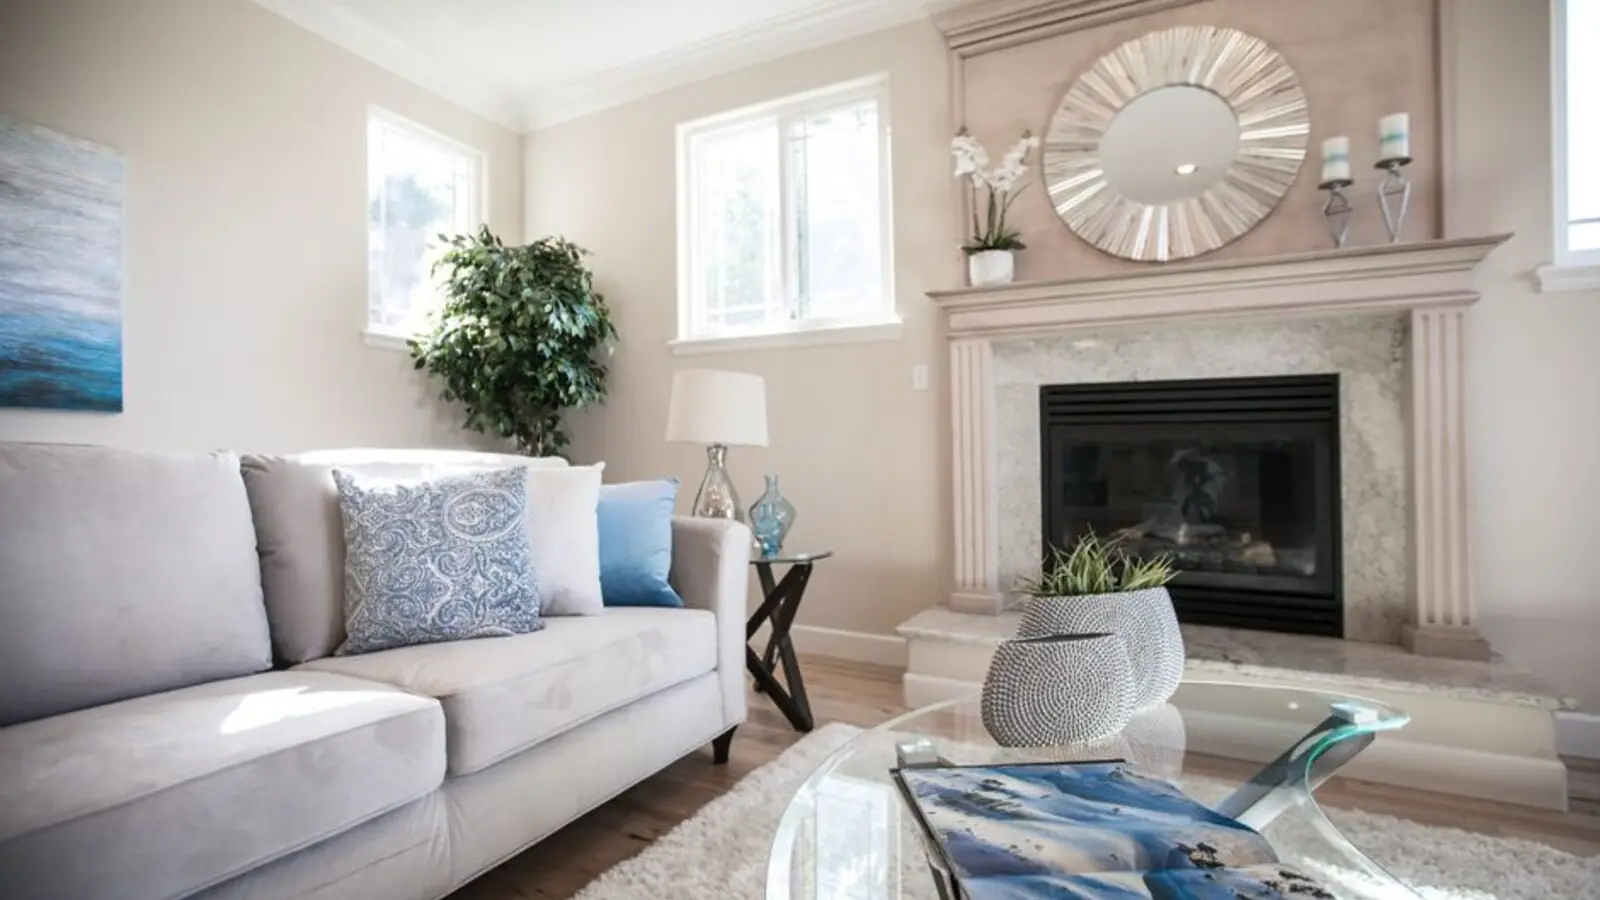
Malabar Hill, Mumbai
3, 4 BHK • Price on request
Cluster redevelopment on Mumbai's most prestigious hill

Worli, Mumbai
Ultra-luxury residences • Price on request
India's first Aman-branded residences
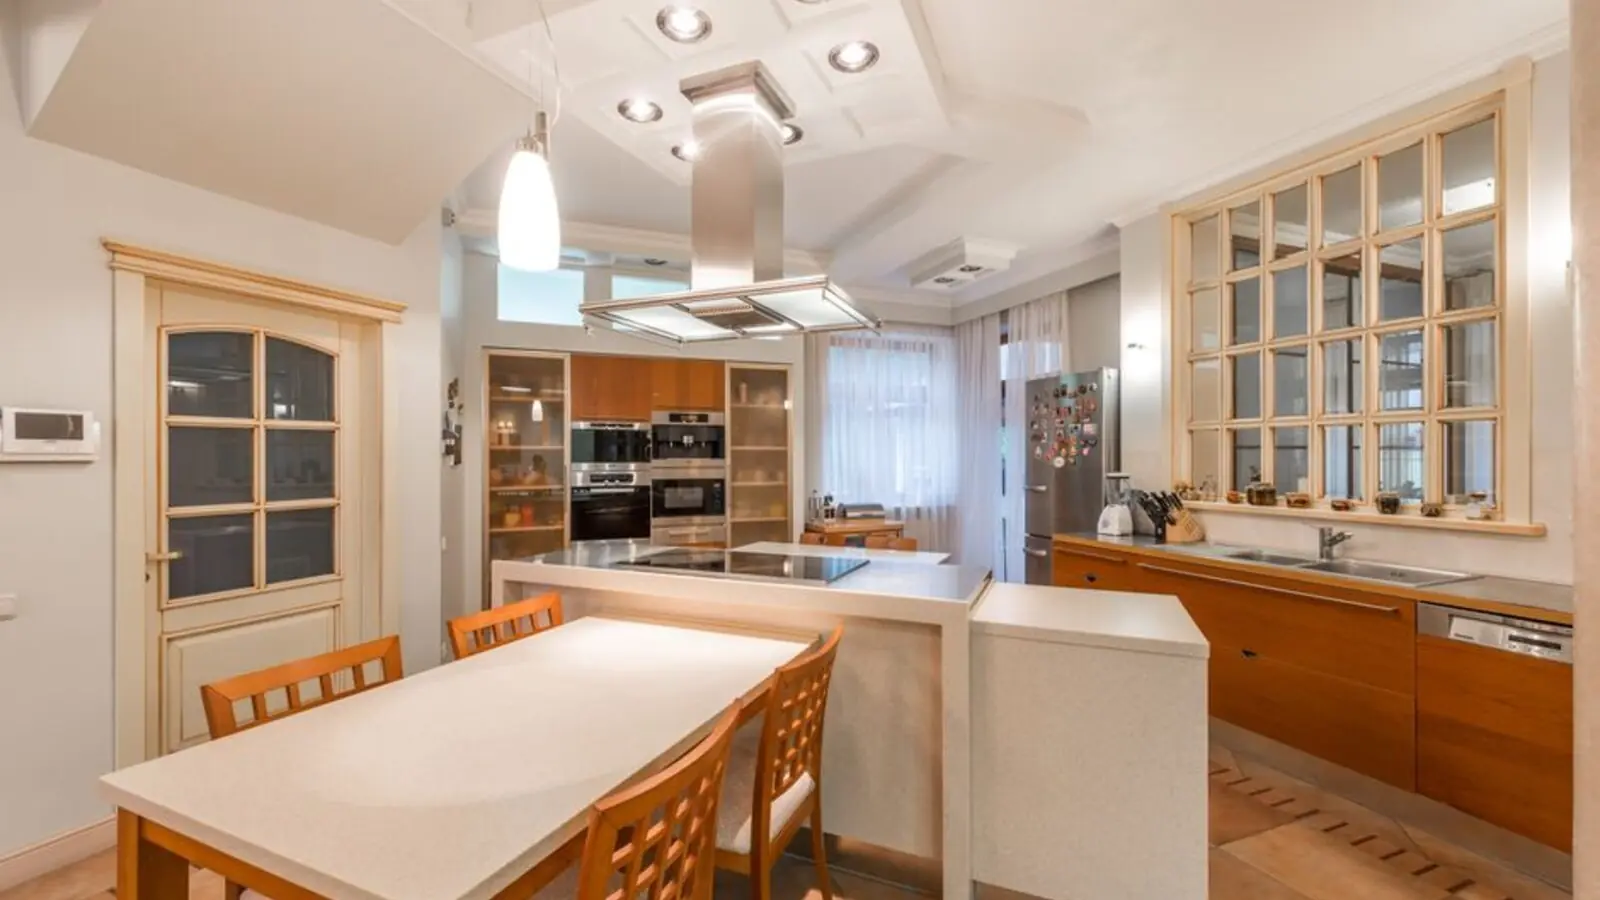
Karjat, Mumbai
Residential Plots • Price on Request
Gated hillside plots in the Sahyadri foothills
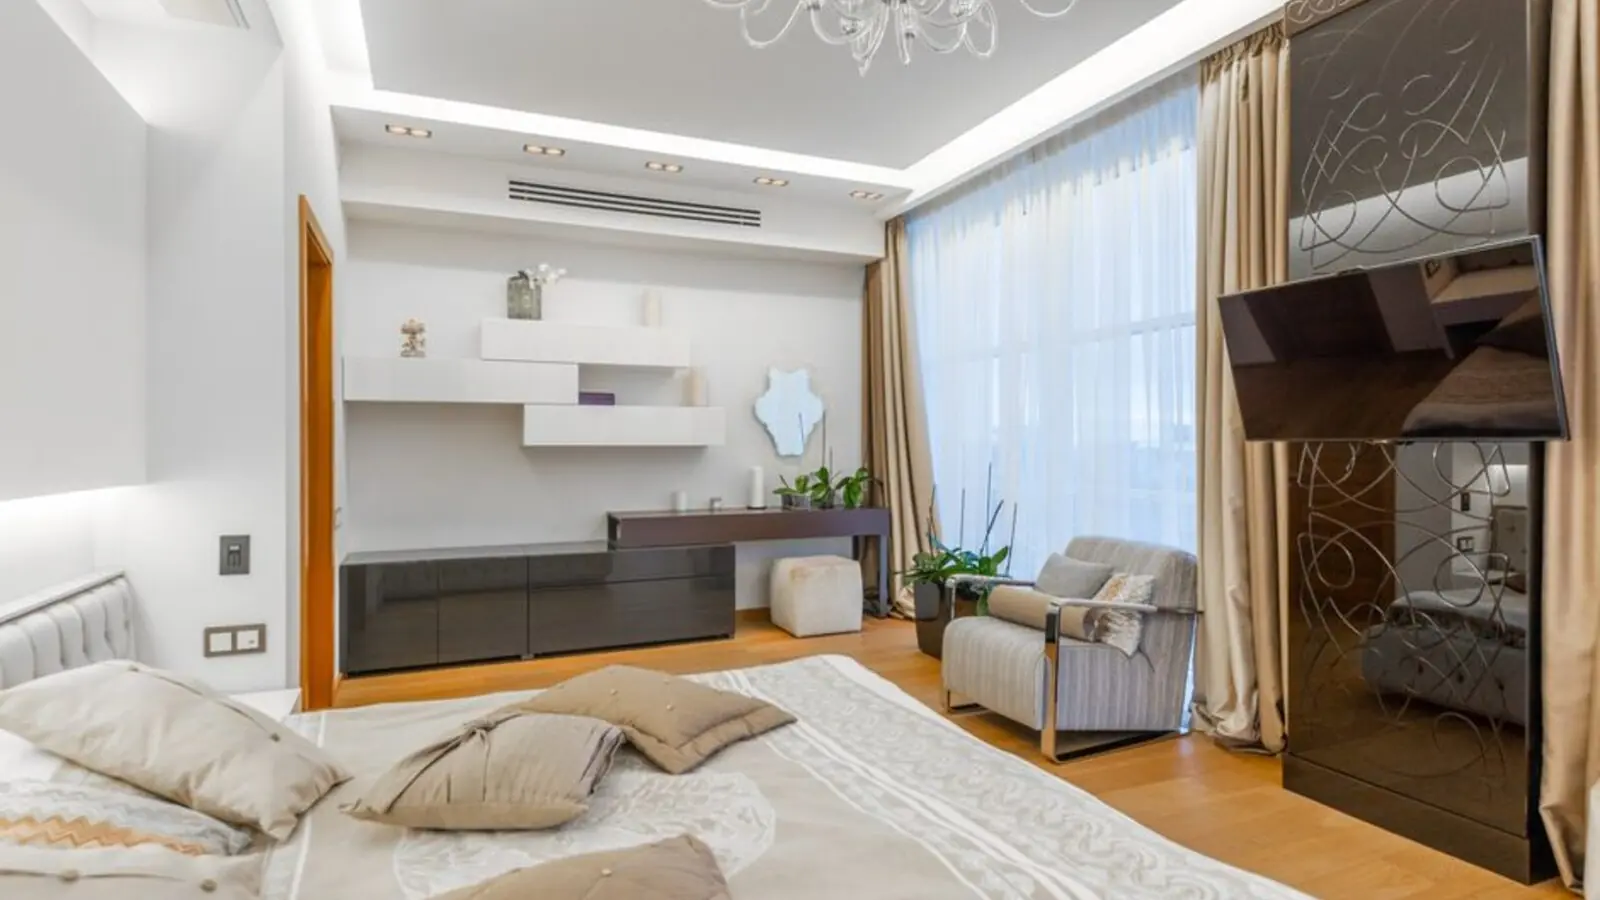
Worli, Mumbai
3, 4 BHK • Price on Request
MHADA redevelopment on Worli Seaface
Fill in your details and our team will get back to you shortly with pricing, availability, and more.
The information here is shared in good faith for guidance alone and forms no part of any agreement. All figures, layouts, and images are subject to revision. Please confirm every detail with an authorised representative before proceeding. About · Projects
Share your details and our expert will call you back.