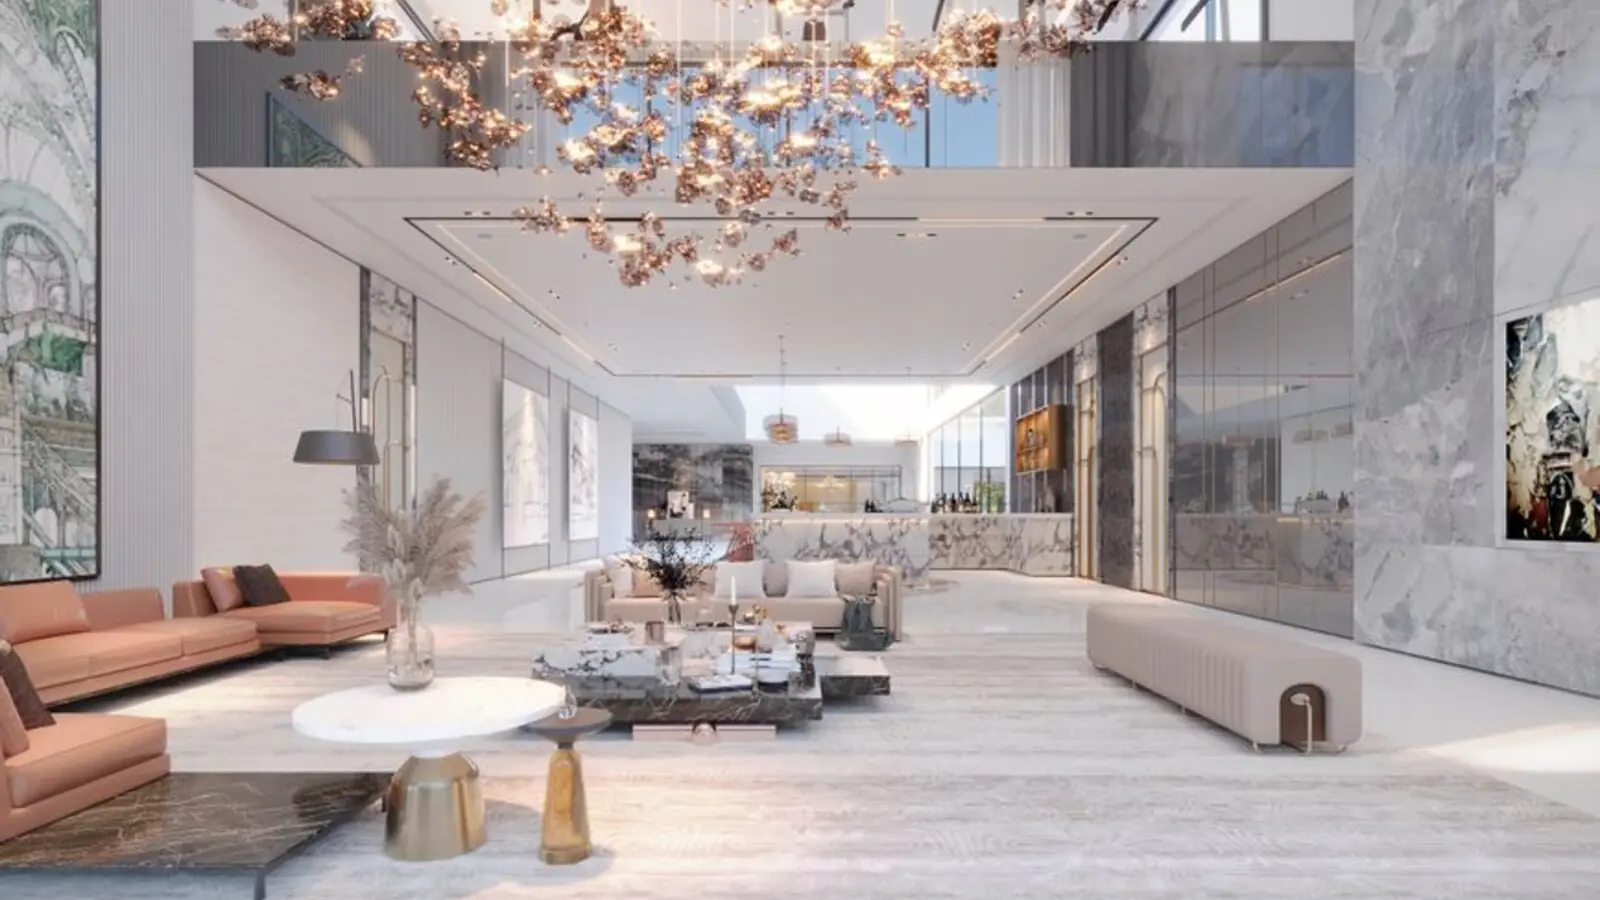
A mixed-use Pre-Launch landmark beside Sky City in Borivali East, Mumbai.
Get DetailsProject essentials
Updated on
Oberoi Borivali Mumbai is a Pre-Launch mixed-use redevelopment by Oberoi Realty, planned on a 5.66-acre slum rehabilitation plot in Borivali East, Mumbai. The scheme brings together rehabilitation housing for existing residents, a free-sale residential tower and a commercial office tower, so the site will hold homes, workplaces and community living within one campus. Pricing for the sale component is available on request as of October 2026.
The plot sits directly beside Sky City, the operating township Oberoi Realty already runs in Borivali East. That neighbourhood gives the new scheme an established setting, with a retail mall that completed its first year of operation by May 2026 and a hotel under construction within the same township. Buyers comparing this address can look at the developer's nearby Sky City Towers A to D, listed at 3 BHK with 1,054 sq ft carpet from ₹5.33 Cr as on 9 July 2026.
The scale is substantial. The planned towers include three rehabilitation towers of 30 floors each, rising to about 92.5 metres, a residential sale tower of 65 floors at about 202.1 metres, and a commercial office tower of 30 floors at about 121.8 metres. Company guidance for the Borivali tower yet to launch points to roughly 6 lakh to 8 lakh sq ft.
Launch & possession: The project is planned for launch in FY27, the period from April 2026 to March 2027, as part of Oberoi Realty's launch pipeline. It appears as one of twelve items on that pipeline, a list repeated in an October 2026 results note.
About the developer: Oberoi Realty was incorporated in 1998 and is headquartered at Oberoi Garden City, Goregaon East, Mumbai. The company is listed on BSE and NSE and has delivered 51 completed projects across Mumbai, about 17.2 million sq ft in all. FY26 consolidated revenue reached ₹6,304.27 crore, and Q2FY27 pre-sales stood at ₹9,149.7 crore.
Upcoming infrastructure: Borivali's connectivity is set to deepen. The Borivali-Virar fifth and sixth railway lines span 26 km with a completion target of 2029, Metro Line 9 to Mira-Bhayandar is under construction, and Metro Line 13 to Vasai-Virar was approved in August 2026 with 16 stations. The Metro Line 7A extension toward CSMIA airport is planned, and the proposed Thane-Borivali twin tunnel would save about one hour between Borivali and Thane.
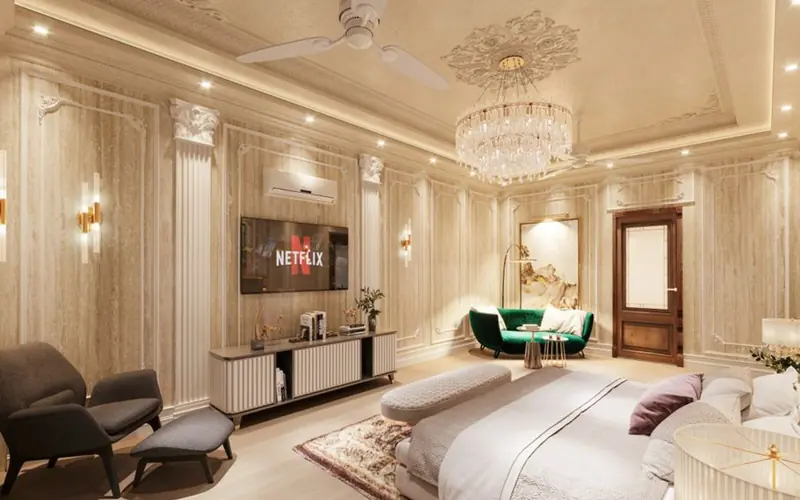
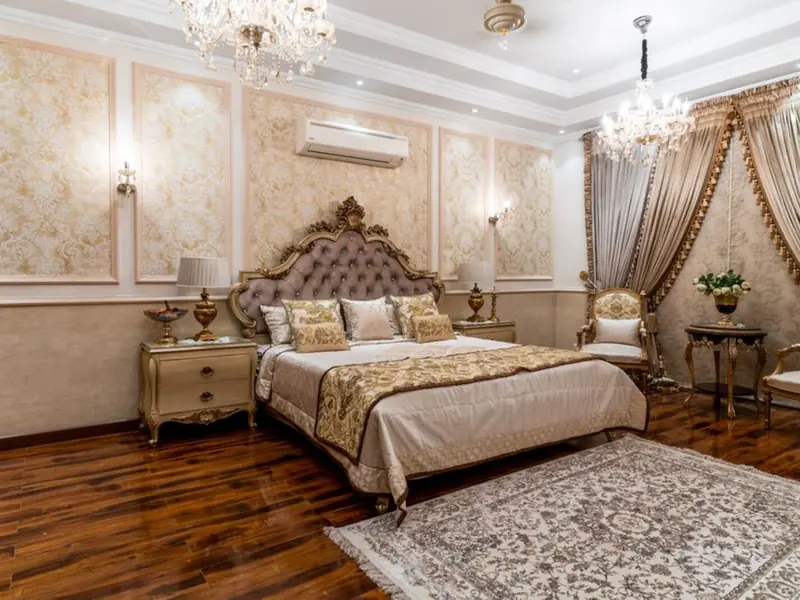
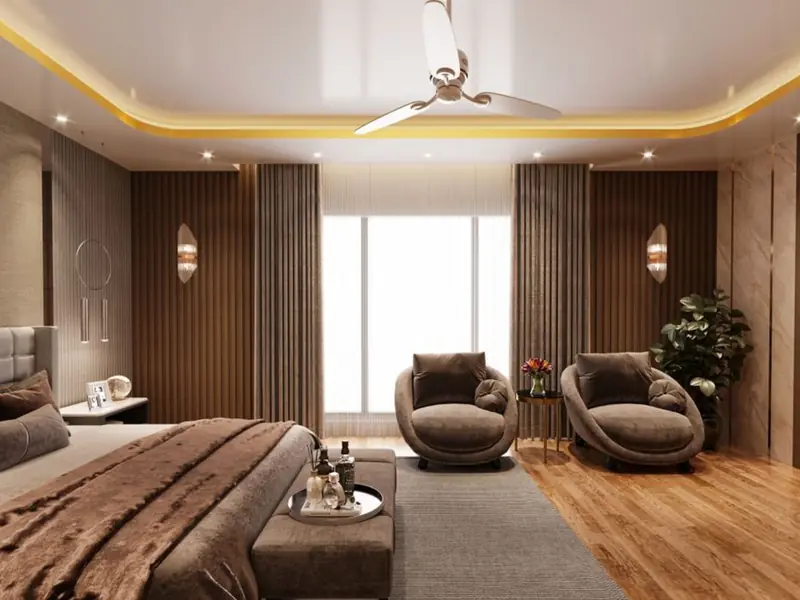
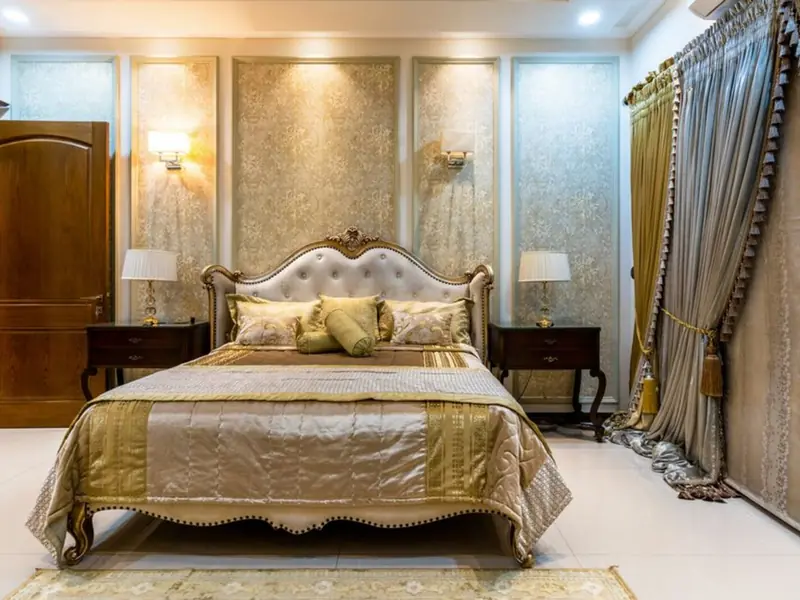
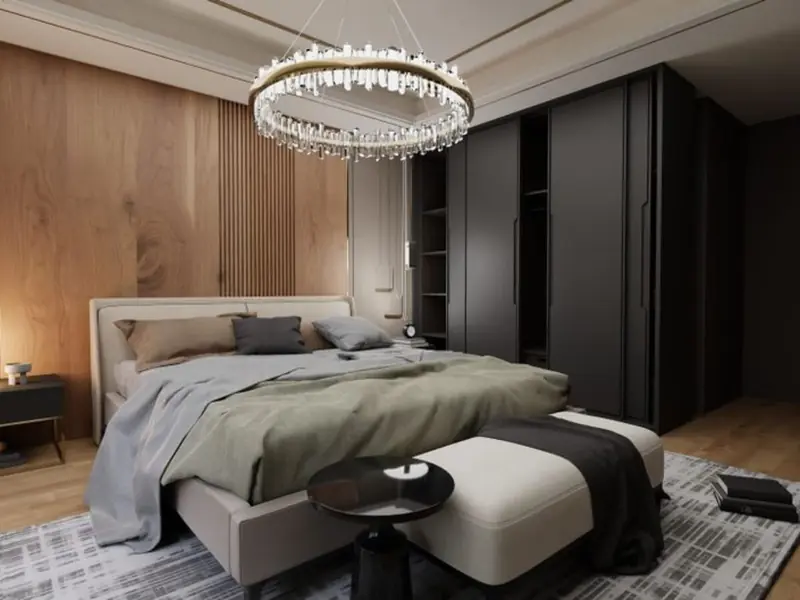
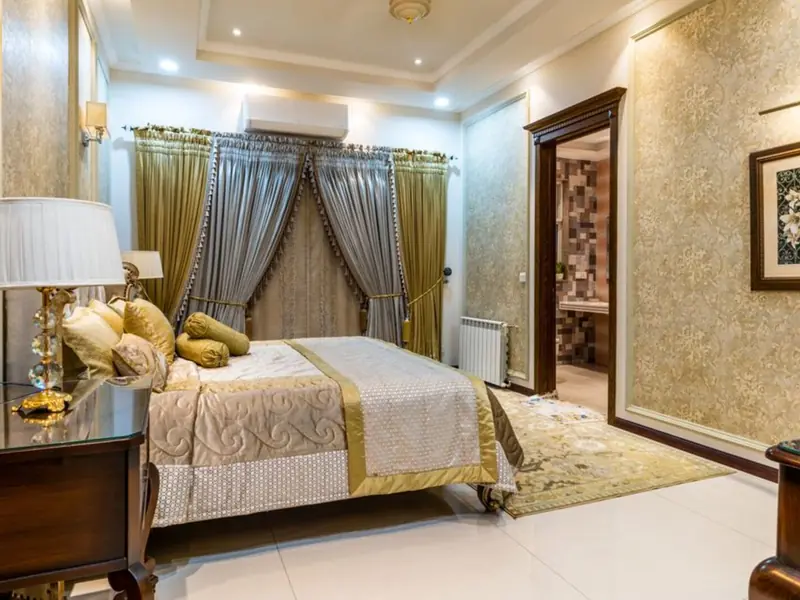
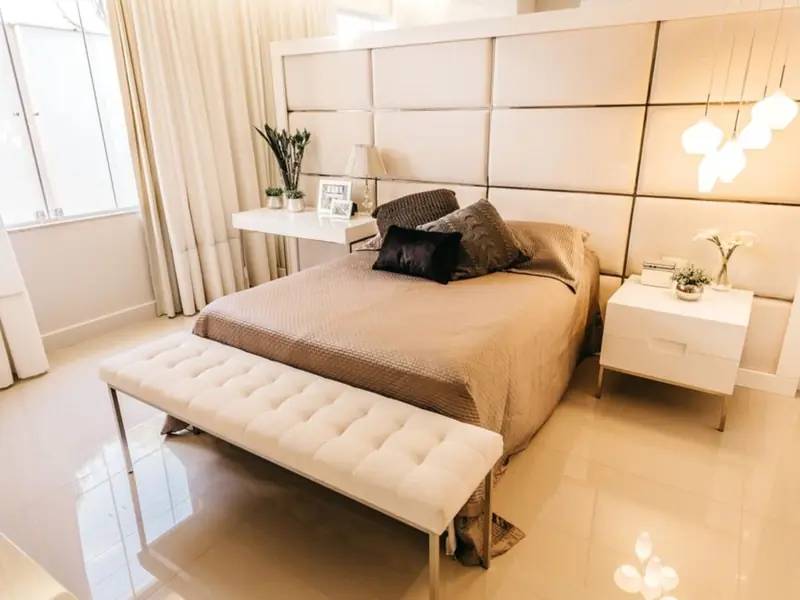
The residential sale tower is planned at 65 floors and forms the free-sale part of the scheme, alongside the commercial office tower. Pricing is available on request as of October 2026. For a sense of the neighbourhood, the developer's Sky City F-G towers in Borivali East trade at about ₹49,000 per sq ft carpet, while the Borivali West average flat rate was ₹31,350 per sq ft carpet in the July to September 2026 quarter.
| Type | Size | Price | Status | Enquire |
|---|---|---|---|---|
| Residential sale tower (65 floors) | Roughly 6 lakh to 8 lakh sq ft (company guidance) | Price on request | Pre-Launch | Get price |
The site is built alongside the Sky City township, which gives future residents and office workers a ready set of lifestyle and transit options within the same neighbourhood.
A retail mall in the same township that completed its first year of operation by May 2026, close to the new towers.
A Marriott hotel in the township, with interior work under way and completion targeted for the end of CY27.
Magathane, Devipada and Rashtriya Udyan stations serve the corridor running from Dahisar East to Andheri East.
Borivali station is about 1.8 km from the Sky City site and handles around 448,645 passengers a day.
The township sits near the Western Express Highway intersection, giving quick road access north and south.
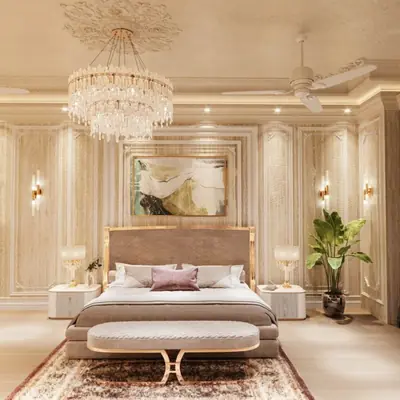
Sky City Towers A to D offer 3 BHK homes of 1,054 sq ft carpet from ₹5.33 Cr as on 9 July 2026, showing the living standard of the neighbourhood.
The sale tower's unit layouts are shared on enquiry. As a benchmark, the developer's adjacent Sky City Tower E offers 3 BHK plans of 1,054 to 1,132 sq ft carpet, priced from ₹5.33 Cr to ₹6.4 Cr as on 9 July 2026 across 329 units. Buyers in Borivali can use that layout as a reference point while Oberoi Borivali Mumbai's own plans are confirmed.
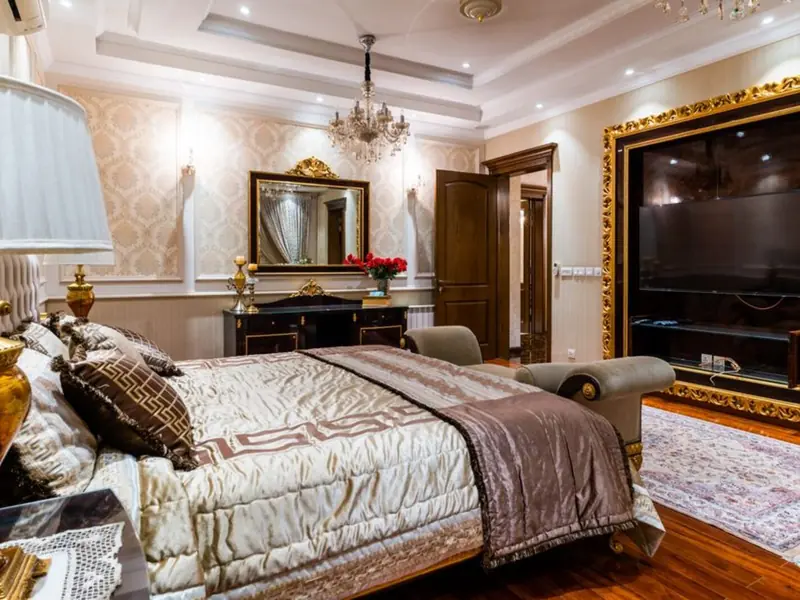
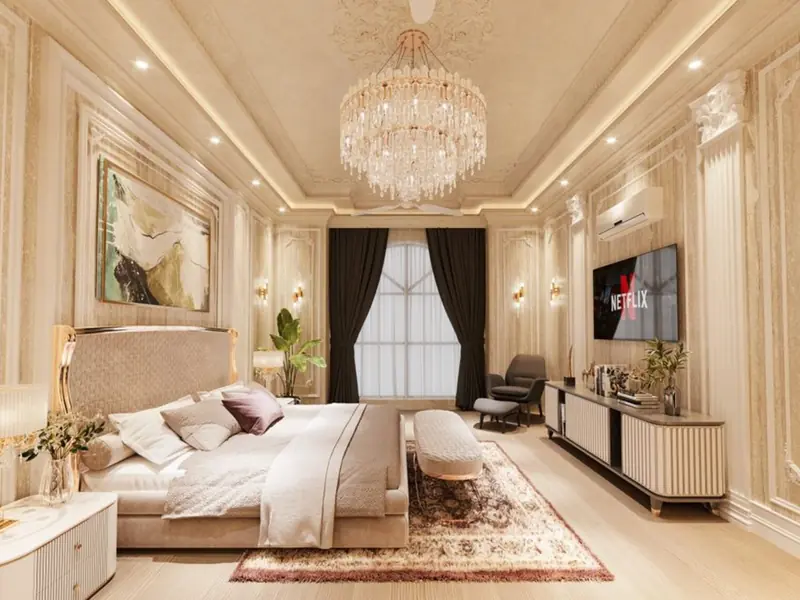
Borivali station lies about 1.8 km from the Sky City site, and its daily footfall of about 448,645 passengers reflects how central it is to western suburban travel. Metro Line 7, also called the Red Line, runs from Dahisar East to Gundavali in Andheri East, with Magathane, Devipada and Rashtriya Udyan stations nearby. The Western Express Highway runs close to the township, linking the northern suburbs to the rest of the city. The area's demand comes largely from working professionals. Proximity to the Mindspace and SEEPZ IT hubs supports steady rental interest, and Borivali East shows a gross rental yield of about 3.20% a year. Borivali West recorded 23.2% five-year rate growth, while Metro Line 9's extension to Mira-Bhayandar and the proposed Thane-Borivali twin tunnel under Sanjay Gandhi National Park would widen commuting options further.

Borivali East, Mumbai
3, 4 BHK • Rs 3.50 Cr onwards
25-acre integrated township with mall & upcoming Marriott hotel
Peddar Road, Mumbai
3, 4 BHK • Price on request
Redevelopment on Peddar Road
Worli, Mumbai
Residential redevelopment • Price on request
12,790 sq m redevelopment
Peddar Road, Mumbai
3, 4 BHK • Price on request
Single-tower residences on South Mumbai's Peddar Road
Bandra West, Mumbai
3, 4, 5 BHK • Price on request
Upcoming residences near Bandstand
Bandra Reclamation, Mumbai
2, 3, 4 BHK • Price on Request
Sea Link-facing luxury on a 2.5-acre parcel
Bandra East, Mumbai
Price on Request
11-acre railway land parcel beside Western Express Highway

Malabar Hill, Mumbai
Duplex residences • Price on request
Eight duplex residences beside Malabar Hill Club
Fill in your details and our team will get back to you shortly with pricing, availability, and more.
We call you back
Explore the neighbourhood: Borivali area guide · Mumbai city guide
The information here is shared in good faith for guidance alone and forms no part of any agreement. All figures, layouts, and images are subject to revision. Please confirm every detail with an authorised representative before proceeding. About · Projects
Share your details and our expert will call you back.