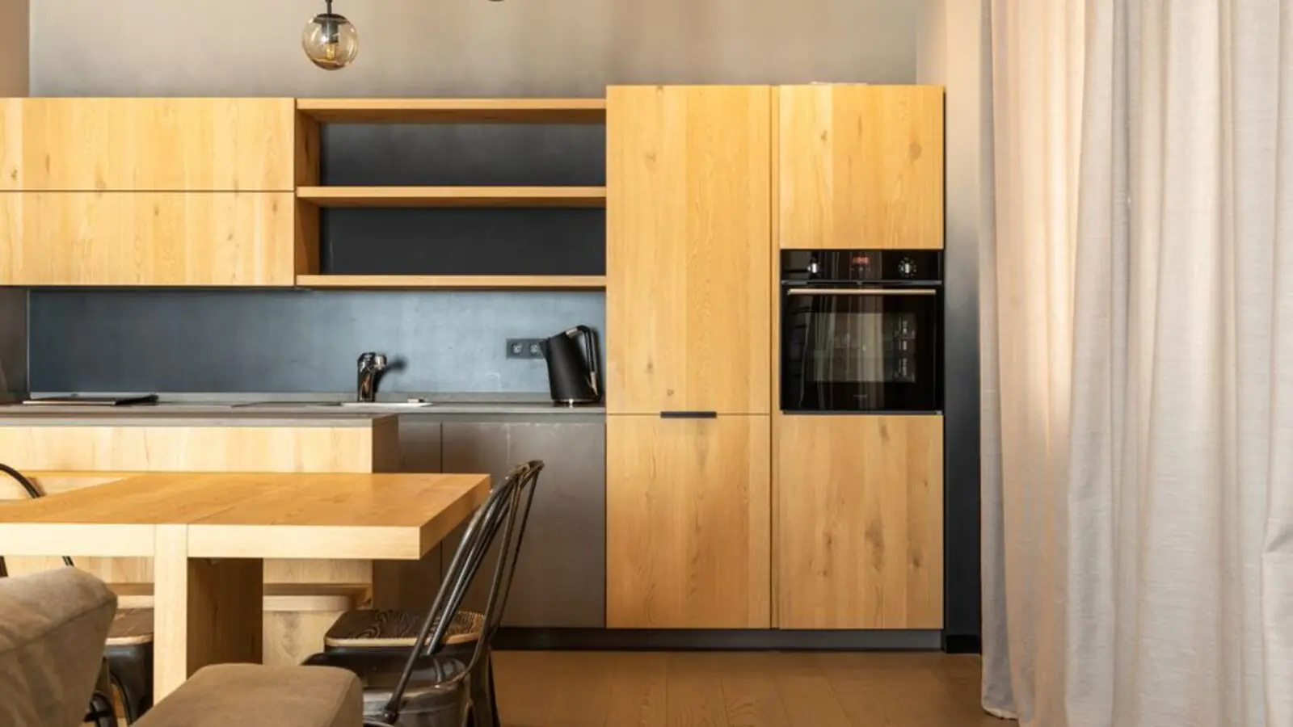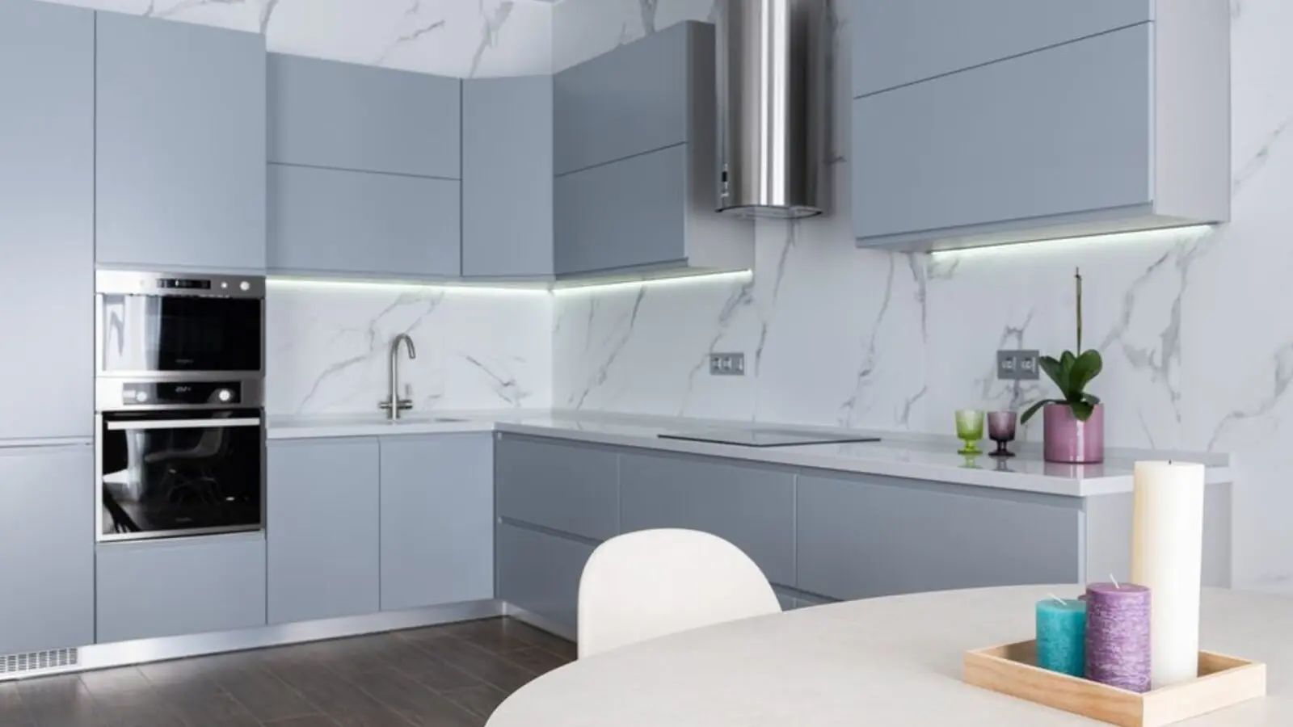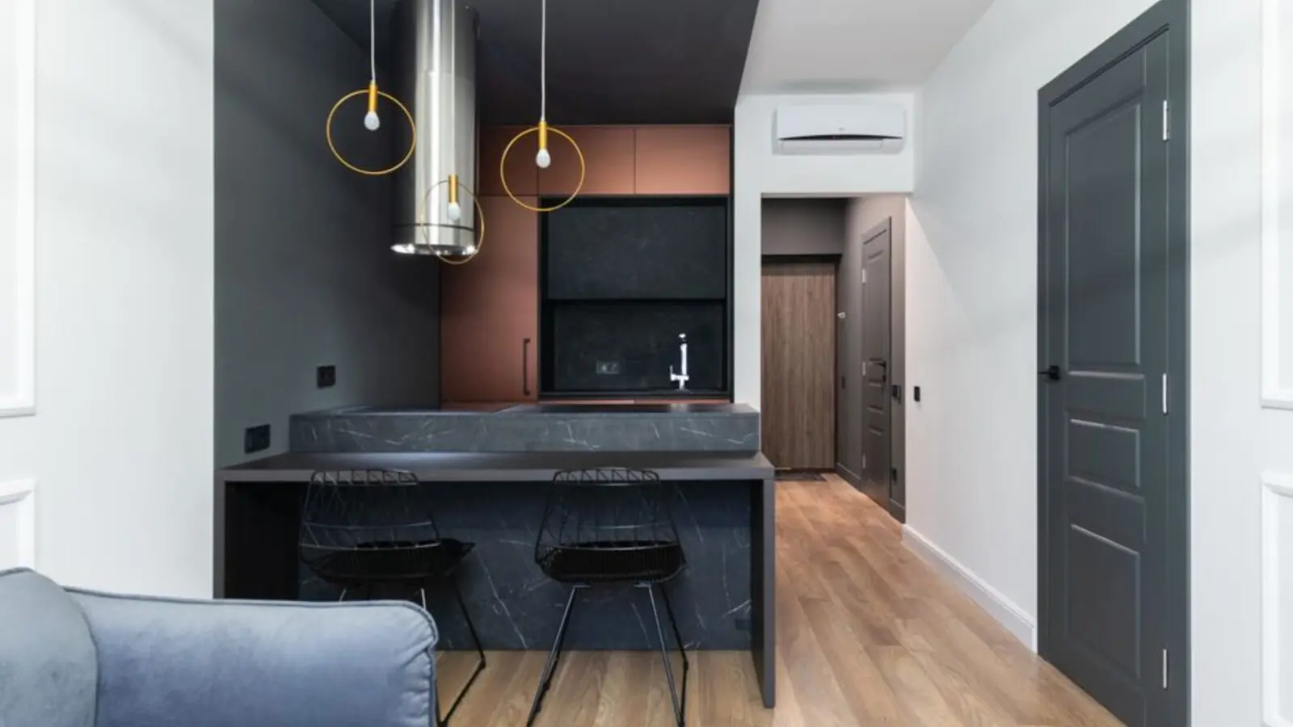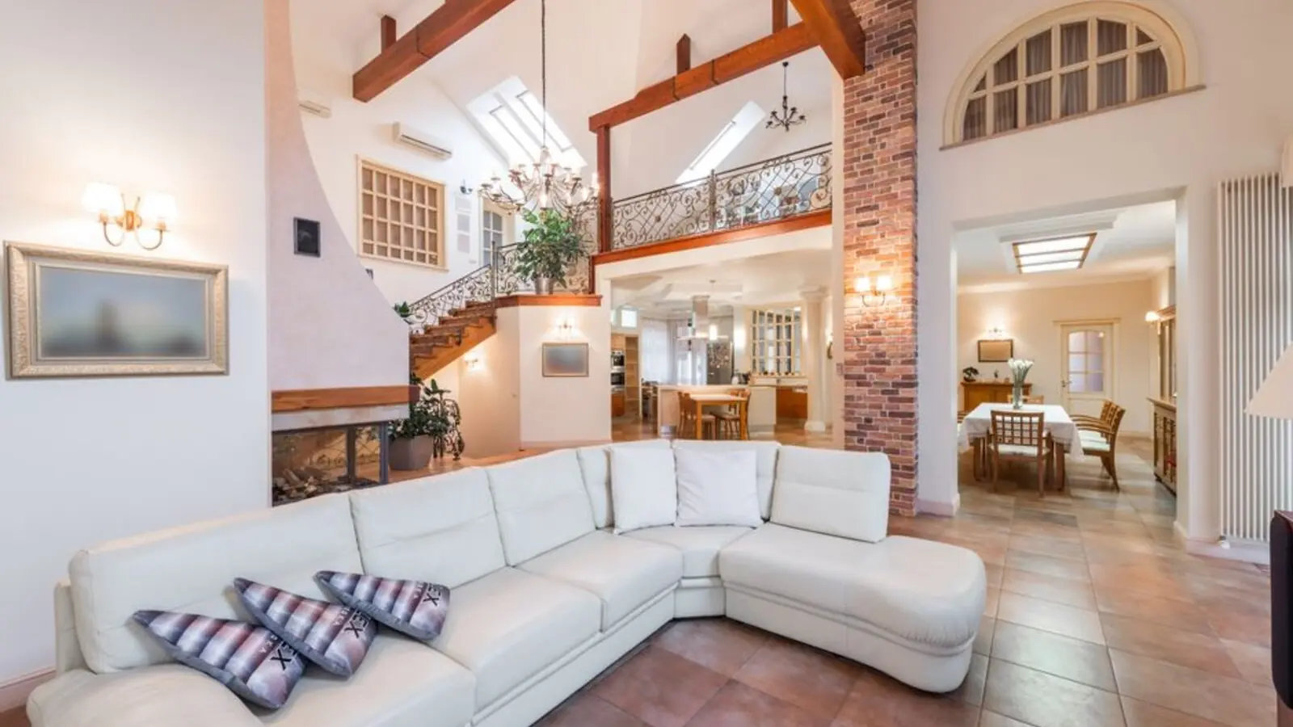
Ready-to-move towers rising 60+ storeys above forested views of Sanjay Gandhi National Park.
RERA: P51800006141 | P51800002656
Get DetailsThere is a particular kind of quiet that settles over a home when it sits high above the city, looking out not at concrete but at forest. Eternia and Enigma, Oberoi Realty's twin towers in Mulund West, are built on exactly that premise. Ready to move into today, these are among the tallest residential addresses in the eastern suburbs, and every apartment has been oriented to make the most of what lies just beyond the balcony rail. Rising 60+ storeys into the Mumbai skyline, Eternia and Enigma stand tall as one of Oberoi Realty's finest developments, and one of the tallest towers in Mulund, with unrivalled amenities, they take luxury living to a new height.
The apartments themselves are generous by any Mumbai standard, offered in 3 and 4 BHK configurations across sprawling carpet areas, imported marble flooring, and branded fittings that speak to a decade of refinement in Oberoi Realty's design language. Every day is a treat for the senses, where every window is an ode to nature, showing its picturesque canvas views of Sanjay Gandhi National Park and Vihar Lake. This is not an incidental view corridor but a defining feature of the towers, designed in collaboration with world-renowned consultants HB Design, where minimalism meets engineering to bring alive brilliance.
What makes Eternia and Enigma particularly compelling for today's buyer is that the wait is already over. Families have moved in, the show flats are open, and the landscaped grounds, clubhouse, and amenity decks are fully functional rather than rendered promises on a brochure. For a buyer who wants the Oberoi pedigree of construction and finish without the years-long runway of an under-construction project, this is as close as it gets to buying a finished piece of Mumbai's skyline.
Mulund West itself has matured into one of central Mumbai's most sought-after residential belts, prized for its tree cover, established social infrastructure, and easy reach into both south Mumbai and the Thane-Navi Mumbai corridor. Eternia and Enigma sit at the heart of this transformation, a vertical village that blends the calm of nature with the convenience of the city outside its gates.
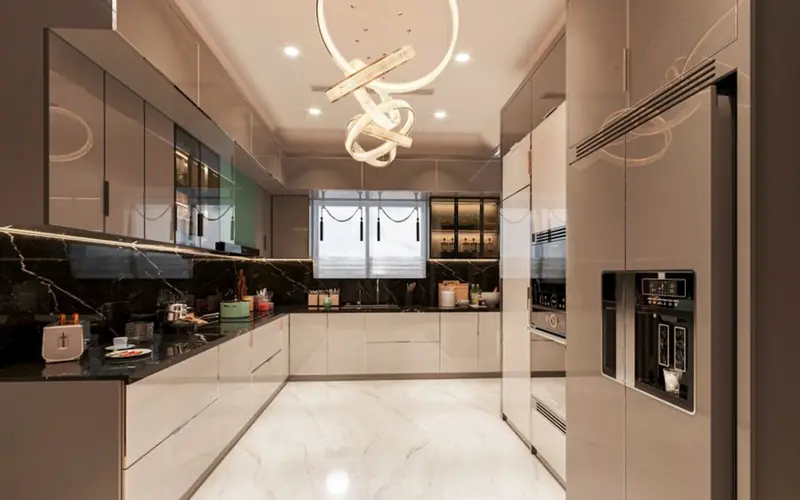
Eternia and Enigma offer spacious 3 and 4 BHK residences, with carpet areas and indicative prices summarised below; final pricing depends on floor, tower and exact unit selection.
| Type | Size | Price | Status |
|---|---|---|---|
| 3 BHK | 1304 - 1415 sq.ft. | ₹2.65 Cr onwards* | Ready to move |
| 4 BHK | 1887 - 2131 sq.ft. | ₹4.09 Cr onwards* | Ready to move |
More than 30 amenities are spread across the landscaped podium and tower decks, designed to serve every age group and every mood, from quiet mornings to lively weekends.
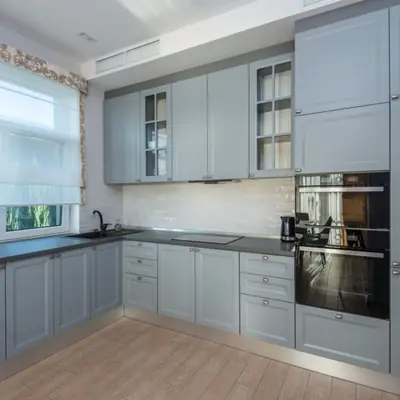
Separate pools for adults and children, including a lap pool for serious swimmers.

A fully equipped fitness centre for daily workouts without leaving the building.
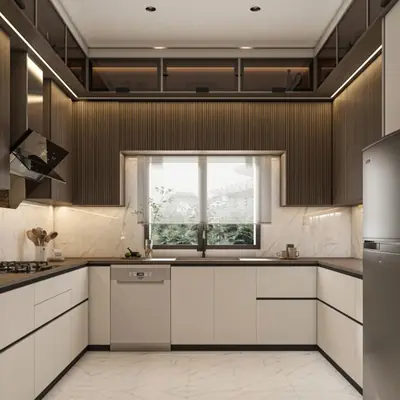
Dedicated courts for squash and other indoor sports enthusiasts.
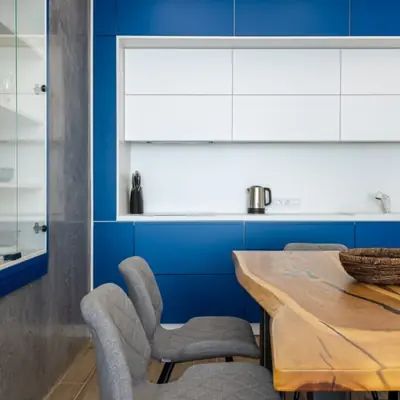
An in-house screening room for residents' private movie nights.
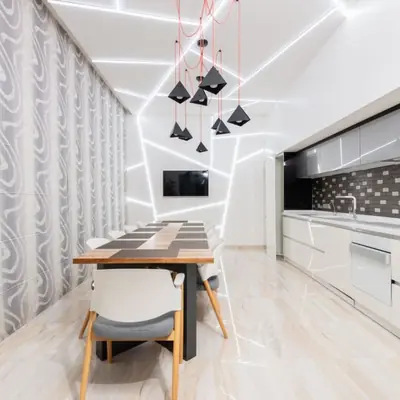
Green walkways and jogging paths threading through the 18-acre podium.
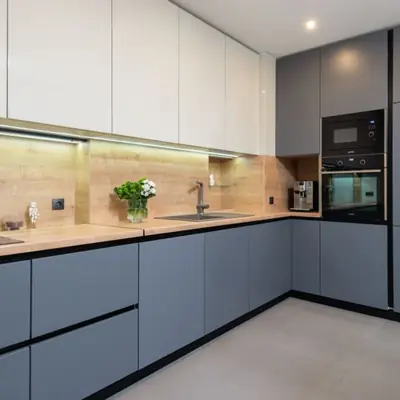
A calm, dedicated space for mindfulness and wellness routines.
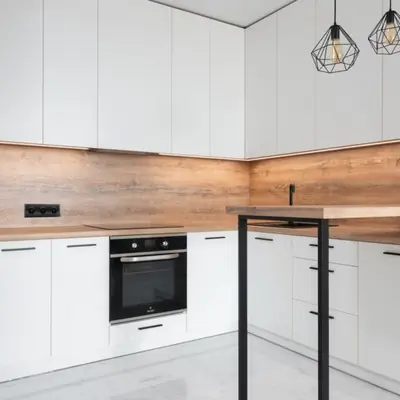
Safe, supervised play zones for younger residents.
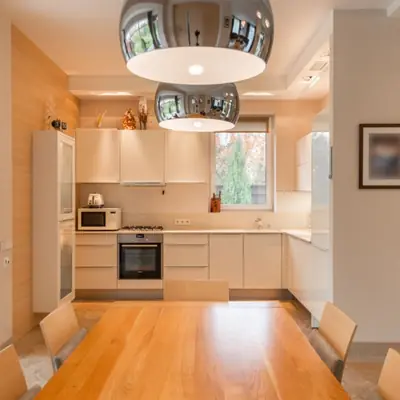
Indoor and outdoor social spaces for gatherings and celebrations.
3 and 4 BHK layouts at Eternia and Enigma are Vaastu-aligned with efficient, space-maximising designs; detailed unit plans are available on request.
Eternia and Enigma sit on LBS Marg in Mulund West, a locality that has long been valued for its green cover and its position at the junction of central and eastern Mumbai. The project enjoys close proximity to major roads, railway stations, metro stations, and bus stations, resulting in reduced commuting time for office-goers. Daily essentials, retail and entertainment are all close by, with R Mall Mulund just 5 minutes away, while Korum Mall and Viviana Mall in Thane are roughly 15-18 minutes away for a bigger shopping or dining outing. Connectivity has only strengthened over the years. Key landmarks include the proposed metro station just 0.6 km away, a hospital 1.4 km away, Mulund railway station at 2.3 km, the Eastern Express Highway at 3.6 km, JVLR at 5.7 km, and the proposed Goregaon-Mulund Link Road (GMLR) at 2.1 km. Together, these make Eternia and Enigma well-connected to the airport, highway, Mulund station, and the proposed metro station and GMLR, positioning residents within easy reach of both the Central Line commute into south Mumbai and the fast-growing commercial corridors of Thane and Navi Mumbai.
Bandra East, Mumbai
To be announced • Pricing on request
11-acre railway land, ₹5,400 Cr bid, next to BKC
Bandra East, Mumbai
TBA • Price on Request
11-acre railway land parcel beside Western Express Highway
Juhu, Mumbai
To Be Announced • Price on Request
1.85-acre sea-facing redevelopment
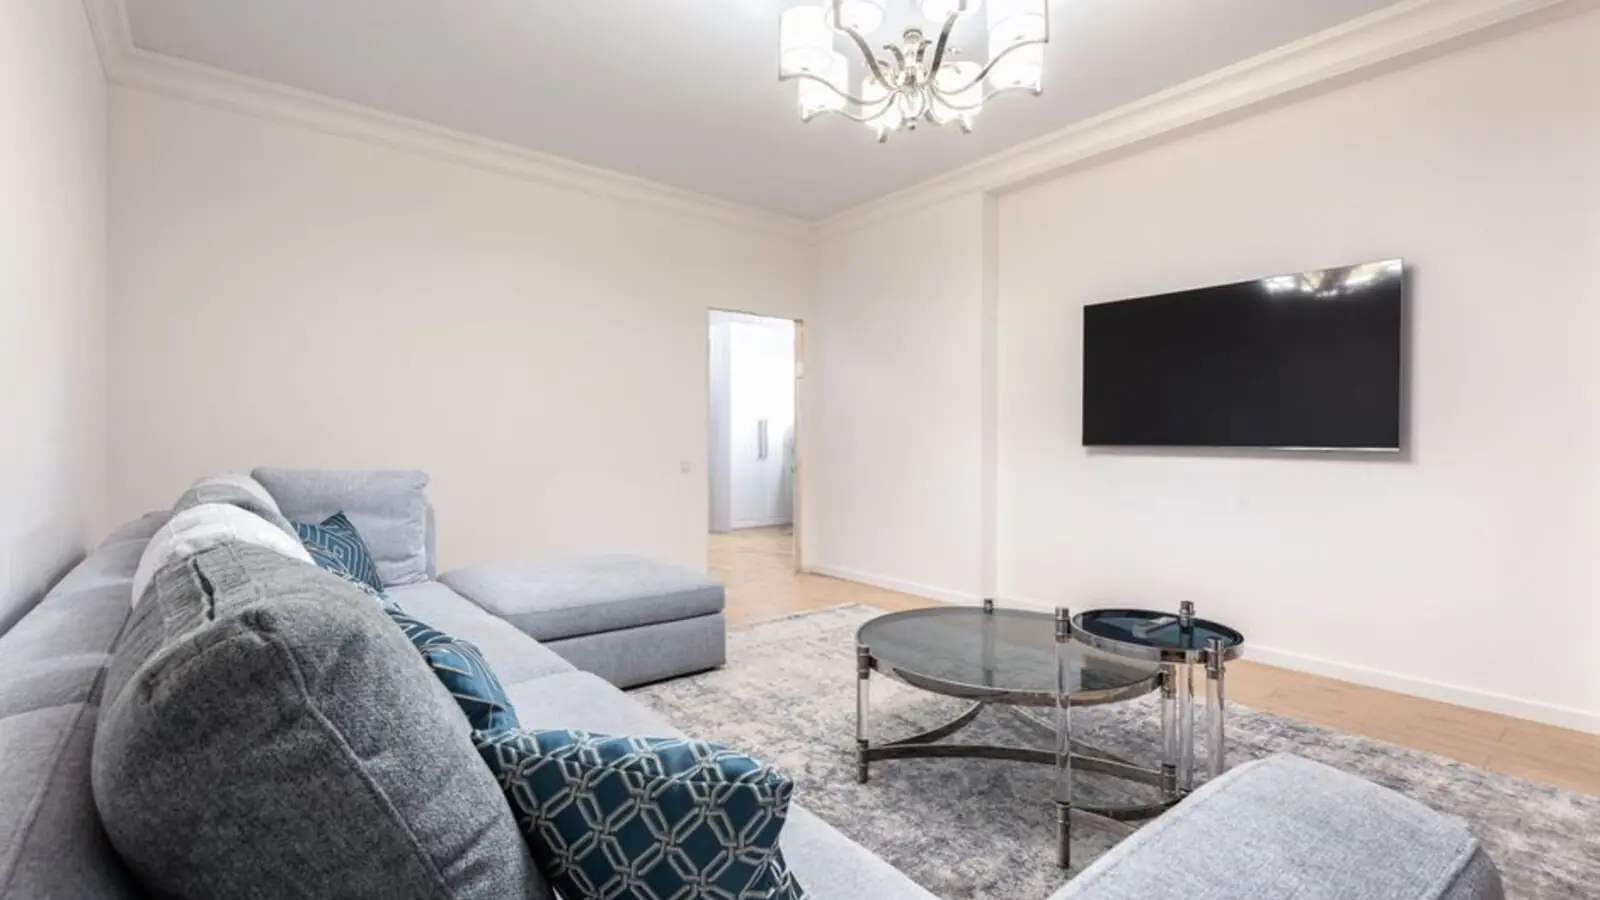
Versova, Andheri West, Mumbai
To be announced • Price on Request
17.18 lakh sq ft MHADA redevelopment
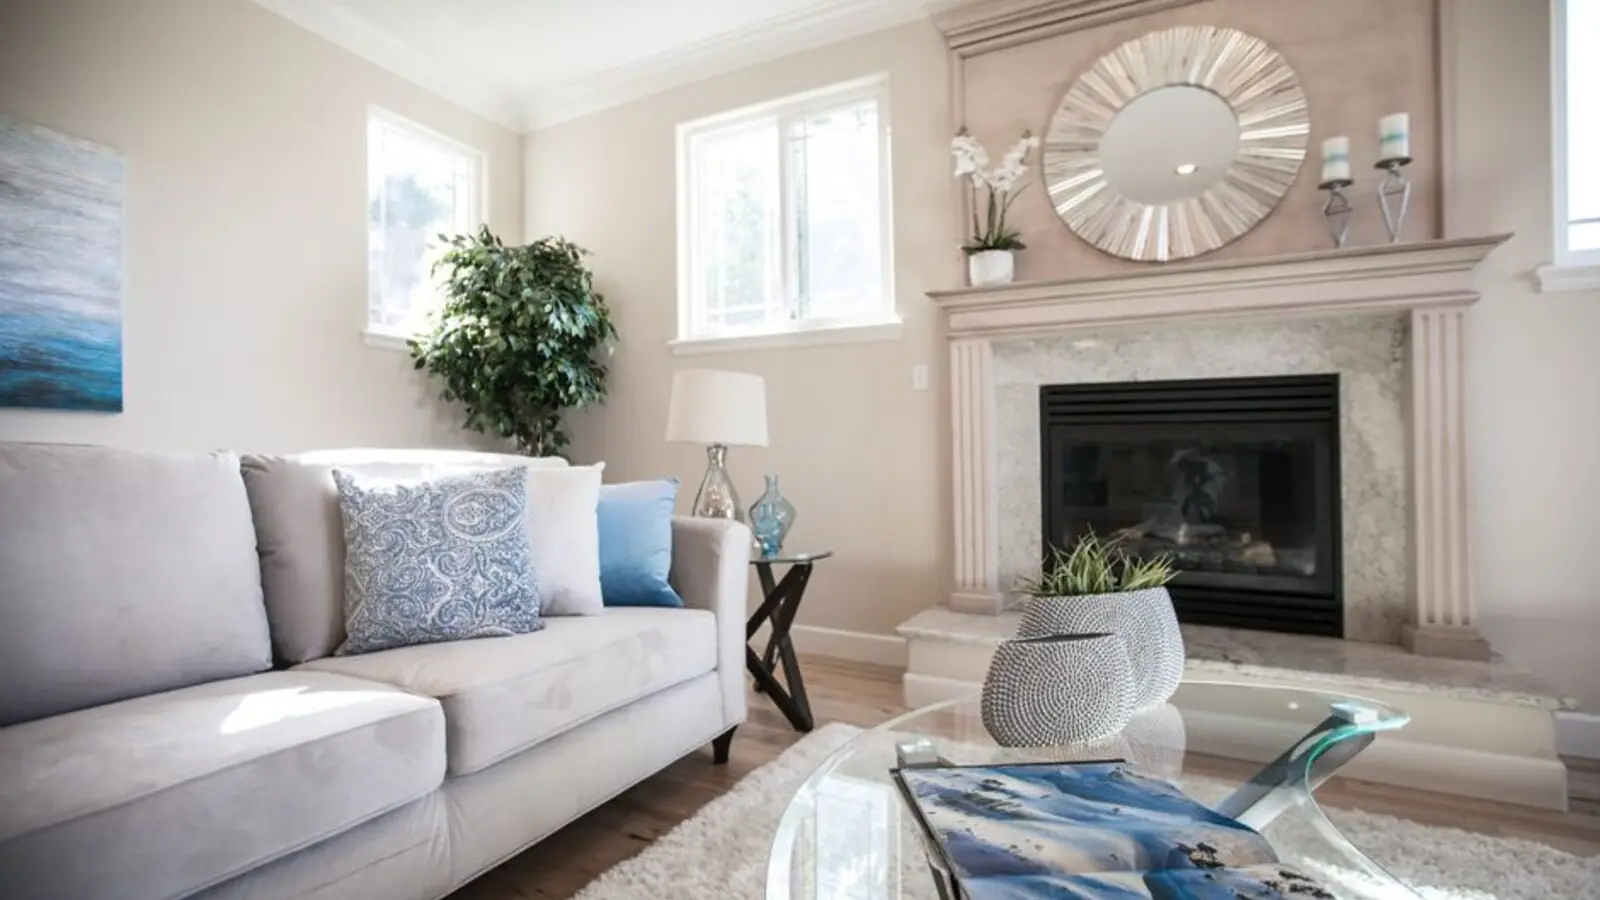
Malabar Hill, Mumbai
3, 4 BHK • Price on request
Cluster redevelopment on Mumbai's most prestigious hill
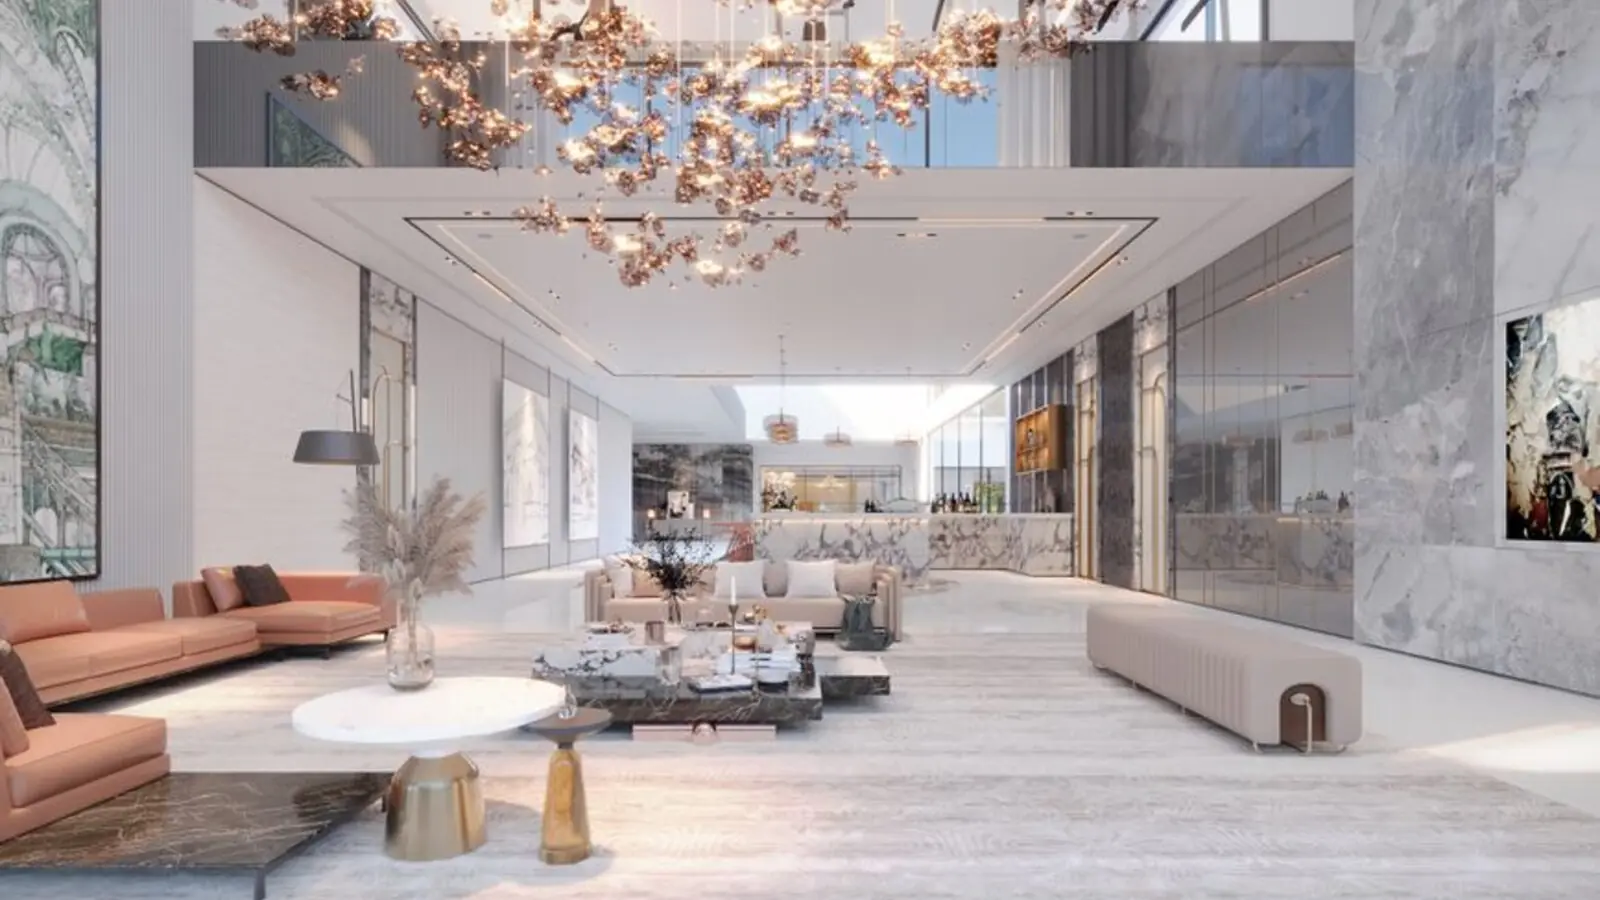
Worli, Mumbai
Ultra-luxury residences • Price on request
India's first Aman-branded residences
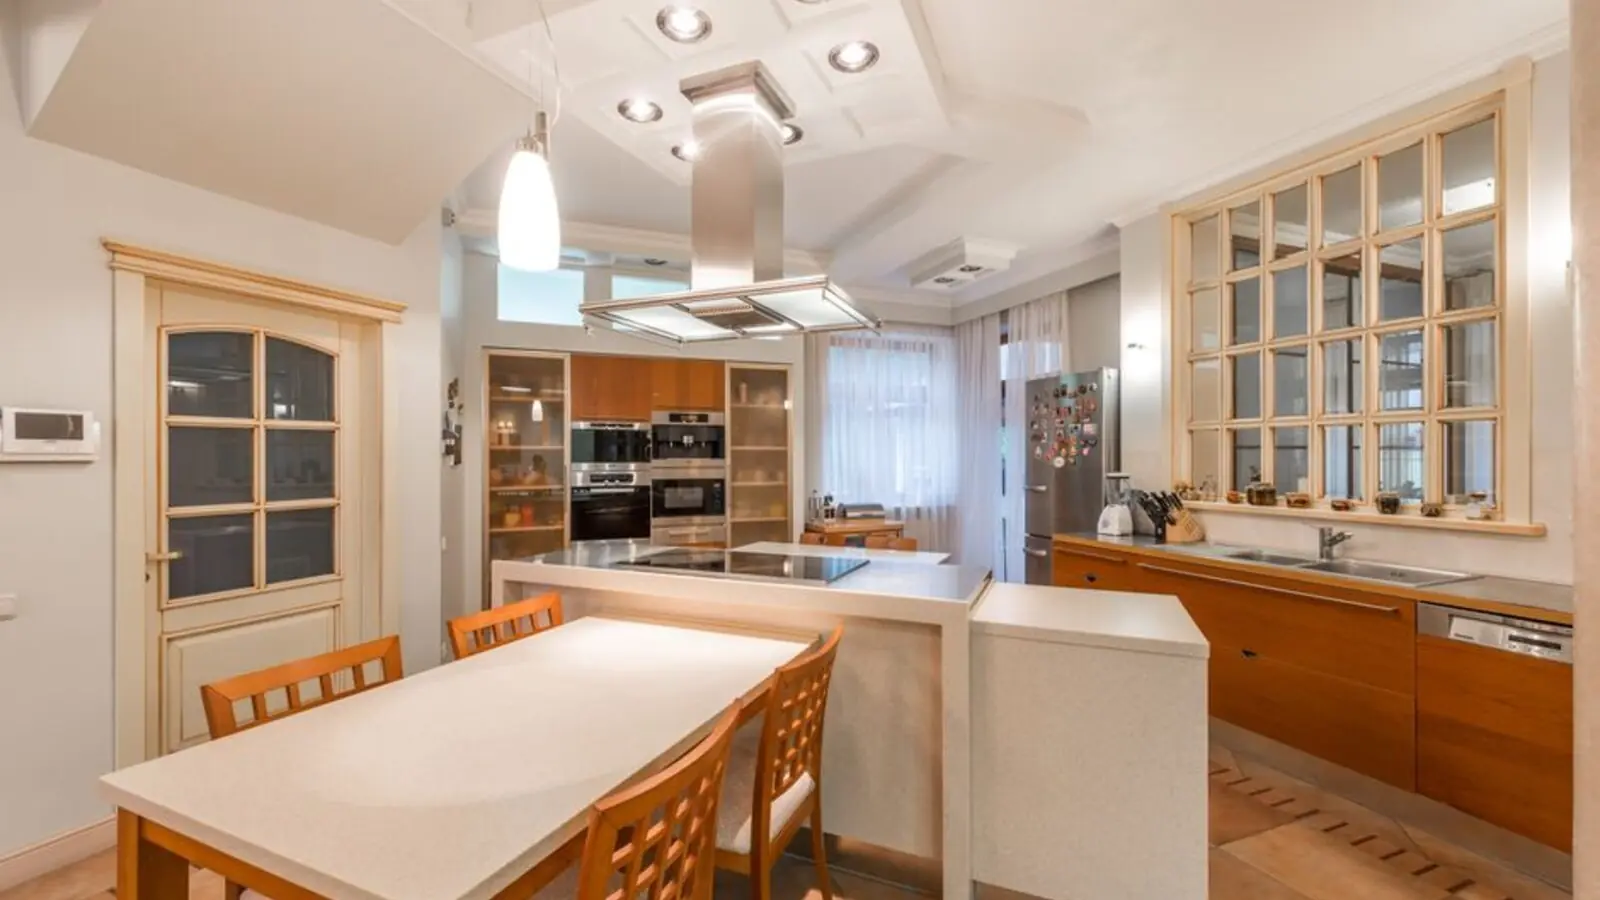
Karjat, Mumbai
Residential Plots • Price on Request
Gated hillside plots in the Sahyadri foothills
Worli, Mumbai
3, 4 BHK • Price on Request
MHADA redevelopment on Worli Seaface
Fill in your details and our team will get back to you shortly with pricing, availability, and more.
The information here is shared in good faith for guidance alone and forms no part of any agreement. All figures, layouts, and images are subject to revision. Please confirm every detail with an authorised representative before proceeding. About · Projects
Share your details and our expert will call you back.