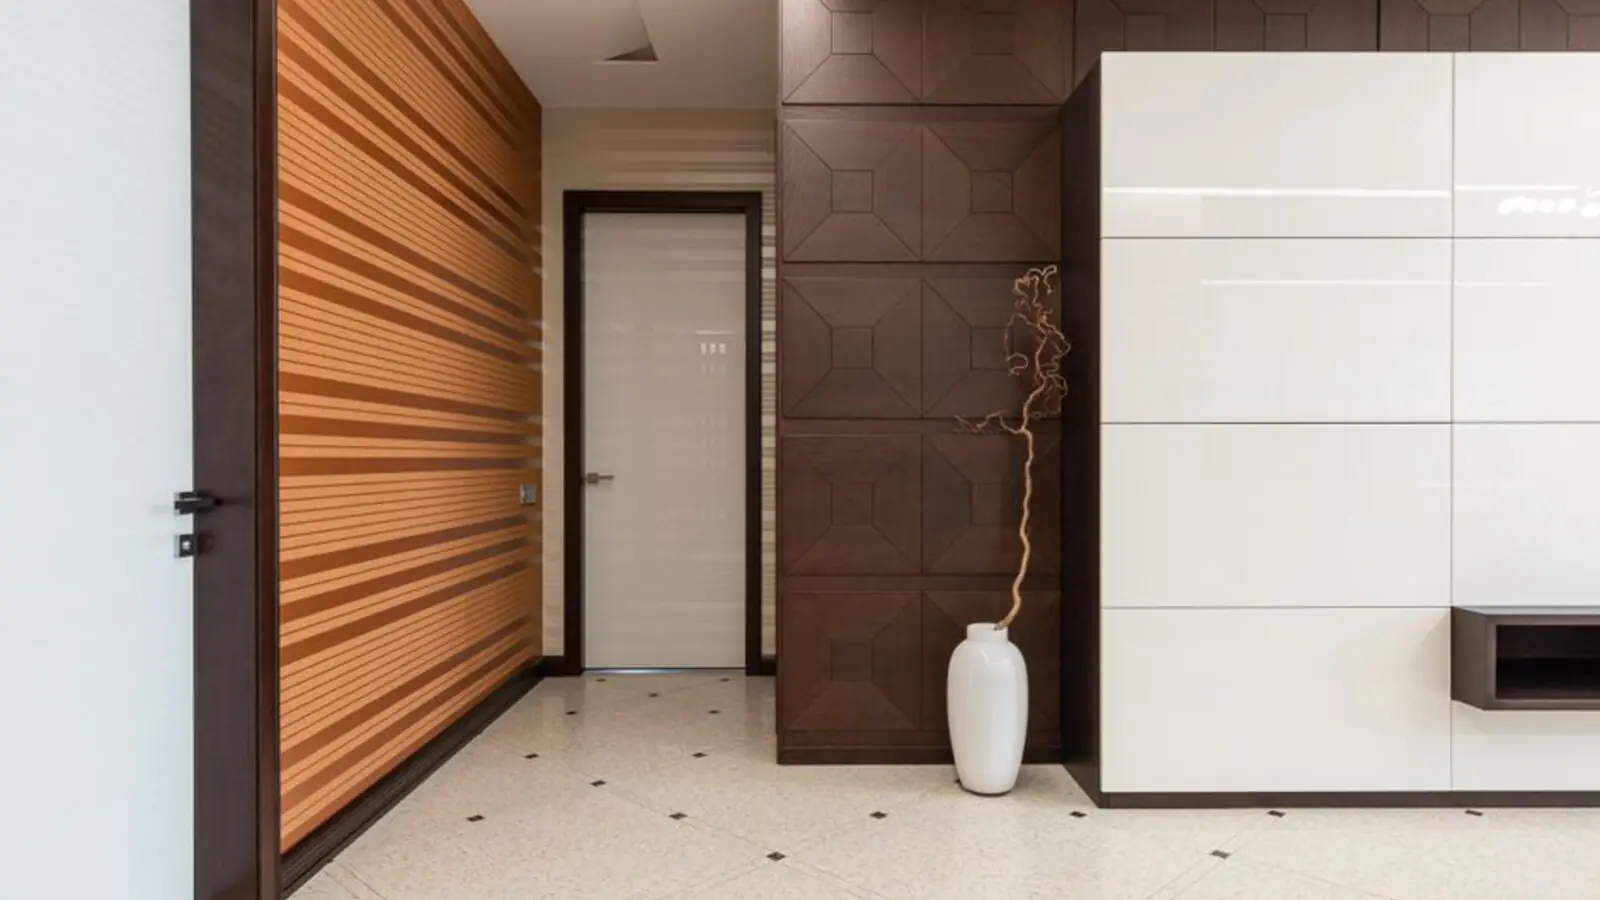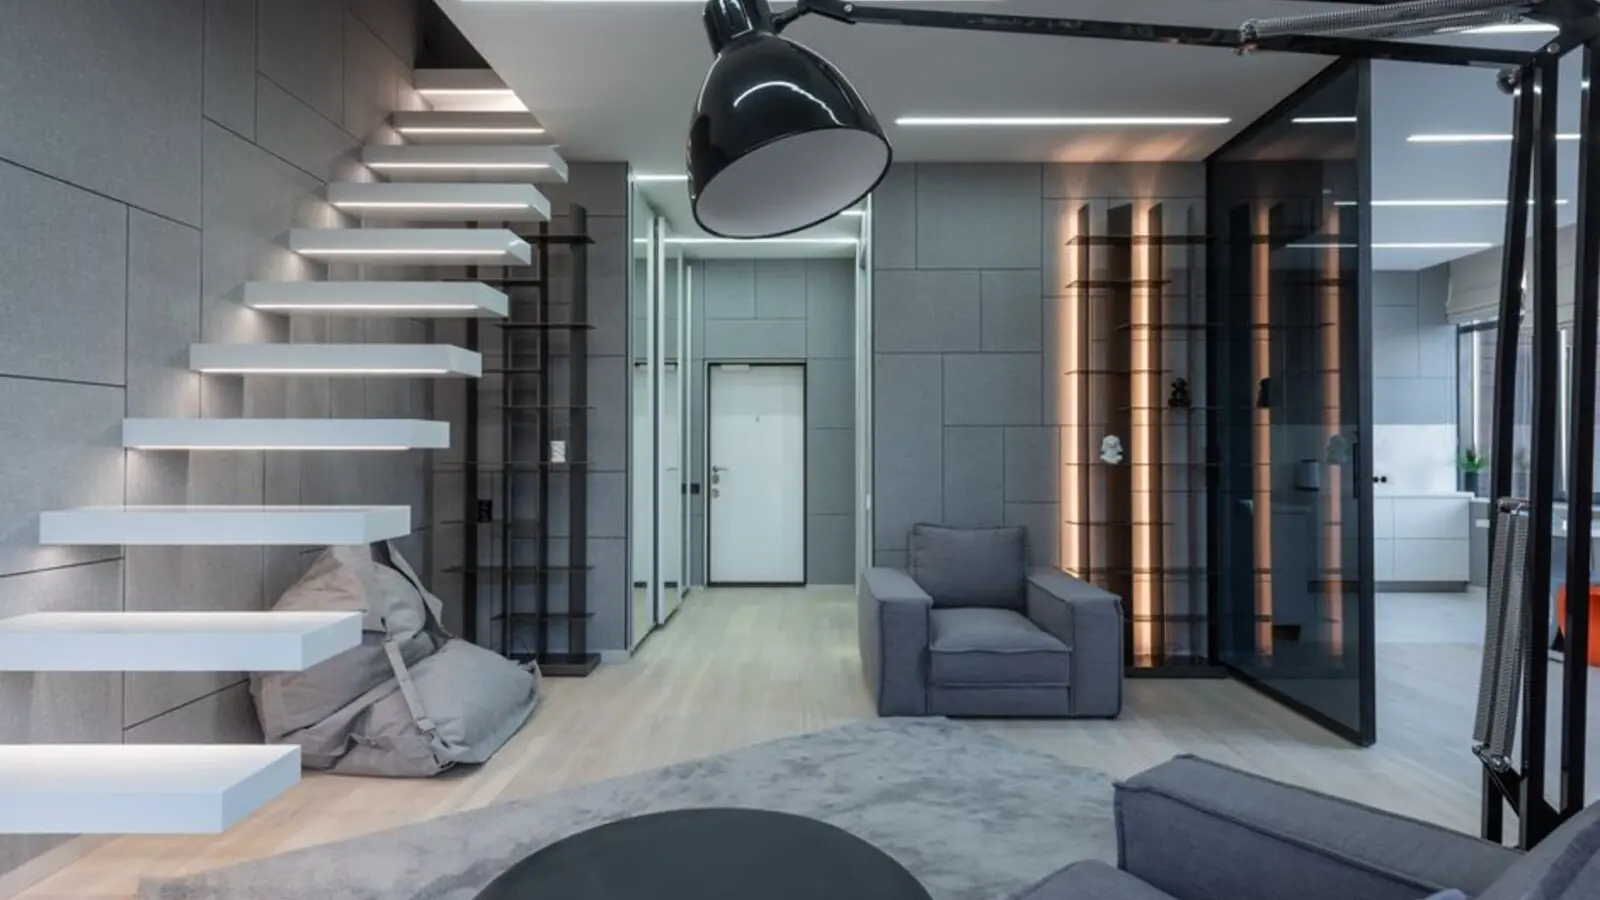
A retail and lifestyle address rising along Gurugram's Dwarka Expressway corridor.
Get DetailsThere is a particular kind of anticipation that settles over a city corridor just before it becomes indispensable, and the stretch of Dwarka Expressway running through Sectors 36B, 37A and 37B of Gurugram carries exactly that quality today. It is here, within the vast, government-backed Global City township, that Oberoi has positioned a mixed-use retail and lifestyle development conceived not merely as a shopping destination but as a gathering place — a piece of the city where commerce, leisure and everyday life are meant to unfold under one carefully considered roof. The development offers apartments, plots and commercial space across Sectors 36B, 37A and 37B on Dwarka Expressway, Gurugram.
The development sits inside a township of genuinely remarkable scale. Global City Gurugram is a mixed-use smart township spanning 1,002.36 acres across Sectors 36, 36B, 37, 37A, and 37B along the Dwarka Expressway. Within this larger canvas, Oberoi's retail and lifestyle component is designed as a self-contained world of its own. It is a commercial project in Gurgaon with an exquisitely designed, self-sufficient environment, offering a mix of retail shops, a multi-cuisine food court, a premium fitness centre, a gaming arcade and a multiscreen cinema.
Space here is treated generously rather than sparingly. The wide-acred, mixed-use project sets aside approximately 9 acres of open space, professionally landscaped into lush green countryside. Walk through the plans and you find touches that feel almost indulgent for a commercial address — an expansive plaza improved with a water-body pedestrian zone designed with seating, and, tucked amid the retreat-like amenities, a private full-size golf course among the other conveniences on the premises.
Behind the address stands a developer whose name has, for over four decades, been shorthand for design discipline in Indian real estate. Oberoi Realty was established in 1980 by Mr. Vikas Oberoi, its current Chairman and Managing Director, and is primarily engaged in the development of residential, commercial and retail properties with a focus on luxury and high-end projects. Gurugram's Dwarka Expressway is one of the newer chapters in that story, and this retail and lifestyle development is the piece of it built for the moments when residents step outside their homes to shop, dine, and simply be part of a living neighbourhood.
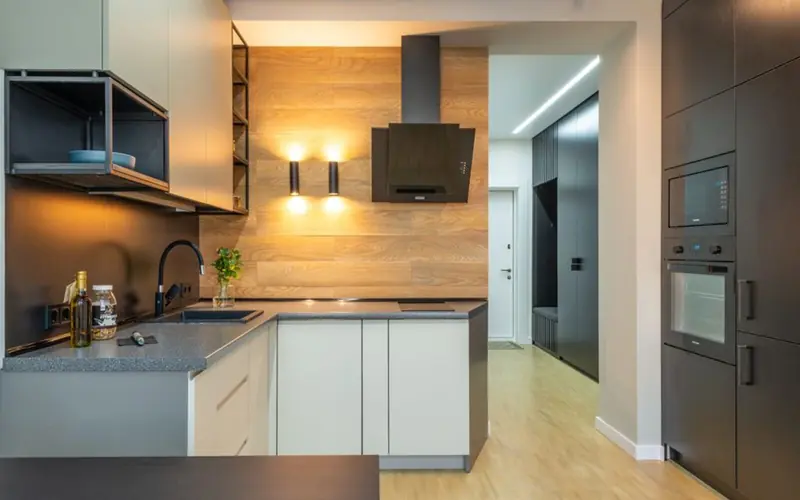
As a mixed-use retail and lifestyle format rather than a residential offering, spaces here are configured for shops, food & beverage outlets, and lifestyle formats rather than apartments; exact carpet areas and pricing will be released closer to launch.
| Type | Indicative Size | Price | Status |
|---|---|---|---|
| Retail Shop (Ground Floor) | 300 - 800 sq ft | Price on Request | Pre-Launch |
| Retail Shop (Upper Floor) | 400 - 1,200 sq ft | Price on Request | Pre-Launch |
| Food Court Unit | 150 - 400 sq ft | Price on Request | Pre-Launch |
| Anchor Store / Multiplex Space | 5,000+ sq ft | Price on Request | Pre-Launch |
| SCO / Lifestyle Space | 500 - 1,500 sq ft | Price on Request | Pre-Launch |
The amenity list reads less like a checklist and more like a curated day in the life of the address, moving from quiet indulgence to social energy without ever feeling crowded.
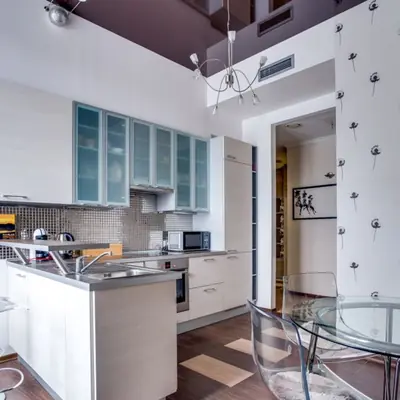
A calming counterpoint to retail energy, tucked away for quiet unwinding.
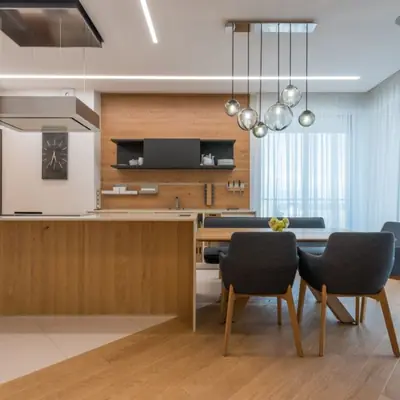
A panoramic vantage point over the township, designed for evenings that linger.
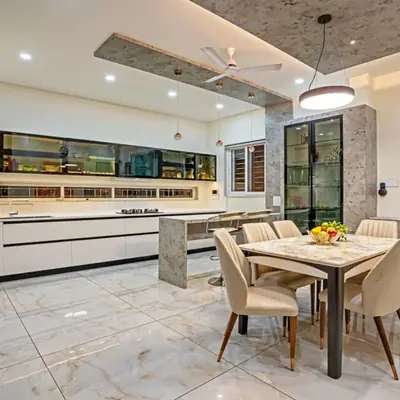
Global flavours brought together under one roof for effortless dining.
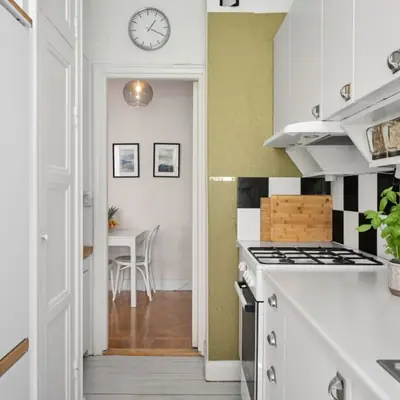
Entertainment formats built for families and young professionals alike.
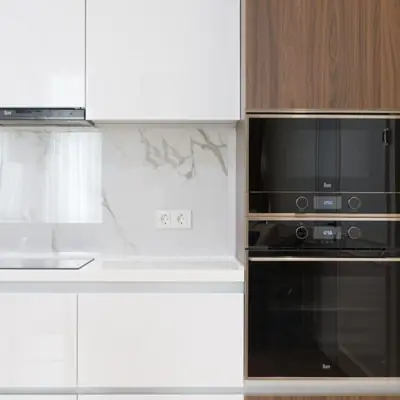
An open-air seating zone framed by a reflecting water feature.
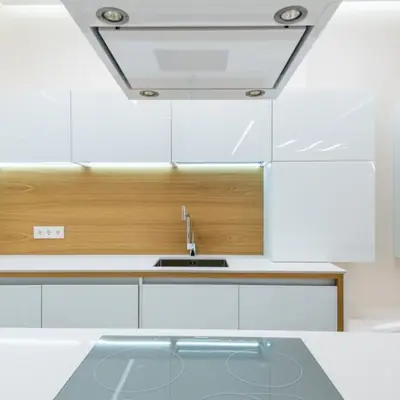
A scenic lounge pool deck offering respite within the commercial precinct.
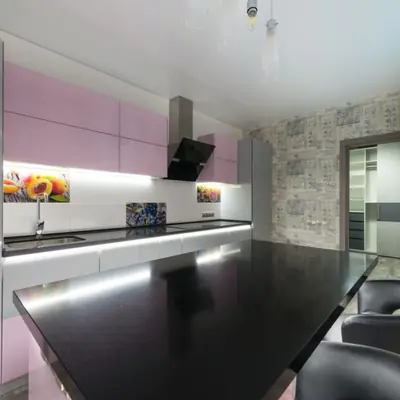
A full-service gym designed for on-the-go wellness routines.
A full-size golf course within the development, a rare inclusion in a retail-led project.
Detailed floor plates for retail, food court and lifestyle units will be released as the project moves through its approval and pre-launch stages.
Location, in this case, is not an afterthought but the entire premise. The site draws its address from Sector 37A within Global City, a township whose connectivity was engineered before a single building came up. The location offers dual accessibility from the Northern Peripheral Road (Dwarka Expressway) and Pataudi Road, with an approximate 700-metre frontage on Pataudi Road and a 400-metre frontage on the 8-lane Dwarka Expressway (NH 248 BB). NH-48 and the Central Peripheral Road are both easily accessible from the project site. For those who measure a location by how quickly it connects them to the rest of the city, the numbers are reassuring. IGI Airport is located roughly 30 minutes away via NH48. IFFCO Chowk, a major transportation hub connecting many parts of Gurgaon and the NCR, sits just south of Sector 37, while Ambience Mall in Sector 24 lies just to the west. Further afield, Cyber City, Udyog Vihar and the Golf Course Extension Road are within a 30-40 minute drive, and looking ahead, a planned metro extension to the Dwarka Expressway is expected to add rail connectivity to the corridor.
Bandra East, Mumbai
To be announced • Pricing on request
11-acre railway land, ₹5,400 Cr bid, next to BKC
Bandra East, Mumbai
TBA • Price on Request
11-acre railway land parcel beside Western Express Highway
Juhu, Mumbai
To Be Announced • Price on Request
1.85-acre sea-facing redevelopment
Versova, Andheri West, Mumbai
To be announced • Price on Request
17.18 lakh sq ft MHADA redevelopment
Malabar Hill, Mumbai
3, 4 BHK • Price on request
Cluster redevelopment on Mumbai's most prestigious hill
Worli, Mumbai
Ultra-luxury residences • Price on request
India's first Aman-branded residences
Karjat, Mumbai
Residential Plots • Price on Request
Gated hillside plots in the Sahyadri foothills
Worli, Mumbai
3, 4 BHK • Price on Request
MHADA redevelopment on Worli Seaface
Fill in your details and our team will get back to you shortly with pricing, availability, and more.
The information here is shared in good faith for guidance alone and forms no part of any agreement. All figures, layouts, and images are subject to revision. Please confirm every detail with an authorised representative before proceeding. About · Projects
Share your details and our expert will call you back.