A new landmark of quiet luxury rises where the city's history meets its skyline.
Get DetailsProject essentials
Updated on
There is a particular quality to light in Tardeo — filtered through decades of banyan trees and old stone, then caught again in the glass of newer towers reaching for the sky. It is into this layered neighbourhood that Oberoi Realty now brings its latest vision. In September 2023, the developer entered into a development agreement for a substantial parcel of land measuring approximately 13,450 square metres in Tardeo, Mumbai City, with the company noting that it expects to generate a free sale component of around 2.5 lakh square feet on carpet area basis from the development and redevelopment of the said land.
The land itself carries a quiet history. Structures currently standing on the parcel are tenanted by the Municipal Corporation of Greater Mumbai on behalf of various individuals, and notably, the plot adjoins another property that Oberoi Realty is already redeveloping in joint venture — suggesting a larger, cohesive vision for this stretch of Tardeo rather than an isolated tower.
While formal unit details, tower height.
For now, Oberoi Tardeo remains a promise rather than a finished building — but it is a promise backed by one of India's most trusted developers, on a plot too well-placed and too large to be anything less than significant when it finally takes form.


Though still in its formative stage, Oberoi Tardeo is expected to carry forward the developer's signature approach to amenity design — spaces conceived not as afterthoughts but as extensions of daily life.

Open, planted areas designed to offer a sense of calm within the density of South Mumbai.

An exclusive residents' clubhouse envisioned as a social and recreational anchor for the community.

A dedicated pool area for residents to unwind away from the city's pace.

A well-equipped gymnasium catering to health-conscious residents.

Safe, dedicated spaces for younger residents to play and gather.

Round-the-clock security and surveillance across the development.

Elevated apartments designed to frame views of Mumbai's evolving skyline.

Thoughtfully designed entrances and shared spaces reflecting the project's luxury positioning.
Detailed floor plans for the 2, 3, and 4 BHK residences will be unveiled once the project moves closer to formal launch.


Tardeo occupies a rare position in Mumbai's geography — a neighbourhood stretching from Haji Ali Junction to Nana Chowk, known for its mix of commercial and residential spaces. This is a locality that wears its layered past visibly: Tardeo Road is home to Mumbai's first shopping mall, now rebranded as Brand Factory, while the skyline is punctuated by the Imperial Towers, once the tallest residential buildings in India, and a striking oval-shaped sky bridge that forms part of a 650-metre-long skywalk. It is this blend of the historic and the contemporary that continues to draw discerning homebuyers to the area. Beyond its architectural character, Tardeo's real advantage lies in connectivity. The locality sits minutes from Mumbai Central, Mahalaxmi, Lower Parel, and Worli, placing residents within easy reach of the city's commercial districts. The ongoing Coastal Road project and Metro Line 3 are expected to further strengthen Tardeo's position as a bridge between South and Central Mumbai, while views over the Mahalaxmi Racecourse and glimpses of the Arabian Sea add a rare sense of openness to an otherwise dense urban fabric.

Peddar Road, Mumbai
3, 4 BHK • Price on request
Redevelopment on Peddar Road
Worli, Mumbai
Residential redevelopment • Price on request
12,790 sq m redevelopment
Peddar Road, Mumbai
3, 4 BHK • Price on request
Single-tower residences on South Mumbai's Peddar Road
Bandra West, Mumbai
3, 4, 5 BHK • Price on request
Upcoming residences near Bandstand
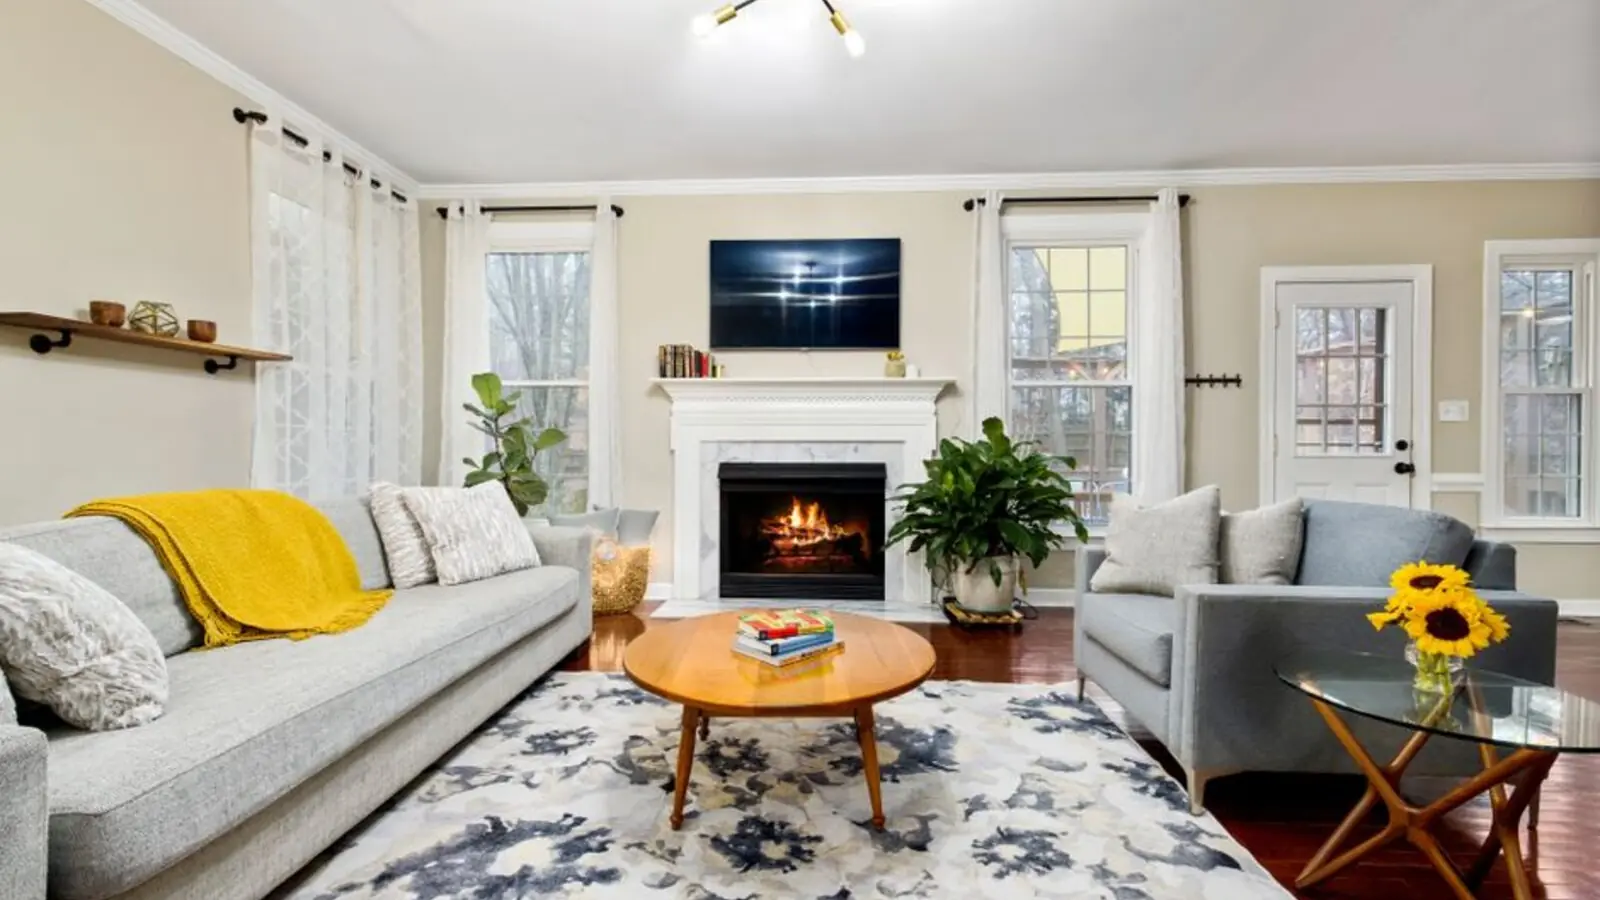
Bandra Reclamation, Mumbai
2, 3, 4 BHK • Price on Request
Sea Link-facing luxury on a 2.5-acre parcel
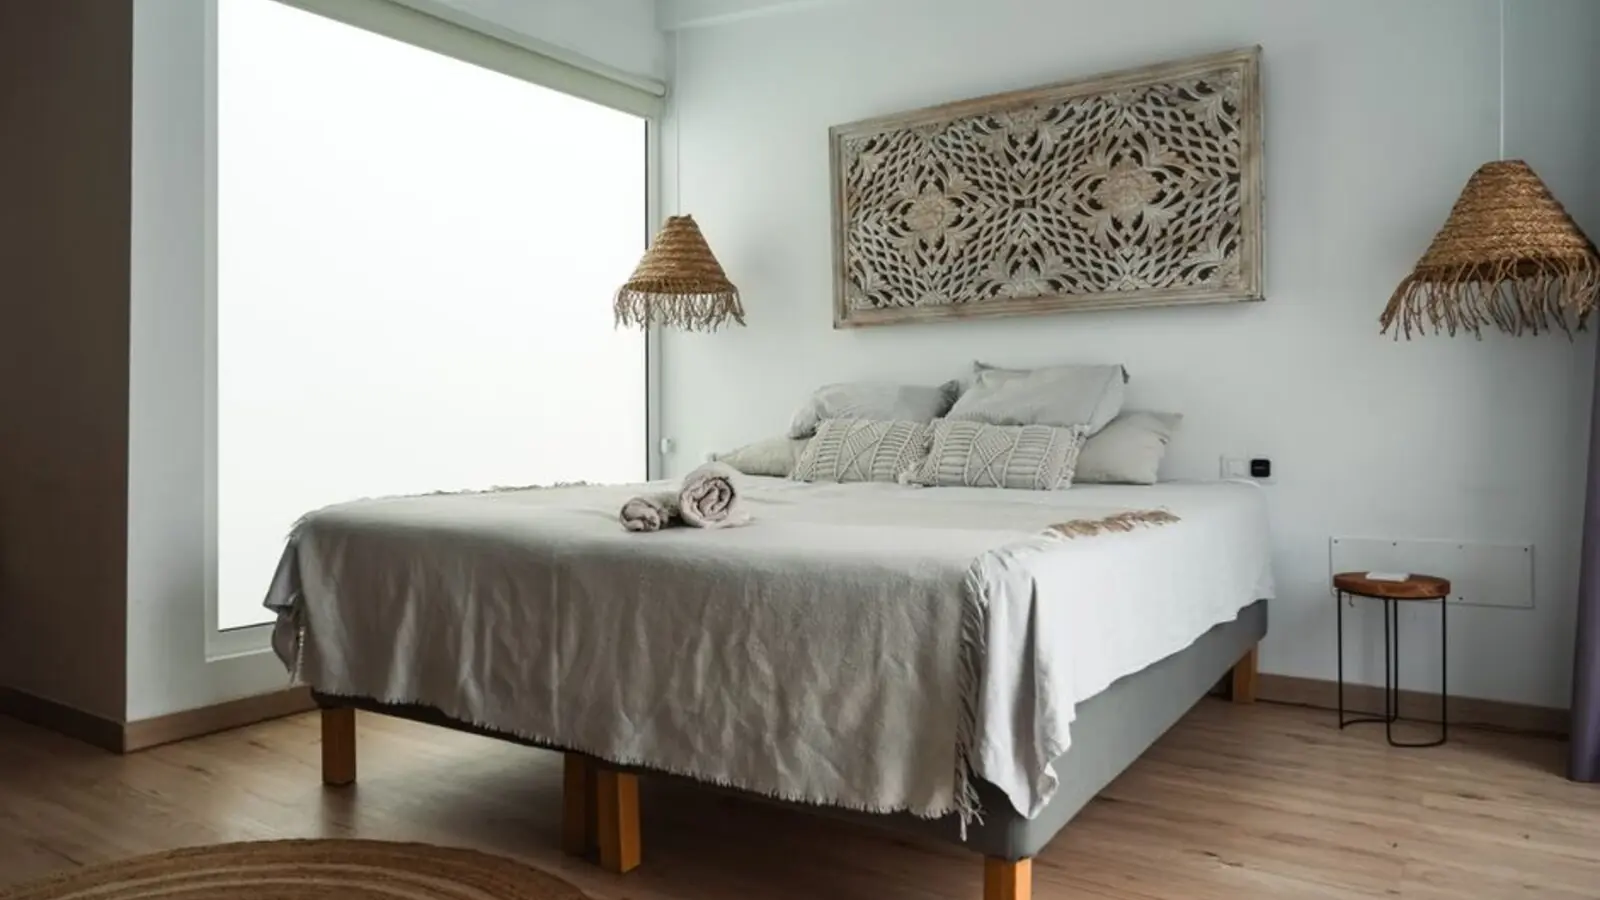
Borivali, Mumbai
Residential and office towers • Price on request
65-floor SRA redevelopment beside Sky City
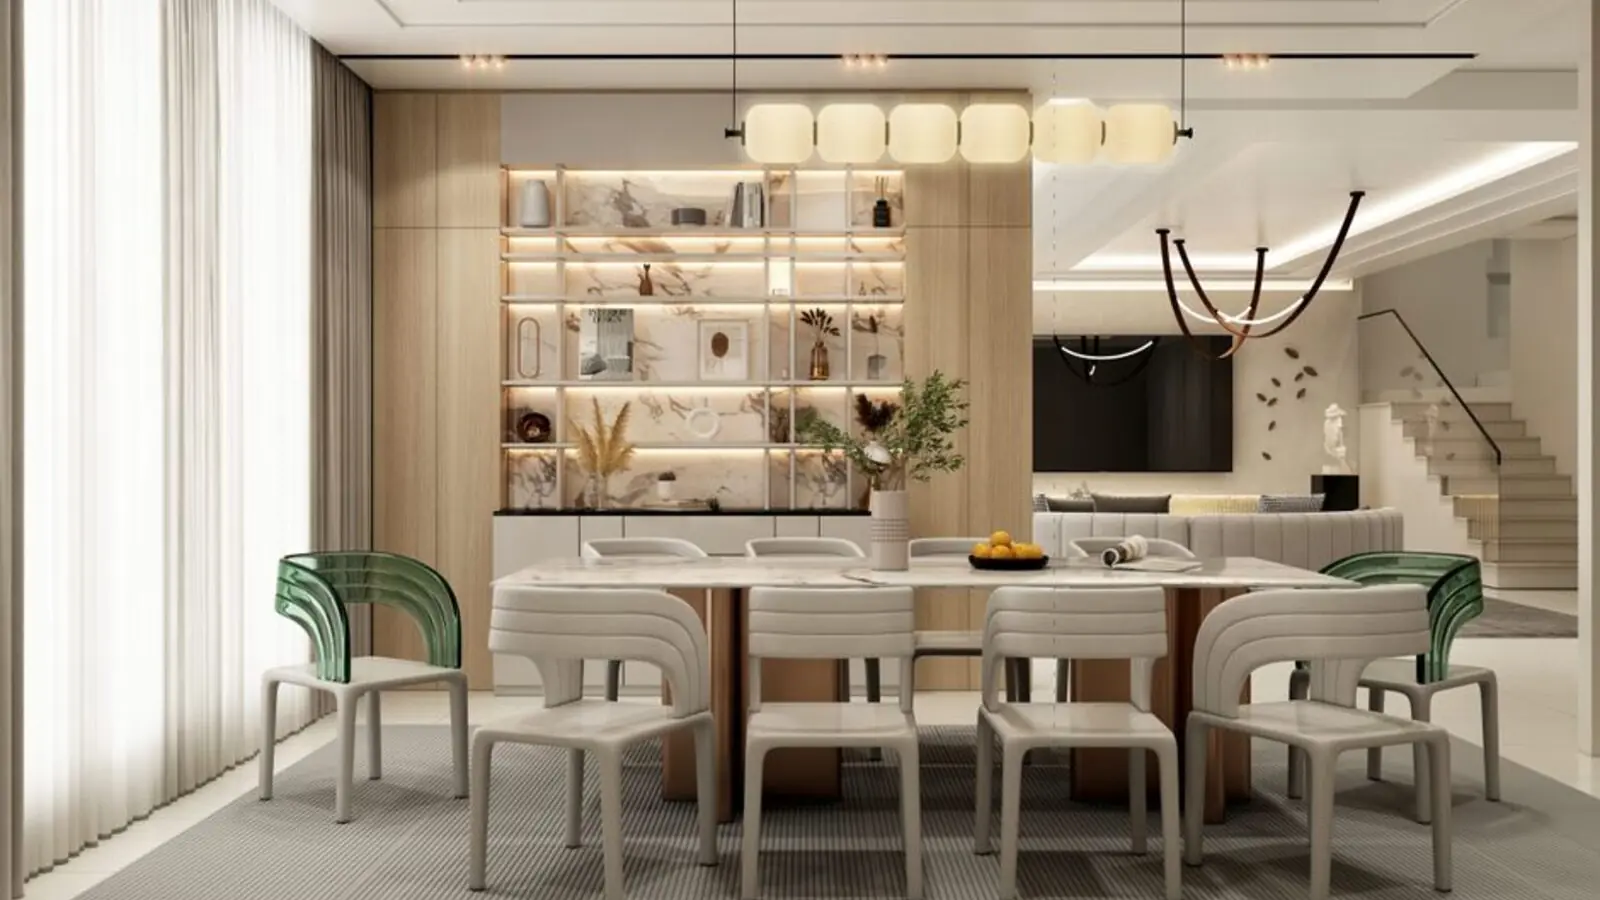
Bandra East, Mumbai
Price on Request
11-acre railway land parcel beside Western Express Highway

Malabar Hill, Mumbai
Duplex residences • Price on request
Eight duplex residences beside Malabar Hill Club
Fill in your details and our team will get back to you shortly with pricing, availability, and more.
We call you back
Explore the neighbourhood: Mumbai city guide
The information here is shared in good faith for guidance alone and forms no part of any agreement. All figures, layouts, and images are subject to revision. Please confirm every detail with an authorised representative before proceeding. About · Projects
Share your details and our expert will call you back.