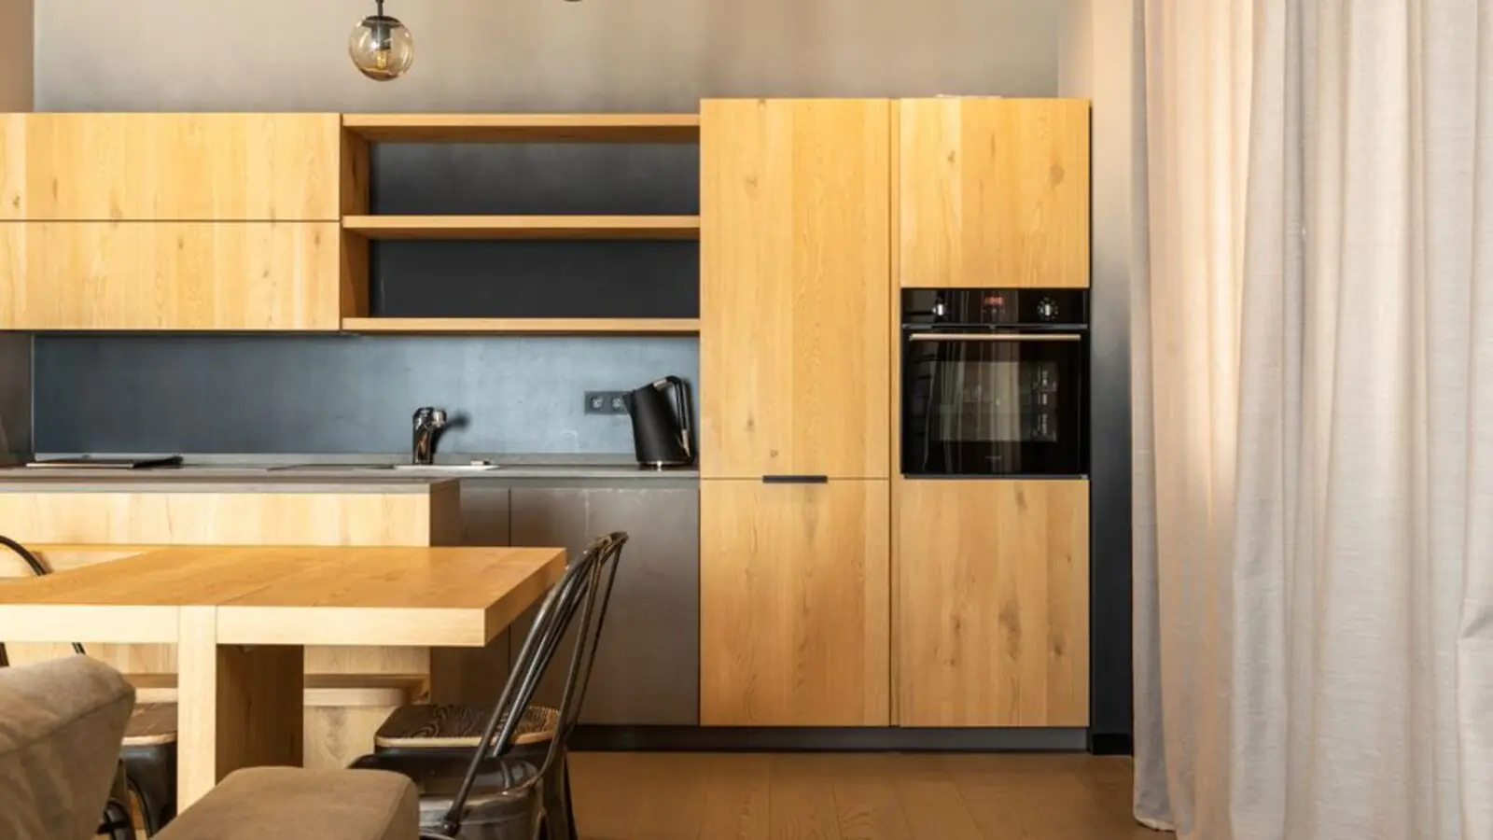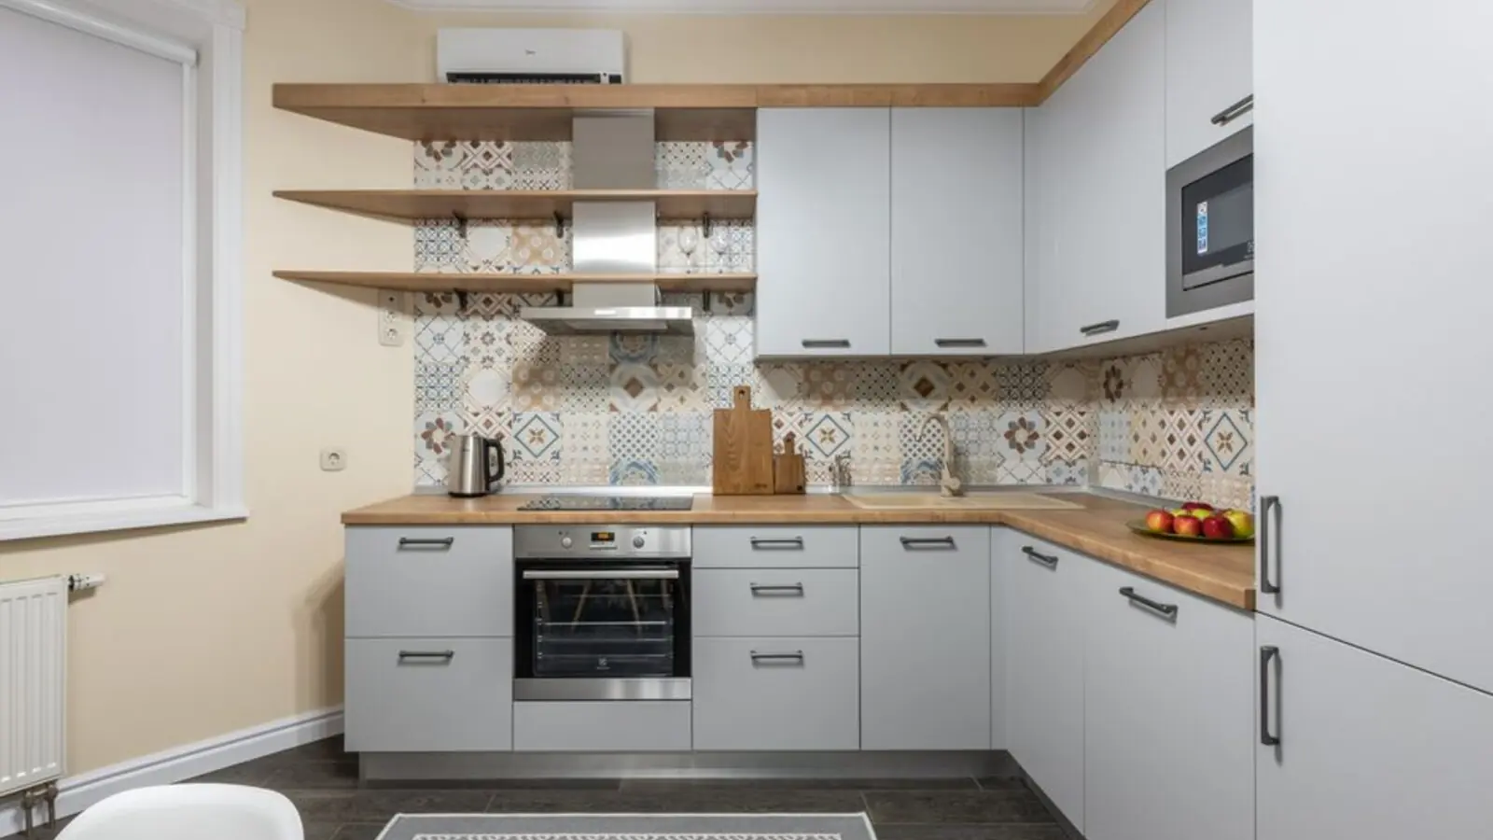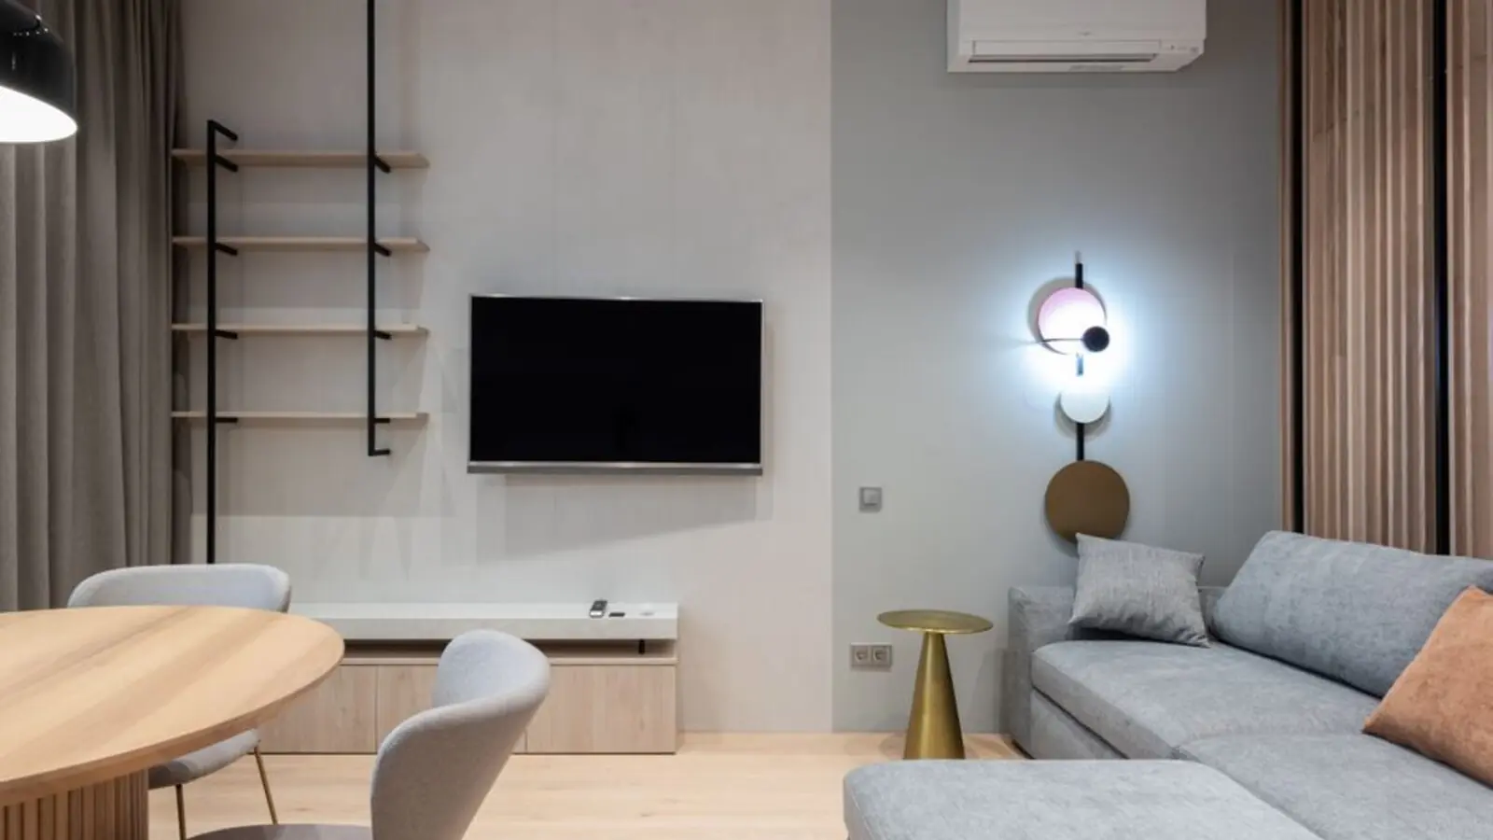
Contemporary 3 BHK and duplex homes where JVLR meets everyday convenience.
RERA: P51800017154
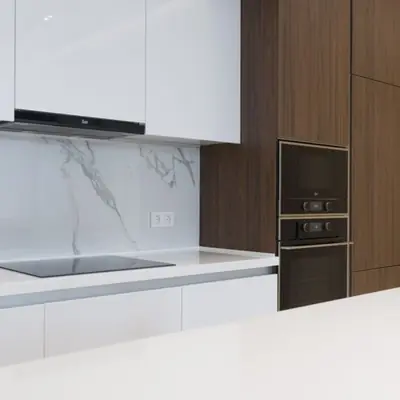
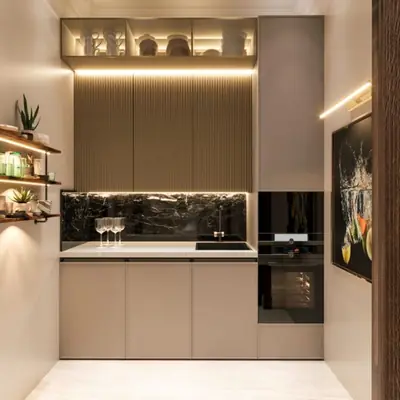
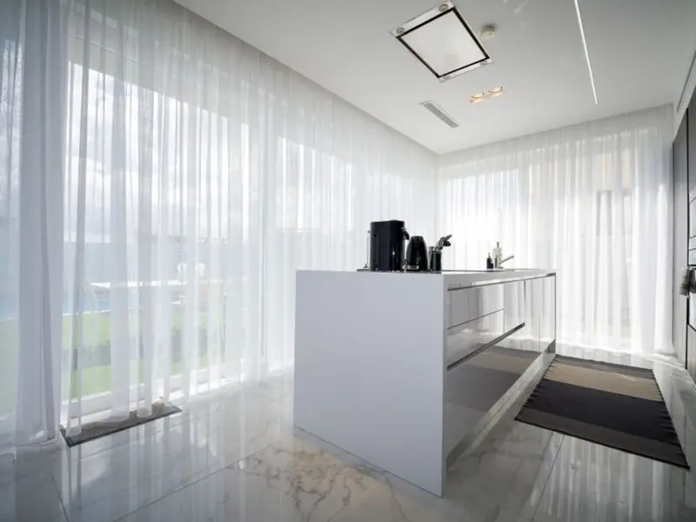
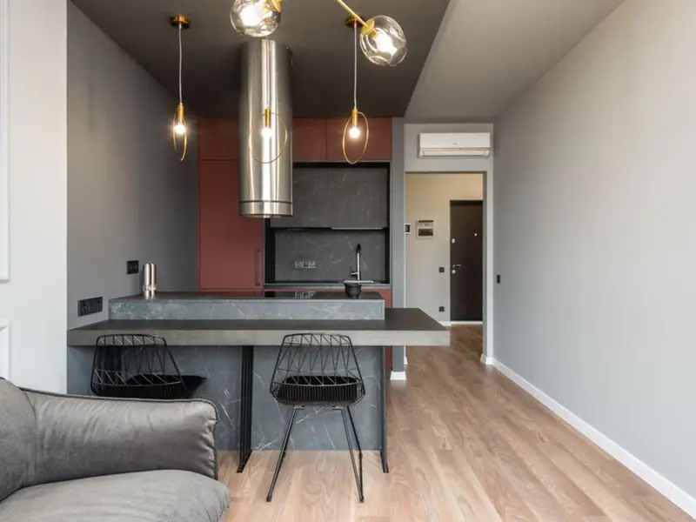
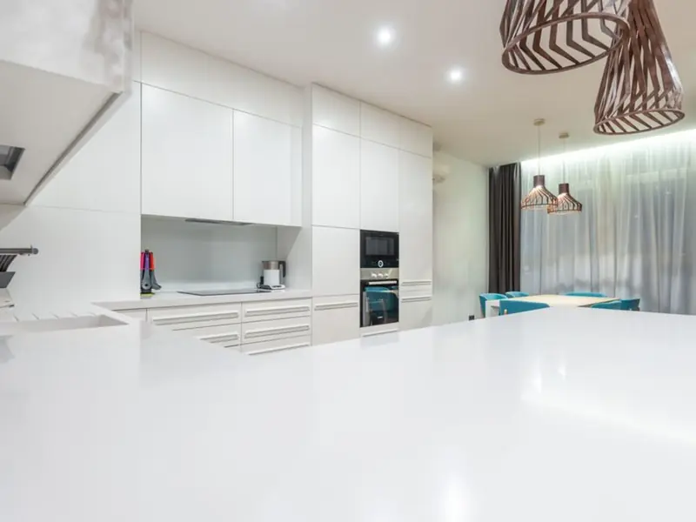
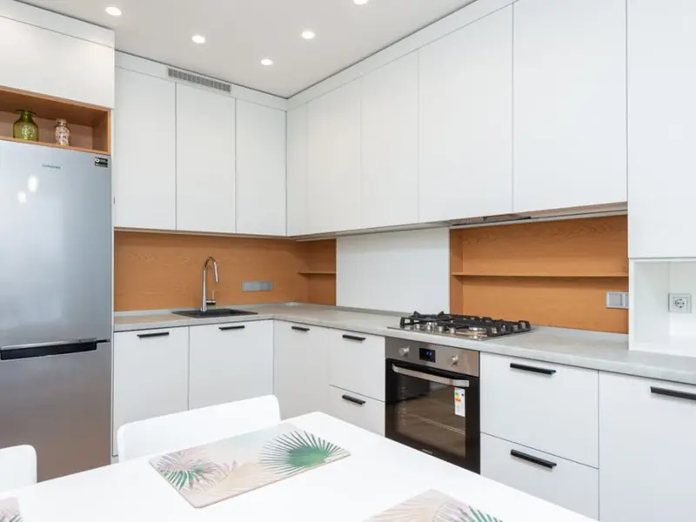
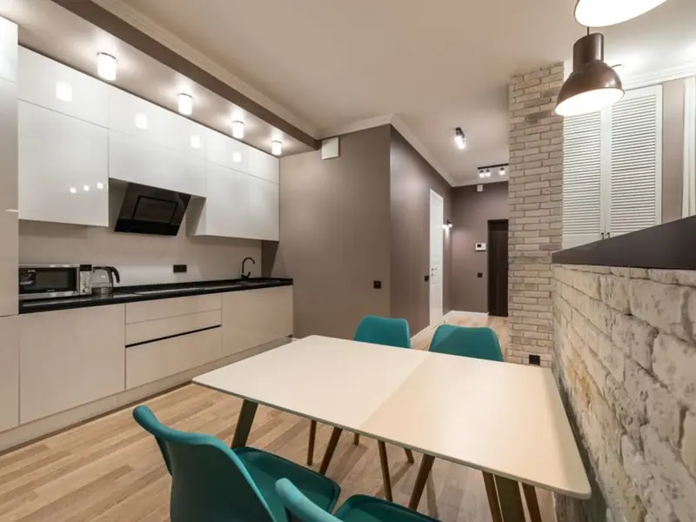
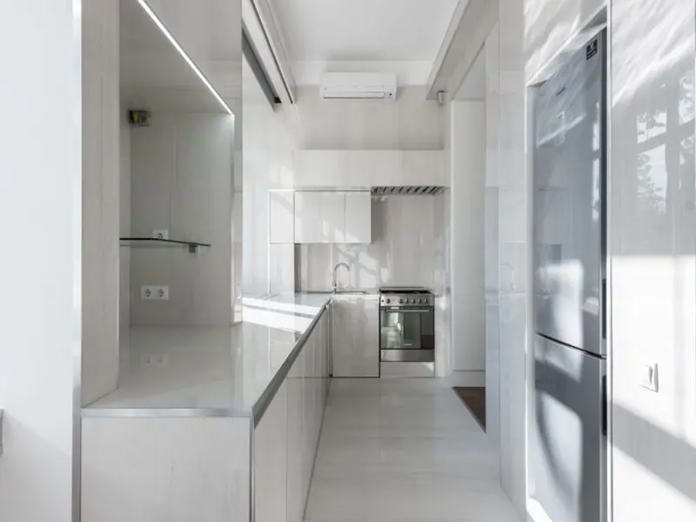
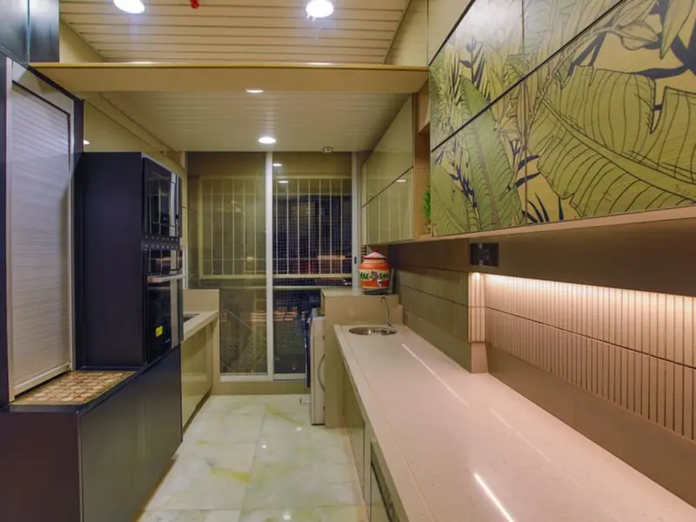
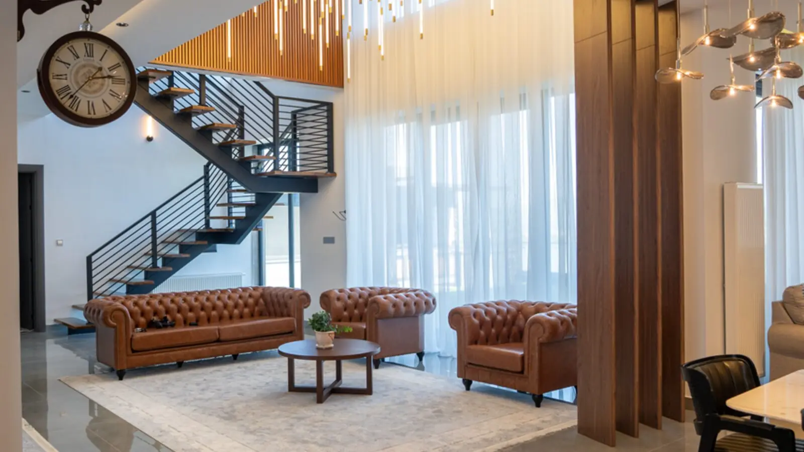
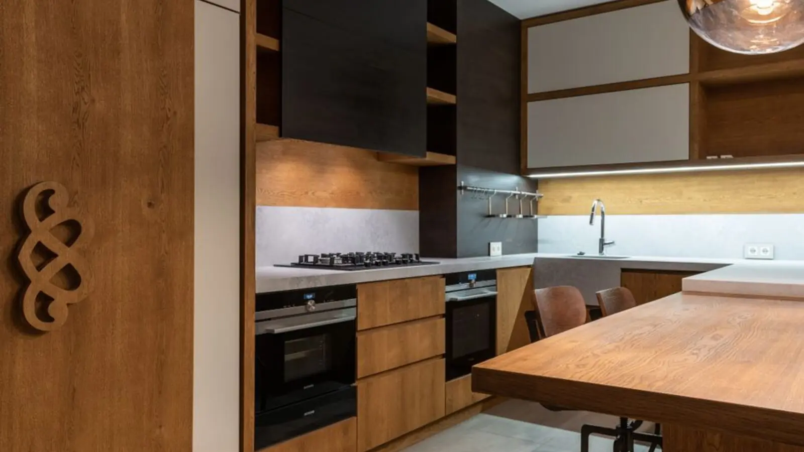
Get DetailsThere is a particular quality of light that falls over Andheri East in the late afternoon, filtering through the green canopy of Aarey Colony before it reaches the glass and stone of Oberoi Maxima. This is the setting Oberoi Realty chose for a residence that, in its own words, is conceived with a vision to redefine immaculate design and modern architecture, making Maxima the new paradigm of urban living, built to help residents make the most of every moment of life. It is a philosophy that shows itself less in grand gestures than in the quiet correctness of proportion — in living rooms that receive the sun without excess, in kitchens built for daily ritual rather than mere function.
Maxima rises as a single residential tower of 37 floors, spread across 0.26 acres, offering meticulously designed 3 BHK and duplex units that focus on providing a perfect blend of comfort and style. The tower stands beside two of Oberoi Realty's earlier Andheri addresses — Oberoi Splendor and Oberoi Prisma — forming a small enclave of the developer's work along one stretch of JVLR. The residential tower overlooks the lush plants of Aarey Colony, adjoining the Jogeshwari Vikhroli Link Road (JVLR) on the south and the vast dispersal of the Aarey Colony's lush greens on the north side.
Every apartment is designed with an eye toward how a family actually lives — not just how it photographs. Maxima's urban residences provide privacy and space for all family members, with each apartment's carefully crafted details planned to suit individual needs and lifestyle. For those who want more — more air, more separation between the public and private hours of a day — Maxima also offers larger duplexes that provide privacy and space for all family members, making them a dream abode.
The project carries the assurance of regulatory transparency that has become an Oberoi Realty hallmark. Maxima is registered with MahaRERA under registration number P51800017154, verifiable on the MahaRERA website. Today, the residences are ready for possession, offering buyers the rare comfort of moving into a finished home rather than waiting through years of construction milestones.
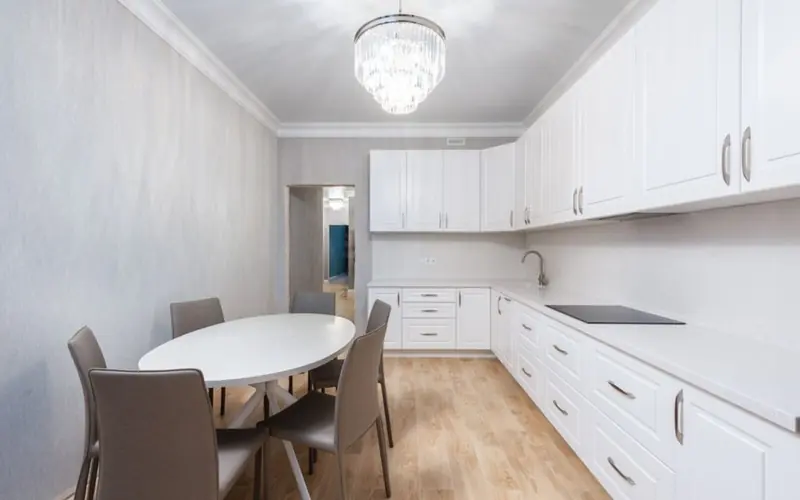
Oberoi Maxima offers spacious 3 BHK apartments and duplex residences, with carpet areas and indicative pricing varying by floor, view, and layout.
| Type | Size | Price | Status |
|---|---|---|---|
| 3 BHK | 1300 - 1330 sq.ft (Carpet) | Rs 6.0 - 6.5 Cr* | Ready to Move |
| 3 BHK | 1381 - 1397 sq.ft (Carpet) | Rs 6.5 - 7.45 Cr* | Ready to Move |
| 4 BHK | 2100 sq.ft (Carpet) | Rs 10.5 - 10.7 Cr* | Ready to Move |
| Duplex / 5 BHK | 2621 sq.ft (Carpet) | Rs 10.5 Cr onwards* | Ready to Move |
Life at Maxima is rounded out by a set of amenities designed for daily leisure as much as occasional indulgence, spread across the tower's podium and upper decks.
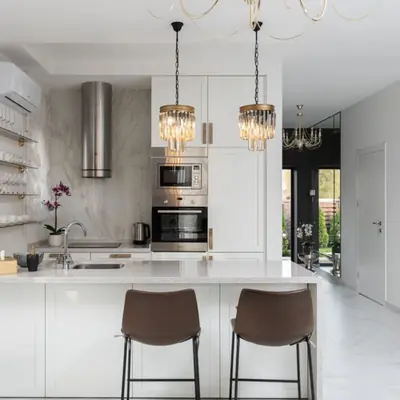
An open deck swimming pool for residents to unwind through the year.
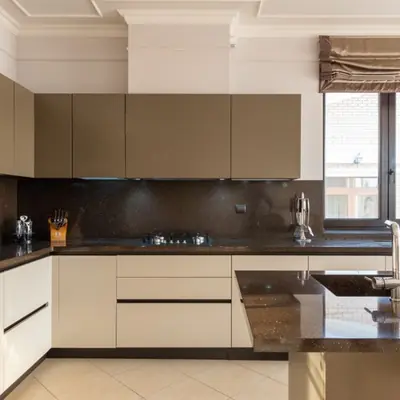
A state-of-the-art fitness centre equipped for a full range of workouts.
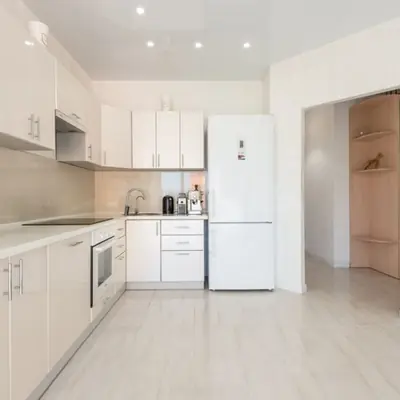
A dedicated clubhouse space for community gatherings and events.
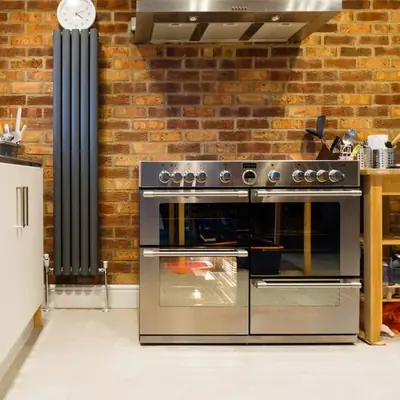
A safe, dedicated play zone for younger residents.

Green, curated open spaces that bring the outdoors closer to home.
Recreational spaces including a squash court and spa for residents.
Round-the-clock security personnel with CCTV surveillance across common areas.
Efficient vertical transport across the tower's 37 floors.
Maxima's floor plans are laid out across 3 BHK and duplex configurations, each planned to maximise natural light, cross-ventilation, and privacy between living and private zones.
Oberoi Maxima's address on JVLR places it at the intersection of two of Mumbai's busiest arteries — the Jogeshwari Vikhroli Link Road and the Western Express Highway — giving residents rapid access to both the eastern and western suburbs. Excellent connectivity via JVLR and Western Express Highway brings the project close to major business hubs like MIDC and SEEPZ. Oberoi Mall, Powai Lake, and the Westin Hotel are all close by, and travel is made easier with the well-connected Western Express Highway, SEEPZ, and an upcoming metro station nearby. Everyday needs are well served in the immediate vicinity. Nearby landmarks include Mahakali Caves, St Xavier's High School, Standard Chartered Bank, and Holy Spirit Hospital, while further afield, Just Diabetes, BSES MG Hospital, Mallika Hospital, and cinemas including Carnival Cinemas and Moviestar are all close by. For shopping and leisure, residents have Oberoi Mall and other retail options within easy reach, and the surrounding social infrastructure — from schools to hospitals to malls — makes daily life largely self-contained within a short drive.
Bandra East, Mumbai
To be announced • Pricing on request
11-acre railway land, ₹5,400 Cr bid, next to BKC
Juhu, Mumbai
To Be Announced • Price on Request
1.85-acre sea-facing redevelopment
Versova, Andheri West, Mumbai
To be announced • Price on Request
17.18 lakh sq ft MHADA redevelopment
Malabar Hill, Mumbai
3, 4 BHK • Price on request
Cluster redevelopment on Mumbai's most prestigious hill
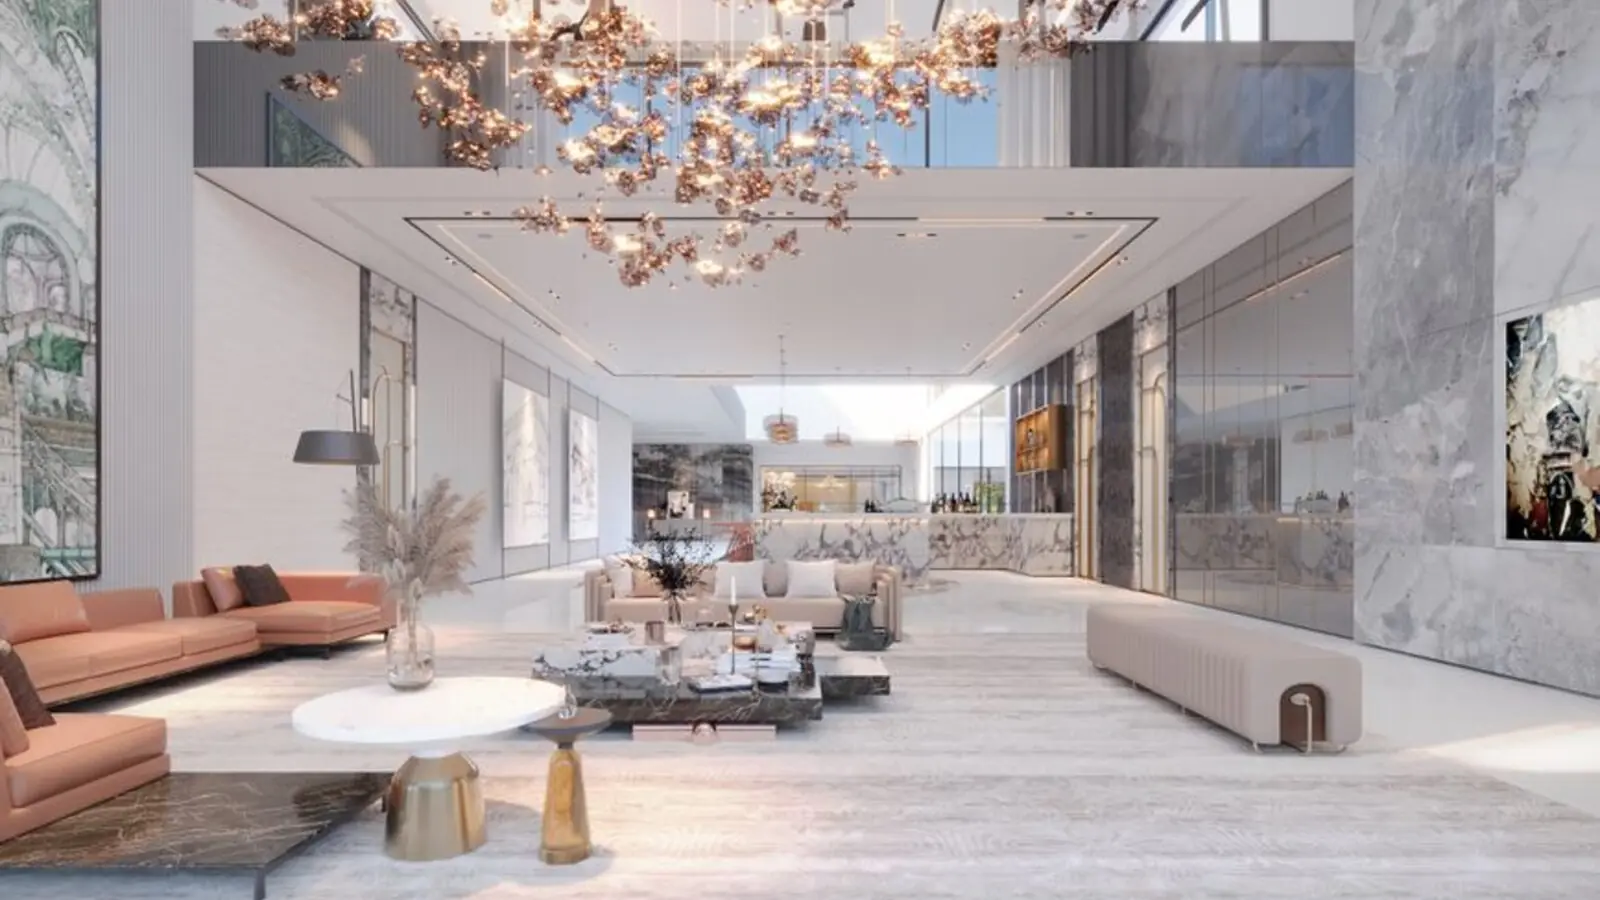
Worli, Mumbai
Ultra-luxury residences • Price on request
India's first Aman-branded residences
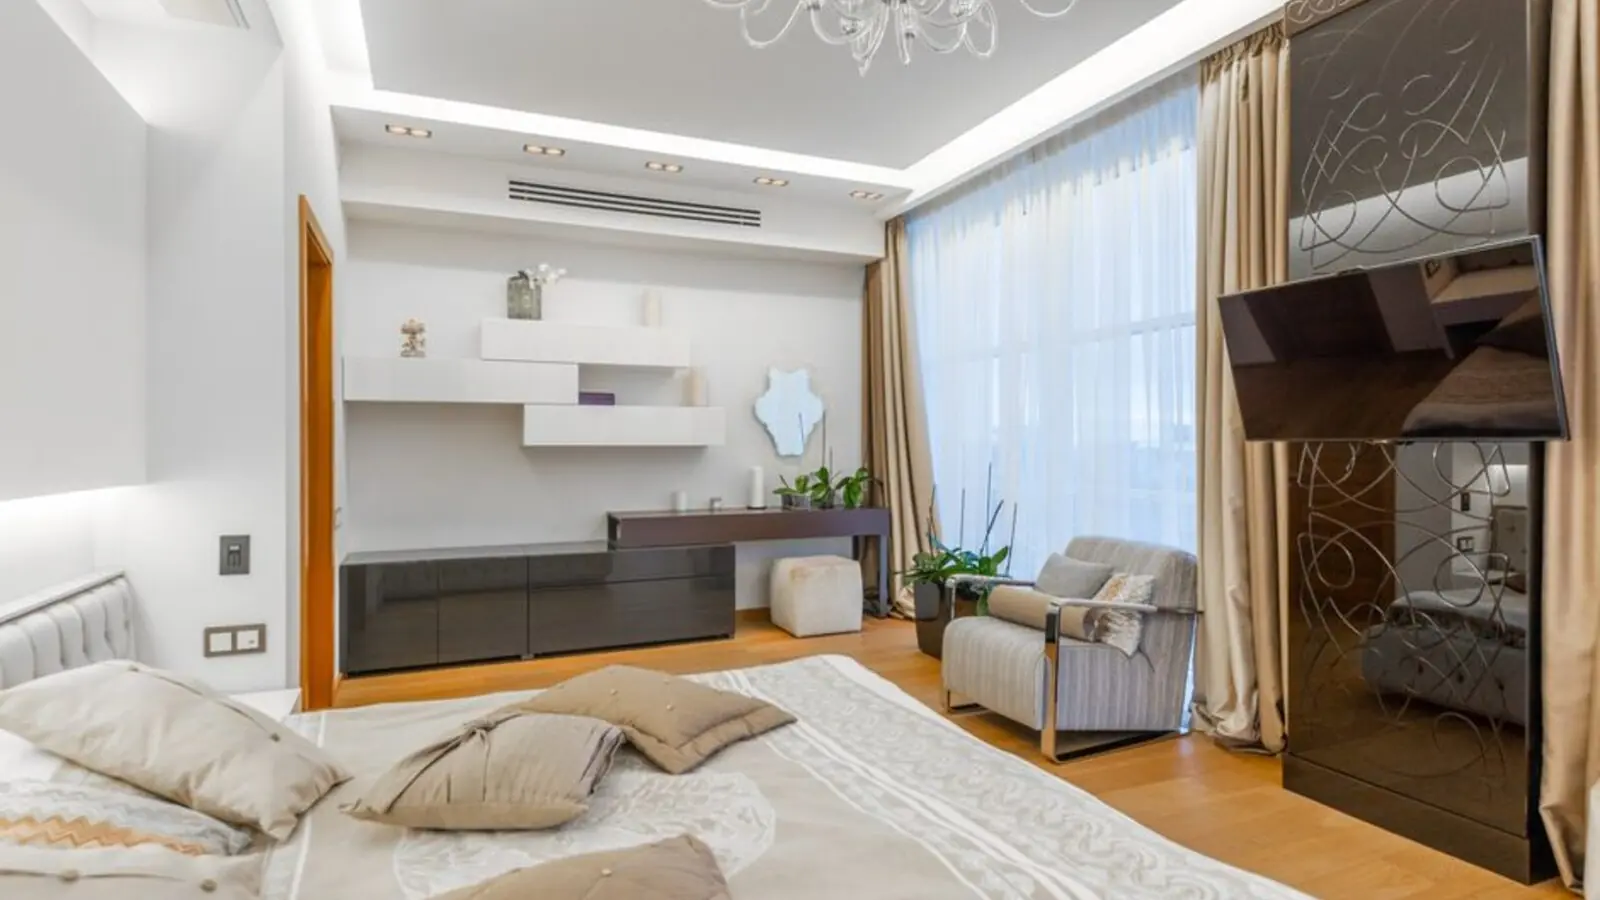
Worli, Mumbai
3, 4 BHK • Price on Request
MHADA redevelopment on Worli Seaface
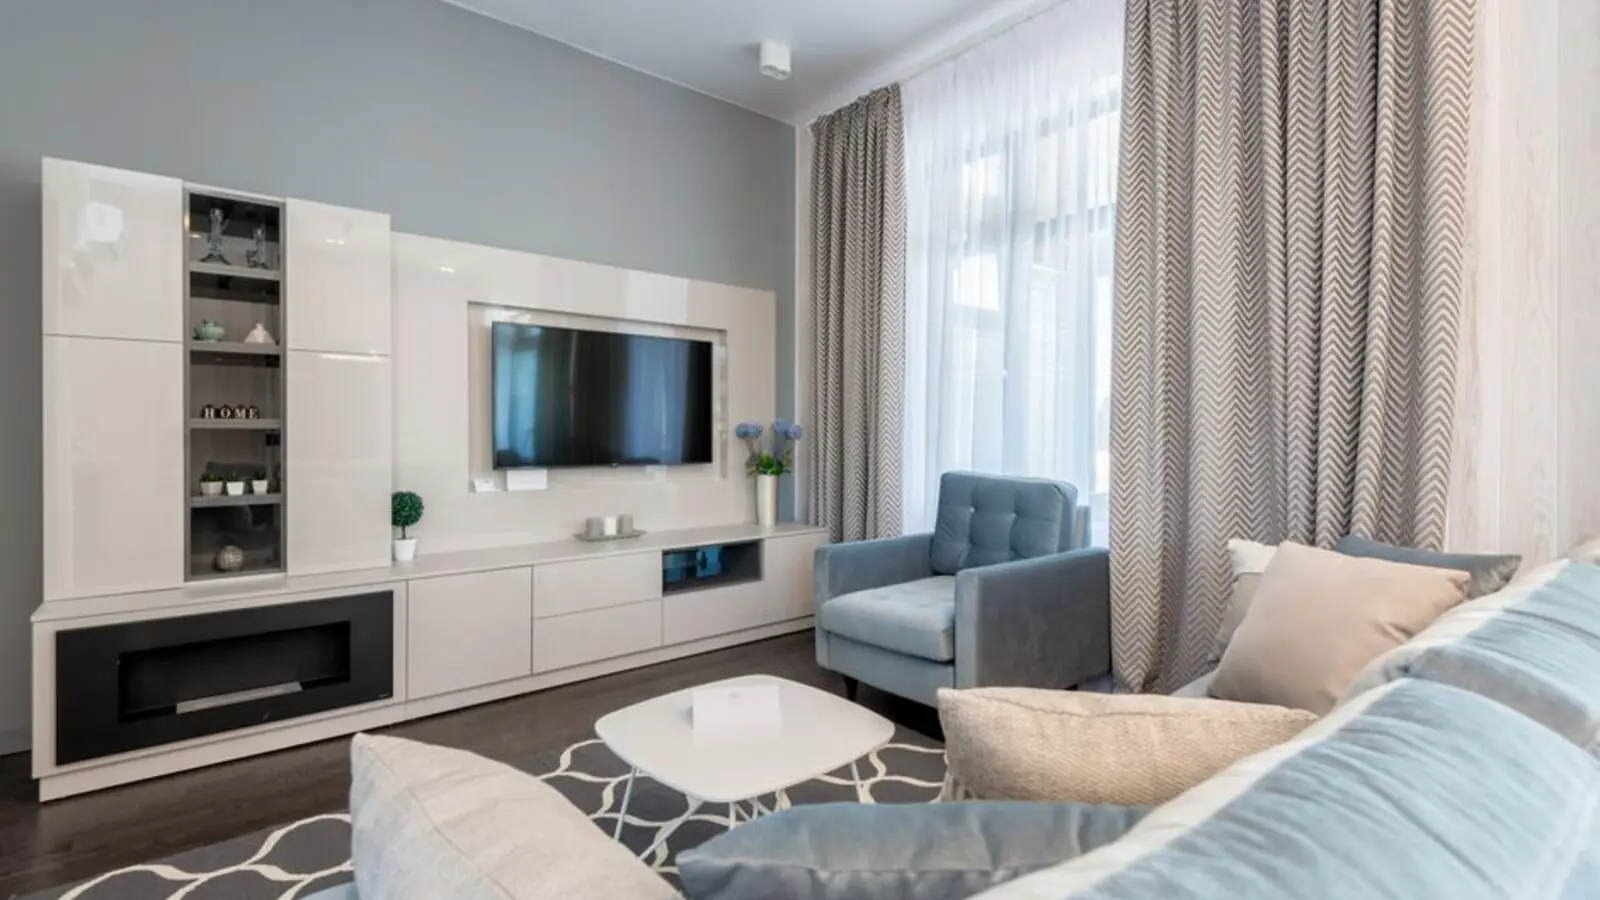
Bandra West, Mumbai
3, 4, 5 BHK • Price on Request
Sea-facing luxury near Bandra Bandstand
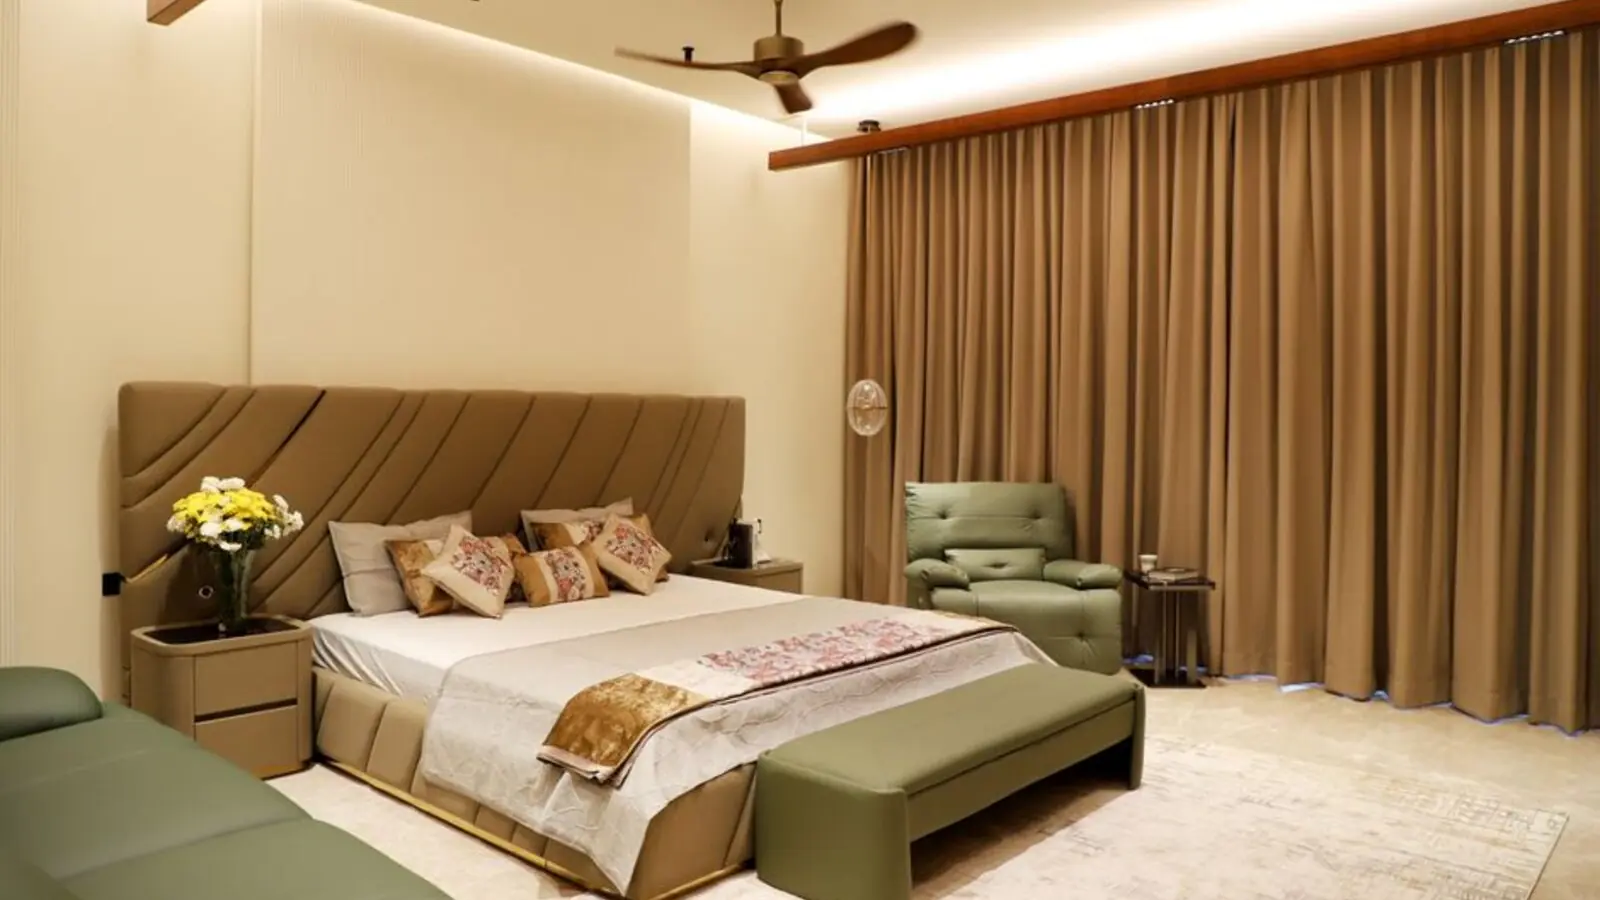
Bandra East, Mumbai
To be announced • Price on request
11-acre railway land, 19.5 lakh sq ft FSI
Fill in your details and our team will get back to you shortly with pricing, availability, and more.
The information here is shared in good faith for guidance alone and forms no part of any agreement. All figures, layouts, and images are subject to revision. Please confirm every detail with an authorised representative before proceeding. About · Projects
Share your details and our expert will call you back.