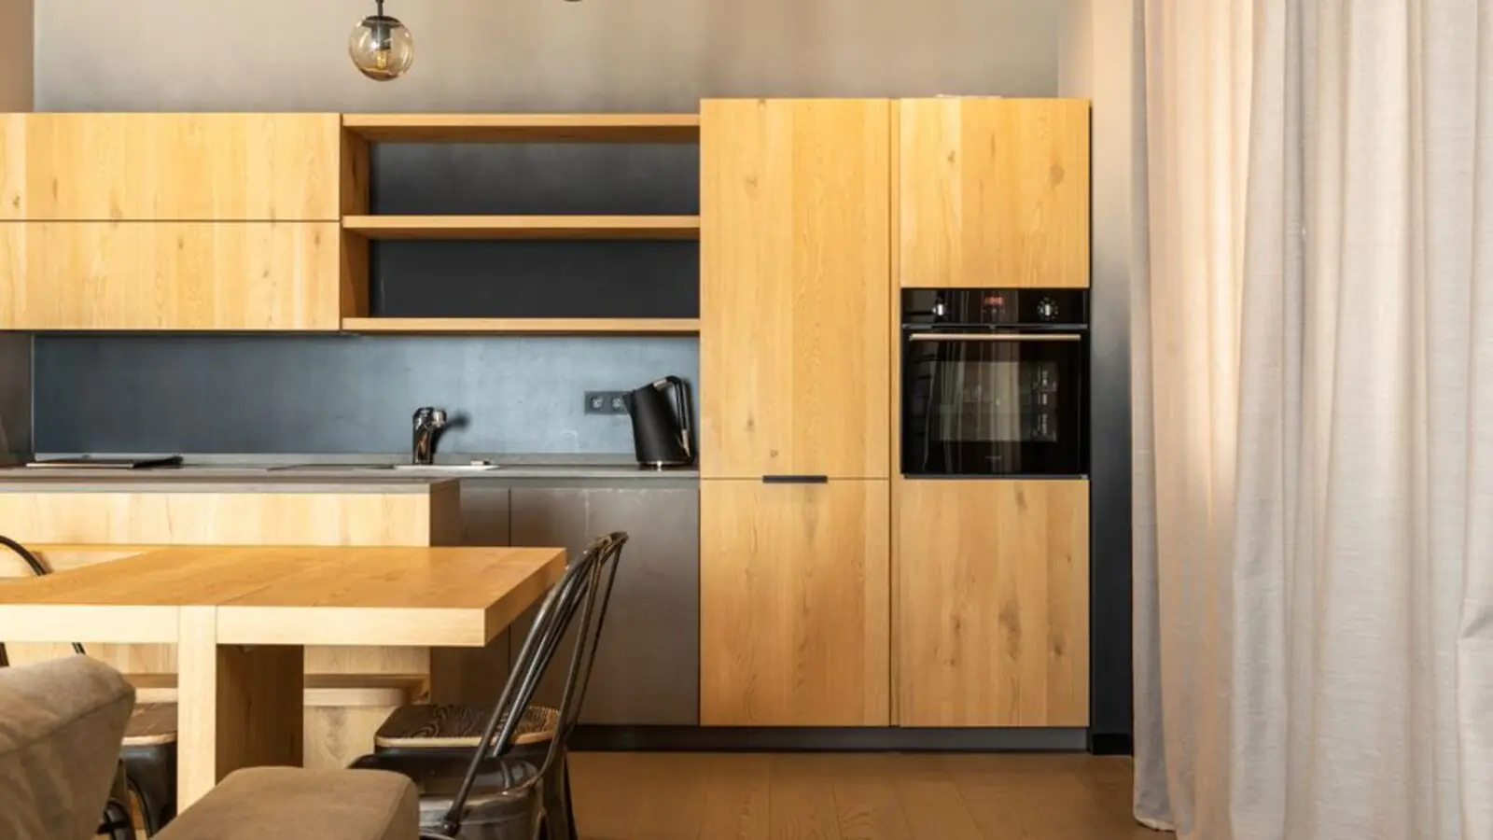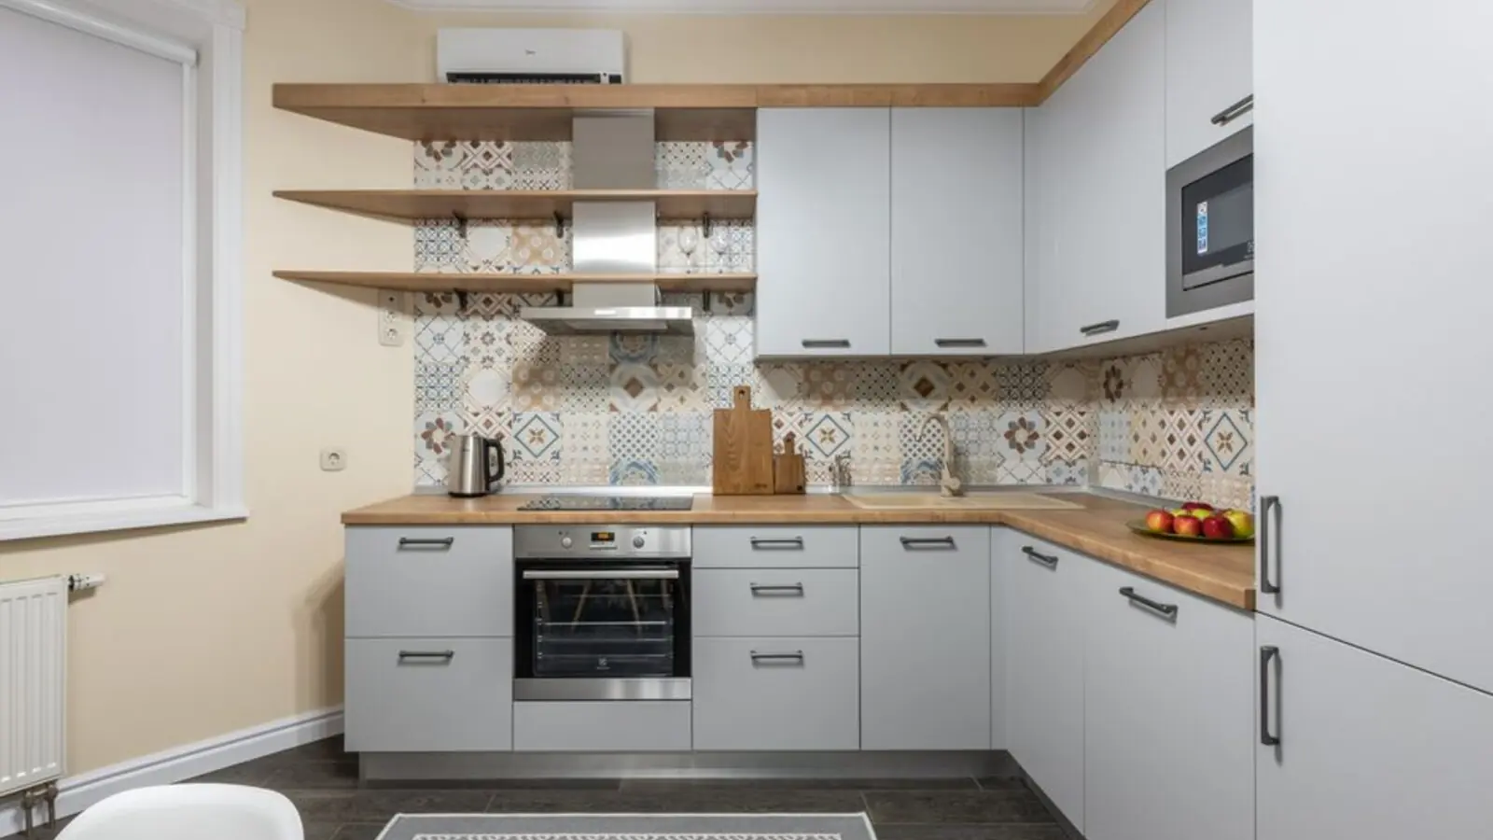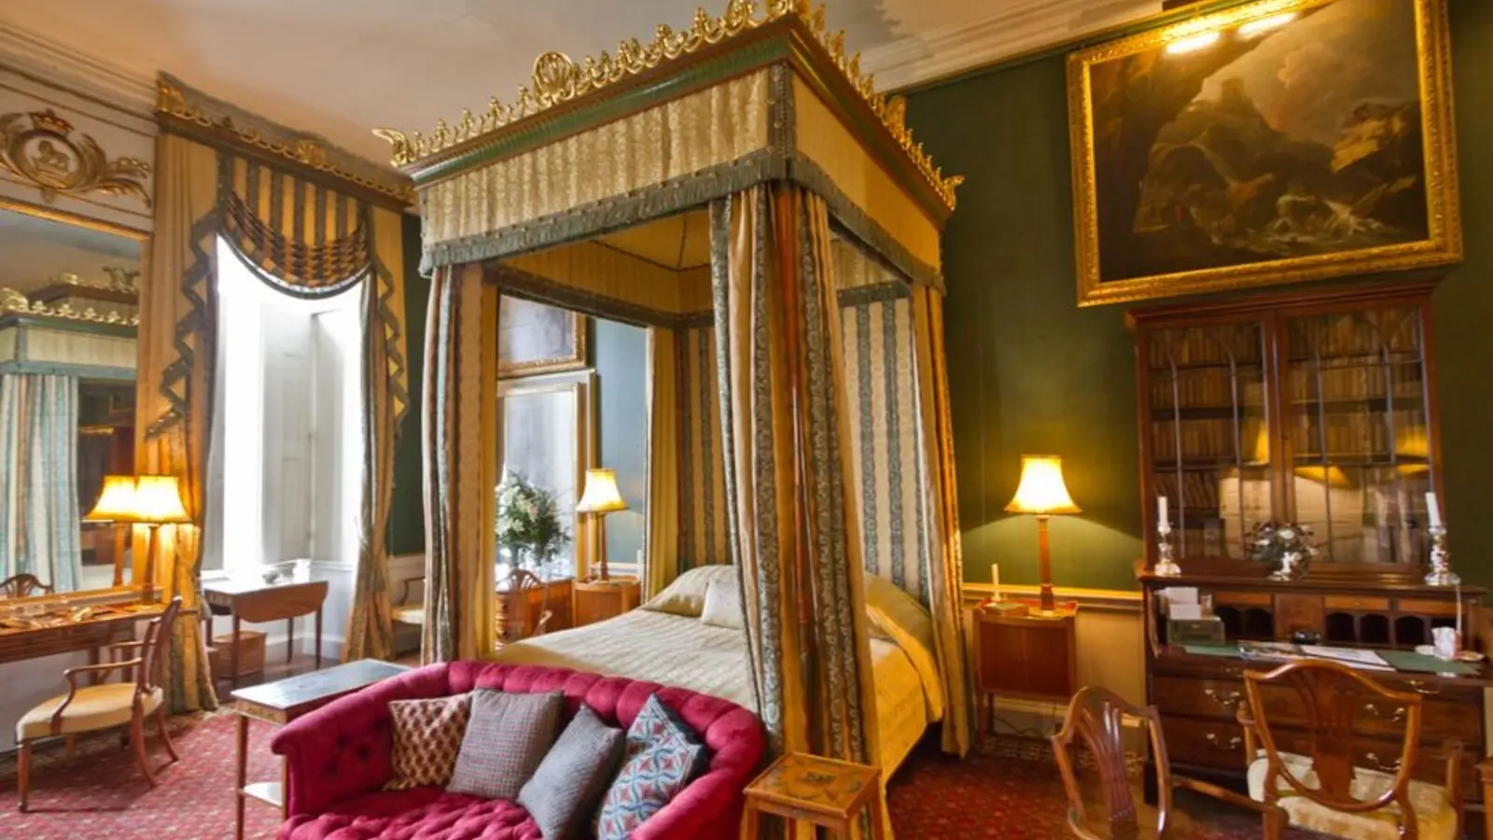
Spacious 4 BHK homes on JVLR with sweeping green and city views.
RERA: P51800004199
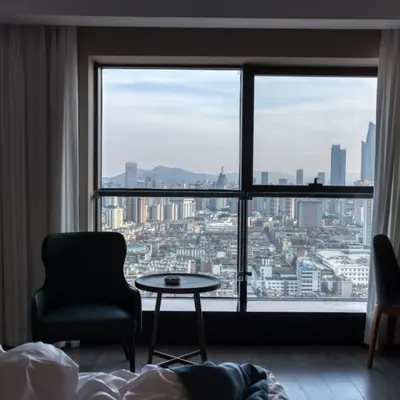
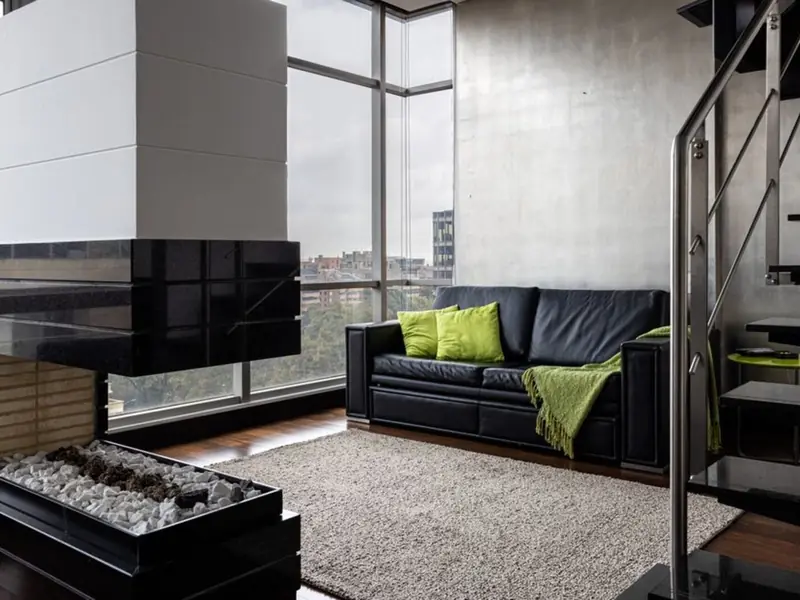
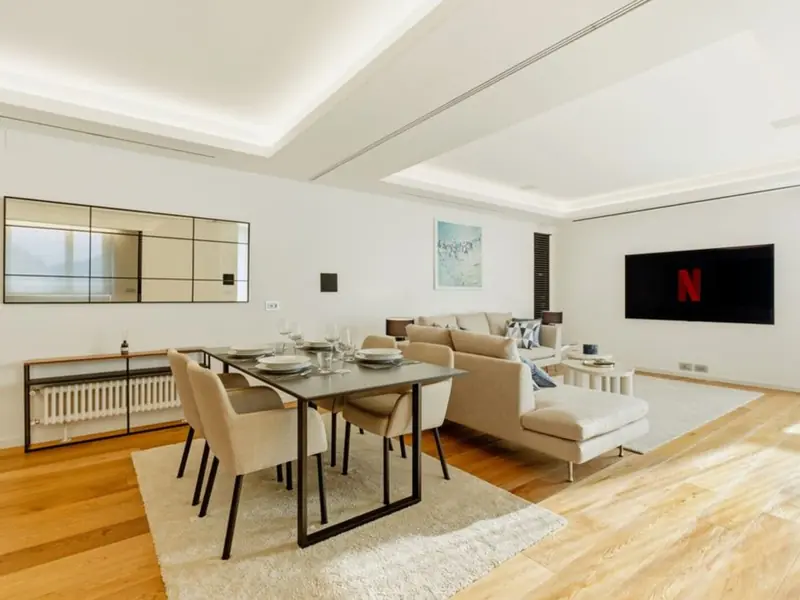
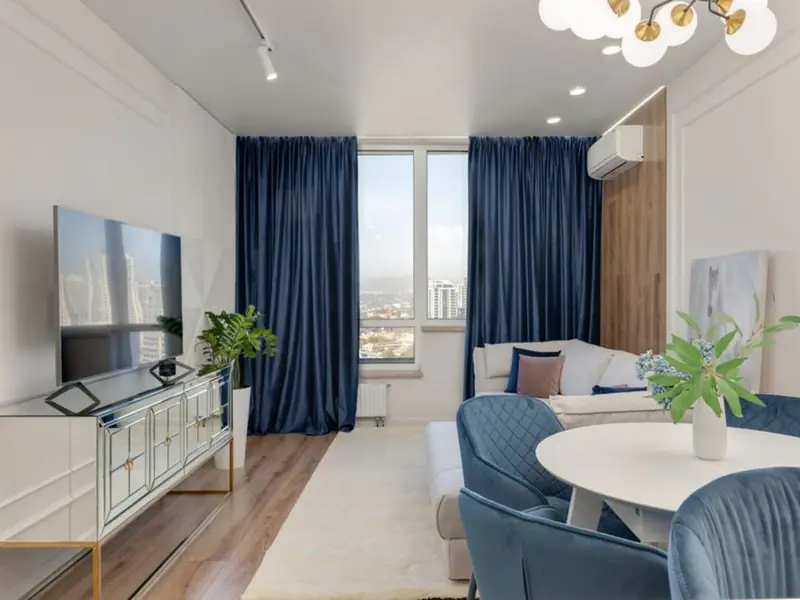
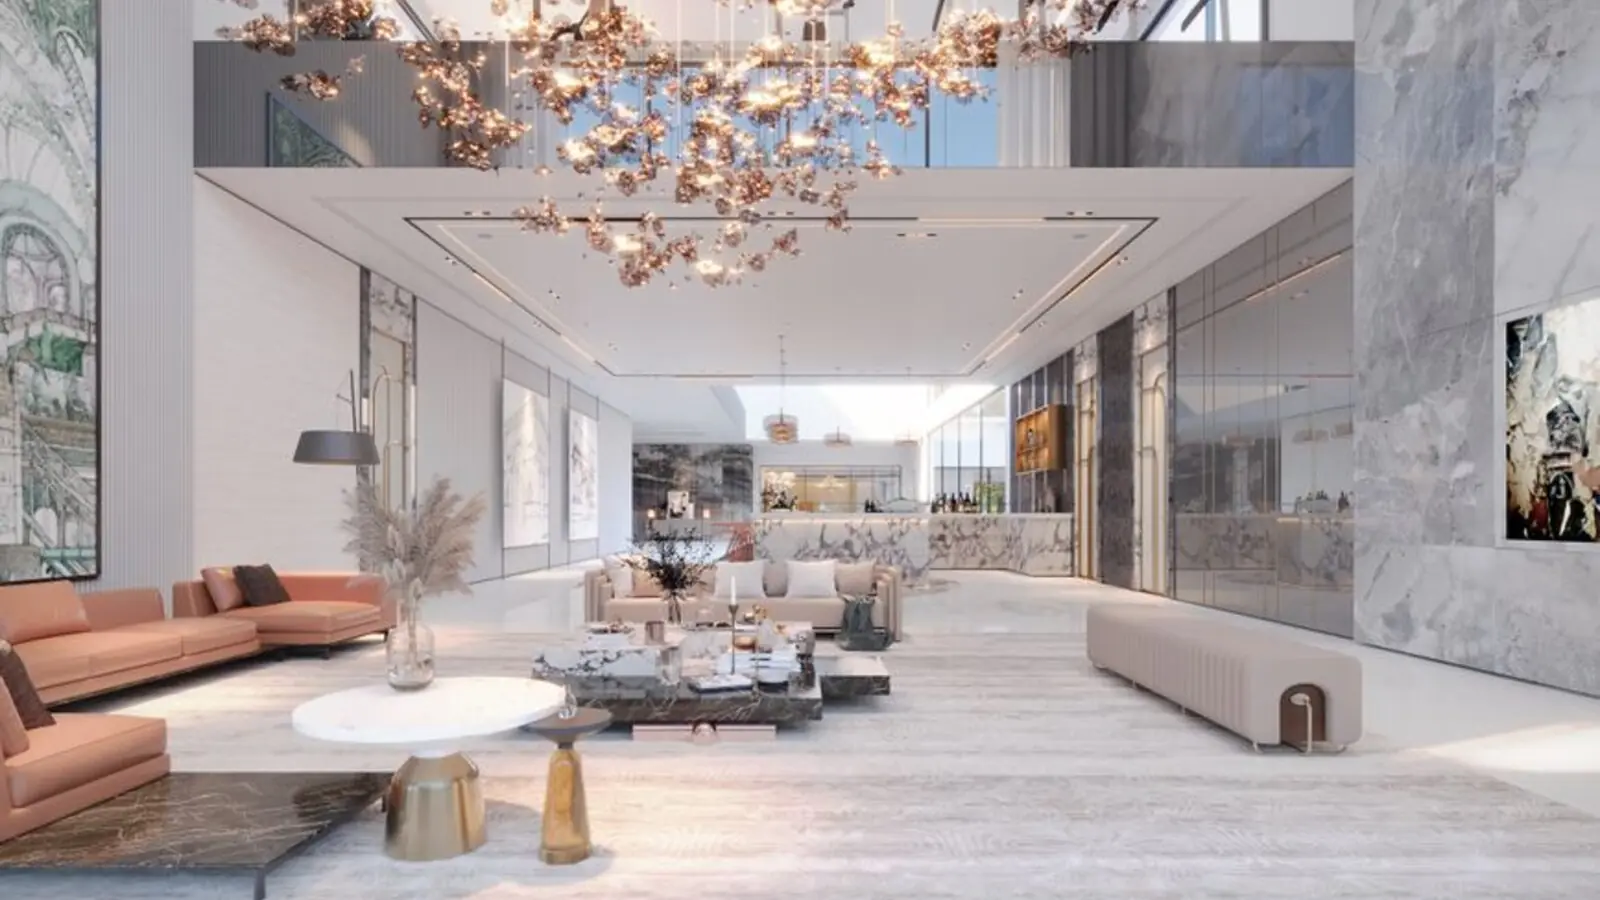
Get DetailsThere is a particular kind of quiet that settles over a home when it sits above the churn of the city, and it is this quiet that Oberoi Prisma offers its residents. Rising as a single, elegant tower opposite Majas Depot on the arterial Jogeshwari Vikhroli Link Road, the development is composed entirely of expansive 4 BHK residences, each one conceived to let in more sky, more green, and more silence than the address might suggest. In the spacious 4 BHK apartments with balconies, residents enjoy expansive views of the greens as well as the cityscape, complemented by lush landscaping throughout the development.
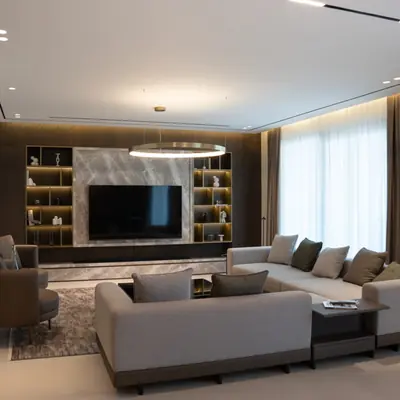
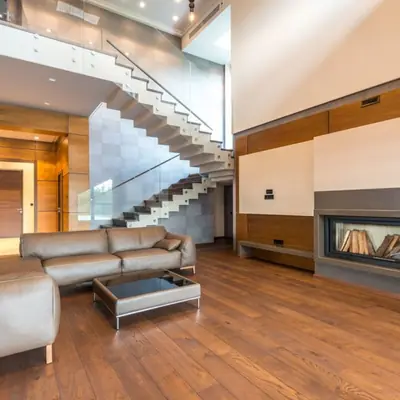
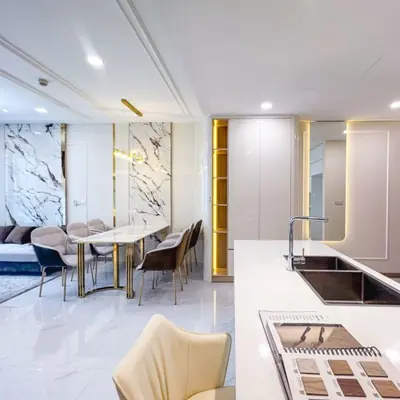
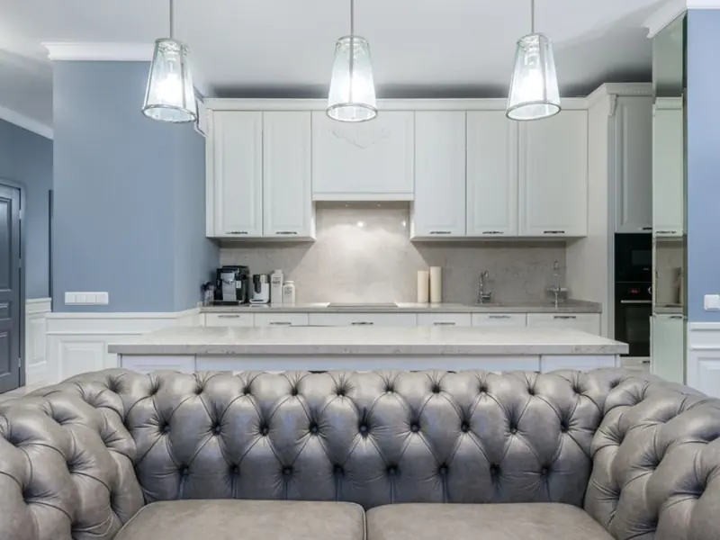
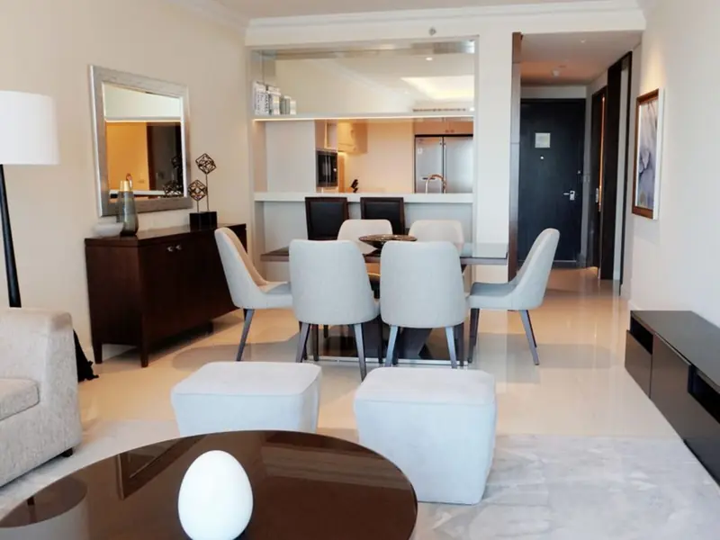
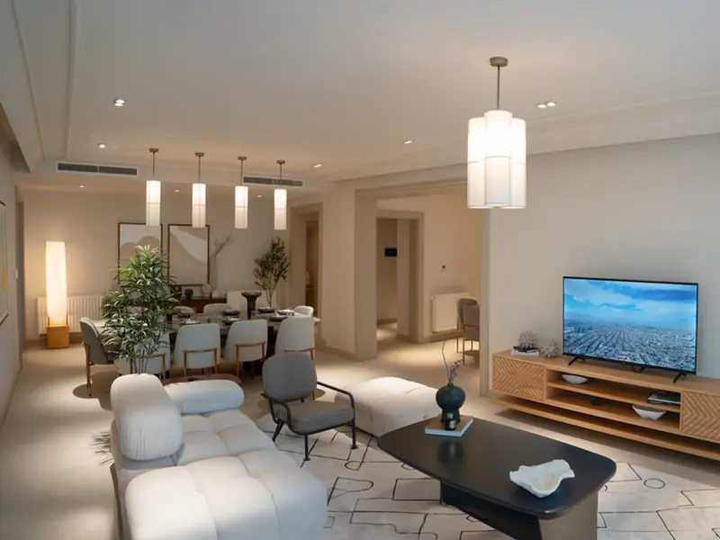
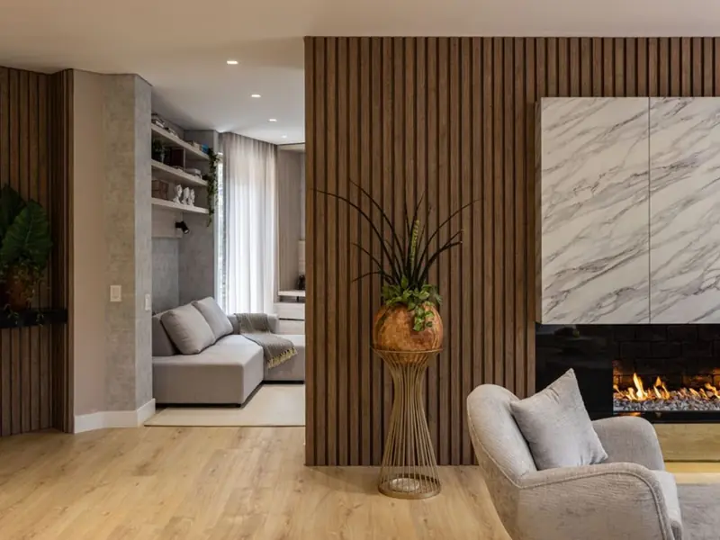
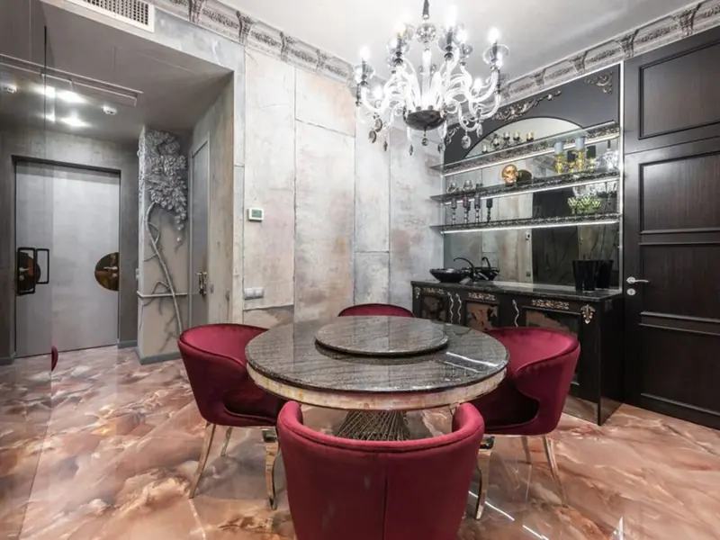
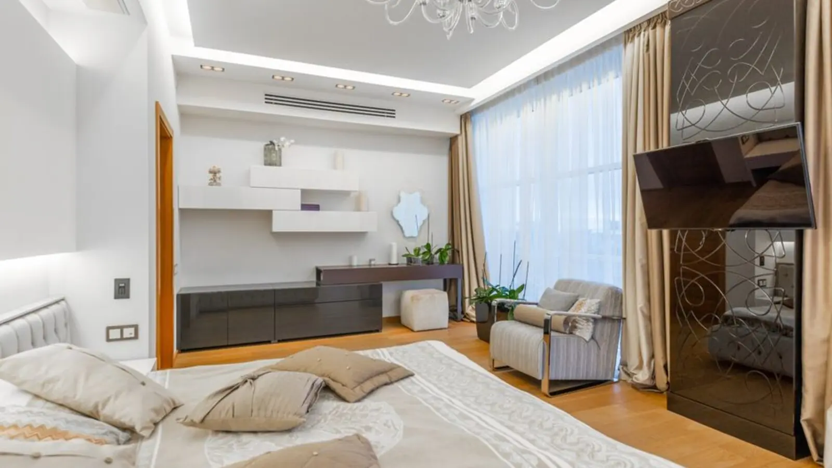
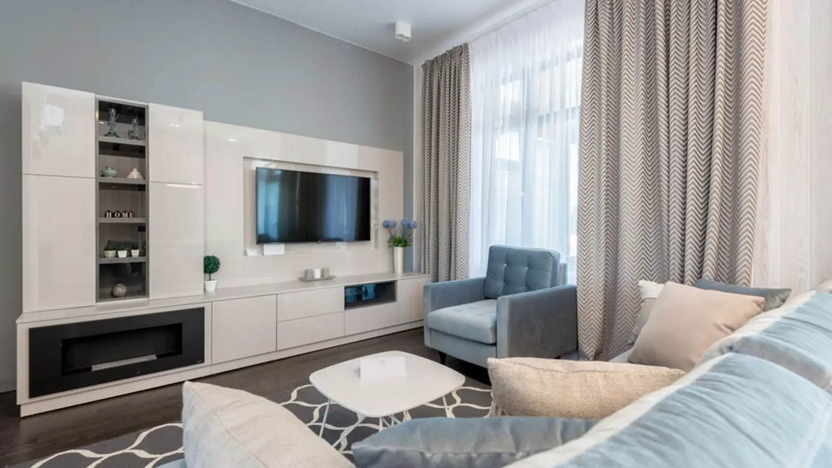
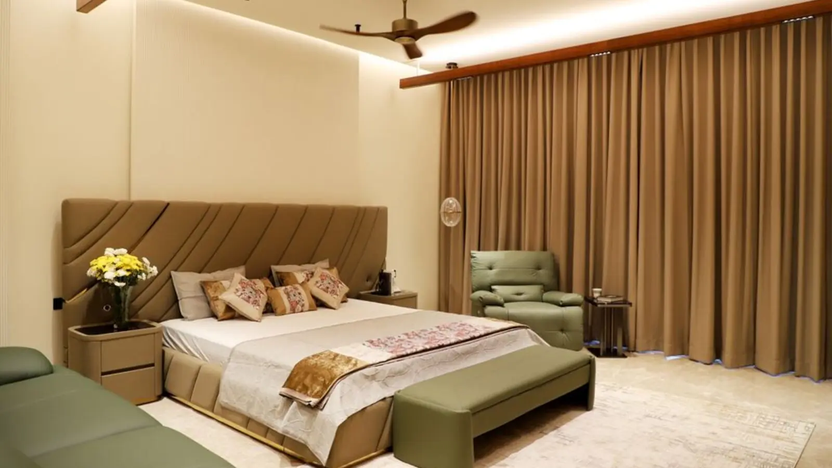
Oberoi Prisma JVLR has a single tower with 32 floors and 91 units on offer, spread over a compact, spacious footprint in the Western Mumbai region. Every apartment has been given room to breathe, with layouts that favour natural light and cross ventilation over density, and interiors finished with the understated material palette that has come to define an Oberoi home. Prisma by Oberoi Realty offers well thought 4 BHK apartments on JVLR, Andheri East, Mumbai, consisting of expansive views of greenery as well as the cityscape.
Connectivity here is not an afterthought but a founding premise. Located on the arterial Jogeshwari Vikhroli Link Road (JVLR), it facilitates quick connectivity to the Western Express Highway, the airport, and the commercial hubs of Powai and the BKC corridor. This housing society is ready to move into, with families already having settled in, so the wait for a new home ends the day the keys are handed over. For those who have long admired Oberoi Realty's reputation for restraint and quality, Prisma is a quieter, more intimate expression of that same philosophy — fewer homes, but each one unmistakably considered.
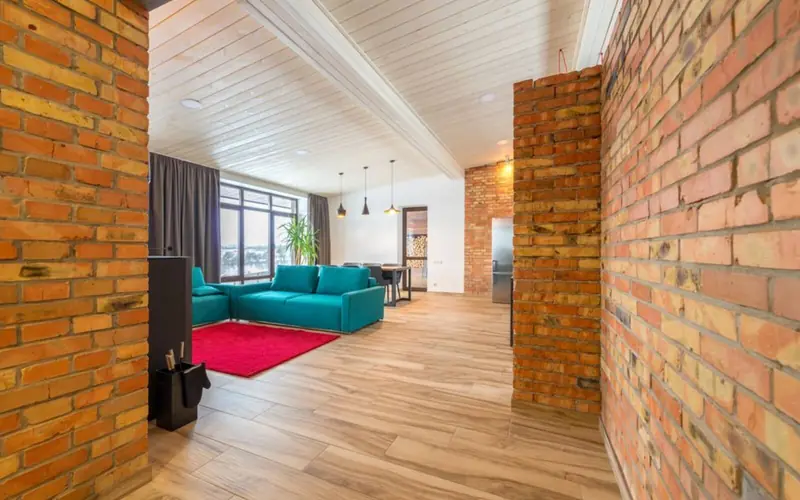
Oberoi Prisma offers only 4 BHK residences, allowing every floor plan to be generous in scale and view.
| Type | Size | Price | Status |
|---|---|---|---|
| 4 BHK | 1717 sq.ft (Carpet) | ₹5.15 Cr onwards | Ready to Move |
| 4 BHK | 2132 sq.ft (Carpet) | ₹6.82 Cr onwards | Ready to Move |
Life at Prisma unfolds across a set of amenities designed for everyday comfort as much as occasional indulgence.
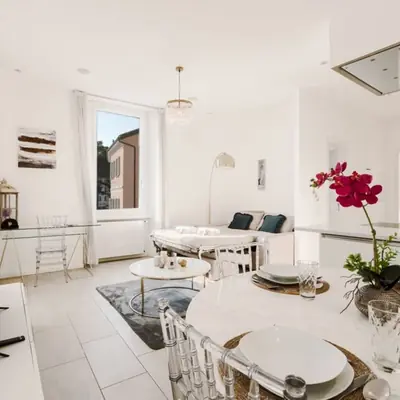
A dedicated pool for residents to unwind after a long day.
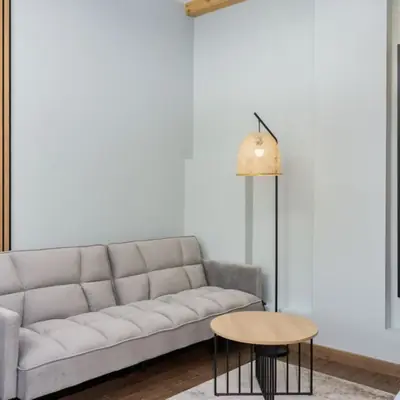
A community hall and clubhouse for gatherings and celebrations.
A well-equipped fitness centre within the premises.

Lush green landscaping that softens the surrounding cityscape.
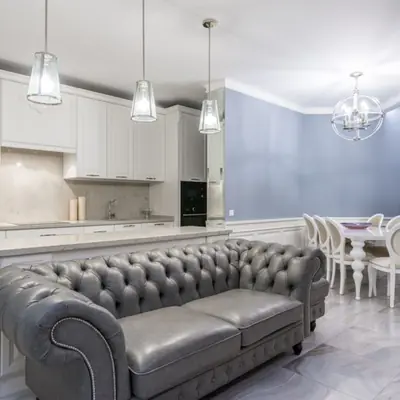
A dedicated track for morning walks and runs.
Space for indoor recreation for all age groups.
Round-the-clock security personnel and camera surveillance.
Uninterrupted power backup with covered basement parking.
Each 4 BHK floor plan at Oberoi Prisma is designed with wide balconies and well-proportioned rooms that open out to green or city-facing views.
Oberoi Prisma sits directly on JVLR, opposite Majas Depot, in a stretch of Andheri East that has steadily grown into one of Western Mumbai's most sought-after residential belts. JVLR, Andheri East has good connectivity to some of the important areas in the proximity such as Chhatrapati Shivaji Maharaj International Airport, Oberoi International School and IIT Bombay. The nearest metro station is the Western Express Highway metro station, roughly 2.39 km away. The Western Express Highway itself is barely a kilometre from the project, linking residents swiftly to Bandra, Powai, and the airport. Day-to-day conveniences are equally close at hand. Powai, Andheri Holy Family and Mangala hospitals are along the belt, while Powai Plaza, Huma Mall and Galleria Mall sit along JVLR itself, along with Powai Udyan and MCGM Nirvana Park nearby. The ITC Maratha, a Luxury Collection Hotel, is about 5.6 km away, and the tech and business hubs of Powai and SEEPZ are within easy reach for working professionals. Facing Aarey Milk Colony on one side, the location offers a rare balance in this part of the city — dense urban infrastructure minutes away, with an expanse of green visible from the balcony.
Bandra East, Mumbai
To be announced • Pricing on request
11-acre railway land, ₹5,400 Cr bid, next to BKC
Juhu, Mumbai
To Be Announced • Price on Request
1.85-acre sea-facing redevelopment
Versova, Andheri West, Mumbai
To be announced • Price on Request
17.18 lakh sq ft MHADA redevelopment
Malabar Hill, Mumbai
3, 4 BHK • Price on request
Cluster redevelopment on Mumbai's most prestigious hill
Worli, Mumbai
Ultra-luxury residences • Price on request
India's first Aman-branded residences
Worli, Mumbai
3, 4 BHK • Price on Request
MHADA redevelopment on Worli Seaface
Bandra West, Mumbai
3, 4, 5 BHK • Price on Request
Sea-facing luxury near Bandra Bandstand
Bandra East, Mumbai
To be announced • Price on request
11-acre railway land, 19.5 lakh sq ft FSI
Fill in your details and our team will get back to you shortly with pricing, availability, and more.
The information here is shared in good faith for guidance alone and forms no part of any agreement. All figures, layouts, and images are subject to revision. Please confirm every detail with an authorised representative before proceeding. About · Projects
Share your details and our expert will call you back.