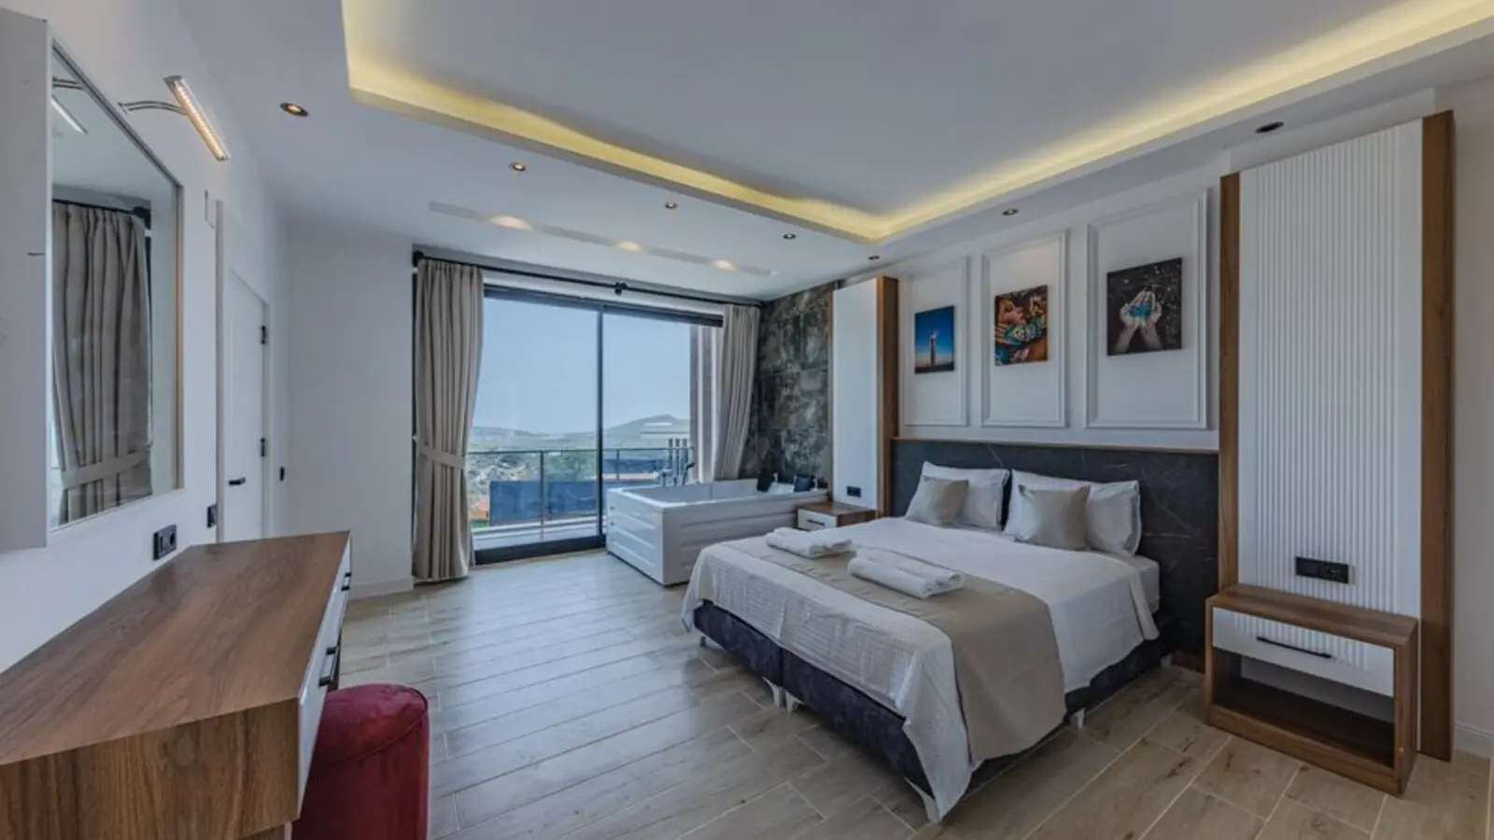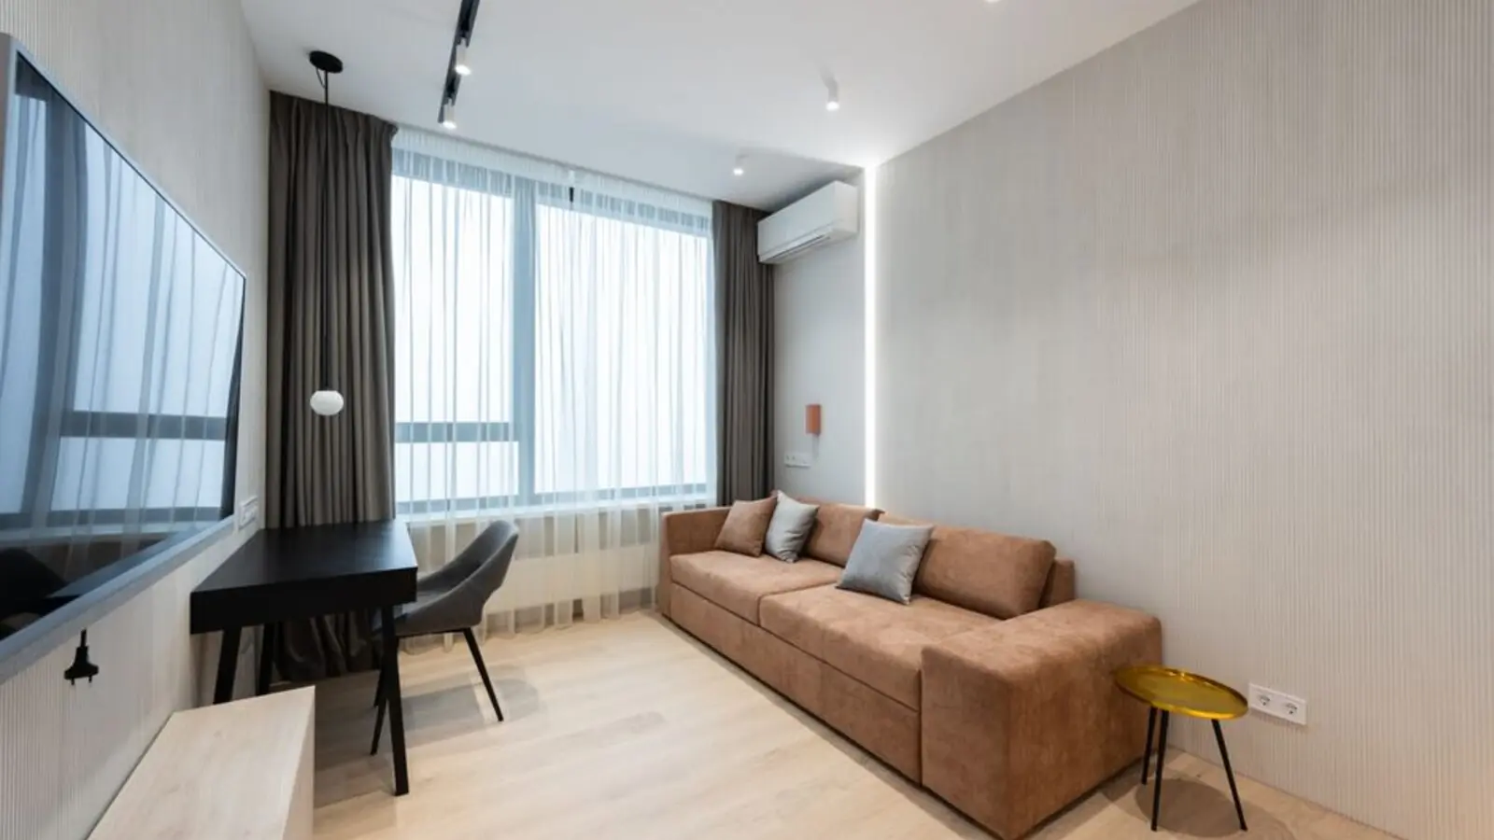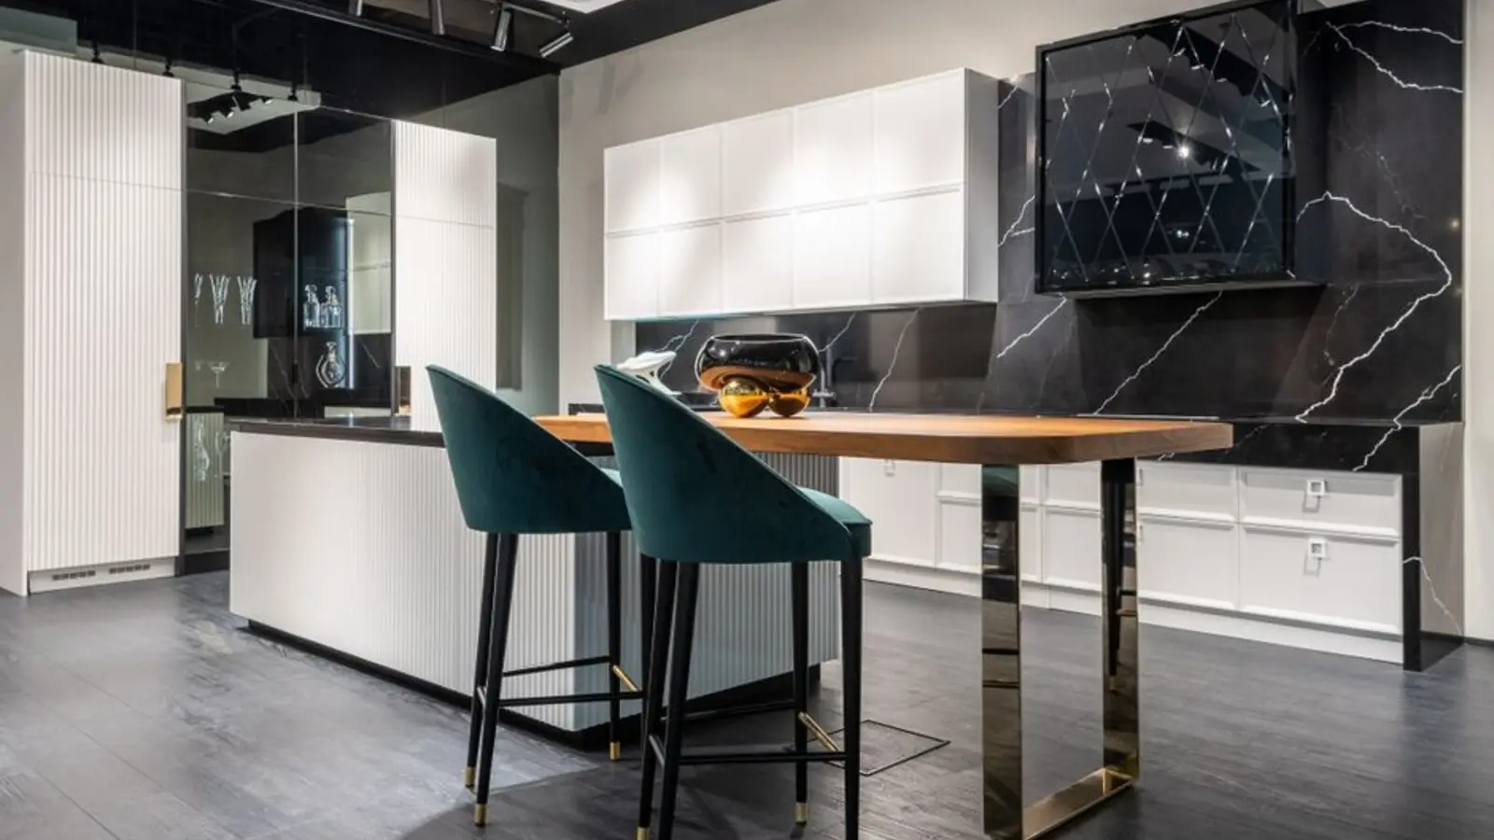
Pre-launch 2 and 3 BHK residences in Kolshet, where green living meets Mumbai's reach.
Get DetailsProject essentials
Updated on
Oberoi Vasant Vihar Thane is a residential project by Oberoi Realty, offering 2 and 3 BHK apartments in the Kolshet area of Thane, close to Mumbai. As of September 2026 the project is at the Pre-Launch stage, and enquiries are open for both unit types. It is planned as a secure, gated community set within the leafy Vasant Vihar belt of Thane West.
The address sits in one of Thane's most settled residential pockets, where tree-lined roads, schools and hospitals sit within a short drive. Residents here value calm streets and quick access to the city, and the project is designed around that balance. Homes are positioned to take advantage of open surroundings, with landscaped spaces and wide internal pathways guiding daily life.
The project's living framework is built around community. A clubhouse, a multipurpose hall, a swimming pool and a gym give families places to gather, while solar street lights, an underground sewerage system and storm water drains keep the grounds practical and well kept. Uninterrupted power and water supply and a sewage treatment plant add to the everyday comfort expected of a premium address.
The local market gives this project a strong backdrop. Homes along Kolshet Road averaged ₹20,650 per sq ft as of June 2026, and the area's ten-year price appreciation stood at 30.9% as of May 2026. Rental demand is equally firm, with an average gross yield of 4.13% in 2026, which is above the wider Mumbai Metropolitan Region range.
Launch & possession: The project is currently in its Pre-Launch phase. Buyers who enquire now can speak with the sales team about the latest stage and the timeline for booking.
About the developer: Oberoi Realty was founded in 1998 and is headquartered in Goregaon East, Mumbai. It is listed on the BSE and NSE and has completed 51 projects across Mumbai, covering about 17.2 million sq ft of built area.
Upcoming infrastructure: The planned Thane Integral Ring Metro, a 29 km circular corridor with 22 stations, is set to serve Kolshet. The Union Cabinet approved the project on 16 August 2024, with completion expected in 2029. Ghodbunder Road upgrades, the Thane–Borivali twin tunnel and the Coastal Road extension are named alongside it in the same plan, and the ring metro is designed to interchange with Metro Lines 4 and 5.
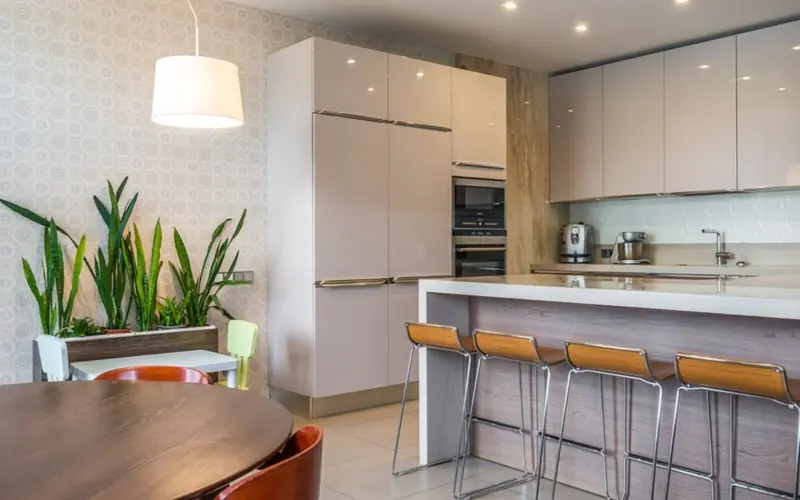


Oberoi Vasant Vihar Thane is planned in two configurations, 2 BHK and 3 BHK apartments, both available on enquiry. Prices are on request as of September 2026, and the sales team can share the latest details for each unit type during a site or call consultation.
The project brings together recreation, safety and green surroundings in one planned community. Its amenities focus on everyday wellbeing for families, with spaces for fitness, leisure and gatherings set among landscaped grounds.
A central clubhouse serves as the social heart of the community, ideal for gatherings and quiet evenings with neighbours.
A swimming pool offers a refreshing daily routine and a relaxed space for residents of every age.
An indoor gym and an outdoor fitness area let residents keep active whatever the weather.
A flexible hall hosts celebrations, community meetings and family functions under one roof.
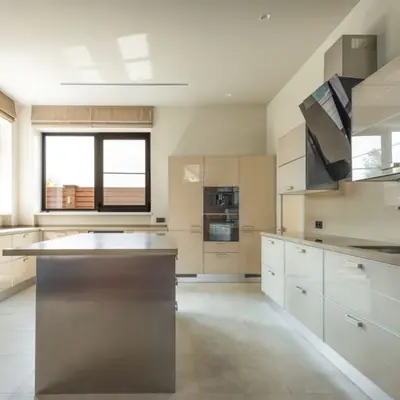
The project is fully gated and supported by an advanced security system for round-the-clock peace of mind.
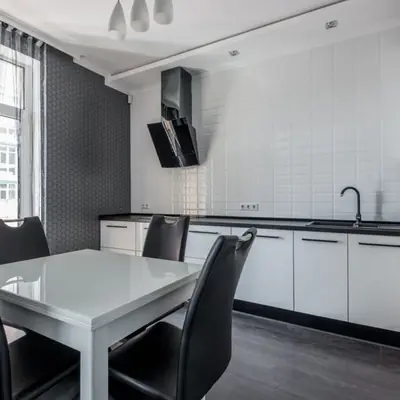
Lush green surroundings, landscaped spaces and planted trees give the grounds a calm, natural character.
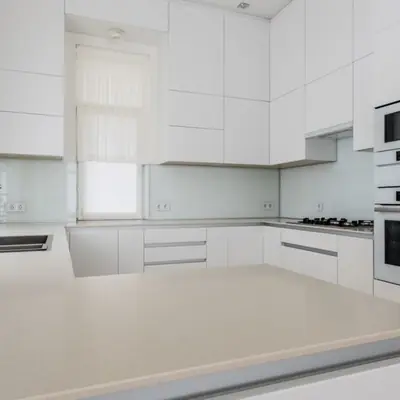
Solar street lights, an underground sewerage system and storm water drains keep the community efficient and well lit.
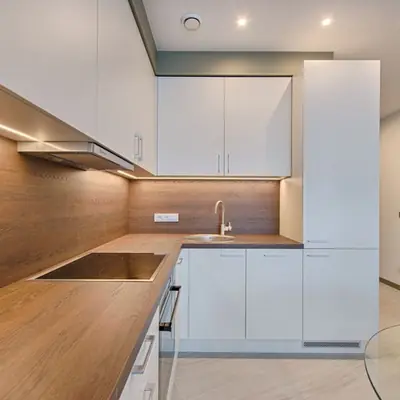
Fire sprinklers, uninterrupted power and water supply and energy management support a safe, dependable home.
The residences are planned as 2 BHK and 3 BHK apartments, with layouts designed for family living. For reference, the developer's nearby Oberoi Forestville on Kolshet Road offers 3 BHK homes of 1090 sq ft carpet area, while Oberoi Garden City in Vasant Vihar lists 3 BHK Deluxe residences of 1475 sq ft carpet area. Buyers who enquire can review the layout options for each unit type as the project moves forward.
Oberoi Vasant Vihar Thane is set in Kolshet, within the Vasant Vihar area of Thane West. The project offers easy access to NH-48, and Indira Gandhi International Airport is also within reach of the location. The Eastern Express Highway and Ghodbunder Road are the main travel corridors for the wider city, while Manpada Metro Station serves the Kolshet belt. Daily needs are well covered nearby. Bethany Hospital is about 3 minutes away and Vedant Multispeciality Hospital about 9 minutes, with Kaushalya Medical Foundation Trust Hospital, Sapphire Hospital and Currae Specialty Hospital also in the Vasant Vihar area. For schooling, BS Bane International School is about 3 minutes away, DAV Public School about 4 minutes and ARMIET about 8 minutes, with CP Goenka International School, Podar International School and Orchids The International School in the same belt. Shopping is served by Viviana Mall, about 7 minutes away, along with Korum Mall, High Street Mall and Vasant Vihar Plaza. Hiranandani School lies within about 1 km on Kolshet Road, and Jupiter Hospital within about 2 km. The planned Thane Integral Ring Metro will add a new layer of connectivity, with stations at Kolshet Industrial Area and Balkum Naka on its route. The corridor is expected to be completed in 2029 and is planned to link with Metro Lines 4 and 5, making the Kolshet belt a stronger link to Thane and the wider metro network.
Kolshet Road, Thane
3, 4 BHK • Rs 1.87 Cr onwards
Biophilic-design towers amid nature
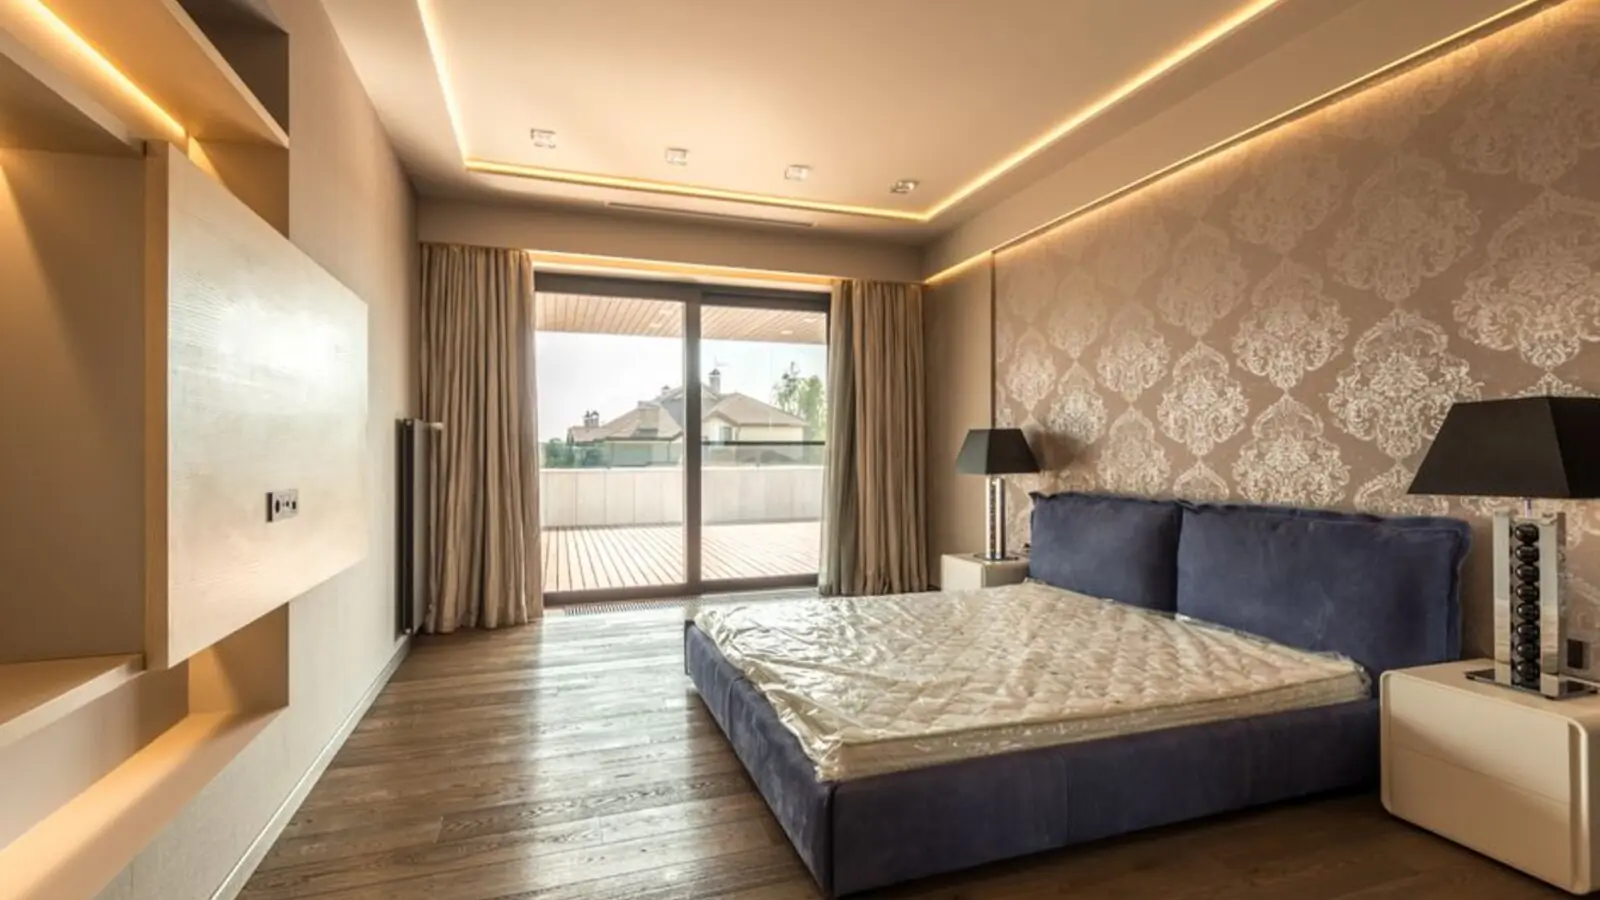
Kolshet, Thane
3, 4 BHK • ₹1.87 Cr onwards
18-acre Oberoi township tower
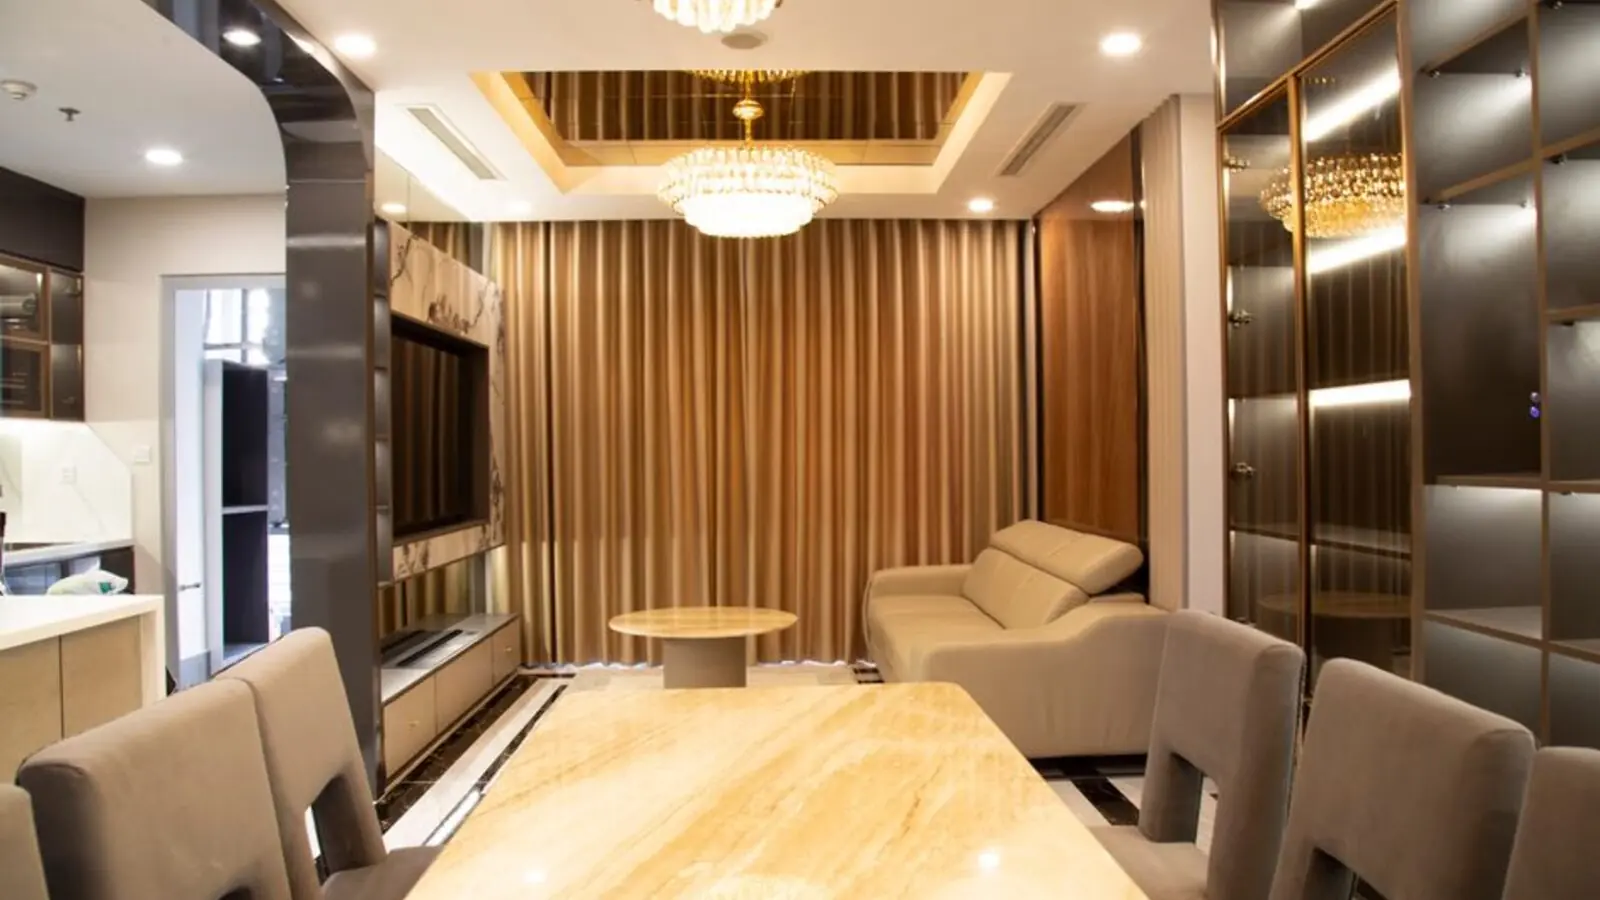
Pokhran Road No. 2, Thane West
3, 4 BHK • Rs 3.23 Cr onwards
75-acre integrated garden township
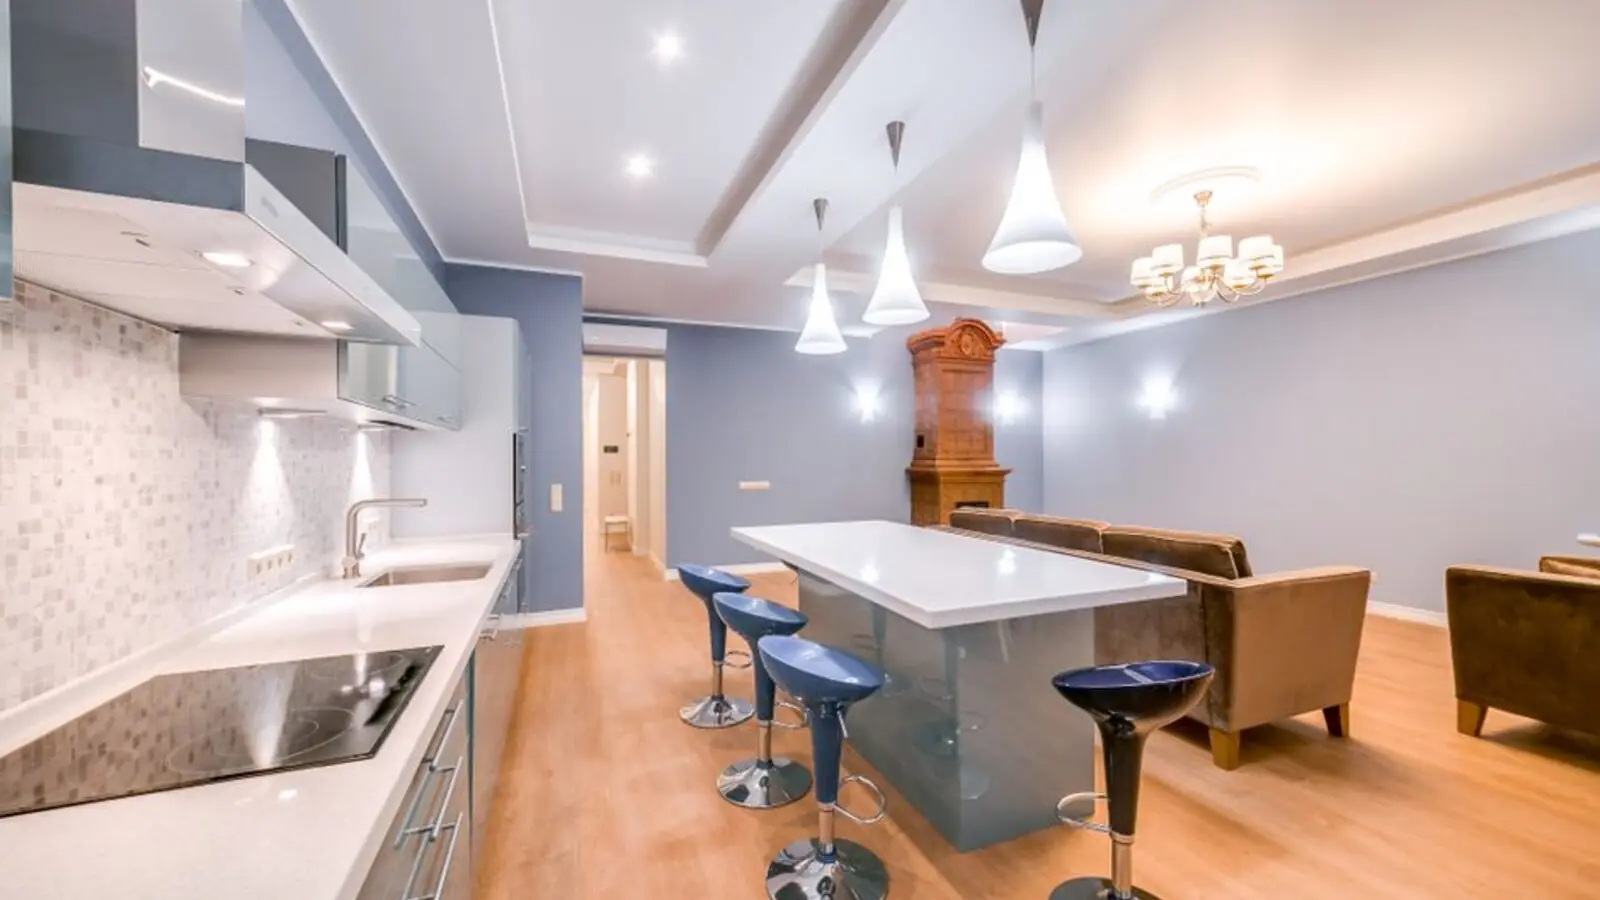
Pokhran Road No. 2, Thane
3 BHK, 3 BHK + Studio, 4 BHK • Rs 3.18 Cr onwards
75-acre integrated development

Pokhran Road No. 2, Thane
2, 3, 4 BHK • Price on Request
Prelaunch on Oberoi's 60-acre Thane land bank
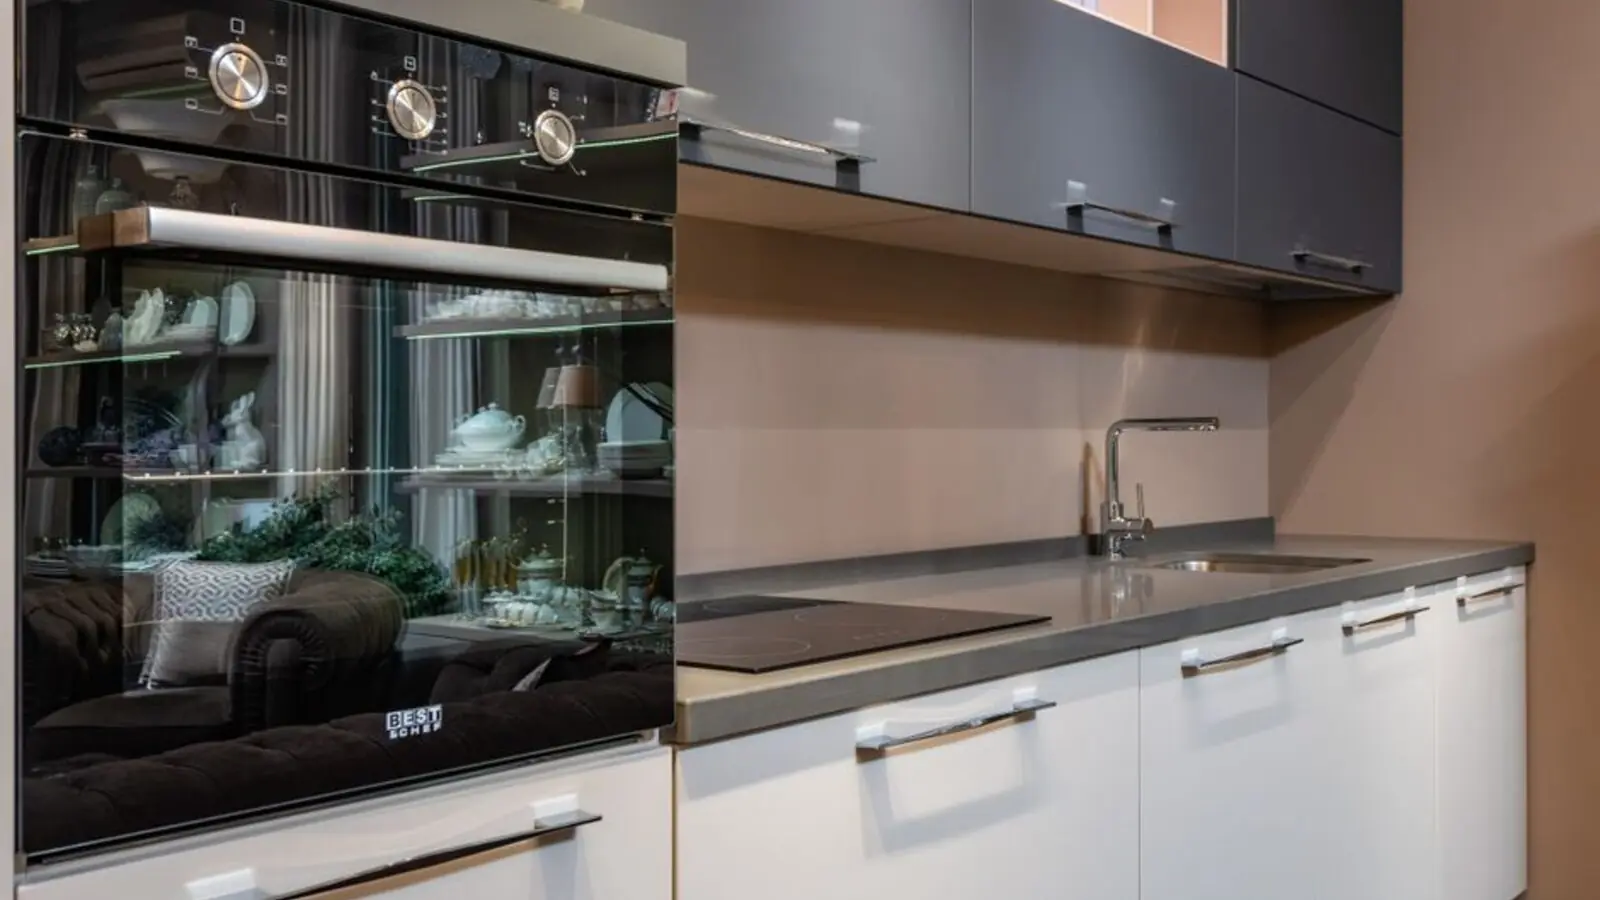
Peddar Road, Mumbai
3, 4 BHK • Price on request
Redevelopment on Peddar Road
Worli, Mumbai
Residential redevelopment • Price on request
12,790 sq m redevelopment
Tekali, Alibaug
Branded villas • Price on request
81-acre fully serviced villa community
Fill in your details and our team will get back to you shortly with pricing, availability, and more.
We call you back
Explore the neighbourhood: Thane city guide
The information here is shared in good faith for guidance alone and forms no part of any agreement. All figures, layouts, and images are subject to revision. Please confirm every detail with an authorised representative before proceeding. About · Projects
Share your details and our expert will call you back.