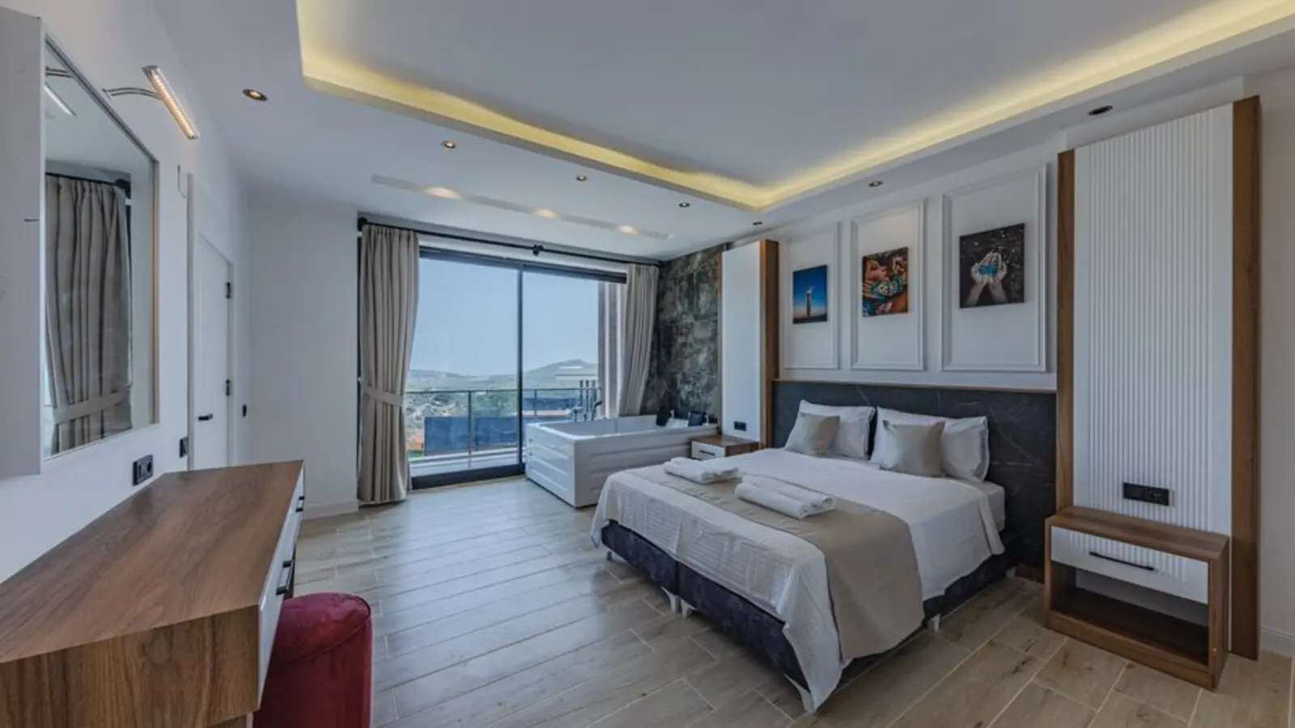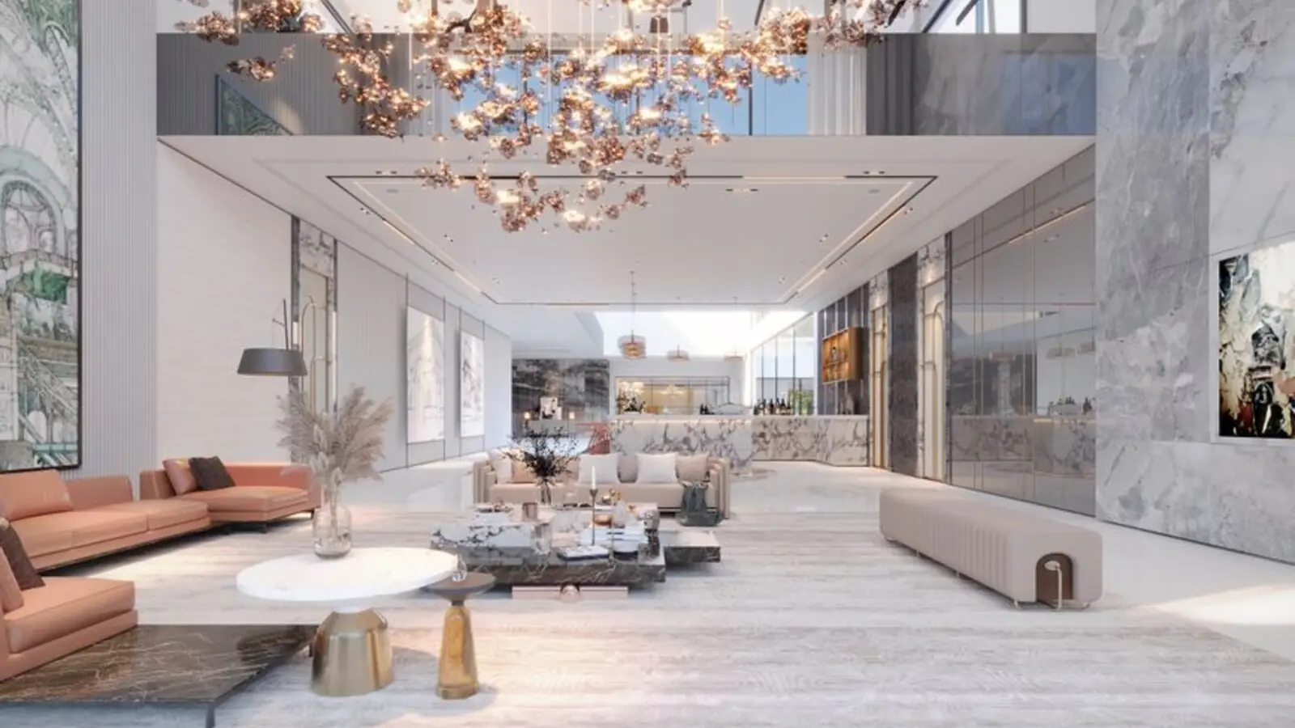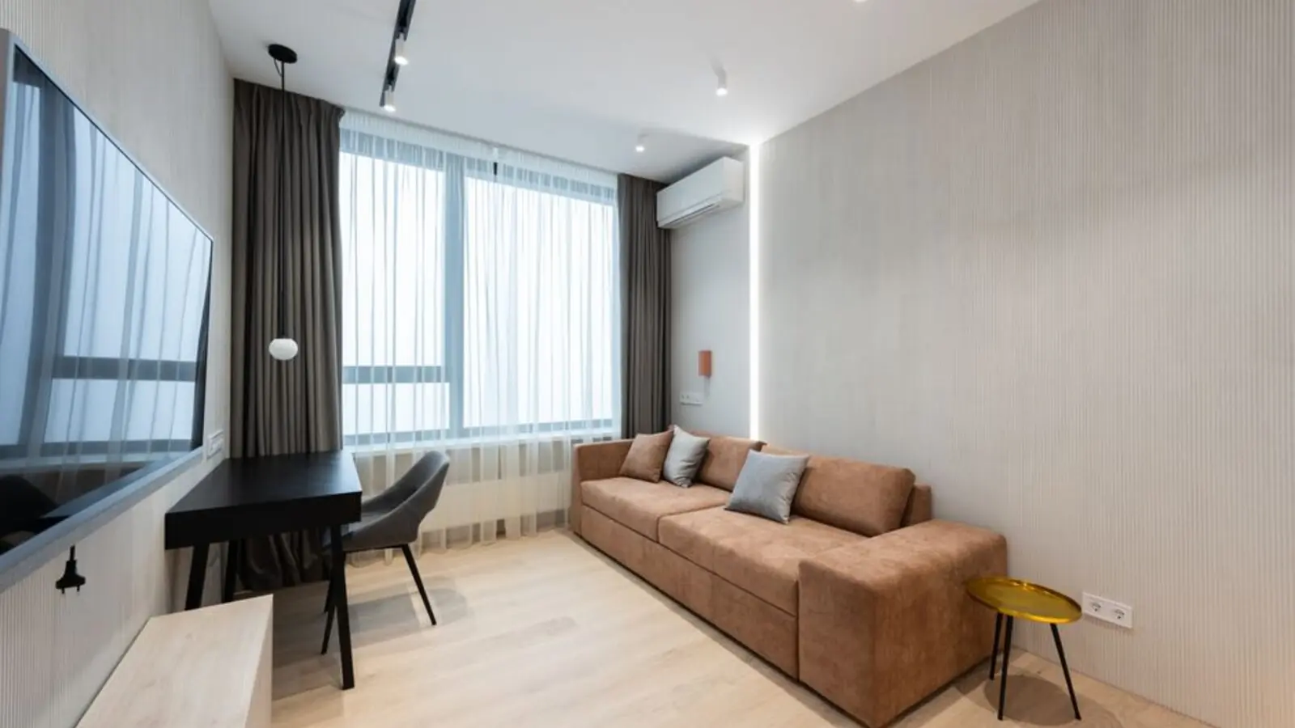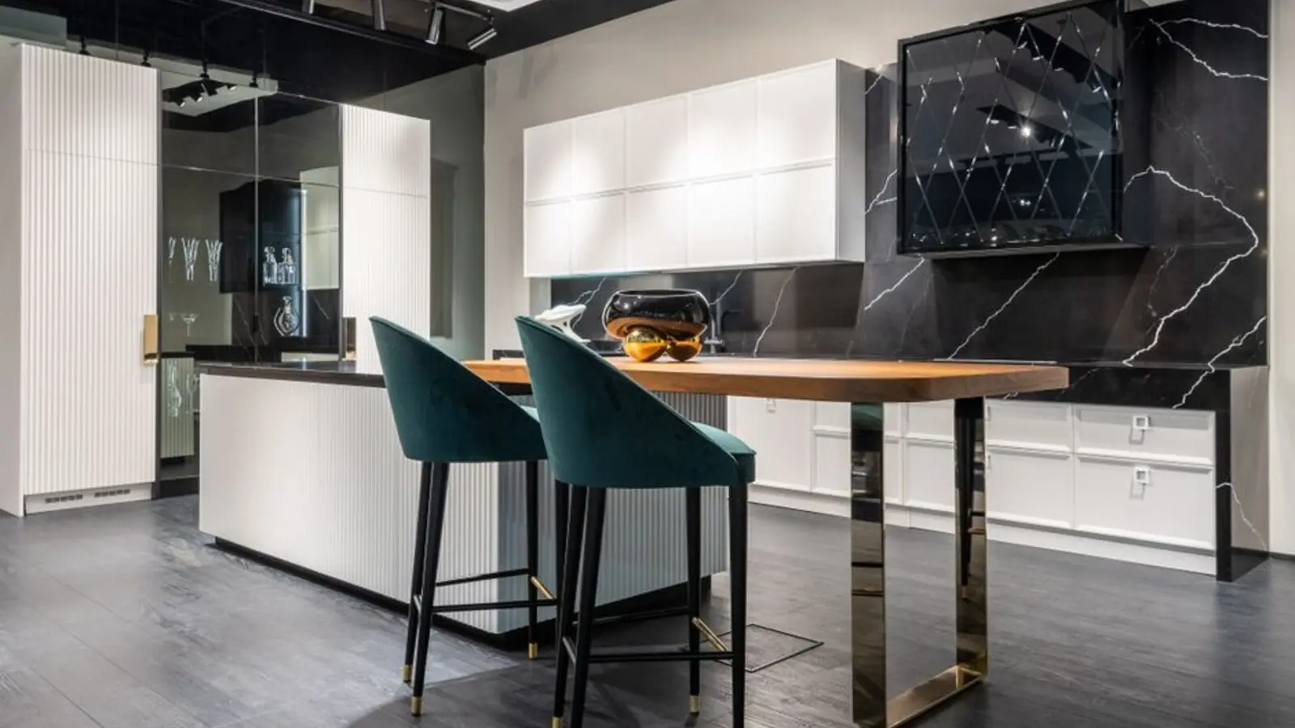
Luxury residences rising across 18 acres of Kolshet Road, Thane.
RERA: P51700050312
Get DetailsProject essentials
Updated on
Oberoi Forestville Tower D is an under-construction residential tower on Kolshet Road in Thane West, developed by Oberoi Realty on an 18-acre site. The project was launched on 20 November 2023, and as of November 2026 its 3 BHK homes start from about ₹1.87 crore while 4 BHK homes start from about ₹2.50 crore. The wider scheme is planned as five residential towers of around 60 floors each, and Tower D is one of them.
This is the group's first luxury residential project in Kolshet, and it has been designed around a biophilic idea that brings natural light, fresh air, water and greenery into both the homes and the landscape. Residents can expect generous planning, with homes ranging from 3 BHK and 3 BHK plus study-style studio layouts to 4 BHK, 4.5 BHK and duplex options.
For buyers, the appeal lies in a well-established residential address. Homes in Kolshet average about ₹14,832 per sq ft according to a 2026 locality rate page, while an October 2026 apartment average of ₹16,040 per sq ft was recorded for the area in the third quarter of 2026. These figures describe the locality as a whole and are a useful benchmark when weighing a premium tower against its neighbourhood.
RERA & approvals: The project is registered under MahaRERA with number P51700050312, and the Forestville registration was recorded from 1 April 2023. Buyers should review the registration details on the MahaRERA portal before booking.
Launch & possession: The launch was announced on 20 November 2023, and the project is now under construction. Possession windows quoted across listings run from December 2026 to December 2030, so buyers should confirm the timeline for Tower D directly with the developer at the time of booking.
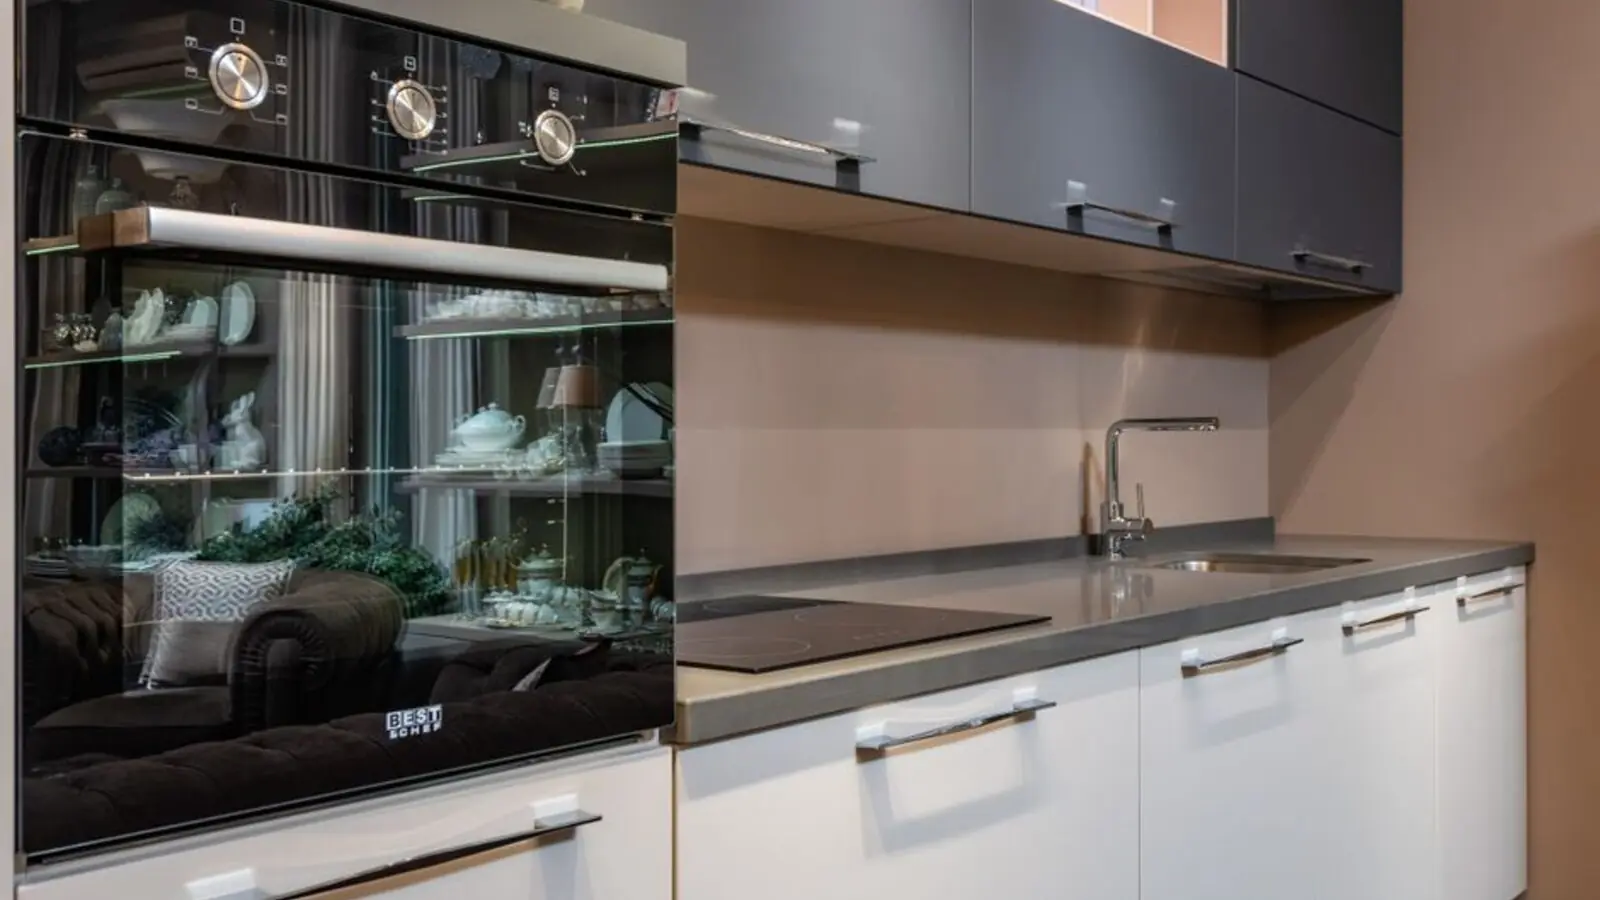
Specifications: Homes are built on an RCC framed structure. Living, dining, kitchen and bedroom areas carry vitrified flooring, and balconies use anti-skid tiles. Kitchens come with a stainless-steel sink and drain board over a vitrified tile dado, bathrooms have vitrified floor and dado tiles with branded CP fittings, doors are laminated flush doors, windows are powder-coated aluminium, and the plumbing is concealed.
About the developer: Oberoi Realty traces its operating roots to the early 1980s and has built about 50 projects across Mumbai, with roughly 15.9 million sq ft constructed and 34.4 million sq ft in the making as of March 2025. Its Thane portfolio includes Forestville in Kolshet and Oberoi Garden City in Thane.
Upcoming infrastructure: The Thane-Borivali twin tube tunnel, an MMRDA project of about 11.84 km beneath Sanjay Gandhi National Park, began work on 19 May 2023 and reported 13.73 per cent physical progress through August 2026. Mumbai Metro Line 4, the Wadala to Kasarvadavali corridor, is also under construction and will add rail connectivity across the Thane belt.
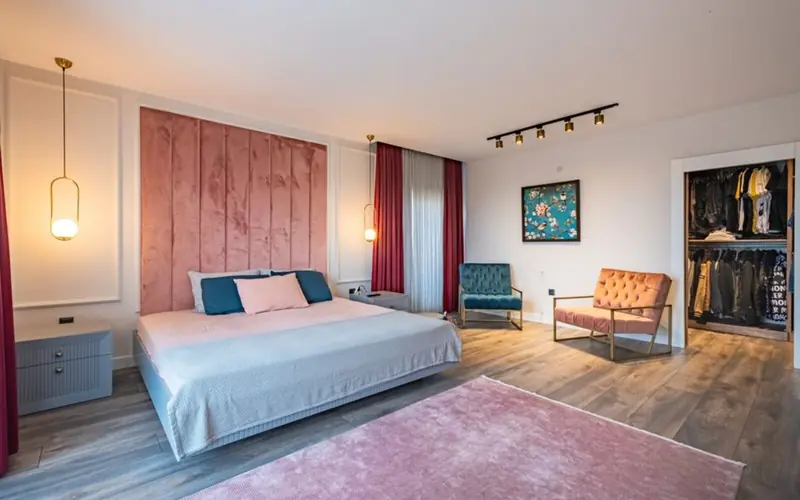
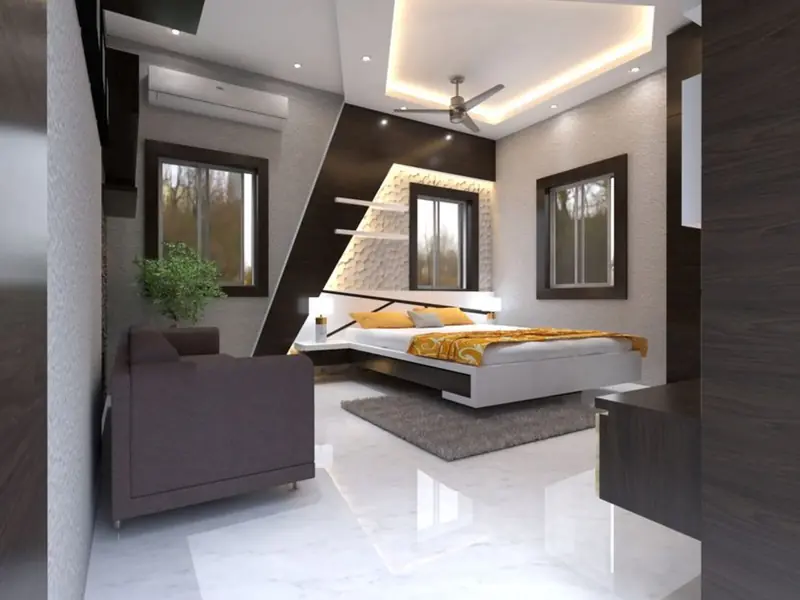
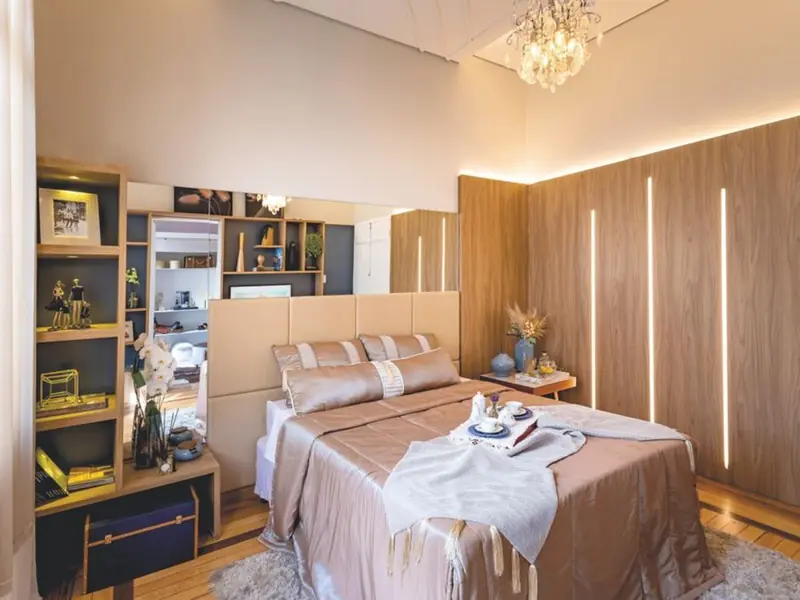
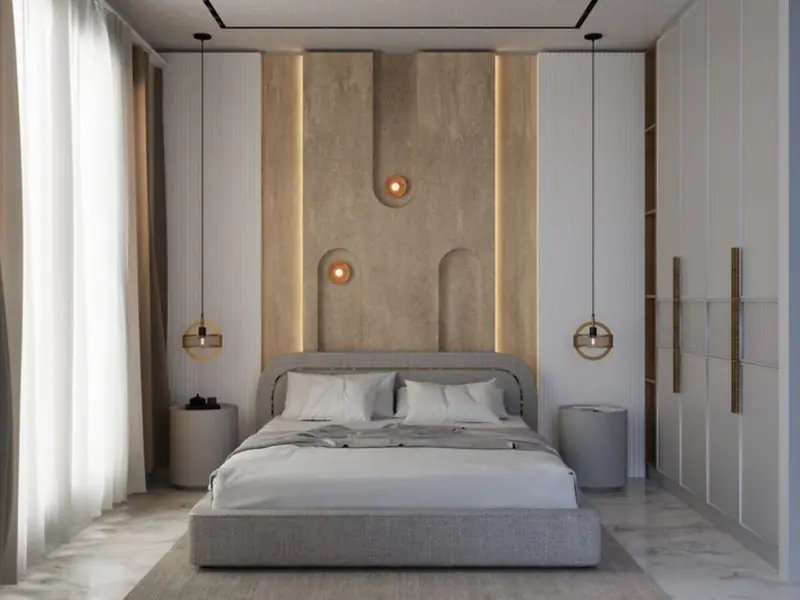
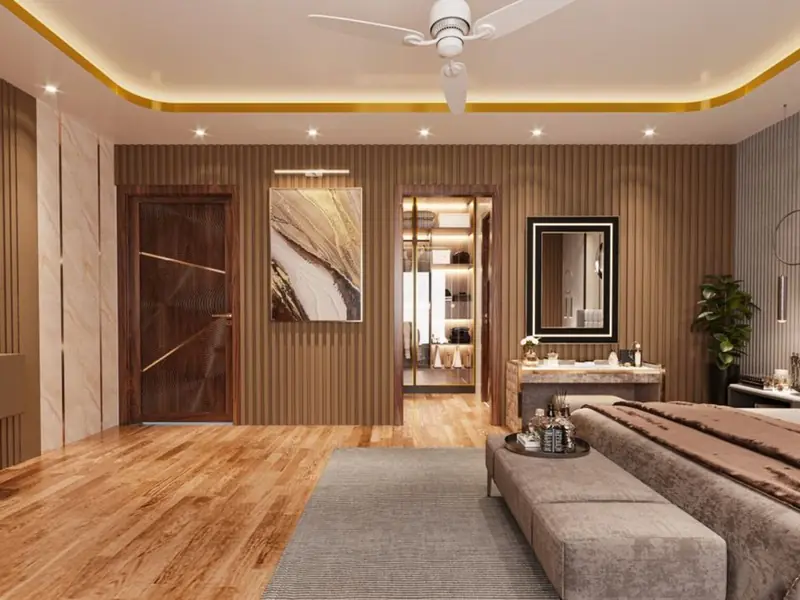
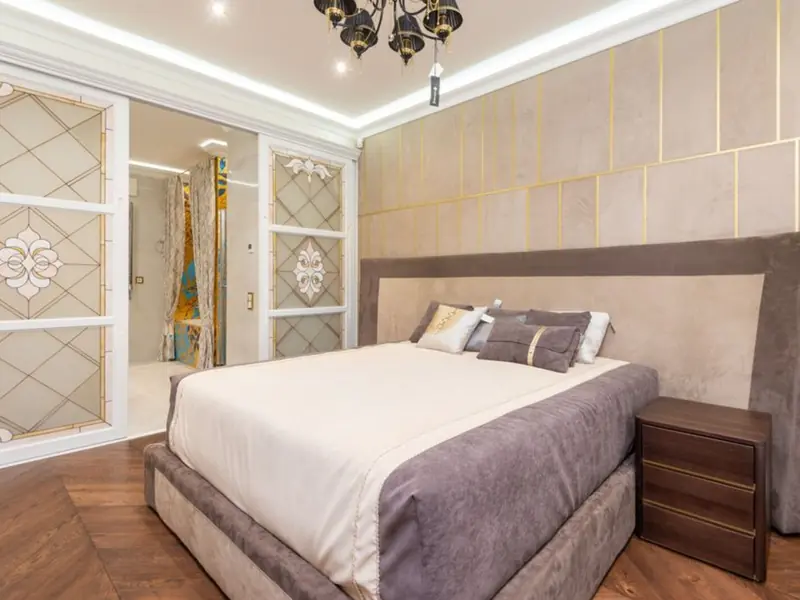
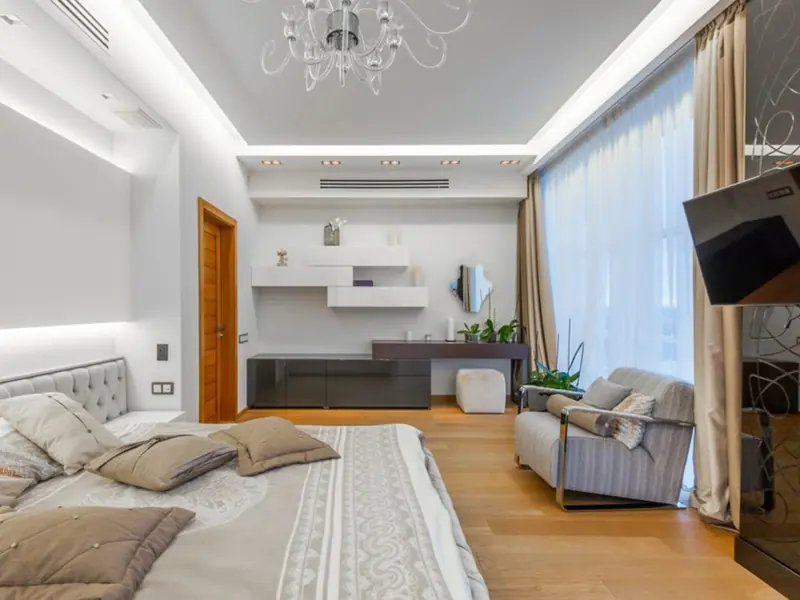
The 3 BHK homes offer carpet areas of about 1,087 to 1,099 sq ft and start from about ₹1.87 crore as of November 2026. The 4 BHK homes range from about 1,367 to 1,740 sq ft of carpet area and start from about ₹2.50 crore. The 4.5 BHK layout offers about 1,740 sq ft of carpet area, with pricing available on request, and 3 BHK plus studio and duplex configurations are also part of the offering.
The Forestville development is planned around landscape, wellness and family living. The grounds include a Miyawaki forest, herb garden, orchard and landscaped podium, while the sports and fitness offering spans a gymnasium, swimming pool, squash courts and a futsal court. Families have a children's play area, a toddler's play area and a kids' pool, and the leisure options extend to a mini theatre, library and outdoor jacuzzi.
A dense native forest, herb garden and orchard set within a landscaped podium that brings greenery to everyday life.
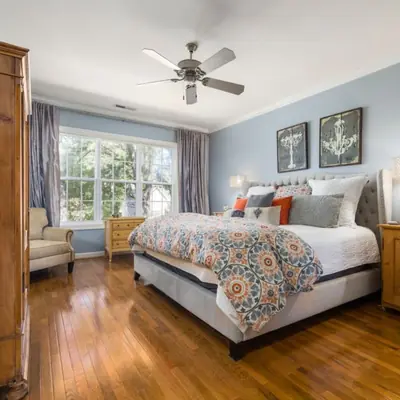
A fully equipped gymnasium alongside squash courts, a futsal court, a multipurpose court and a cricket net.
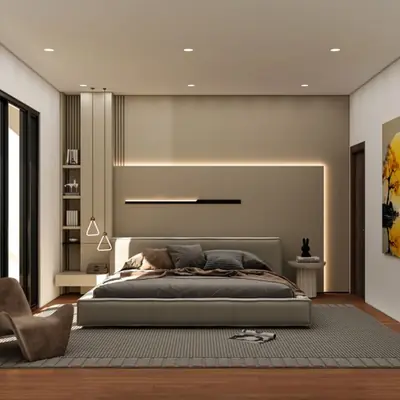
A main swimming pool for adults and a separate kids' pool to keep younger residents safe and entertained.
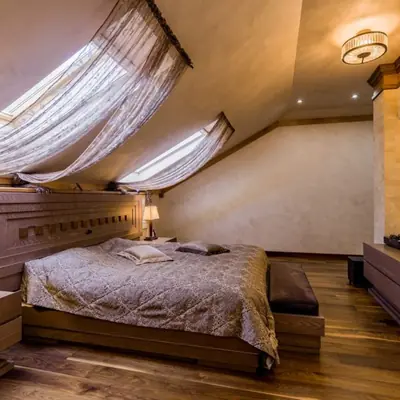
Dedicated play zones for children and toddlers, supported by an activity room for organised play.
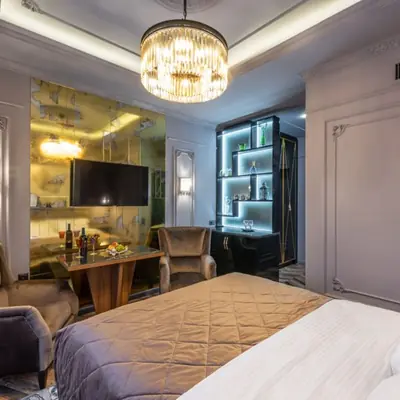
An open yoga lawn, outdoor meditation deck and reflexology path for quiet mornings outdoors.
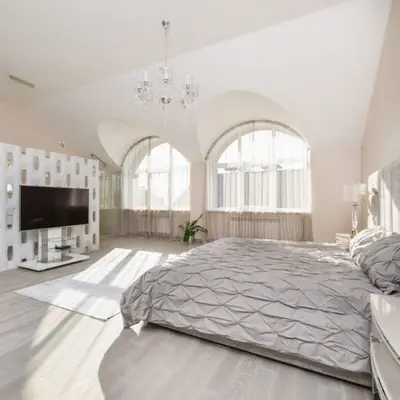
A mini theatre for screenings and a library with reading deck for residents who prefer a quieter pastime.
Wellness facilities including an outdoor jacuzzi and steam room for unwinding after a busy day.
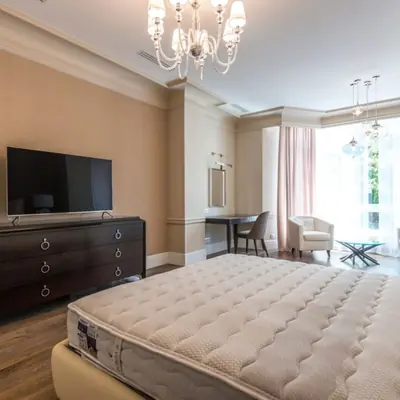
A dedicated pet play and walking area, along with a convenience store and café within the development.
The homes at Tower D span several layouts. The 3 BHK residences offer carpet areas of about 1,087 to 1,099 sq ft, the 4 BHK homes range from about 1,367 to 1,740 sq ft, and the 4.5 BHK offers about 1,740 sq ft of carpet area. Duplex and 3 BHK plus studio layouts add further variety for buyers who want flexible living space. Across the homes, vitrified flooring runs through the living, dining, kitchen and bedroom zones, and the kitchens are finished with a stainless-steel sink and drain board.
Forestville is set on Kolshet Road in Sandoz Baug, Thane West, a residential stretch that puts families close to schools, hospitals and shopping. The Eastern Express Highway is about 3.6 km away, Thane Railway Station is about 6.7 km away, and two metro stations are labelled about 2.6 km and 4 km from the site. The local road network includes Kolshet Road, Ghodbunder Road, Thane-Bhiwandi Road and Nashik Highway, which connect the project to the wider Thane and Mumbai Metropolitan Region. For everyday needs, Viviana Mall is about 4.7 km away and Korum Mall about 5.2 km. Healthcare is well covered, with Jupiter Hospital about 4.9 km away and Bethany Hospital about 5.5 km. For education, CP Goenka International School is about 3.4 km away, Podar International School about 4.2 km, Hiranandani Foundation School about 4.4 km and Sulochanadevi Singhania School about 5.5 km. Tikuji-ni-Wadi, a notable local landmark, is about 4.1 km away.
Kolshet, Thane
2, 3 BHK • Price on request
Pre-launch Oberoi homes near Mumbai
Kolshet Road, Thane
3, 4 BHK • Rs 1.87 Cr onwards
Biophilic-design towers amid nature
Pokhran Road No. 2, Thane West
3, 4 BHK • Rs 3.23 Cr onwards
75-acre integrated garden township
Pokhran Road No. 2, Thane
3 BHK, 3 BHK + Studio, 4 BHK • Rs 3.18 Cr onwards
75-acre integrated development

Pokhran Road No. 2, Thane
2, 3, 4 BHK • Price on Request
Prelaunch on Oberoi's 60-acre Thane land bank
Peddar Road, Mumbai
3, 4 BHK • Price on request
Redevelopment on Peddar Road
Worli, Mumbai
Residential redevelopment • Price on request
12,790 sq m redevelopment
Tekali, Alibaug
Branded villas • Price on request
81-acre fully serviced villa community
Fill in your details and our team will get back to you shortly with pricing, availability, and more.
RERA: P51700050312 · We call you back
Explore the neighbourhood: Thane city guide
The information here is shared in good faith for guidance alone and forms no part of any agreement. All figures, layouts, and images are subject to revision. Please confirm every detail with an authorised representative before proceeding. About · Projects
Share your details and our expert will call you back.