Thane's 75-acre integrated living, rising at Pokhran Road No. 2.
Get DetailsProject essentials
Updated on
Oberoi Garden City Thane, known to homebuyers as Jardin, is a 75-acre integrated development set along Pokhran Road No. 2 in Thane West. Spread across a considerable expanse of land, the community is designed as a complete place to live, where residences, hospitality, schooling and leisure sit within one planned setting. Jardin Phase 2 forms the continuation of this vision, bringing the next set of residential towers to a neighbourhood that has grown into one of the more active new-launch corridors of the city.
The Jardin launch opened on October 18, 2024, when bookings began for the first two of five residential towers. The response was strong from the first days, with the launch recording a gross booking value of about Rs 1,348 crore over the initial three days. The remaining three towers are being brought forward in later phases, allowing buyers who enter now to be part of a community that is still taking shape around them.
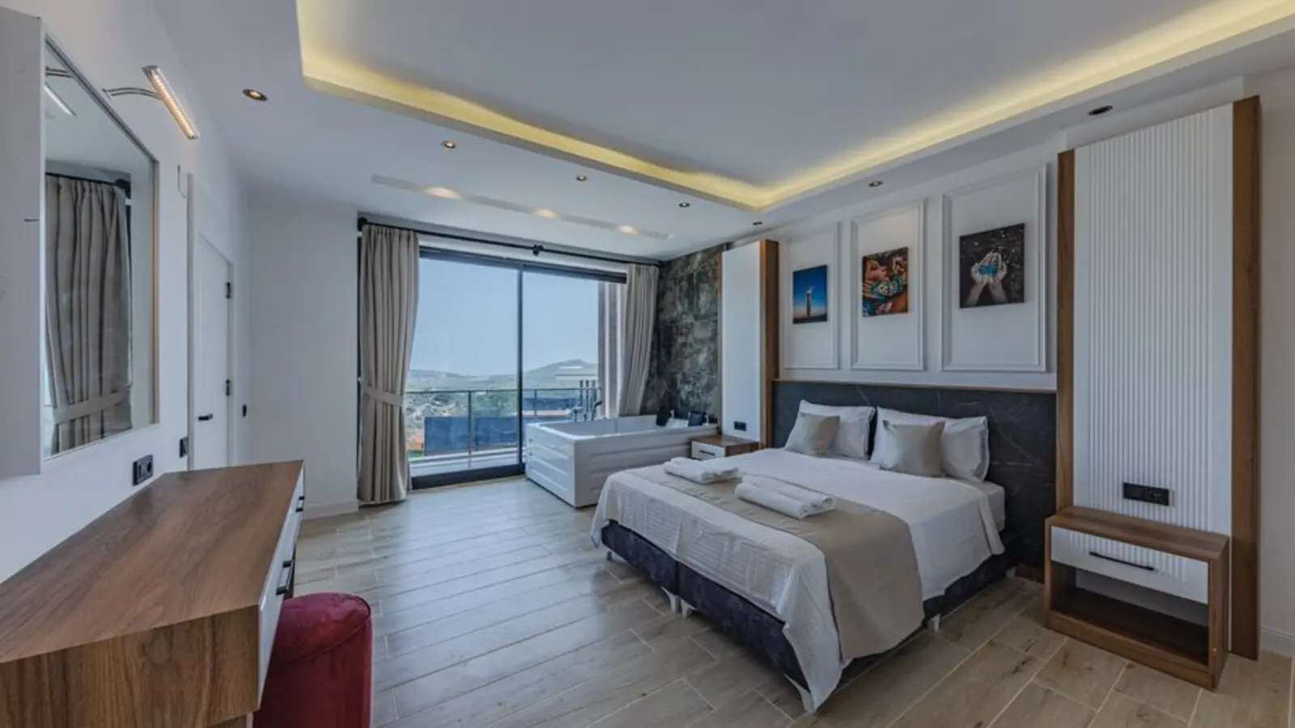
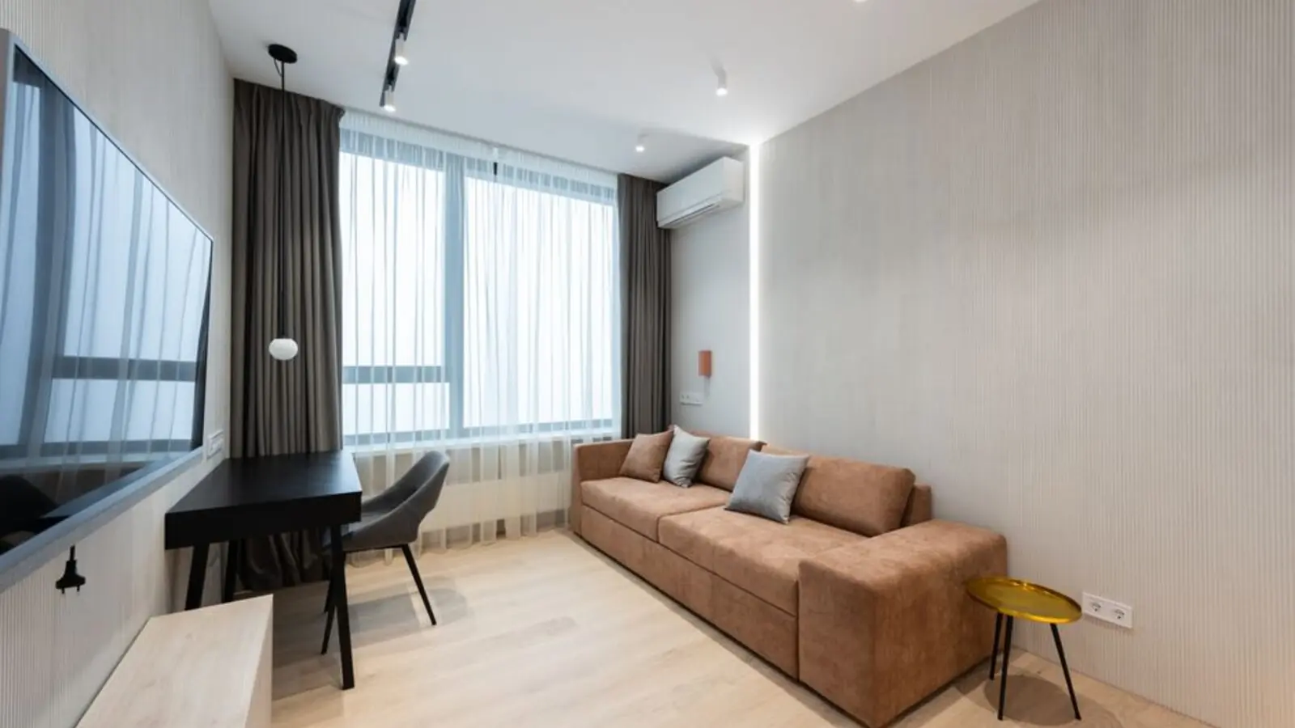
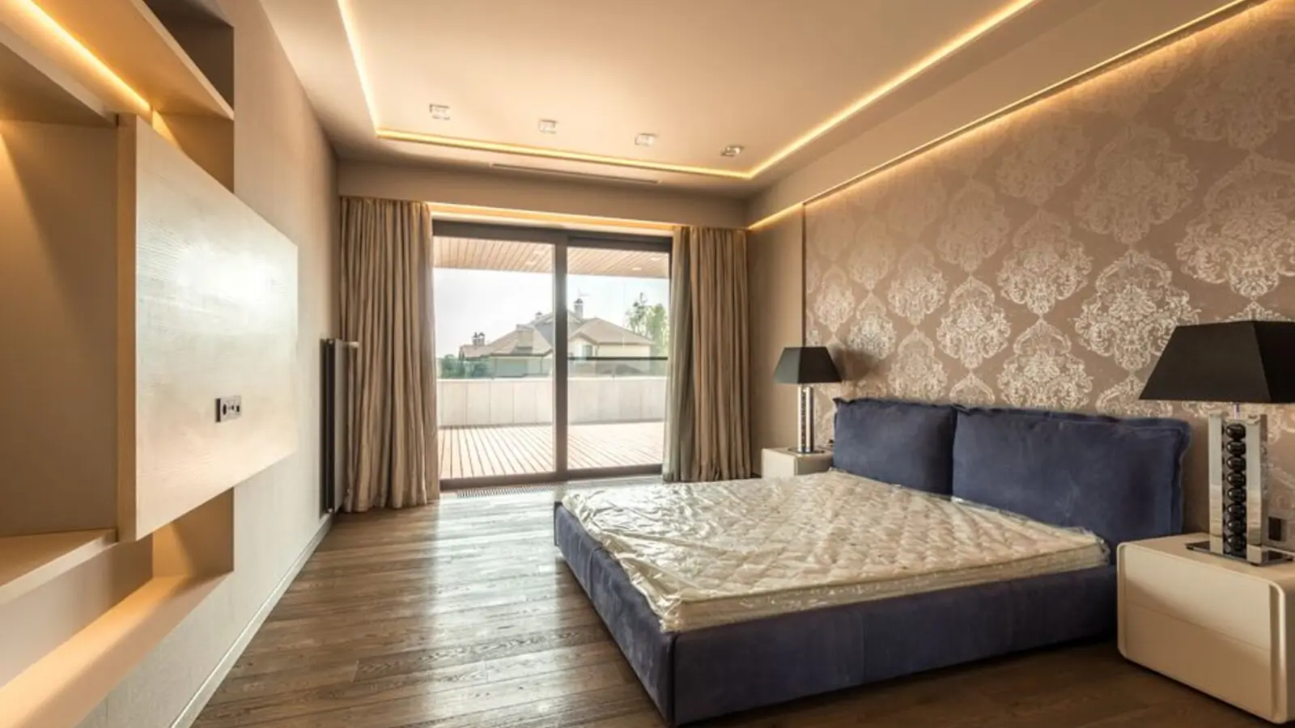
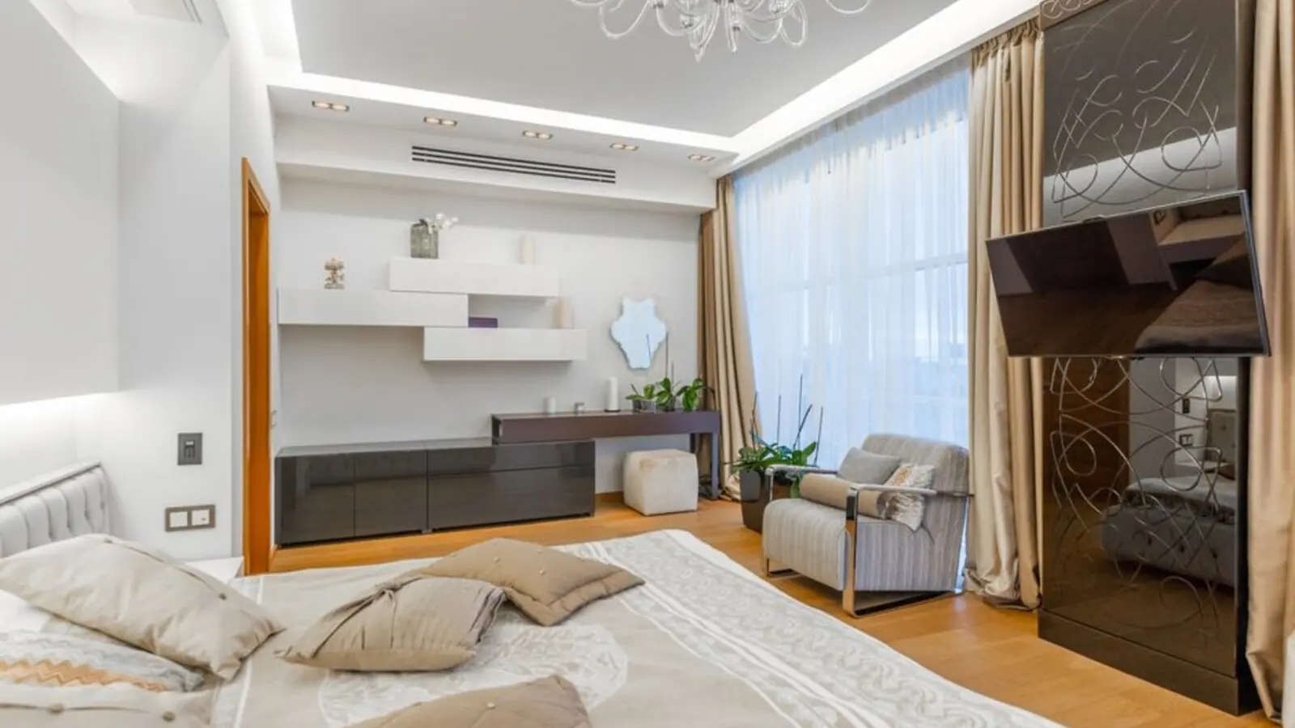
The homes are planned as spacious 3 BHK and 3 BHK plus studio apartments, with 4 BHK residences also available, rising in towers of more than 65 storeys. Apartments begin from around 1,475 sq ft of carpet area, offering generous room proportions for families who value space, light and privacy. Each residence is positioned to take advantage of the wider views that a tall, thoughtfully sited tower provides over Thane's green edges and the surrounding skyline.
The project is currently under construction, with possession scheduled between December 2029 and December 2030. This timeline gives purchasers a clear horizon to plan their move, while the steady progress of the towers reflects the disciplined execution Oberoi Realty brings to each of its developments in the Mumbai Metropolitan Region.
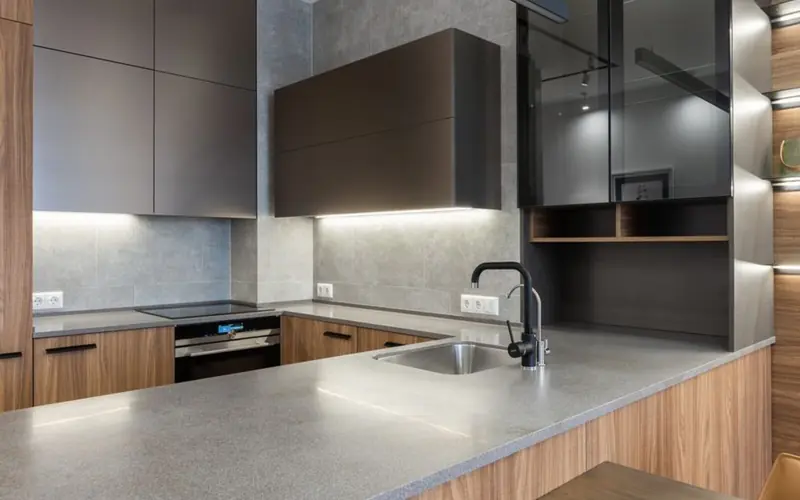

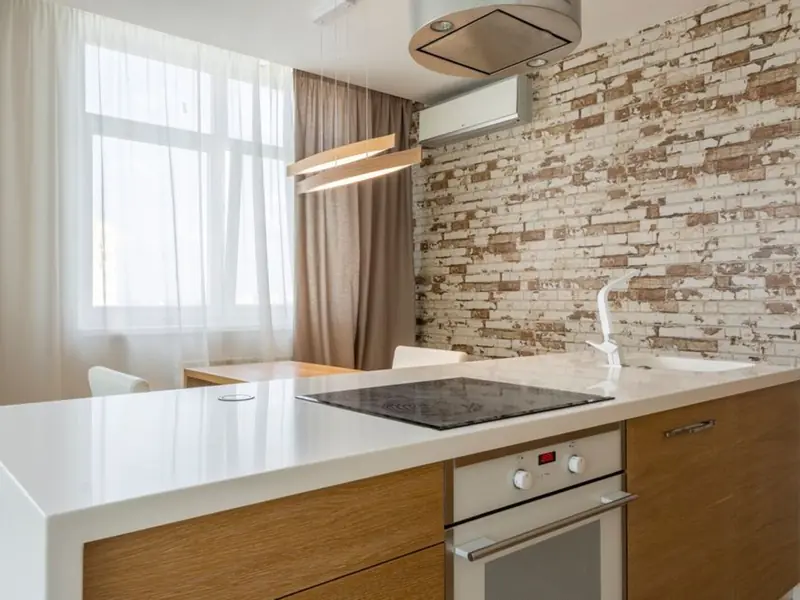
Jardin Phase 2 offers a considered range of residences designed for growing families and discerning owners. Prices for the homes currently being offered sit within a band of Rs 3.18 crore to Rs 4.33 crore, depending on configuration, floor and carpet area. The table below sets out the homes as they stand today.
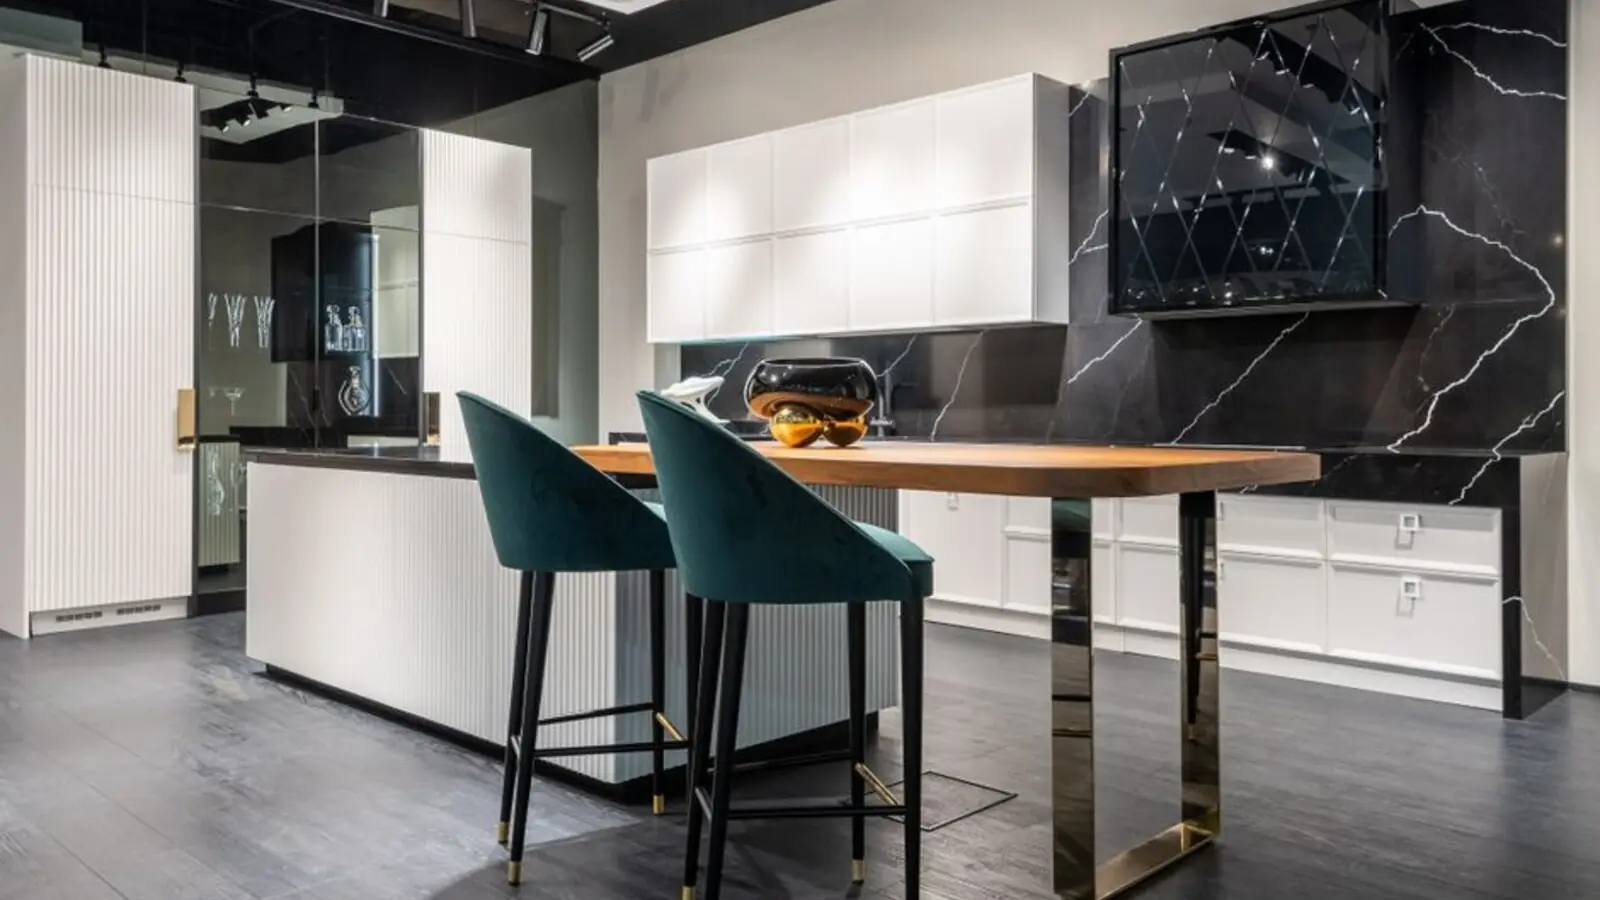
Living at Jardin Phase 2 means having a full range of lifestyle, hospitality and education facilities close at hand, all within one integrated development. The community is built to serve everyday comfort as much as occasional indulgence, so that daily routines, family needs and weekend leisure are all within easy reach.
A JW Marriott hotel forms part of the integrated development, bringing five-star dining, stays and events within walking distance of home.
A dedicated private club offers residents a setting for fitness, social gatherings and unhurried time with family.
An international school within the community provides families with a trusted and convenient education option close to their homes.
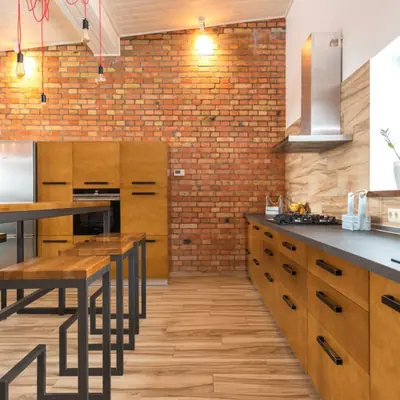
Residences, hospitality and leisure are planned together across a 75-acre development, so daily needs are met without long journeys.

Generous landscaped areas across the site create a calm, green backdrop for walks, play and quiet mornings.
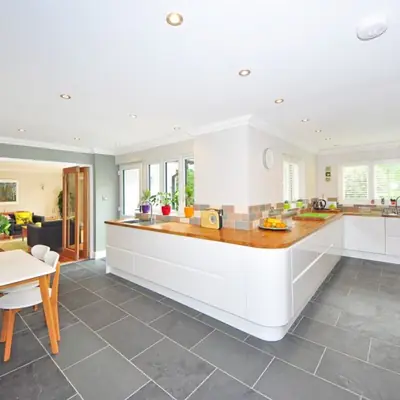
Residential towers rising above 65 storeys offer open outlooks over Thane's green edges and the city beyond.
The 3 BHK, 3 BHK plus studio and 4 BHK residences are laid out to make the most of natural light, cross ventilation and flexible living zones for family life.
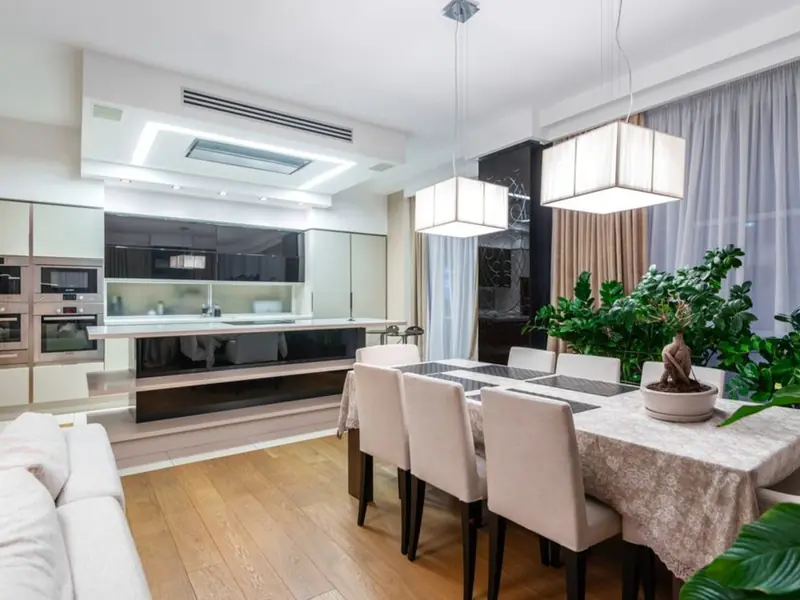
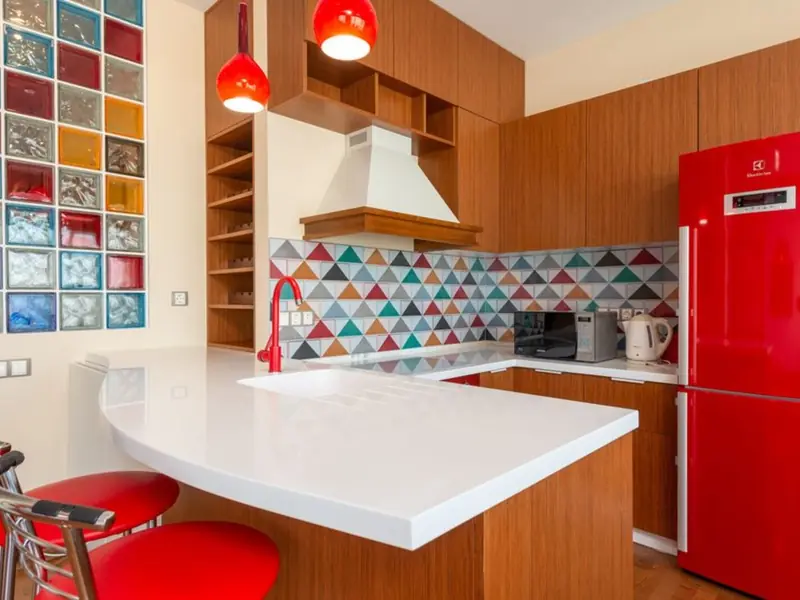
Pokhran Road No. 2 in Thane West has steadily emerged as a preferred address for homebuyers seeking a balance of connectivity and calm. The project sits close to the Eastern Express Highway, which links Thane with central and northern Mumbai and the wider Mumbai Metropolitan Region. Daily commutes to business districts, the airport and the port are made more convenient by this road network, and the corridor continues to gain attention as new infrastructure takes shape across the city. The neighbourhood is well served by everyday landmarks. Thane railway station lies roughly 6 kilometres away, while Viviana Mall is a short drive of about 4 kilometres for shopping and entertainment. The upcoming Metro Line 4 corridor along Ghodbunder Road is expected to add further connectivity to this part of Thane, and Mumbai's Chhatrapati Shivaji Maharaj International Airport is within roughly 30 kilometres of the site. Hiranandani Estate, one of Thane's best-known planned neighbourhoods, is close by, adding to the area's established character.
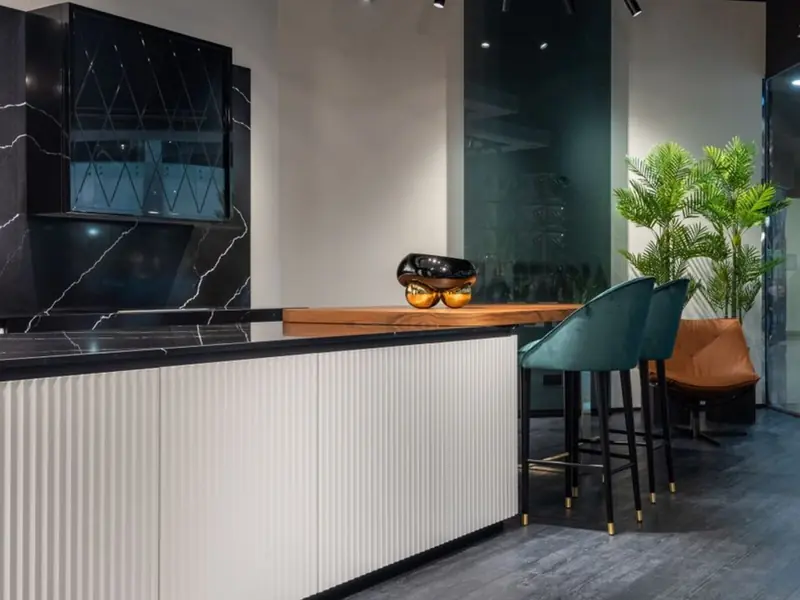
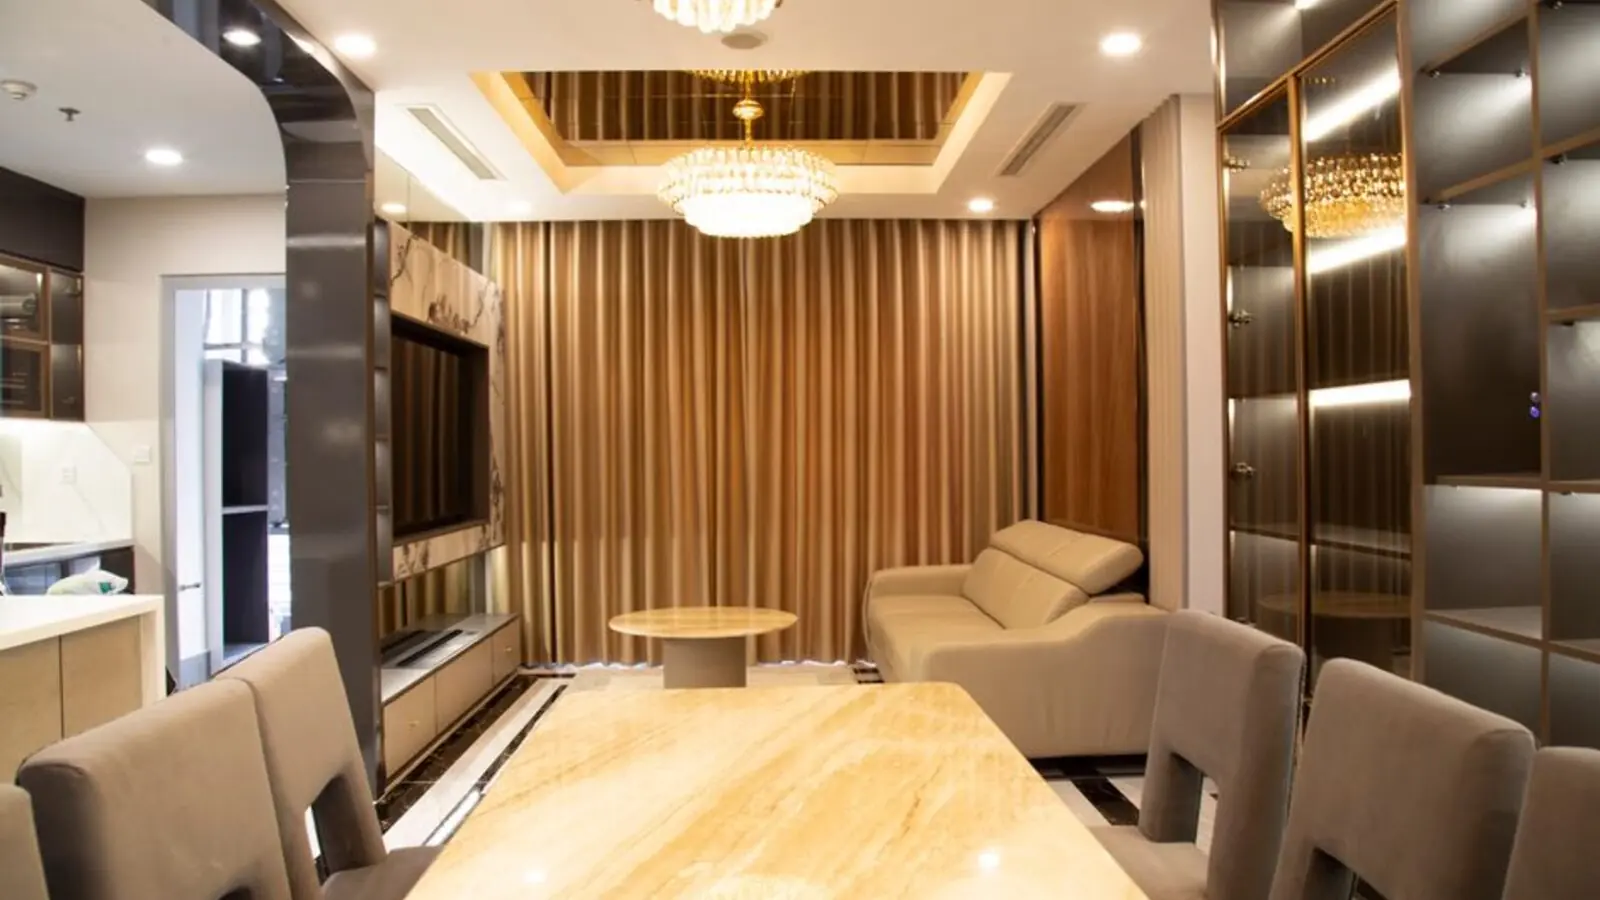
Pokhran Road No. 2, Thane West
3, 4 BHK • Rs 3.23 Cr onwards
75-acre integrated garden township

Pokhran Road No. 2, Thane
2, 3, 4 BHK • Price on Request
Prelaunch on Oberoi's 60-acre Thane land bank
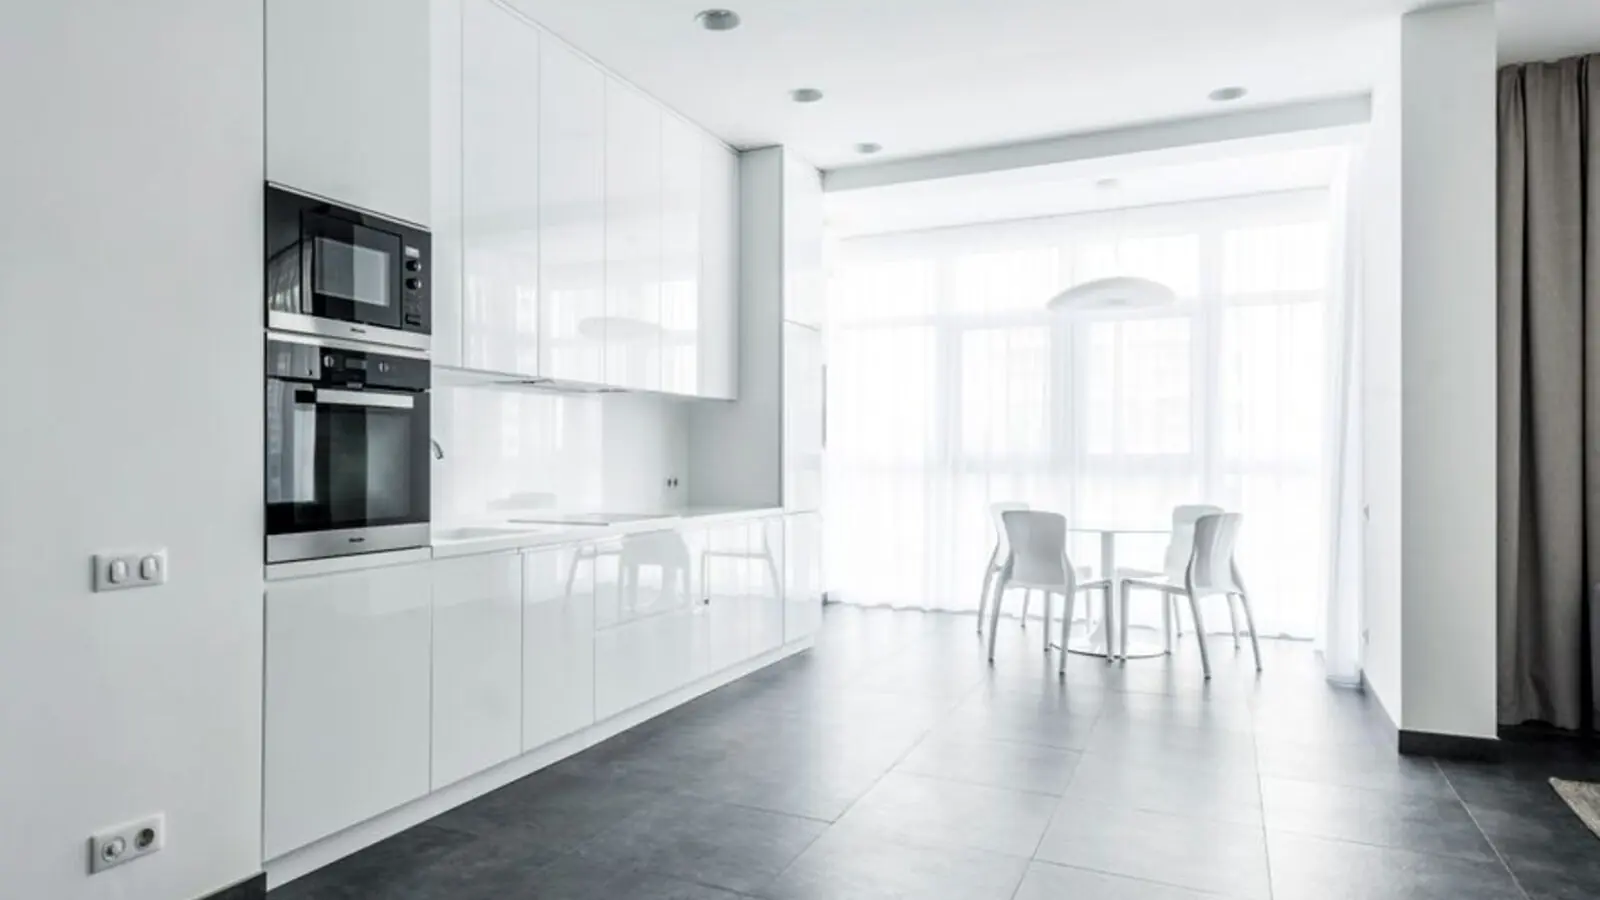
Kolshet, Thane
2, 3 BHK • Price on request
Pre-launch Oberoi homes near Mumbai
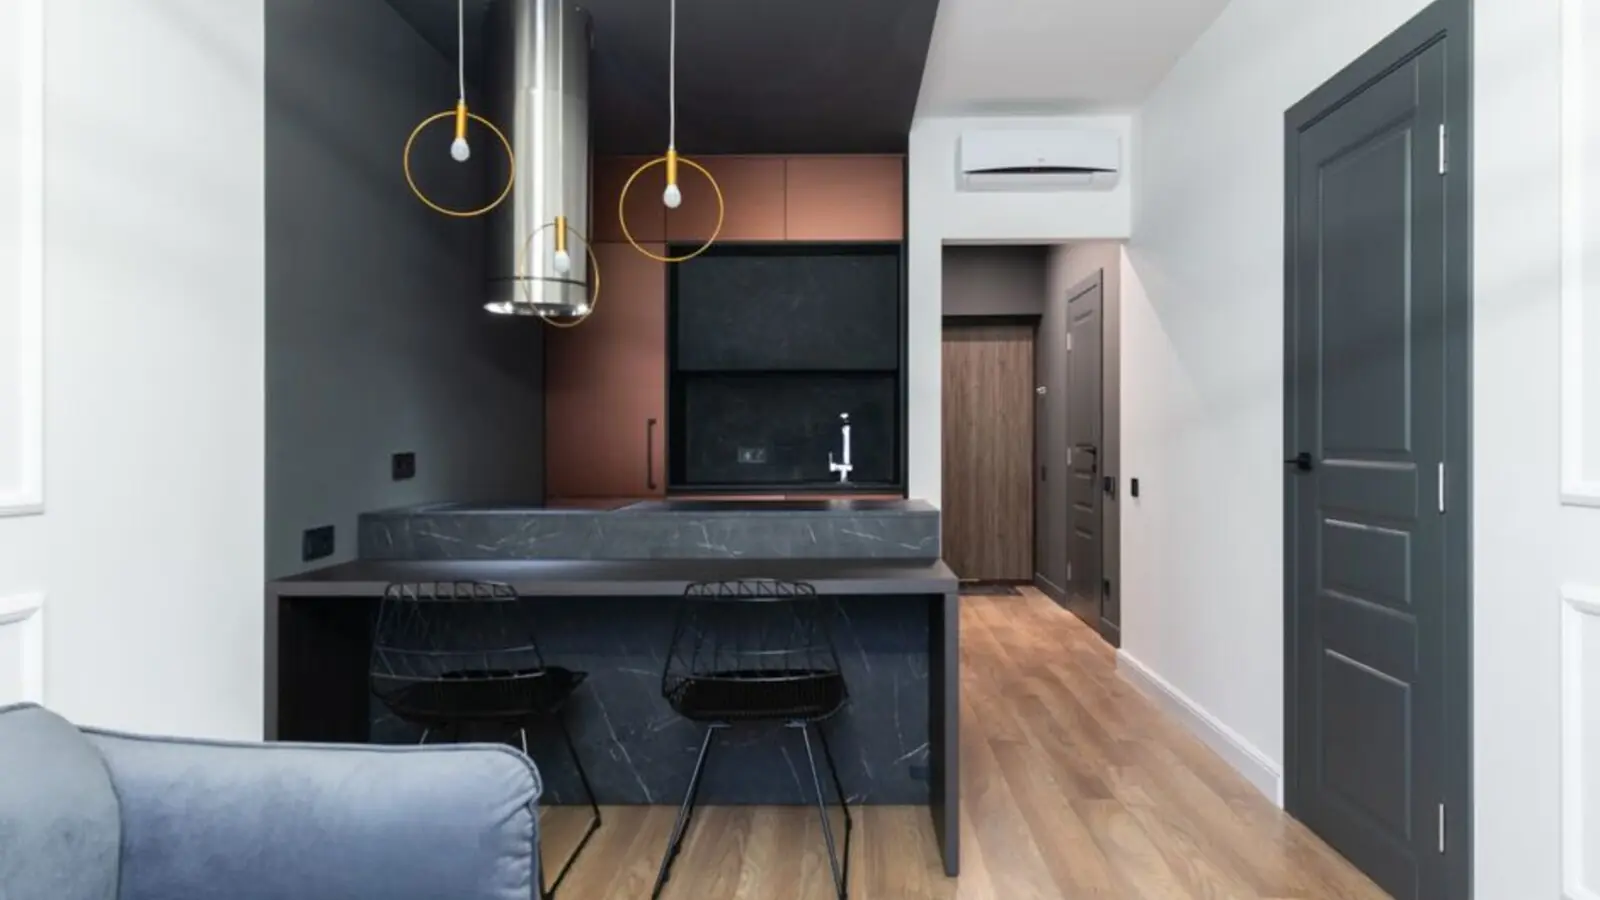
Kolshet Road, Thane
3, 4 BHK • Rs 1.87 Cr onwards
Biophilic-design towers amid nature
Kolshet, Thane
3, 4 BHK • ₹1.87 Cr onwards
18-acre Oberoi township tower
Peddar Road, Mumbai
3, 4 BHK • Price on request
Redevelopment on Peddar Road
Worli, Mumbai
Residential redevelopment • Price on request
12,790 sq m redevelopment

Tekali, Alibaug
Branded villas • Price on request
81-acre fully serviced villa community
Fill in your details and our team will get back to you shortly with pricing, availability, and more.
We call you back
Explore the neighbourhood: Pokhran Road No. 2 area guide · Thane city guide
The information here is shared in good faith for guidance alone and forms no part of any agreement. All figures, layouts, and images are subject to revision. Please confirm every detail with an authorised representative before proceeding. About · Projects
Share your details and our expert will call you back.