Twin towers overlooking a green park, moments from Kandivali station.
RERA: A51800043517
Get DetailsThere is a particular kind of calm that comes from waking up to a view of trees rather than traffic, and this is precisely the promise that Oberoi Park View sets out to keep. Rising as twin towers in the heart of Kandivali's western suburbs, the development is built around a simple but rare idea in a city as dense as Mumbai: a home that faces a living, breathing park rather than another wall of concrete. Located amidst a prime residential area, both these magnificent towers overlook a refreshing green park on one side while an entertainment complex sits enticingly adjacent to it.
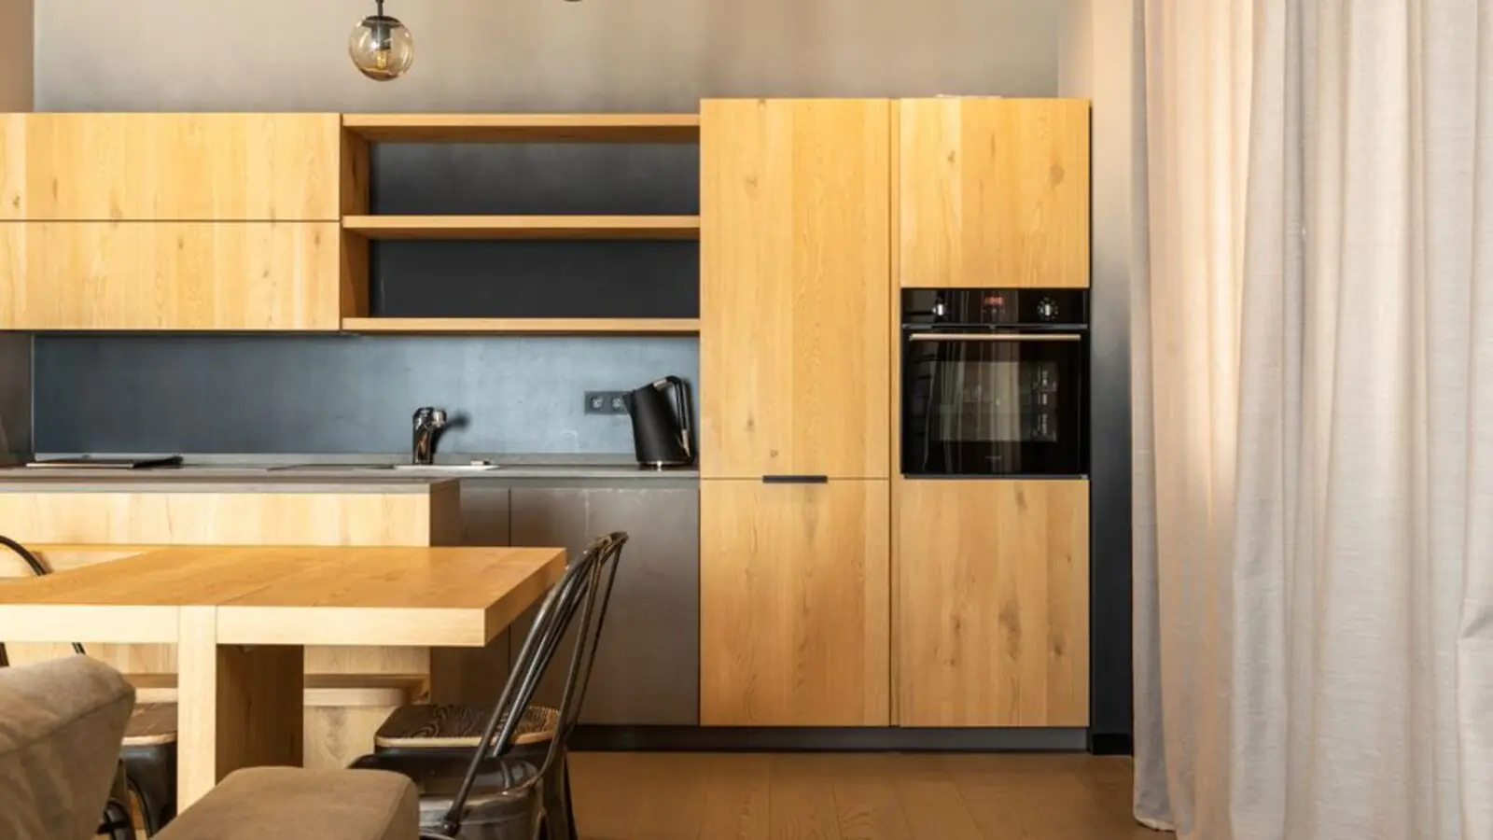
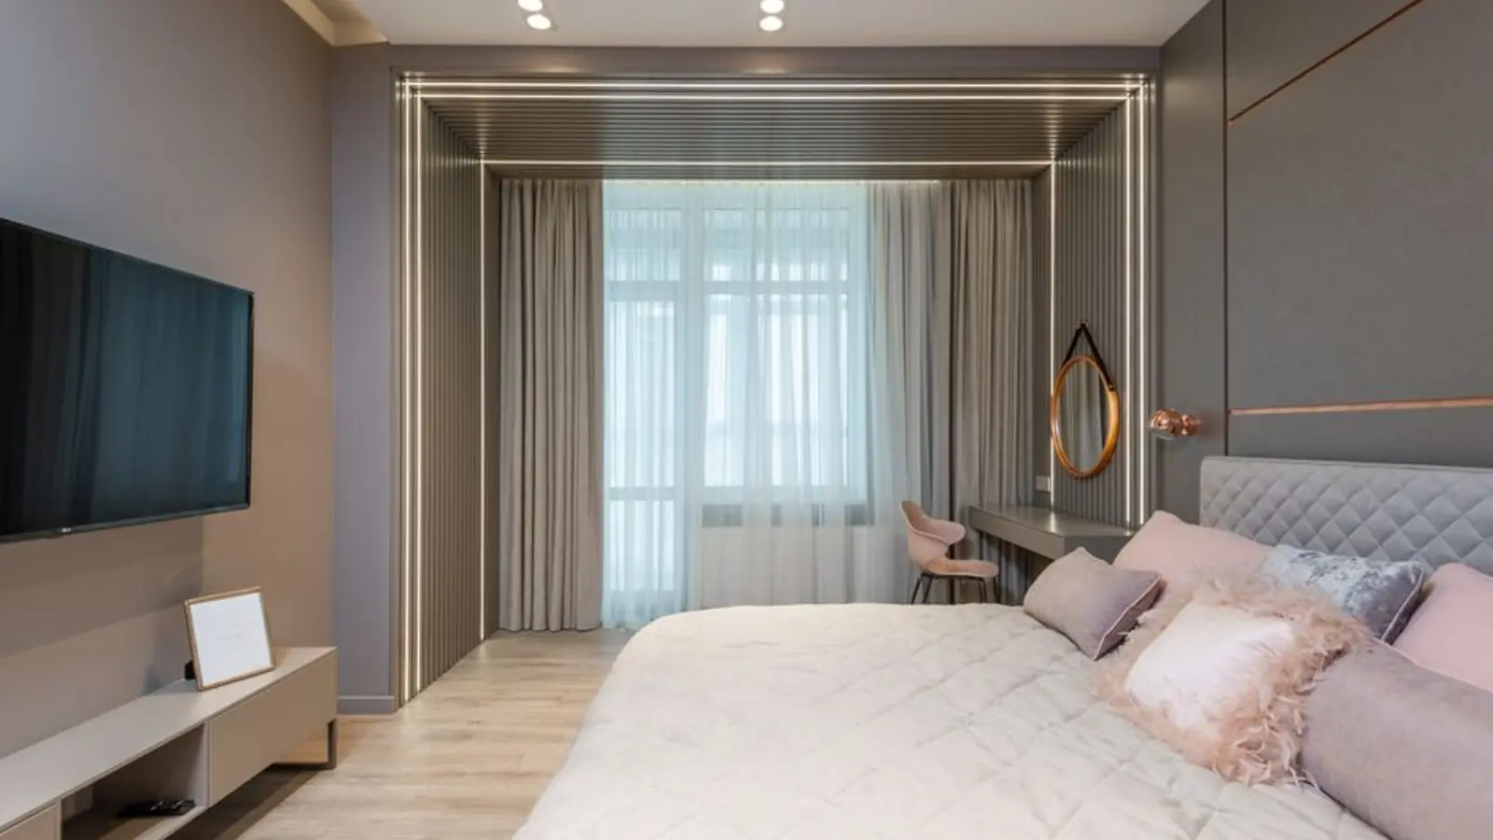
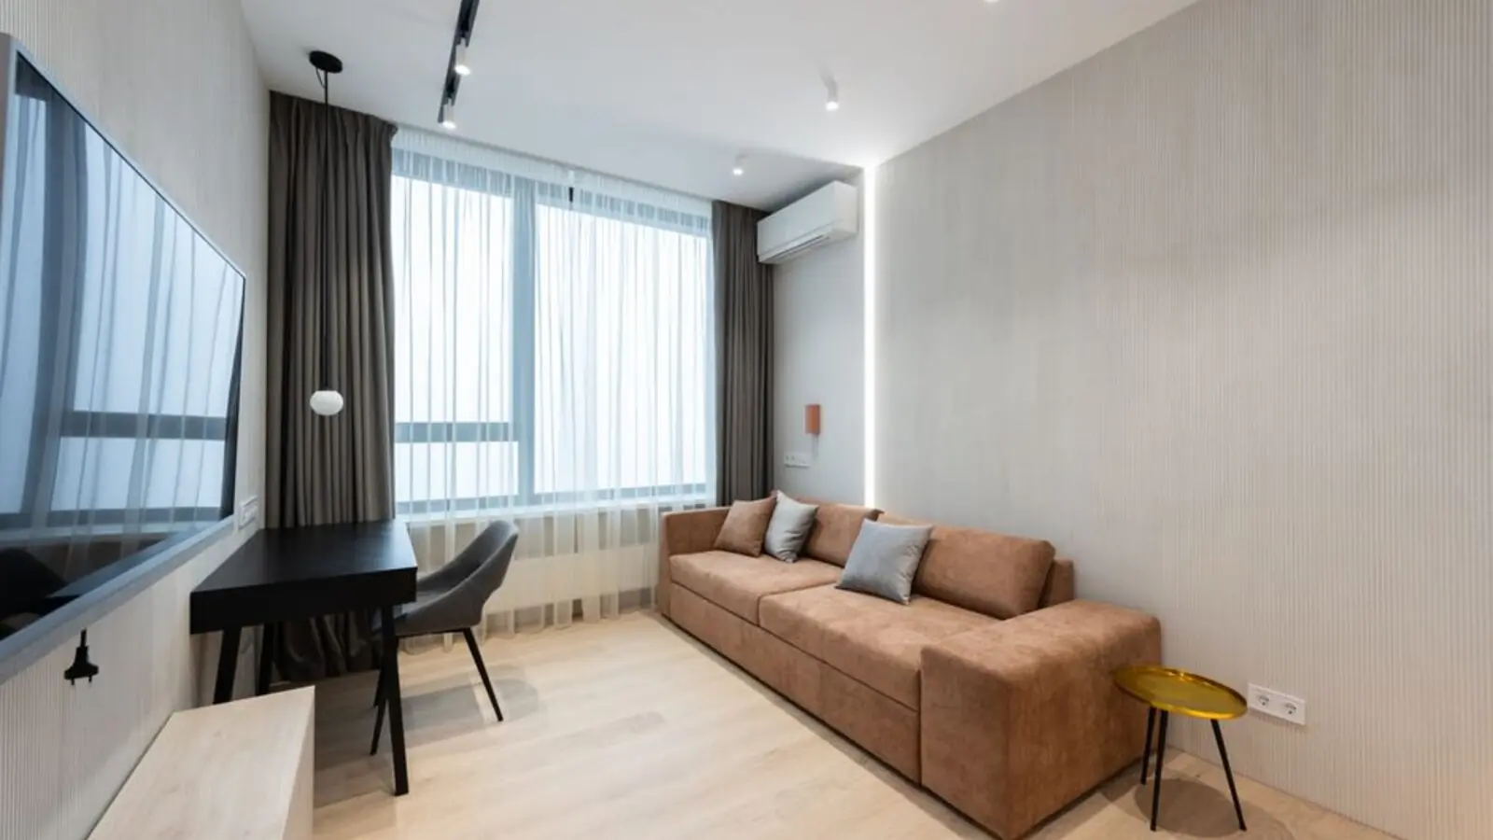
Spread across a compact, well-planned footprint, the project offers luxurious residences spread over 352 units spread over 2 acres and 4BHK residences that come with a size range of 1080 sqft to 2160 sqft. The intent throughout has been to let light and air move freely through every apartment, so that the everyday business of living never feels cramped, even in a city that so often asks its residents to compromise on space.
For those weighing convenience against tranquillity, Oberoi Park View resolves the tension rather gracefully. The project offers well-connected residences with quick access to Western Express Highway, Kandivali Railway Station, and Thakur College of Engineering and Technology. It is a home for the working professional who wants an easy commute in the morning and, in the evening, a park bench and a slower pace of life.
Today, the towers stand fully occupied, with families already settled in and the estate functioning as a lived-in community rather than a construction site. The construction stage of Oberoi Realty Park View is presently Well Occupied. It is, in every sense, a mature, ready address rather than a promise on paper.
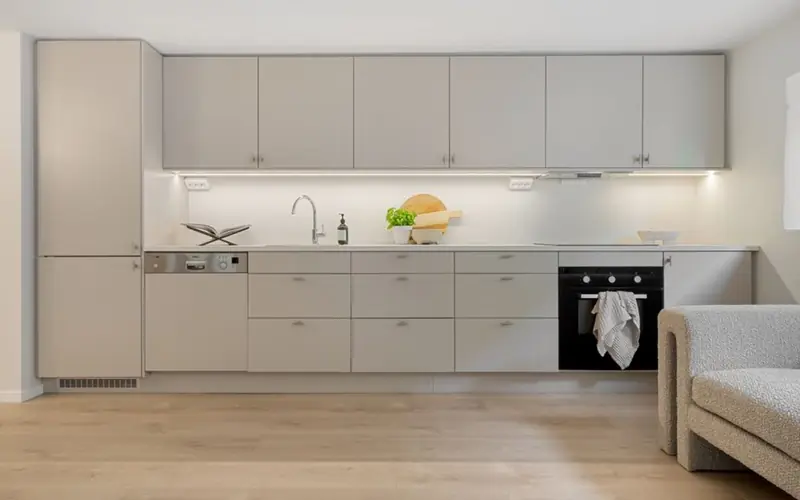
Oberoi Park View offers a compact range of 2 BHK and expansive 4 BHK residences, giving buyers a choice between an efficient city home and a larger family residence within the same address.
| Type | Size | Price | Status |
|---|---|---|---|
| 2 BHK | 1080 - 1090 sq.ft. | ₹2.95 Cr onwards* | Ready to Move |
| 4 BHK | 2160 sq.ft. | ₹5.2 Cr onwards* | Ready to Move |
Beyond the apartments themselves, the towers are wrapped in a set of amenities designed to bring resort-like ease into daily routine, from a quiet morning swim to an evening game with the children.
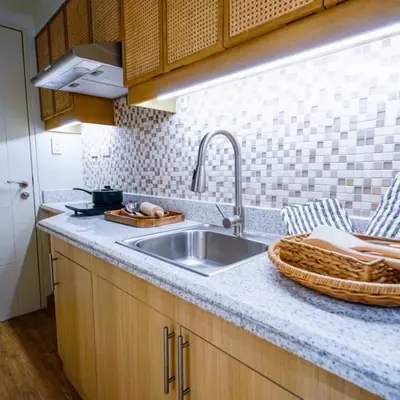
A dedicated pool for residents, ideal for both fitness laps and lazy weekend afternoons.
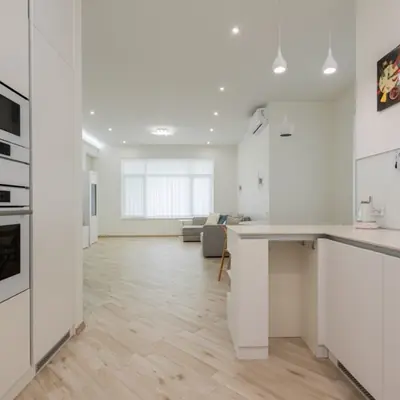
A shared social space for gatherings, celebrations and community events.
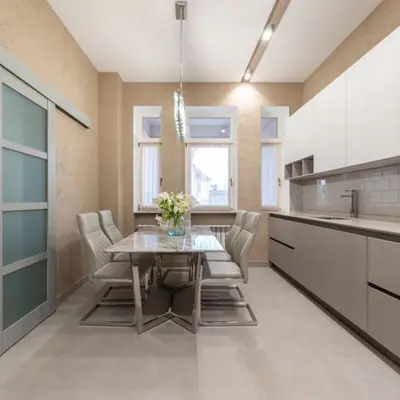
A safe, exclusive play zone designed for the youngest residents of the towers.
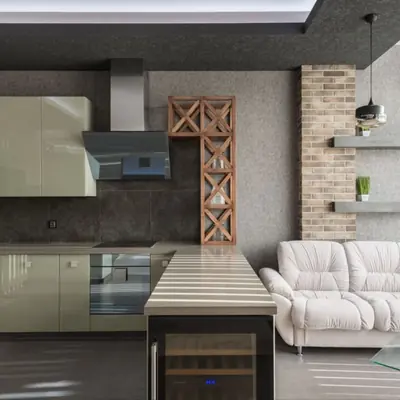
Curated green pockets that echo the park views the towers are known for.
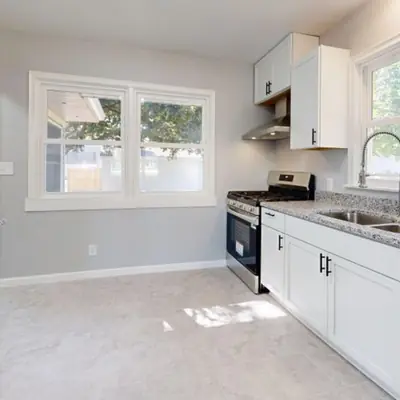
Wellness facilities for residents to unwind after a long day.
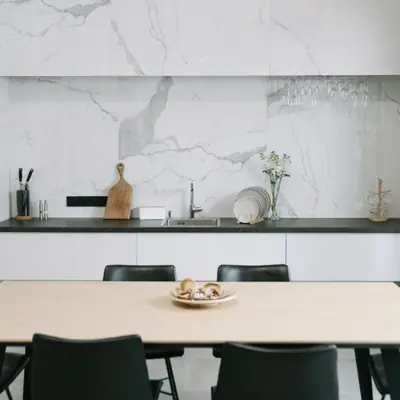
Dedicated sporting spaces for active residents of all ages.
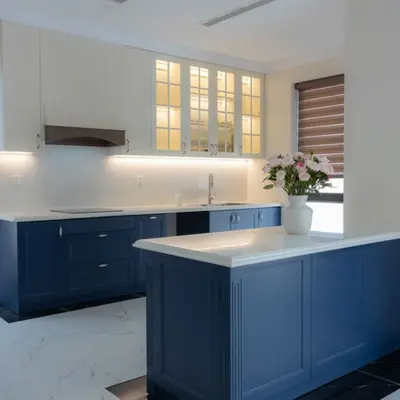
A landscaped track for morning walks and evening runs within the complex.
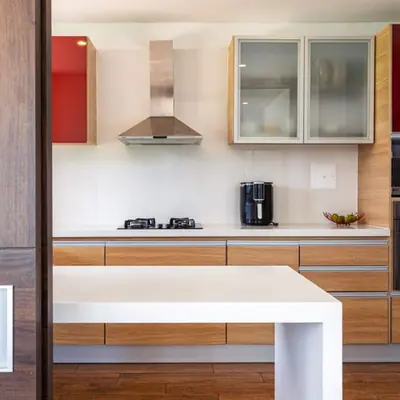
An in-house fitness centre paired with a convenient cafeteria for residents.
The 2 BHK and 4 BHK layouts at Oberoi Park View are designed for efficient space use, with detailed unit plans available on request from the sales team.
Oberoi Park View sits within one of the western suburbs' most established residential belts, just off the Western Express Highway and a short drive from Kandivali Railway Station, which places both the Western Line local trains and the wider suburban rail network within easy reach for daily commuters. The presence of Thakur College of Engineering and Technology nearby, along with the Miraj Cinemas Thakur Mall adjacent to the towers, means that education, entertainment and everyday retail are all folded into the immediate neighbourhood rather than requiring a long drive. The broader Kandivali-Thakur belt is well served by supporting infrastructure: Magathane Metro Station (a km) on the Red Line links it to Gundavali, while Gundecha, Akurli, and Balaji industrial estates are within 5 km, and the area is about 15 km from Chhatrapati Shivaji Maharaj International Airport. This mix of metro connectivity, proximity to employment hubs, and airport access makes the location as practical for daily life as it is pleasant for the long term, with the green park right outside adding a rare sense of openness to an otherwise busy suburb.

Bandra East, Mumbai
To be announced • Pricing on request
11-acre railway land, ₹5,400 Cr bid, next to BKC
Bandra East, Mumbai
TBA • Price on Request
11-acre railway land parcel beside Western Express Highway
Juhu, Mumbai
To Be Announced • Price on Request
1.85-acre sea-facing redevelopment
Versova, Andheri West, Mumbai
To be announced • Price on Request
17.18 lakh sq ft MHADA redevelopment
Malabar Hill, Mumbai
3, 4 BHK • Price on request
Cluster redevelopment on Mumbai's most prestigious hill
Worli, Mumbai
Ultra-luxury residences • Price on request
India's first Aman-branded residences
Karjat, Mumbai
Residential Plots • Price on Request
Gated hillside plots in the Sahyadri foothills
Worli, Mumbai
3, 4 BHK • Price on Request
MHADA redevelopment on Worli Seaface
Fill in your details and our team will get back to you shortly with pricing, availability, and more.
The information here is shared in good faith for guidance alone and forms no part of any agreement. All figures, layouts, and images are subject to revision. Please confirm every detail with an authorised representative before proceeding. About · Projects
Share your details and our expert will call you back.