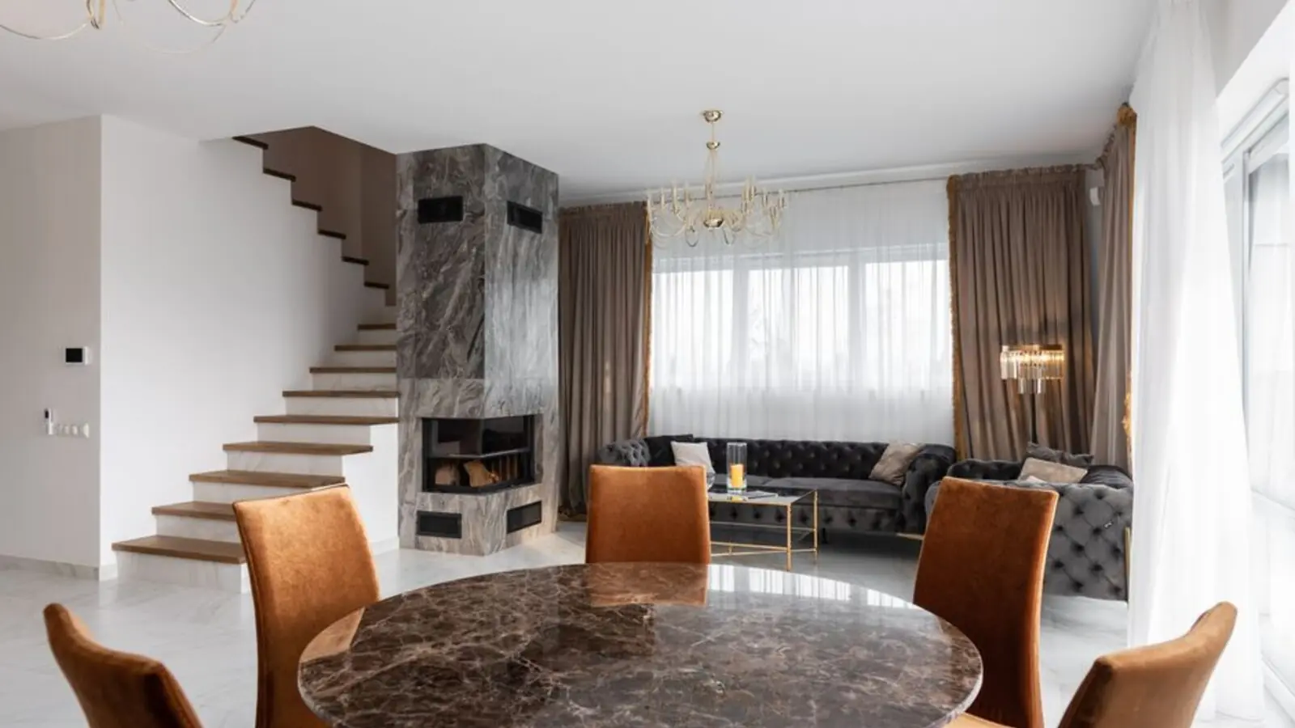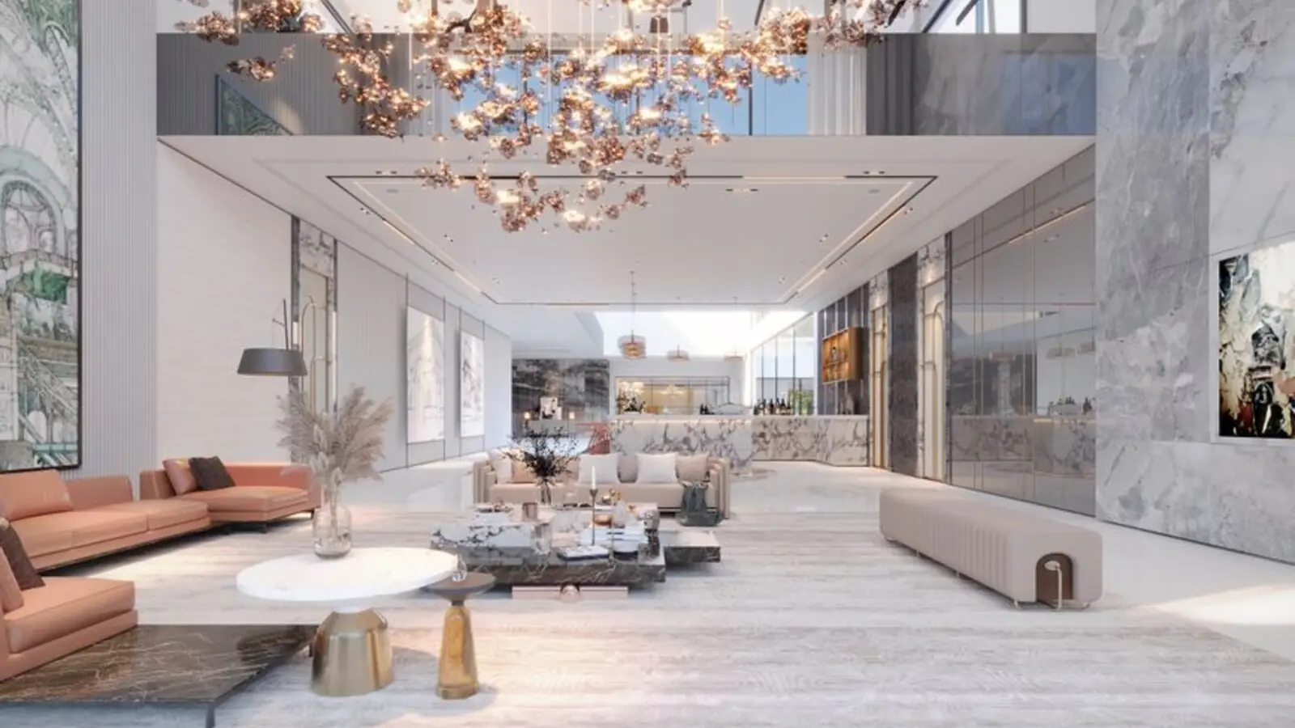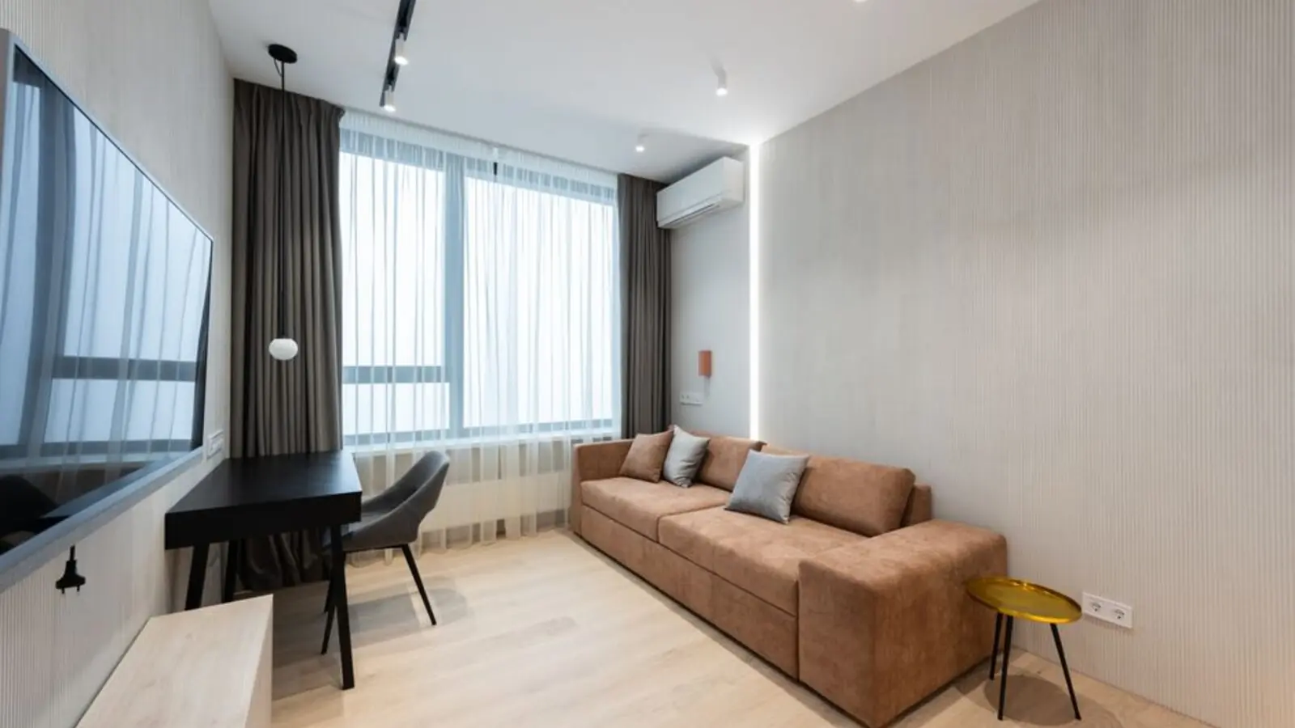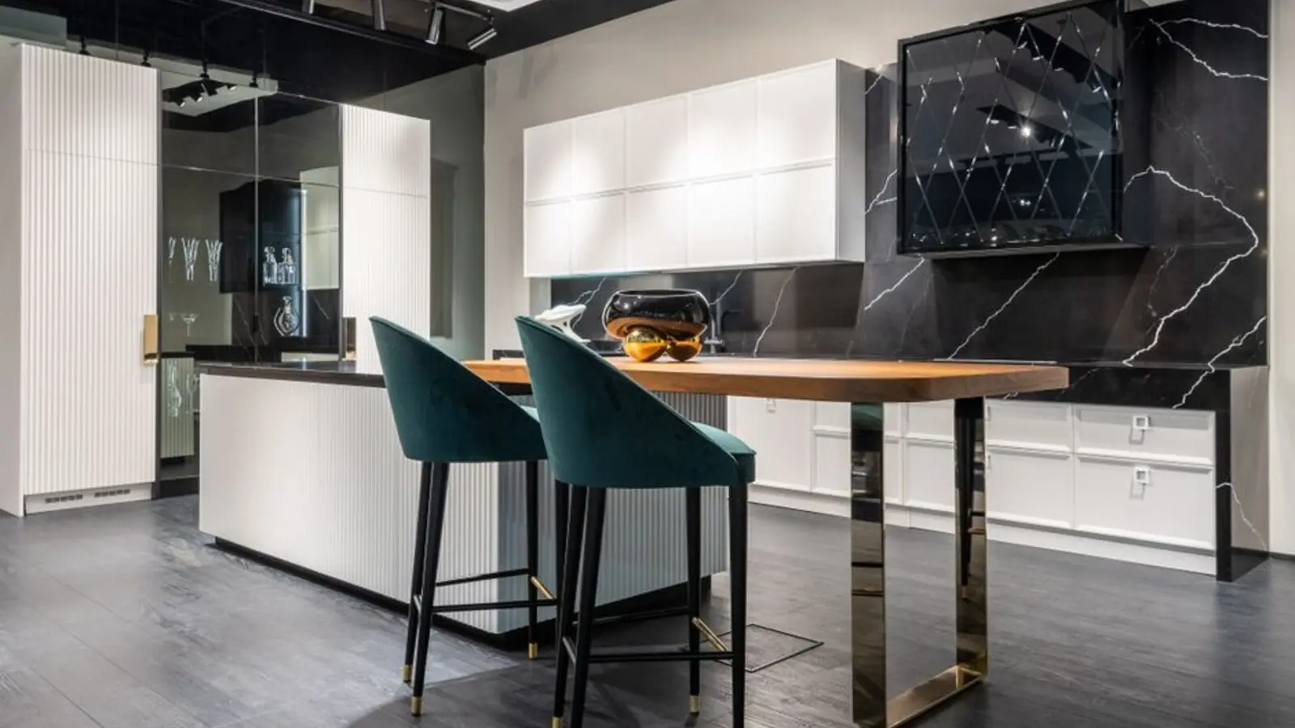
A considered homecoming amid Pune’s thriving technology district.
Get DetailsProject essentials
Updated on
Oberoi Hinjewadi is presented as a pre-launch residential address in Hinjewadi Phase 2, Pune. The planned offering includes 2 and 3 BHK apartments, placing everyday living within reach of the city’s established IT corridor.
Hinjewadi has grown into one of Pune’s prominent employment and residential destinations, with Rajiv Gandhi Infotech Park anchoring a broad community of technology companies. The locality’s appeal also rests on its schools, healthcare facilities, shopping destinations and connections towards Wakad, Baner and central Pune.
The project’s pre-launch positioning invites homebuyers to explore an address shaped around the Hinjewadi neighbourhood. Its planned lifestyle amenities include spaces for fitness, recreation, outdoor gathering and quiet time in landscaped surroundings.
Oberoi Realty is a Mumbai-headquartered, publicly listed real-estate company with operating roots dating to the early 1980s and formal incorporation in 1998. Company materials report 50 completed projects across Mumbai as of July 2025, spanning residential, commercial, retail, hospitality and social infrastructure.
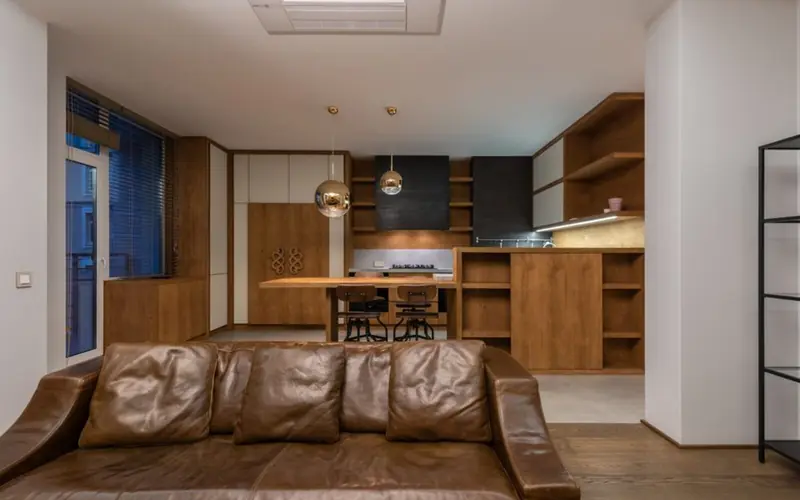

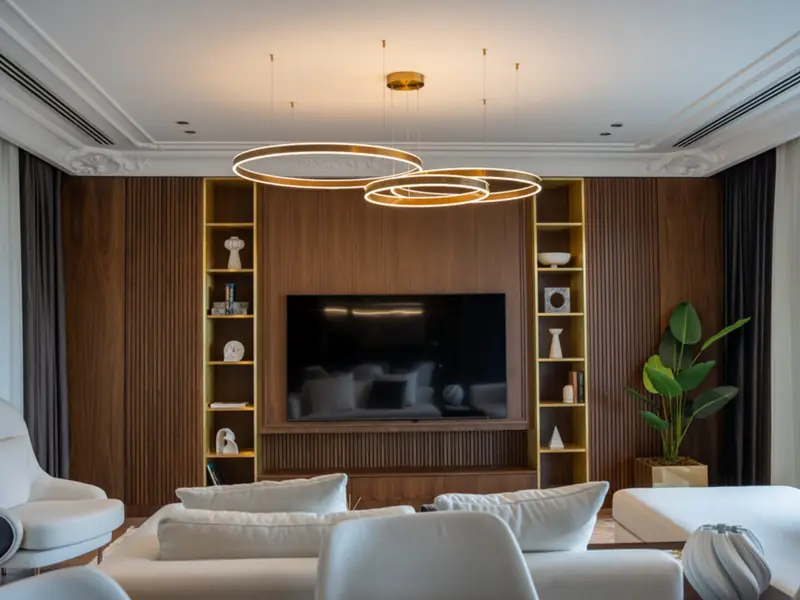
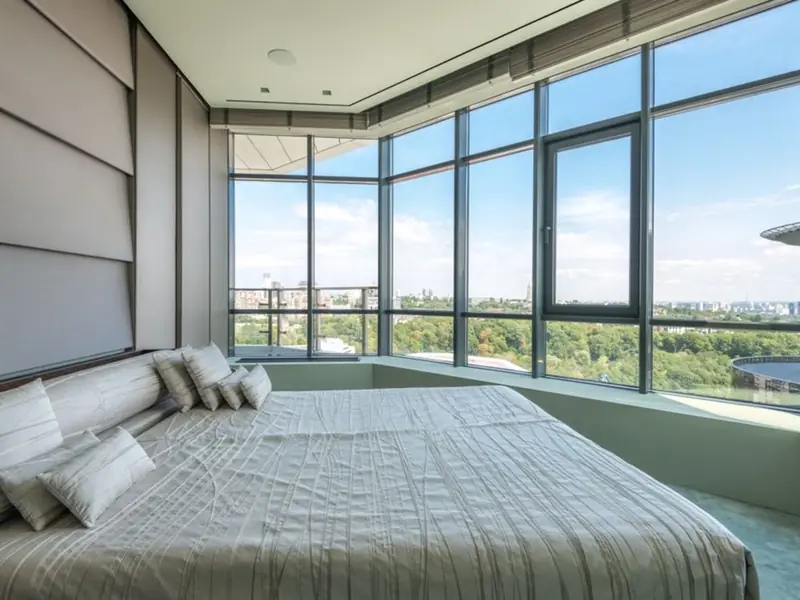

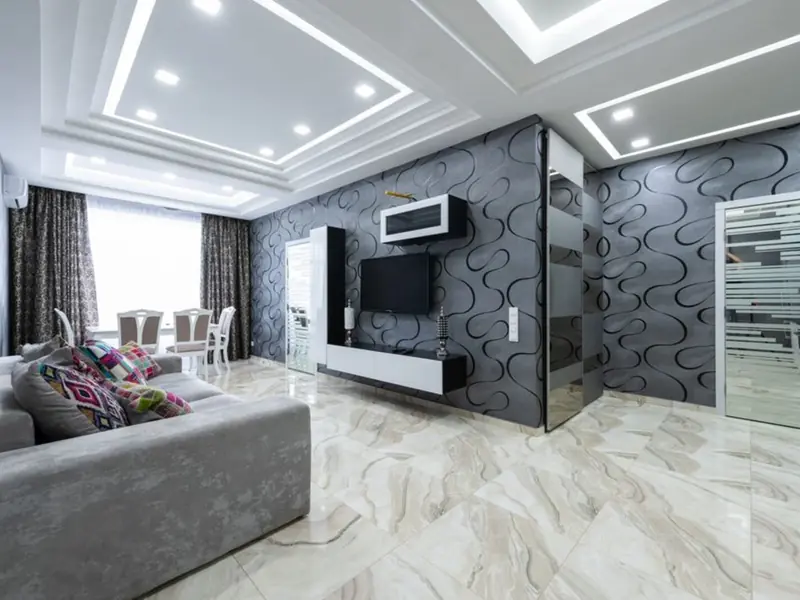
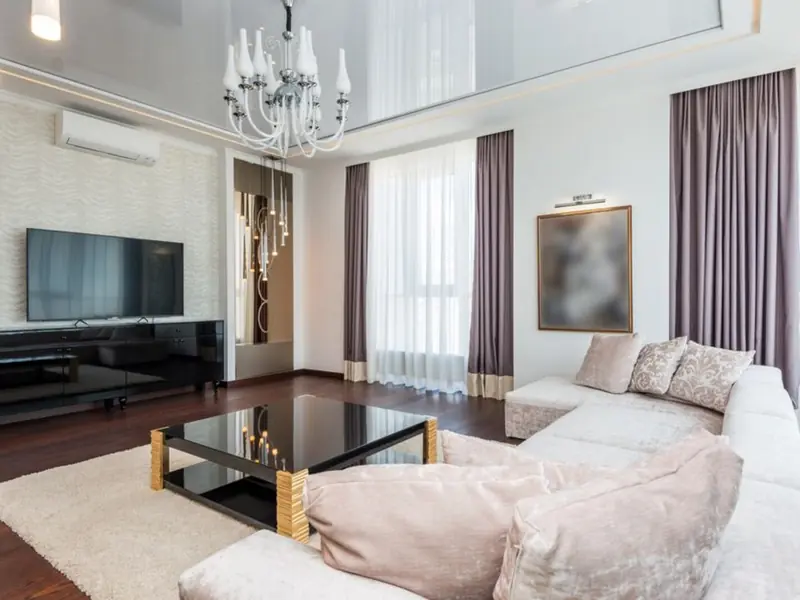
The planned apartment mix includes 2 and 3 BHK homes. Price is available on request.
A selection of indoor and outdoor spaces is described for residents’ leisure, wellbeing and time together.
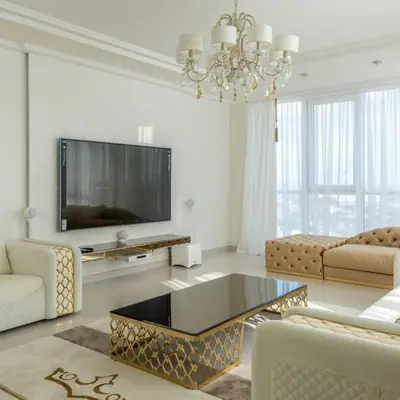
A shared setting for residents to gather and enjoy community life.
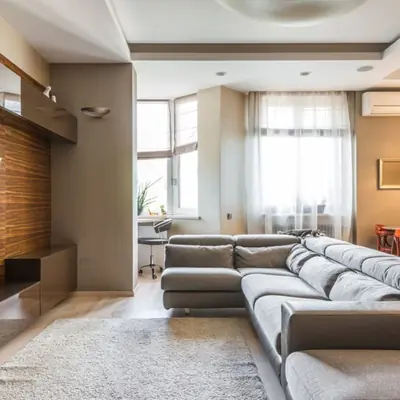
A place to unwind and make room for a refreshing pause in the day.
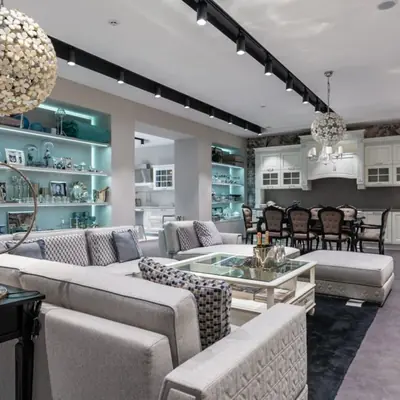
A gymnasium planned to support regular workouts close to home.
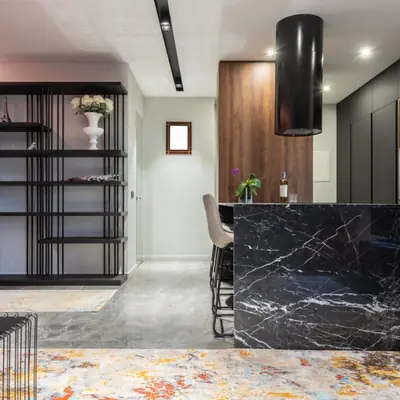
An outdoor route for a morning run or an evening walk.
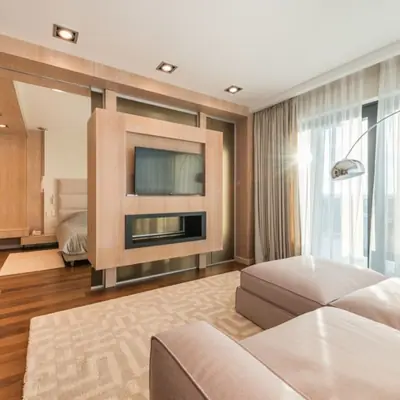
A dedicated open-air setting for stretching, breathwork and quiet reflection.
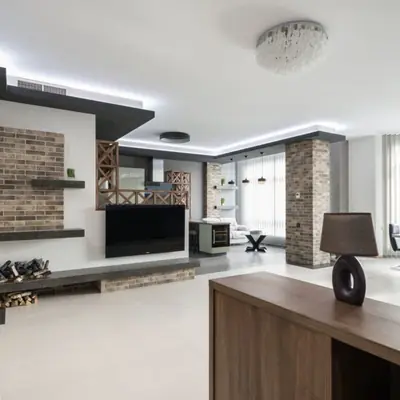
A playful outdoor space for younger residents.
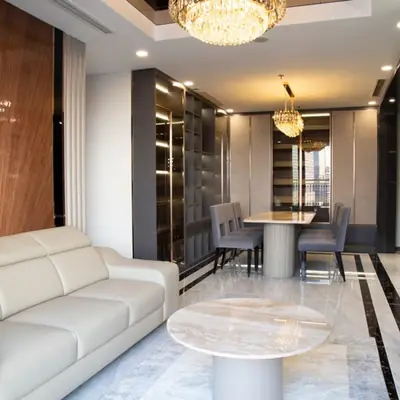
Green areas and walking paths bring a softer rhythm to the residential setting.
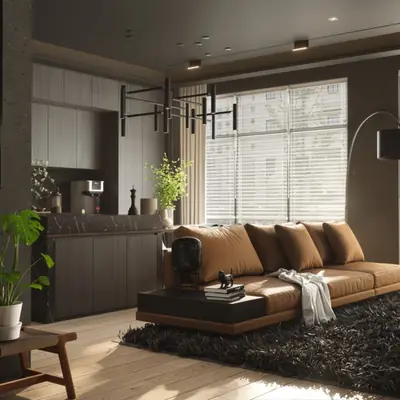
A shared leisure space for games and relaxed time with neighbours.
The planned 2 and 3 BHK apartment options are intended for varied household needs, with detailed layouts available on request.
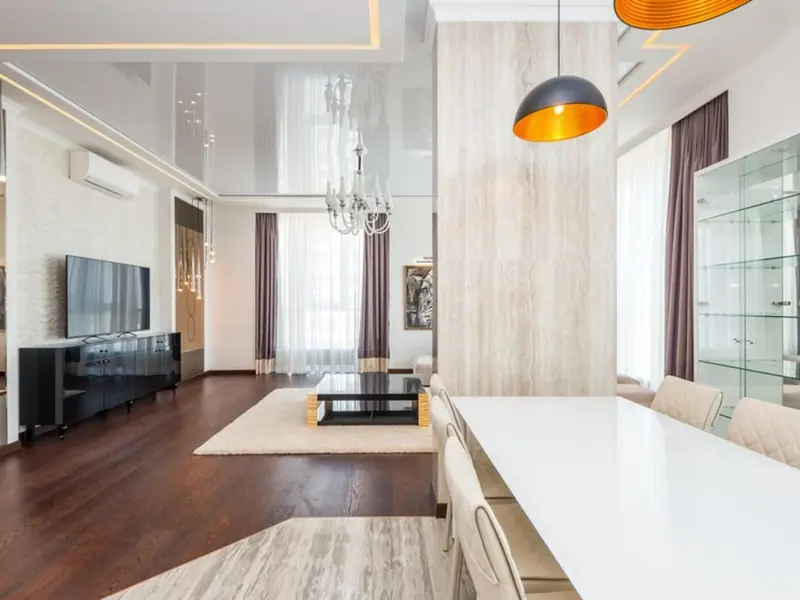
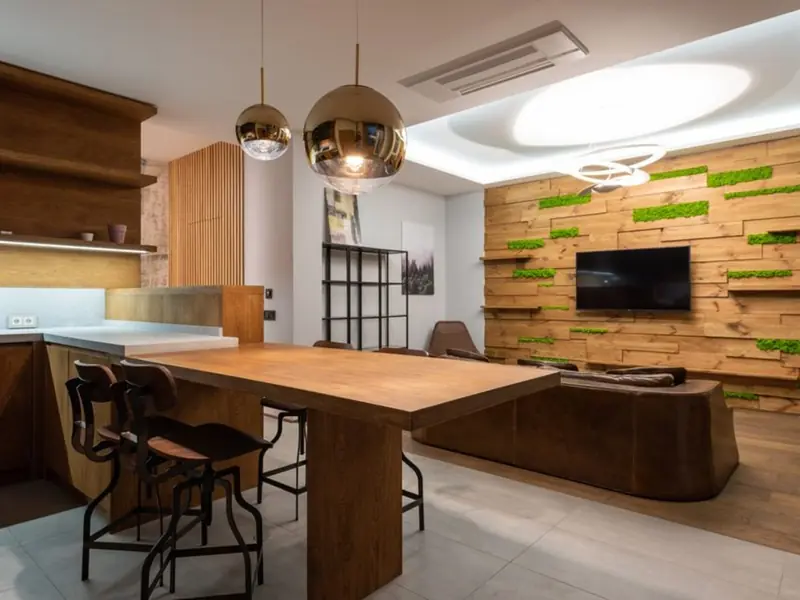
Oberoi Hinjewadi is associated with Hinjewadi Phase 2, close to the wider Rajiv Gandhi Infotech Park employment district. Locality-guide estimates place Hinjewadi Phase 1 around 3 km away, Ryan International Academy at about 1.3 km, VIBGYOR High School at 1.8 km and Sanjeevani Hospital at approximately 2.5 km. Grand Highstreet Mall is estimated at 4.5 km, while Xion Mall is around 6 km from the locality reference point. For wider journeys, the Wakad entry to the Mumbai–Pune Expressway is estimated at 9 km, Baner at 11 km, Pune Railway Station at 21 km and Pune International Airport at 25 km. Pune Metro Line 3 is a 23.203 km elevated corridor planned to connect Hinjawadi and Shivajinagar through 23 stations; PMRDA reported construction progress of 94.58% in January 2026 and outlined phased operational targets in a June 2026 document. These locality-level distances and corridor updates provide neighbourhood context rather than measurements from a project entrance.
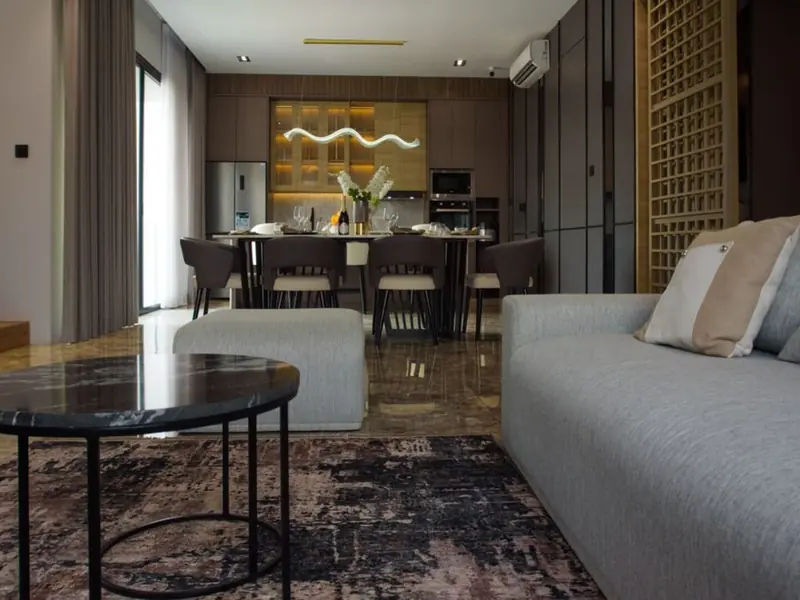
Peddar Road, Mumbai
3, 4 BHK • Price on request
Redevelopment on Peddar Road
Worli, Mumbai
Residential redevelopment • Price on request
12,790 sq m redevelopment
Tekali, Alibaug
Branded villas • Price on request
81-acre fully serviced villa community
Peddar Road, Mumbai
3, 4 BHK • Price on request
Single-tower residences on South Mumbai's Peddar Road
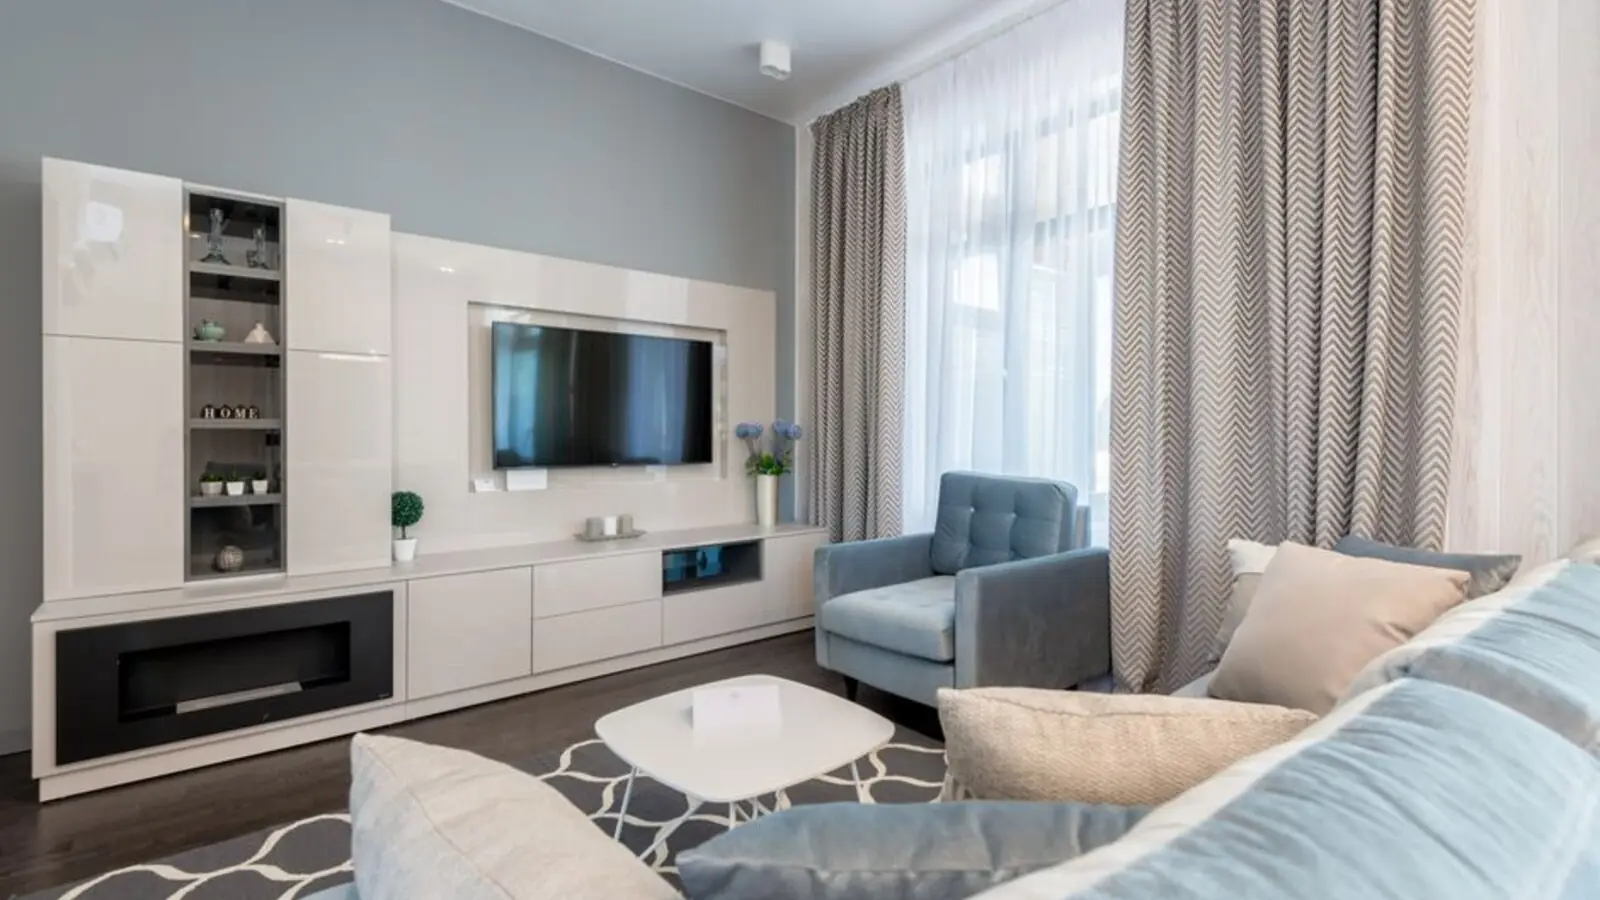
Bandra West, Mumbai
3, 4, 5 BHK • Price on request
Upcoming residences near Bandstand
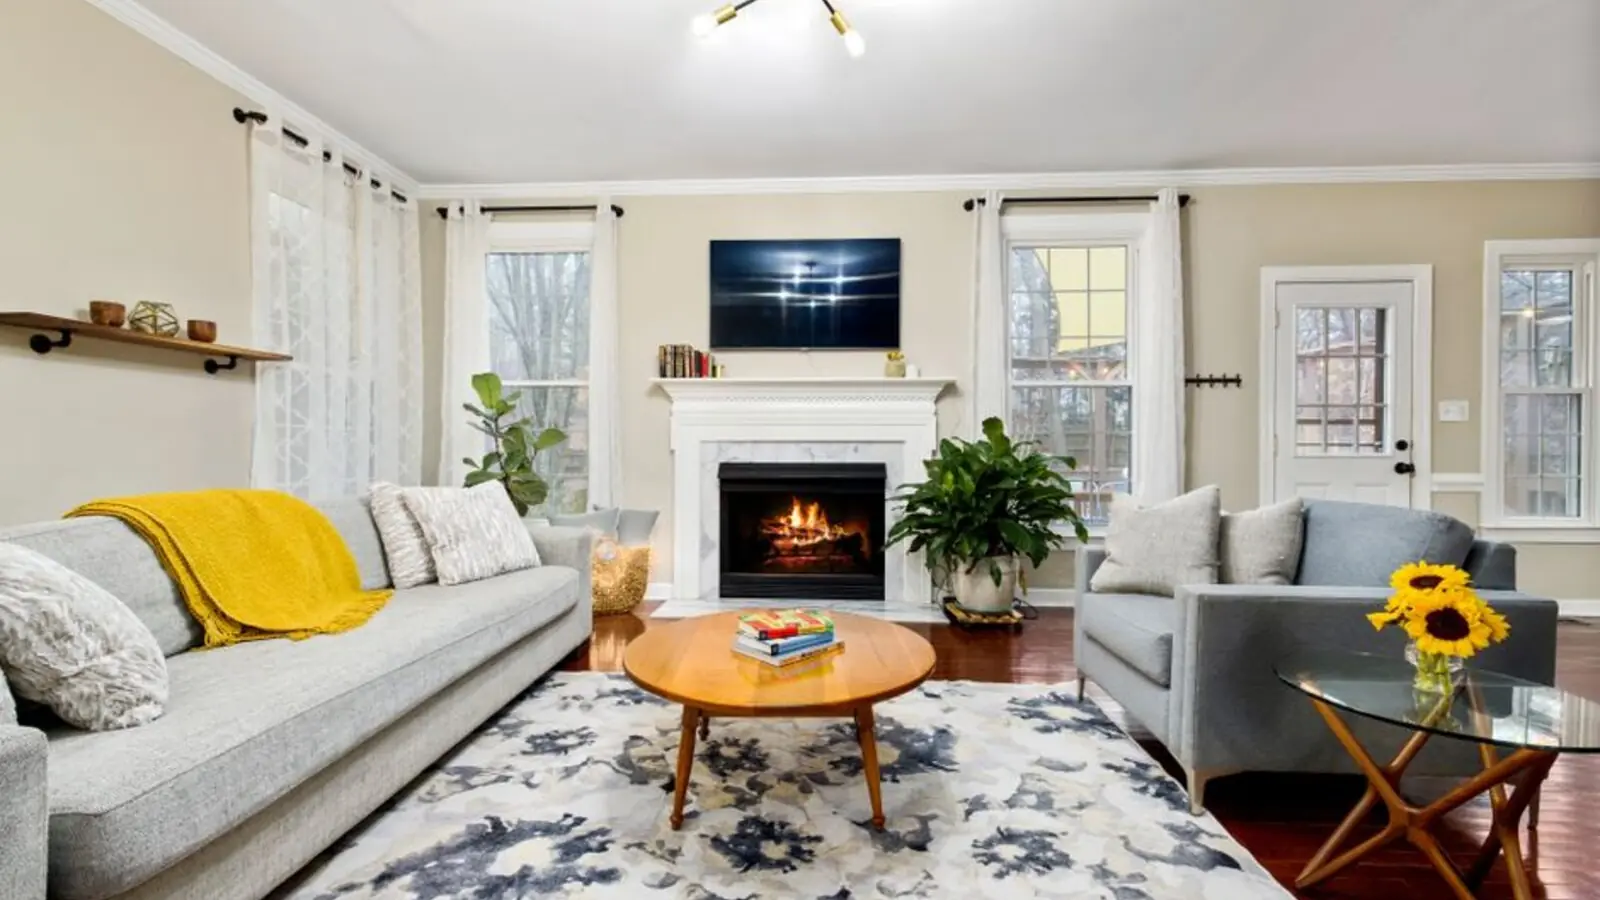
Bandra Reclamation, Mumbai
2, 3, 4 BHK • Price on Request
Sea Link-facing luxury on a 2.5-acre parcel
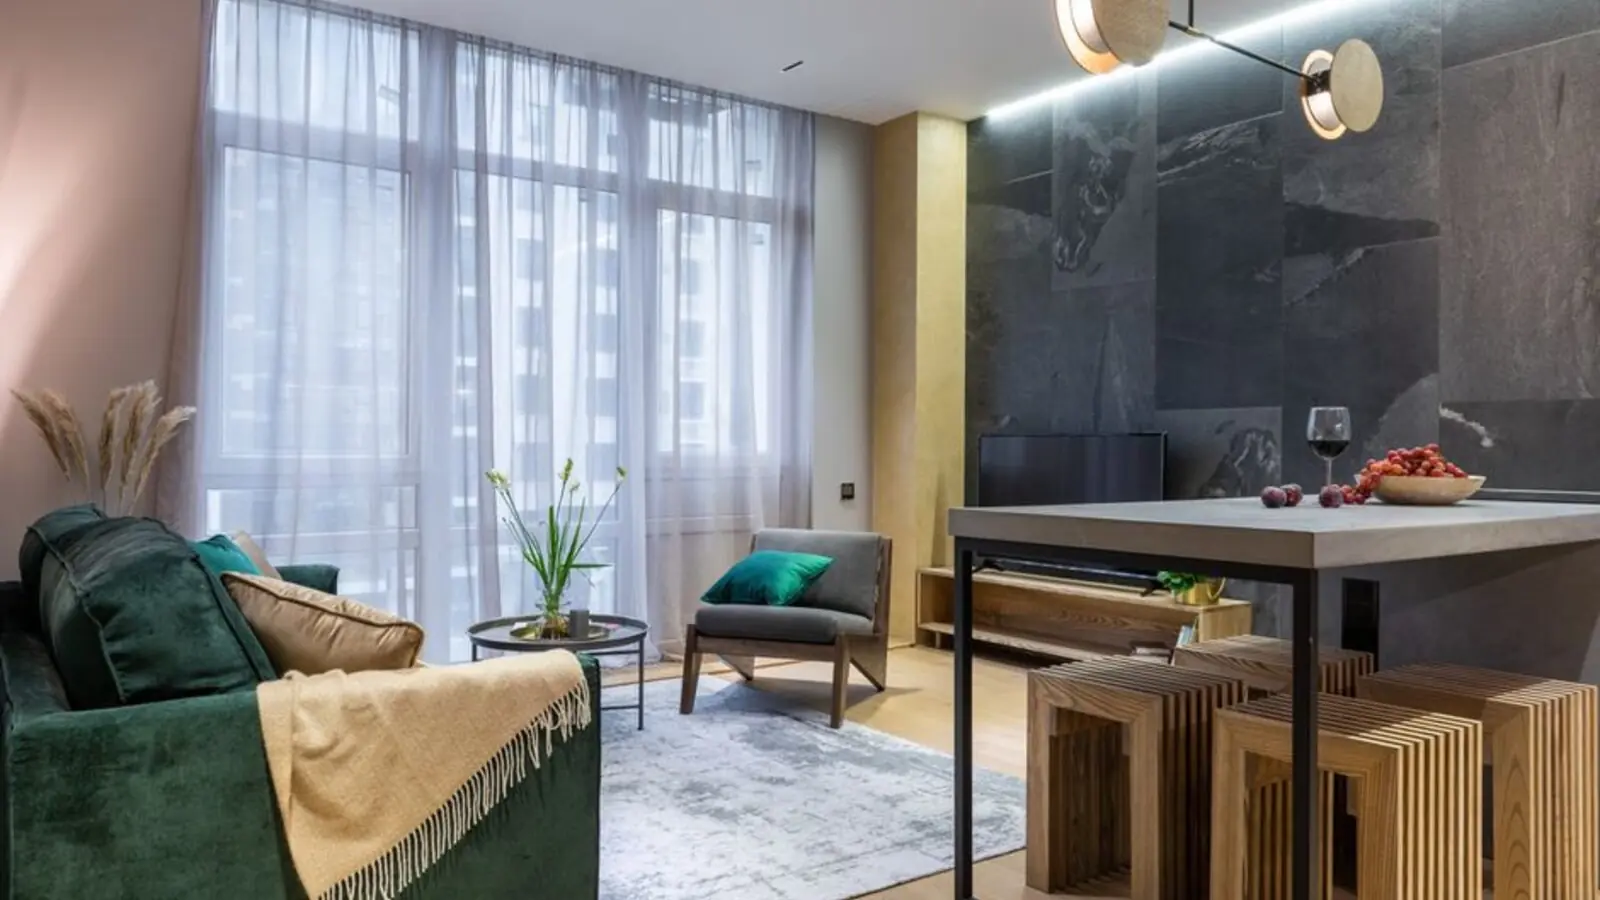
Thanisandra, Bangalore
Residential homes • Price on request
Upcoming North Bangalore address
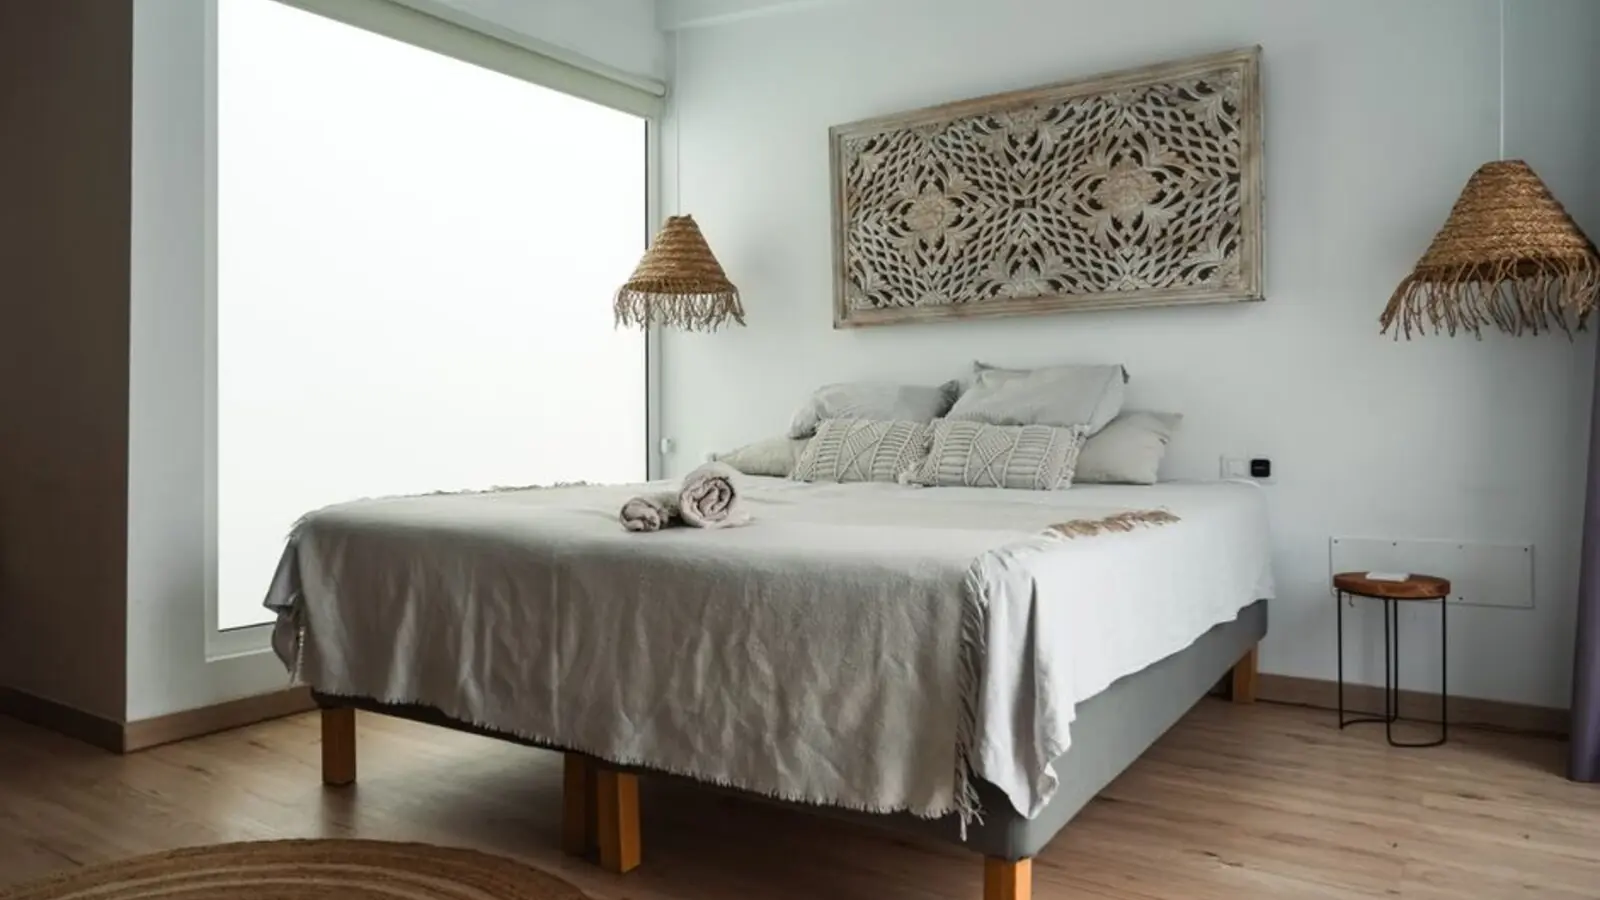
Borivali, Mumbai
Residential and office towers • Price on request
65-floor SRA redevelopment beside Sky City
Fill in your details and our team will get back to you shortly with pricing, availability, and more.
We call you back
The information here is shared in good faith for guidance alone and forms no part of any agreement. All figures, layouts, and images are subject to revision. Please confirm every detail with an authorised representative before proceeding. About · Projects
Share your details and our expert will call you back.