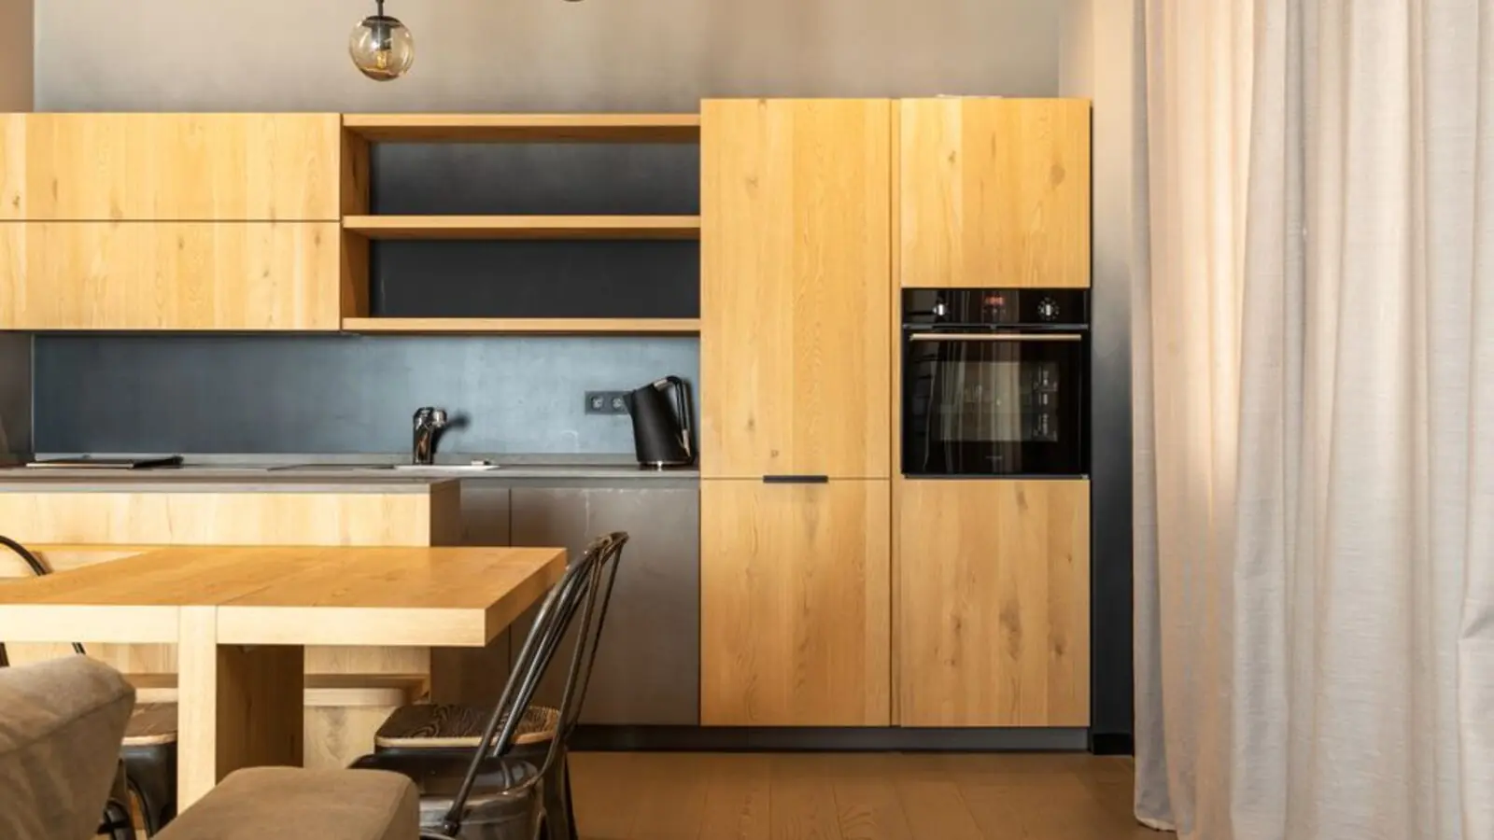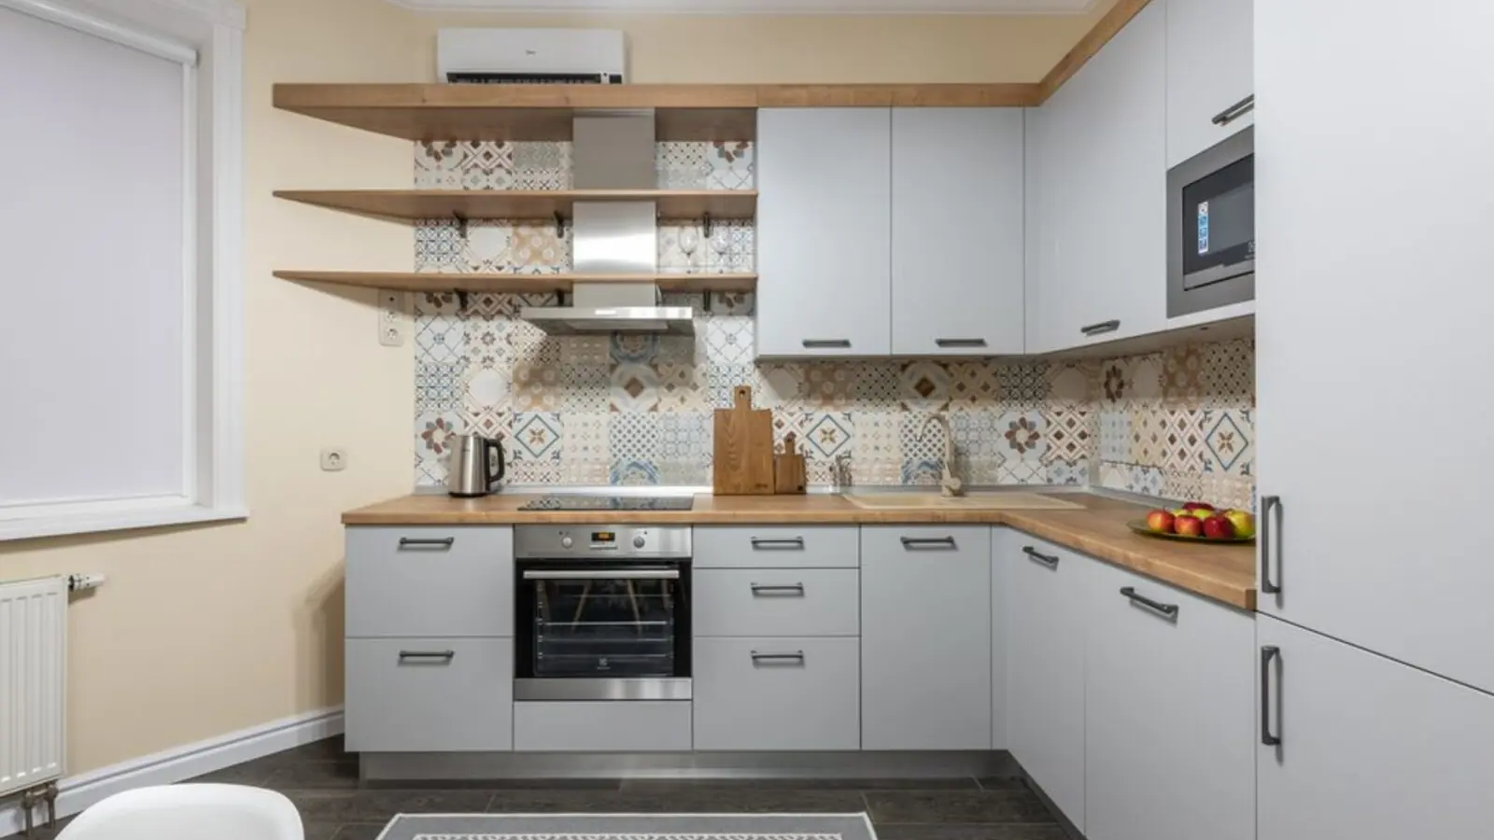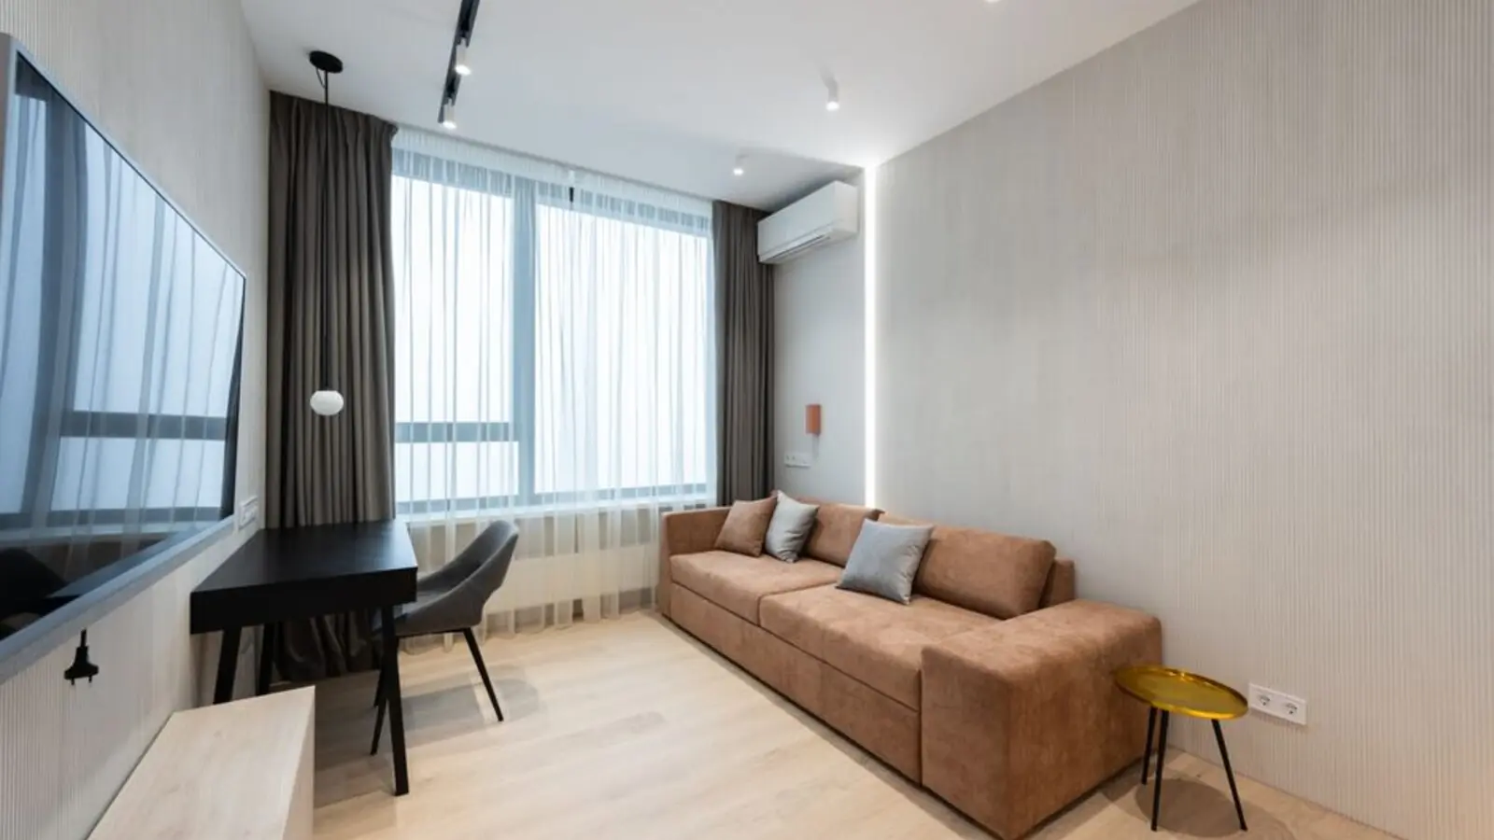
A 37-storey tower on JVLR where forest views meet future-ready Andheri East living.
Get DetailsProject essentials
Updated on
There is a particular kind of anticipation that surrounds a tower before its first brick is laid — a sense of possibility that lingers over the drawing board long before it rises against the sky. This is where Oberoi's newest pre-launch stands today: a 37-storey residential tower conceived on the Jogeshwari-Vikhroli Link Road in Andheri East, one of Mumbai's most enduring addresses for the developer. The project brings 3 BHK and duplex residences to a stretch of the city that has watched Oberoi build, refine, and perfect its craft over successive developments along this very corridor.
Andheri East's JVLR belt has long carried a quiet distinction among Mumbai's western suburbs — adjoining the Jogeshwari-Vikhroli Link Road on the south and the vast expanse of the Aarey greens on the north, with good accessibility to the Western Express Highway and the commercial area of SEEPZ. It is this same balance of urban convenience and green respite that this new tower is being positioned to offer, continuing a legacy that Oberoi has cultivated through its earlier addresses in the neighbourhood.
This is not Oberoi's first venture on this particular stretch of road. Oberoi Splendor is a high-rise residential complex comprising 6 towers with multiple 26-storey wings, located on Jogeshwari–Vikhroli Link Road (JVLR), Andheri East, and it was followed by Prisma and Maxima, each adding to a growing cluster of Oberoi residences along JVLR. The new pre-launch tower joins this lineage, promising the same design sensibility scaled to a taller, more contemporary silhouette of 37 storeys.
Oberoi Realty's broader body of work lends this pre-launch its credibility. In over four decades of function, Oberoi Realty has completed 51 projects, ranging from integrated townships in Thane and Goregaon to Mumbai's skyline-defining Three Sixty West in Worli — a skyscraper complex in Mumbai, Maharashtra, developed by Oberoi Realty. It is this pedigree of scale and design ambition that homebuyers are being invited to place their trust in, well before the tower's first floor slab is cast.
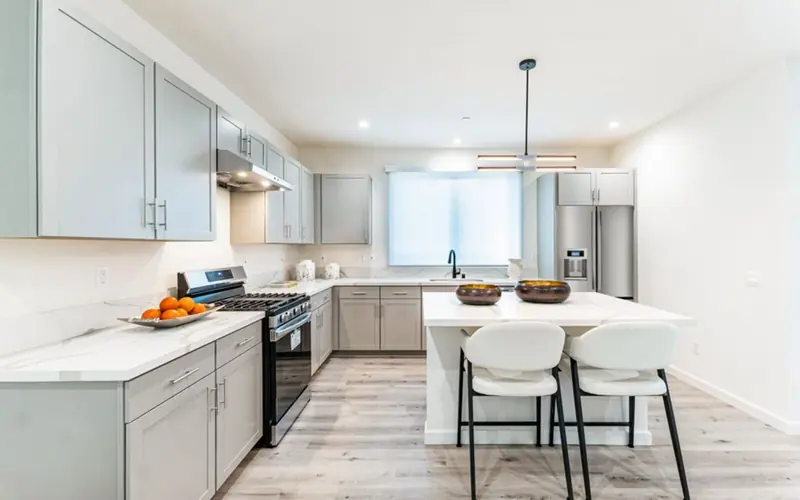
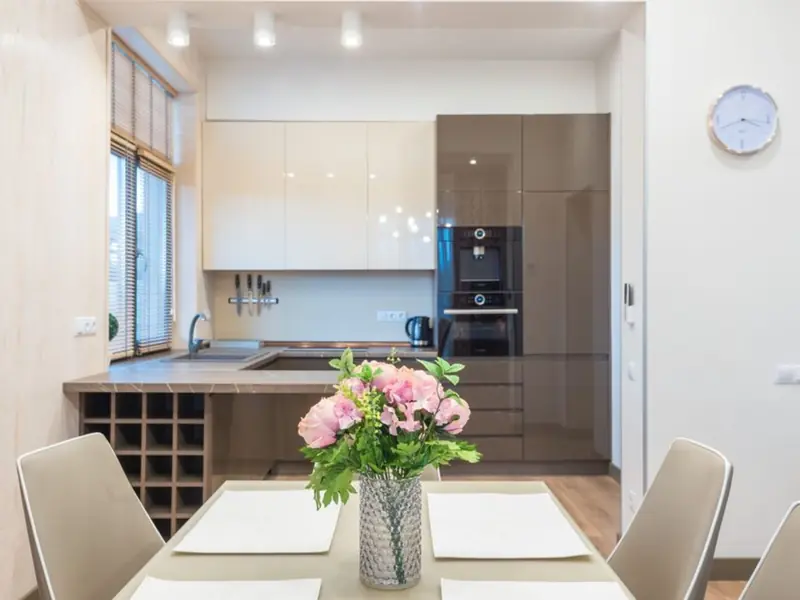
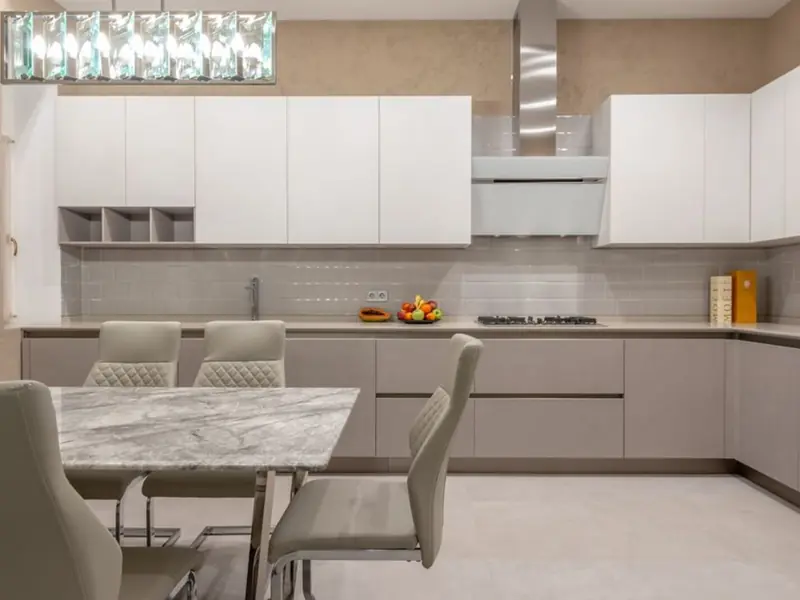
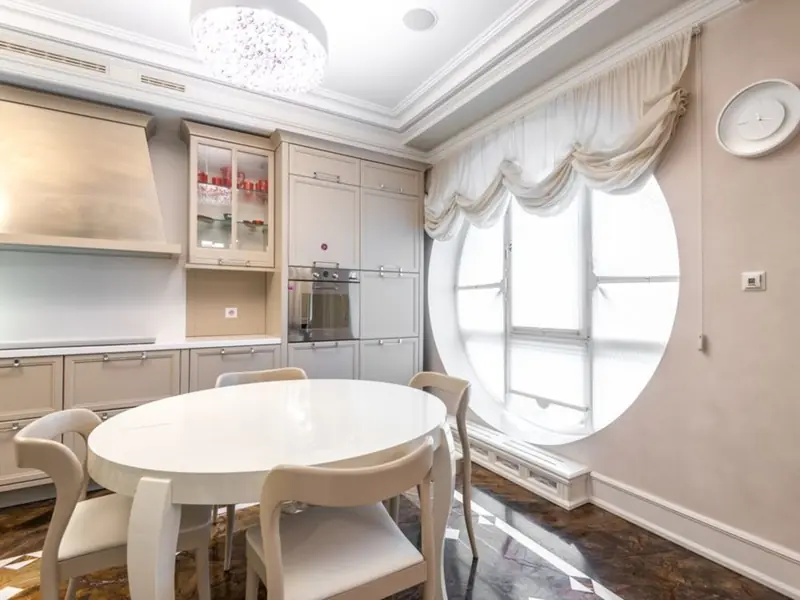
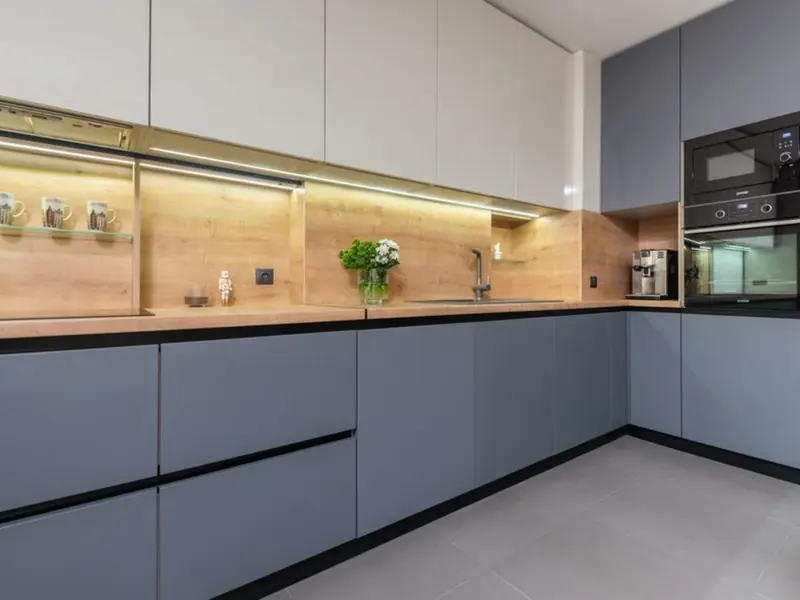
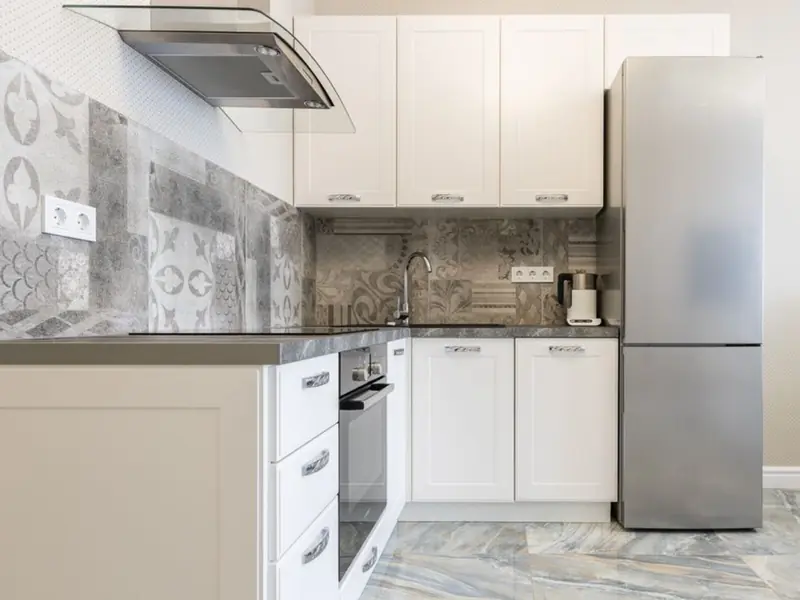
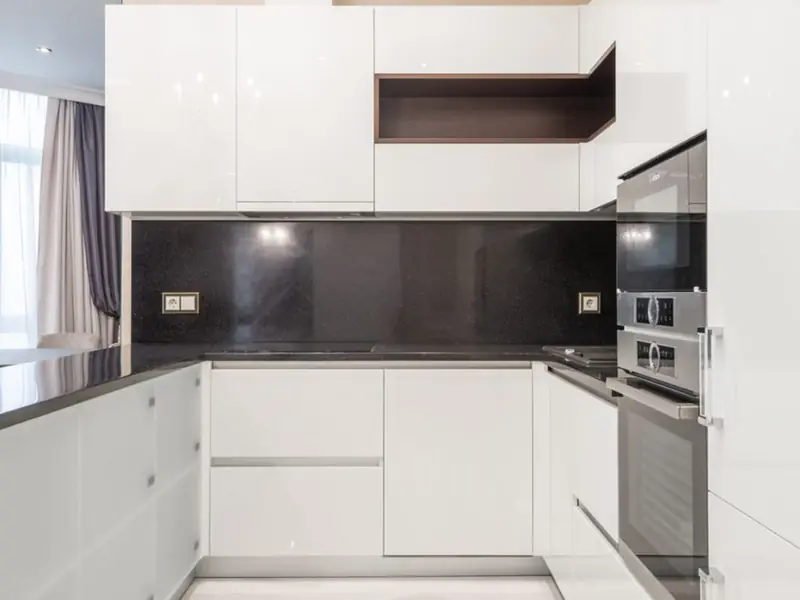
As a pre-launch offering, unit sizes and final pricing are still being firmed up; the figures below reflect indicative ranges typical for a 3 BHK-and-duplex format on JVLR and are subject to revision at formal launch.
While final amenity plans await the formal launch, the tower is expected to carry forward the amenity standards Oberoi has set across its JVLR developments — spaces designed for both quiet mornings and shared evenings.
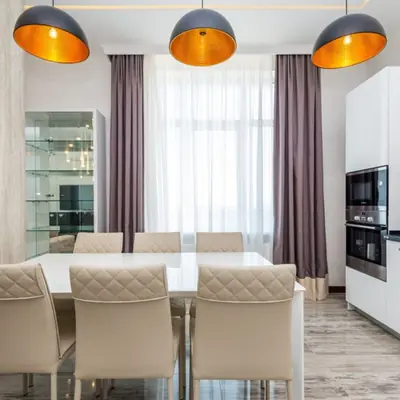
A dedicated pool deck for residents, positioned to catch the openness of the podium level.
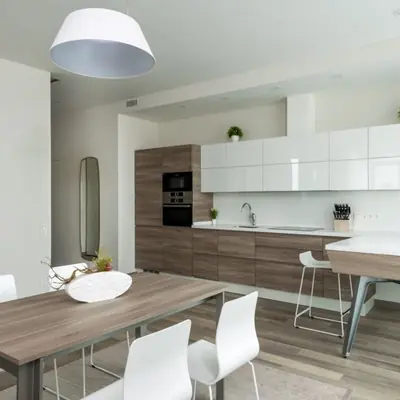
An indoor recreation and lounge space for residents and their guests.
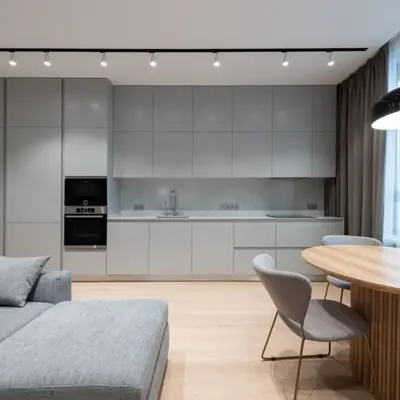
Green, walkable open spaces designed to buffer residents from the city's pace.
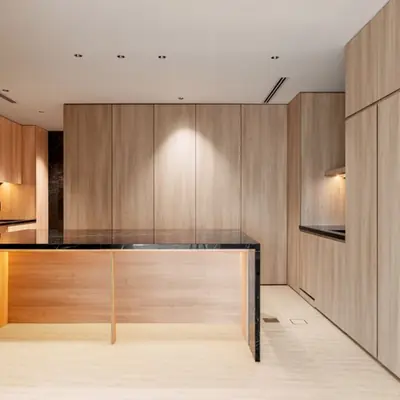
A modern fitness centre for daily wellness routines.
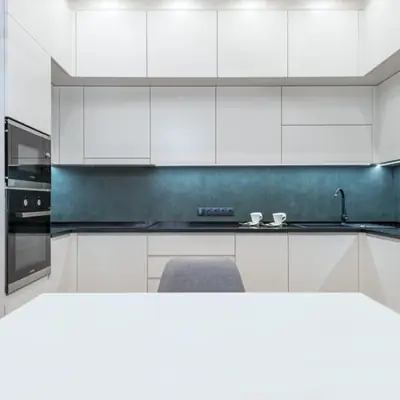
A safe, dedicated zone for the youngest residents to play.
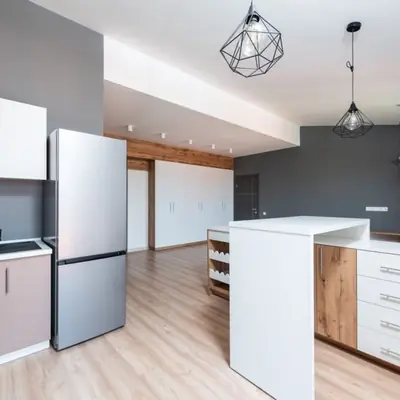
A landscaped track for morning and evening walks within the development.

Round-the-clock surveillance, access control, and backup power for uninterrupted living.
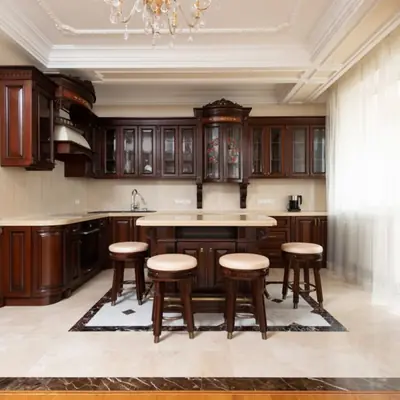
Efficient vertical transport designed for a 37-storey tower's daily rhythms.
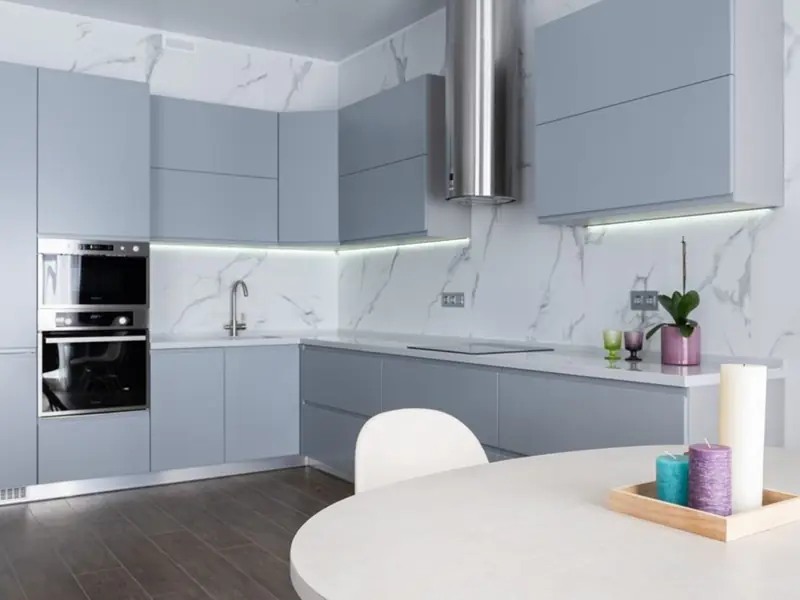
Layouts are planned for the 3 BHK homes.

The tower's address on JVLR places it at the heart of one of Andheri East's most sought-after residential belts — a stretch where the forested calm of Aarey Colony sits within view of the city's daily commerce. Adjoining the Jogeshwari-Vikhroli Link Road on the south and the vast expanse of the Aarey greens on the north, the location gives good accessibility to the Western Express Highway and the commercial area of SEEPZ. This dual character — quiet greenery on one side, arterial connectivity on the other — is central to why Oberoi has returned to this stretch of road with successive developments. For daily life and work, the surrounding neighbourhood offers considerable depth. The project enjoys proximity to international schools, hospitals, and key commercial hubs such as NESCO and Nirlon Knowledge Park, along with malls and lifestyle infrastructure across Andheri and Goregaon, while this address offers efficient connectivity to Powai, BKC, Andheri business districts, and western suburbs. Chhatrapati Shivaji Maharaj International Airport and the Andheri suburban railway station are both a short drive away via the Western Express Highway, making this an address geared towards residents who move between home, office, and airport with regularity.
Peddar Road, Mumbai
3, 4 BHK • Price on request
Redevelopment on Peddar Road
Worli, Mumbai
Residential redevelopment • Price on request
12,790 sq m redevelopment
Peddar Road, Mumbai
3, 4 BHK • Price on request
Single-tower residences on South Mumbai's Peddar Road
Bandra West, Mumbai
3, 4, 5 BHK • Price on request
Upcoming residences near Bandstand
Bandra Reclamation, Mumbai
2, 3, 4 BHK • Price on Request
Sea Link-facing luxury on a 2.5-acre parcel
Borivali, Mumbai
Residential and office towers • Price on request
65-floor SRA redevelopment beside Sky City
Bandra East, Mumbai
Price on Request
11-acre railway land parcel beside Western Express Highway

Malabar Hill, Mumbai
Duplex residences • Price on request
Eight duplex residences beside Malabar Hill Club
Fill in your details and our team will get back to you shortly with pricing, availability, and more.
We call you back
Explore the neighbourhood: JVLR area guide · Mumbai city guide
The information here is shared in good faith for guidance alone and forms no part of any agreement. All figures, layouts, and images are subject to revision. Please confirm every detail with an authorised representative before proceeding. About · Projects
Share your details and our expert will call you back.