Ready homes overlooking the Aarey greens, moments from Oshiwara and Andheri East.
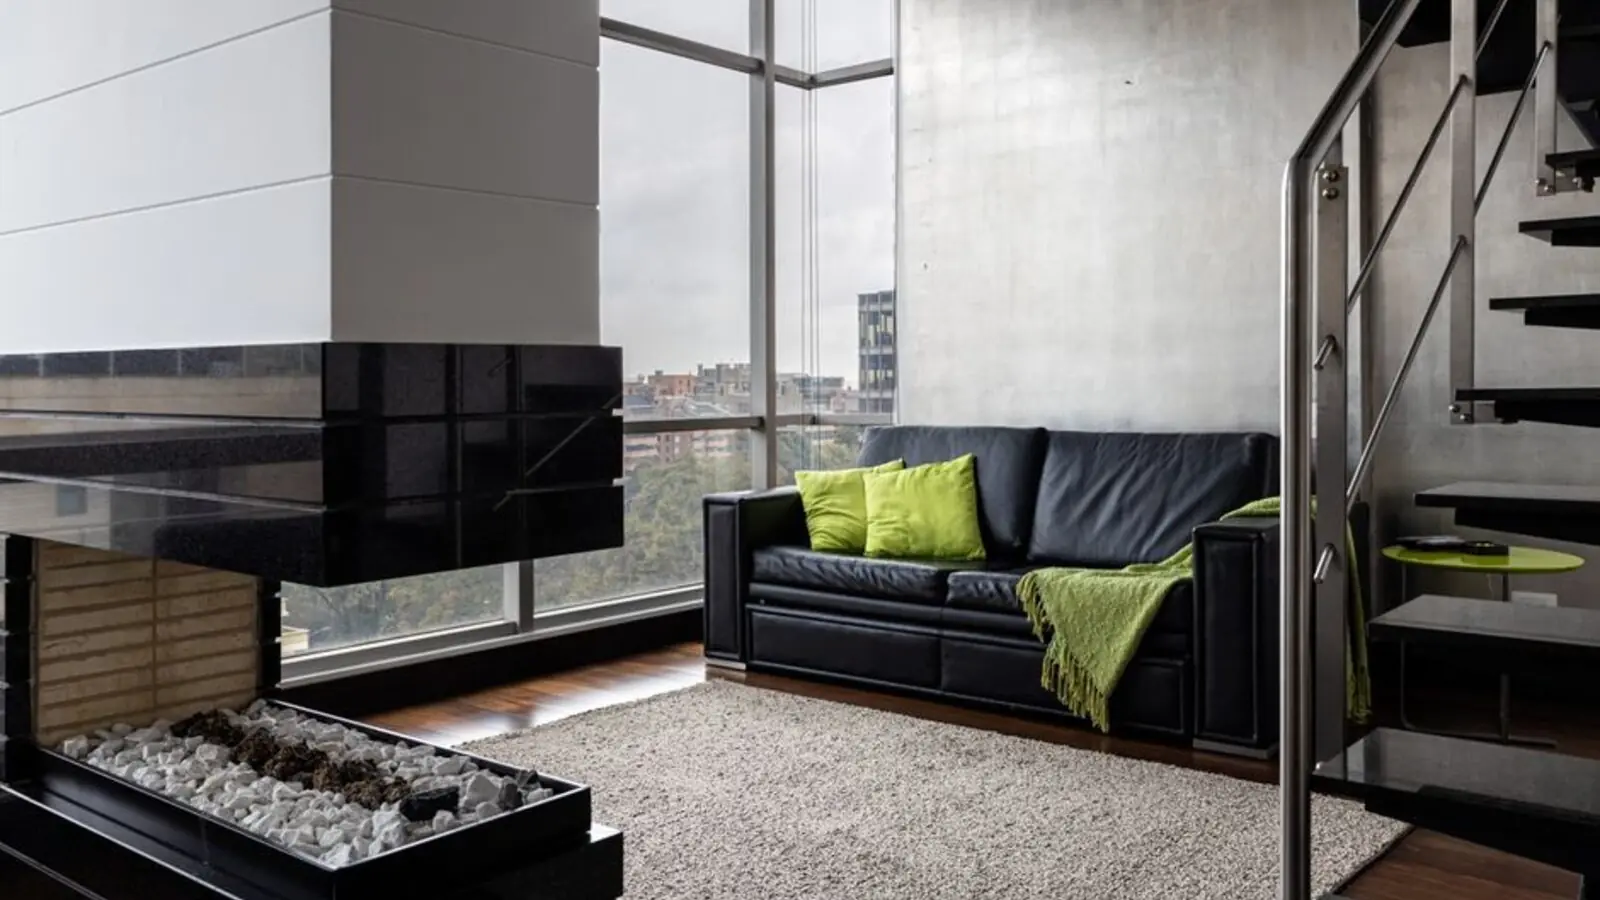
Get DetailsThere is a particular quiet that settles over Oberoi Splendor each evening, when the light over the Aarey greens turns amber and the city's noise seems to soften at the edges. Adjoining the Jogeshwari-Vikhroli Link Road on the south and the vast expanse of the Aarey greens on the north, the views from this development are nothing short of spectacular. It is this rare pairing — dense urban connectivity on one side, an unbroken green buffer on the other — that has made Oberoi Splendor one of the more sought-after addresses in Jogeshwari East since its towers first rose here.
Built by Oberoi Realty, the development is generously scaled: Oberoi Splendor Jogeshwari East has 7 towers, with 27 floors each and 1296 units on offer, spread over an area of 8 acres, one of the spacious housing societies in the Western Mumbai region. The result is a gated community with genuine breathing room, where landscaped courtyards and internal roads separate residential blocks from the rush of the highway beyond.
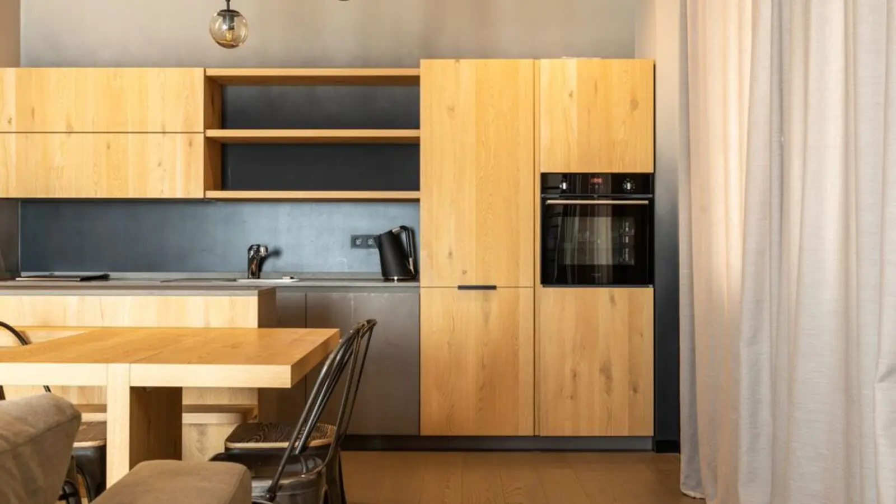
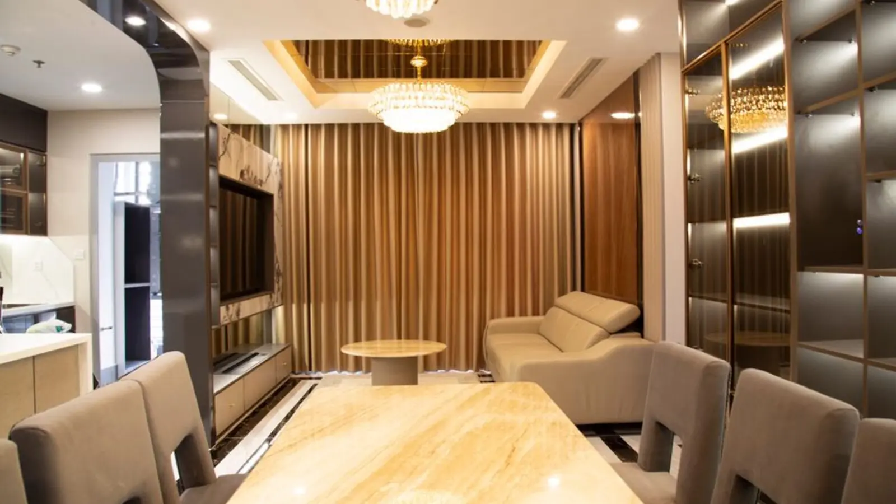
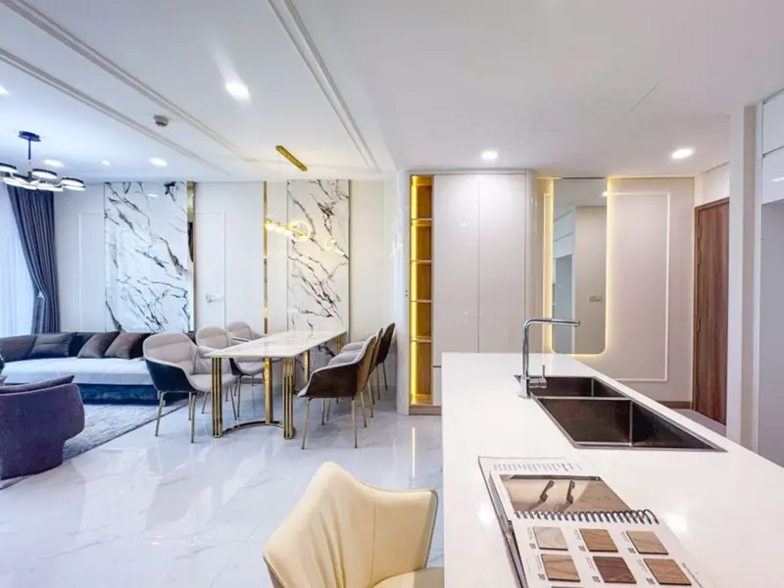
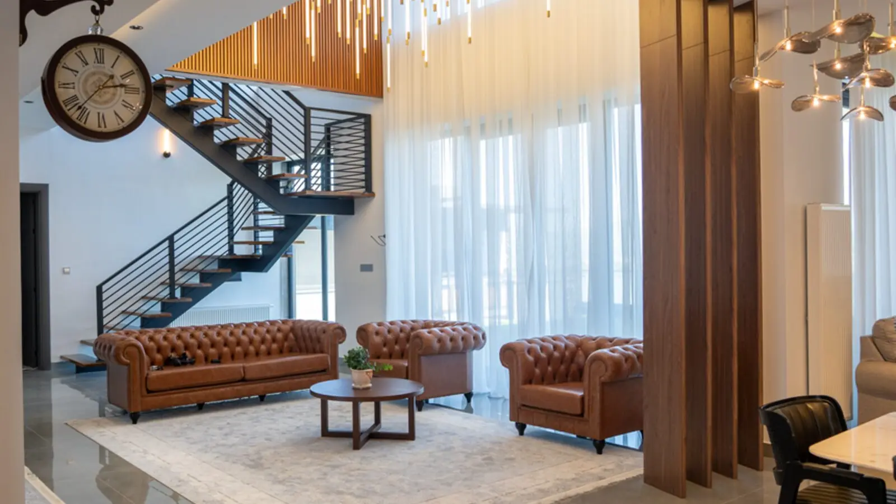
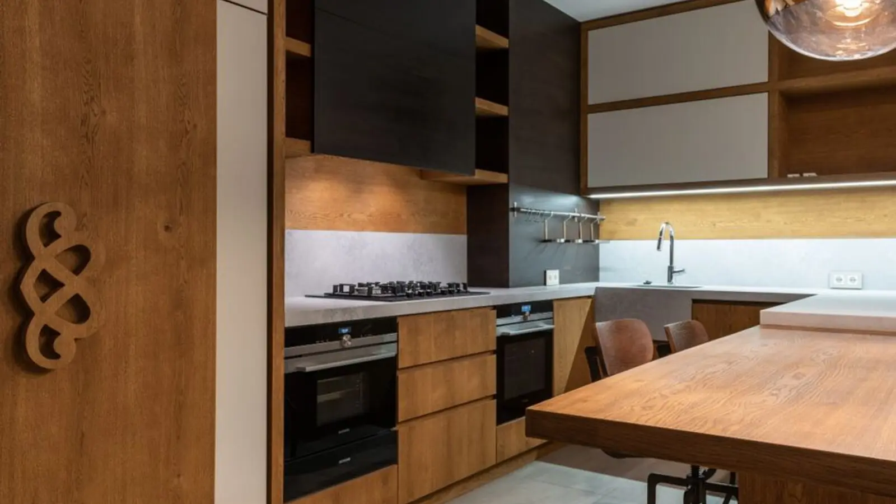
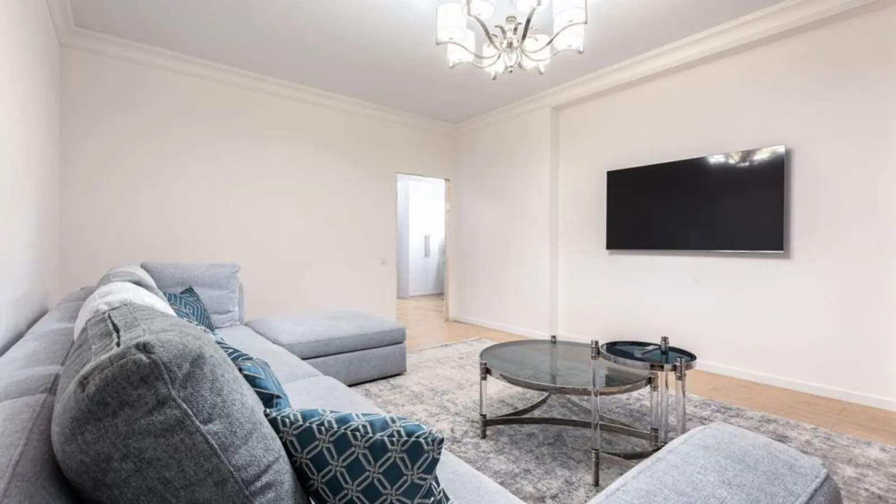
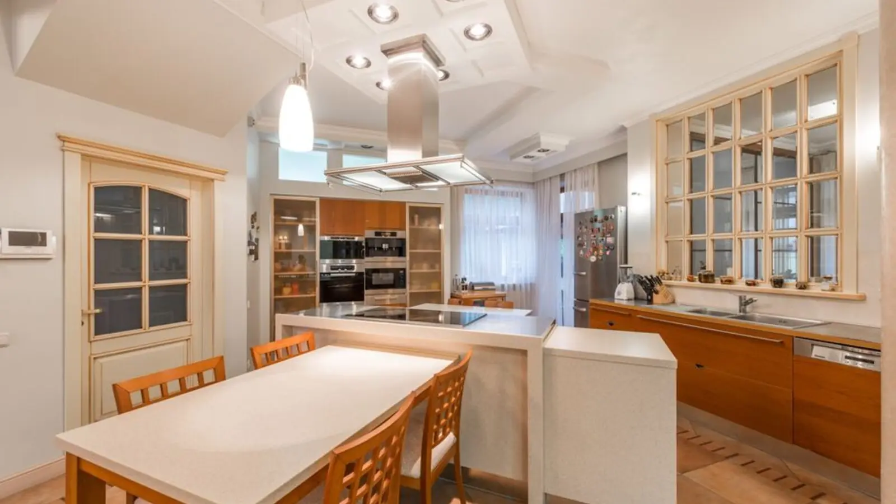
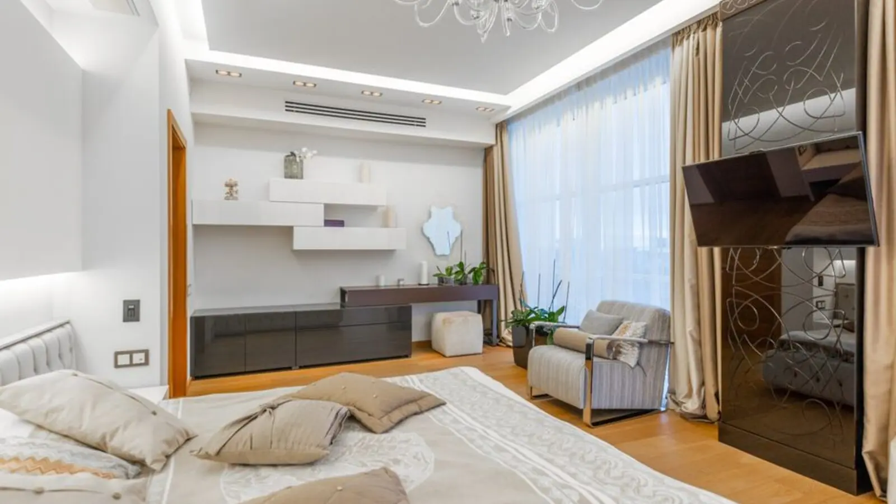
Today, Oberoi Splendor is a lived-in, settled address rather than a construction site. Oberoi Splendor in Jogeshwari East, Mumbai is a ready-to-move housing society, now ready to be called home as families have started moving in. The unit configuration primarily revolves around spacious and well-designed 2.5 BHK and 3 BHK residences with ultra modern amenities, catering to the discerning tastes of modern homeowners.
Beyond the gates, the address earns its keep through connectivity. Its location gives it good accessibility to the Western Express Highway and the commercial area of SEEPZ. For families who want the calm of a green-fringed home without sacrificing the ease of getting to work, school, or the airport, Oberoi Splendor occupies a genuinely rare middle ground in Mumbai's western suburbs.
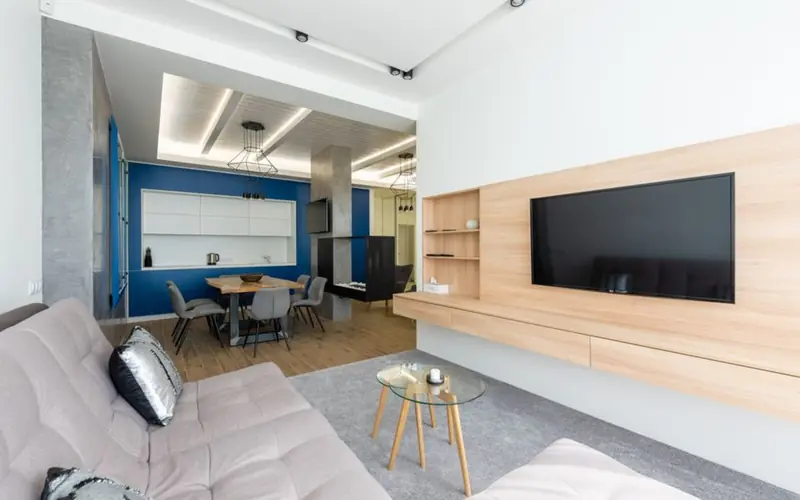
Oberoi Splendor offers 2.5 BHK and 3 BHK residences, with unit sizes available from 1377 sq.ft. to 1820 sq.ft., priced from ₹6.09 Cr for the larger layouts, while resale listings note a 3BHK apartment available at a starting price of Rs. 4.2 Cr and entry price points closer to a starting point of Rs. 3.4 Crores depending on floor, facing, and wing. Prices vary by tower, view (Aarey-facing units command a premium), and floor level; buyers should confirm current quotes and payment schedules directly with the sales team.
| Type | Size | Price | Status |
|---|---|---|---|
| 2.5 BHK | ~1180 - 1377 sq ft | ₹3.4 Cr onwards* | Ready to Move |
| 3 BHK | 1377 sq ft | ₹4.2 Cr onwards* | Ready to Move |
| 3 BHK (Premium) | 1820 sq ft | ₹6.09 Cr onwards* | Ready to Move |
Life at Oberoi Splendor unfolds across a wide spread of recreational and wellness spaces, all folded into the green edges of the property. The top amenities available include 24x7 Guard Patrol, CCTV Monitoring, a Children's Play area, Gymnasium, Jogging Track, Kids' Activity Center, Landscaped Garden, Skating Area, Spa, Squash Court, Swimming Pool, Yoga Decks, Multipurpose Hall, Lounge, and Herb Garden.
A dedicated pool area for residents to unwind after a long day.
Indoor lounges and a spa for relaxation and community gatherings.
An indoor court for residents who enjoy a competitive game close to home.
Landscaped paths and a dedicated rink for morning walks and evening activity.

Green pockets and gazebos designed for quiet, unhurried evenings.
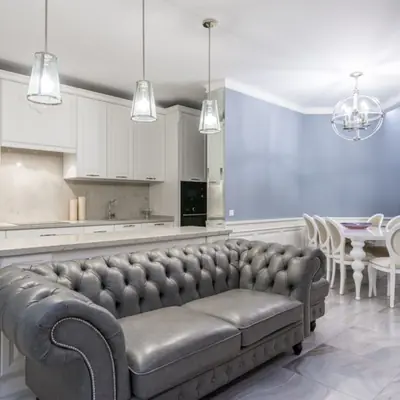
A safe, dedicated zone for younger residents to play.
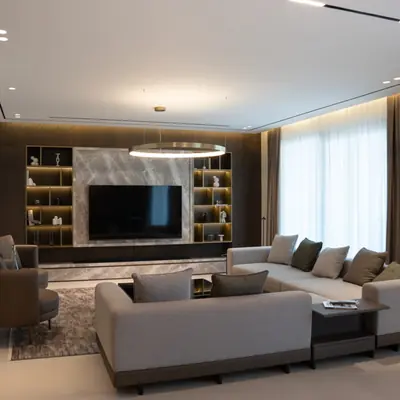
Spaces for community events, celebrations, and gatherings.
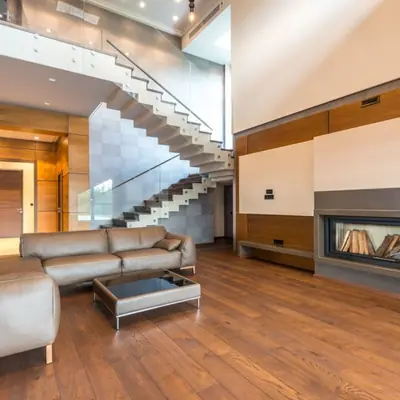
Guard patrol, CCTV monitoring, and backup power for uninterrupted comfort.
Floor plans at Oberoi Splendor span 2.5 BHK and 3 BHK layouts between roughly 1377 and 1820 sq ft, designed with efficient room proportions and generous balconies facing the Aarey greenbelt.
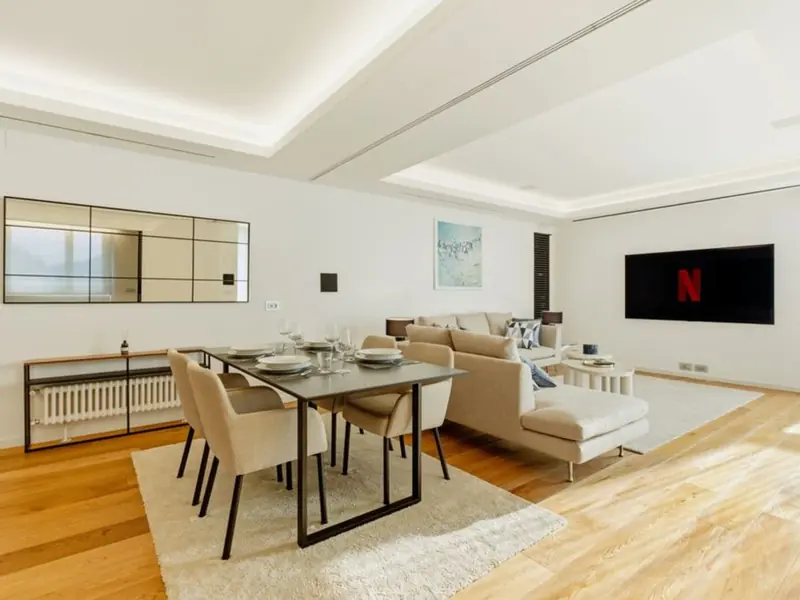
Oberoi Splendor sits at a genuinely convenient crossing point of western Mumbai's road network. The project is located approximately 0.1 km from Jogeshwari-Vikroli Link Road and about 1.1 km from Western Express Highway, putting the eastern and western suburbs within easy reach. Commuting is extremely hassle-free thanks to JVLR, Western Express Highway, and the Andheri (East) metro station. Oshiwara, Andheri, and Powai are all a short drive away, making daily commutes to Mumbai's key business districts far less taxing than in many comparable western suburb addresses. Day-to-day convenience is equally well covered. Healthcare centers such as DNA Hospital and Seven Hills Hospital, along with academic institutions like Oberoi International School, are in close proximity, and the address is close to the commercial area of SEEPZ, with Oberoi Mall, Inorbit Mall Andheri, and Infiniti Mall Andheri all a short distance away. For residents, this means schools, hospitals, offices, and weekend shopping are all woven into a compact, familiar radius around home.
Bandra East, Mumbai
To be announced • Pricing on request
11-acre railway land, ₹5,400 Cr bid, next to BKC

Bandra East, Mumbai
TBA • Price on Request
11-acre railway land parcel beside Western Express Highway
Juhu, Mumbai
To Be Announced • Price on Request
1.85-acre sea-facing redevelopment
Versova, Andheri West, Mumbai
To be announced • Price on Request
17.18 lakh sq ft MHADA redevelopment

Malabar Hill, Mumbai
3, 4 BHK • Price on request
Cluster redevelopment on Mumbai's most prestigious hill

Worli, Mumbai
Ultra-luxury residences • Price on request
India's first Aman-branded residences
Karjat, Mumbai
Residential Plots • Price on Request
Gated hillside plots in the Sahyadri foothills
Worli, Mumbai
3, 4 BHK • Price on Request
MHADA redevelopment on Worli Seaface
Fill in your details and our team will get back to you shortly with pricing, availability, and more.
The information here is shared in good faith for guidance alone and forms no part of any agreement. All figures, layouts, and images are subject to revision. Please confirm every detail with an authorised representative before proceeding. About · Projects
Share your details and our expert will call you back.