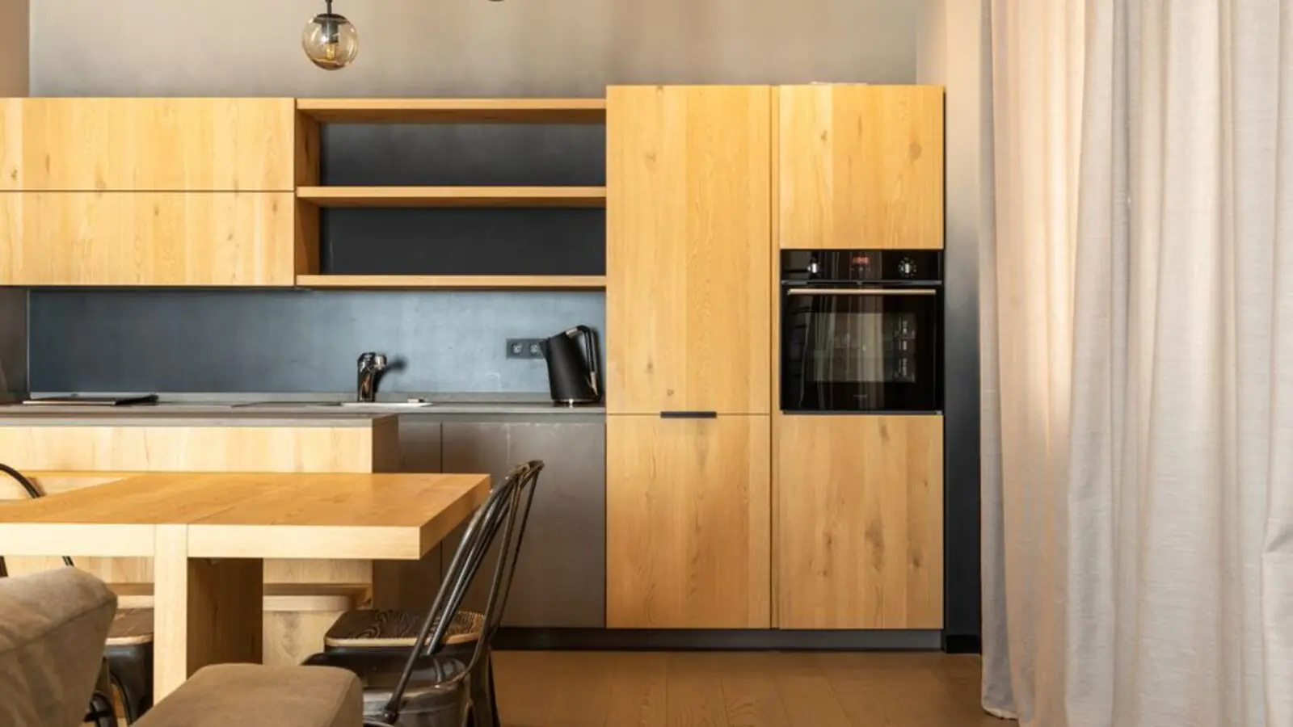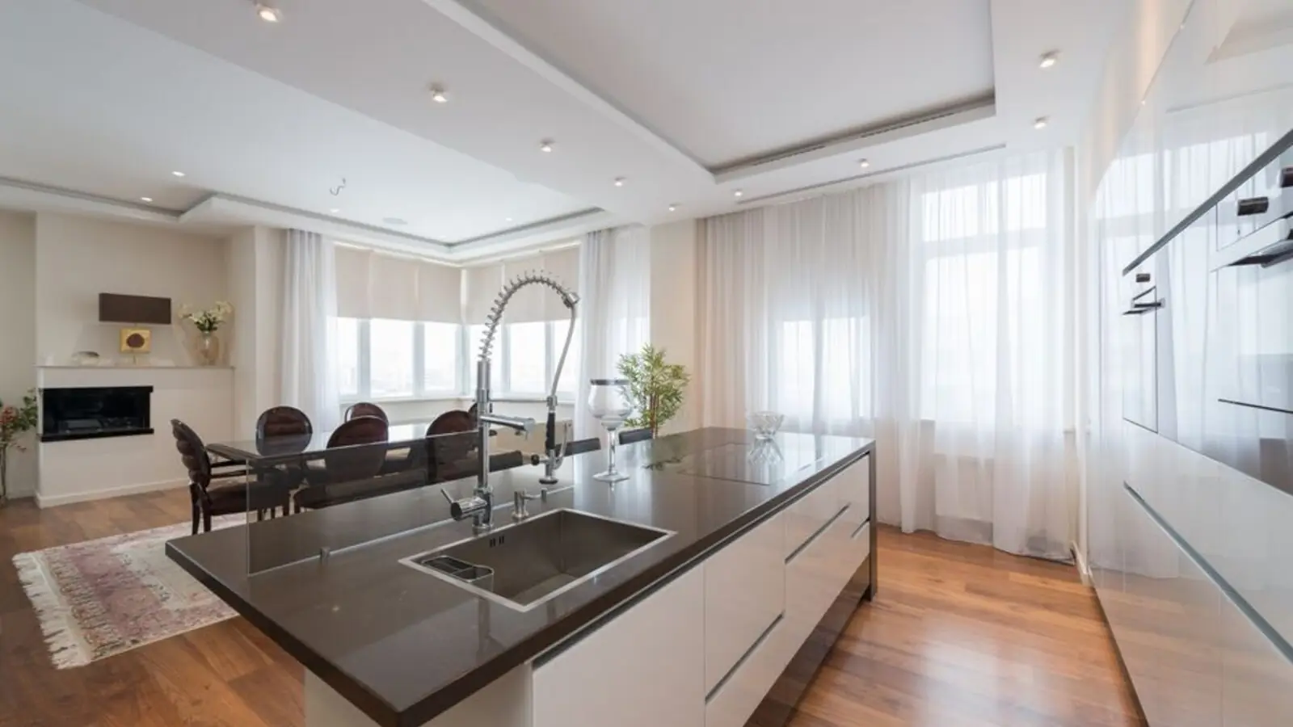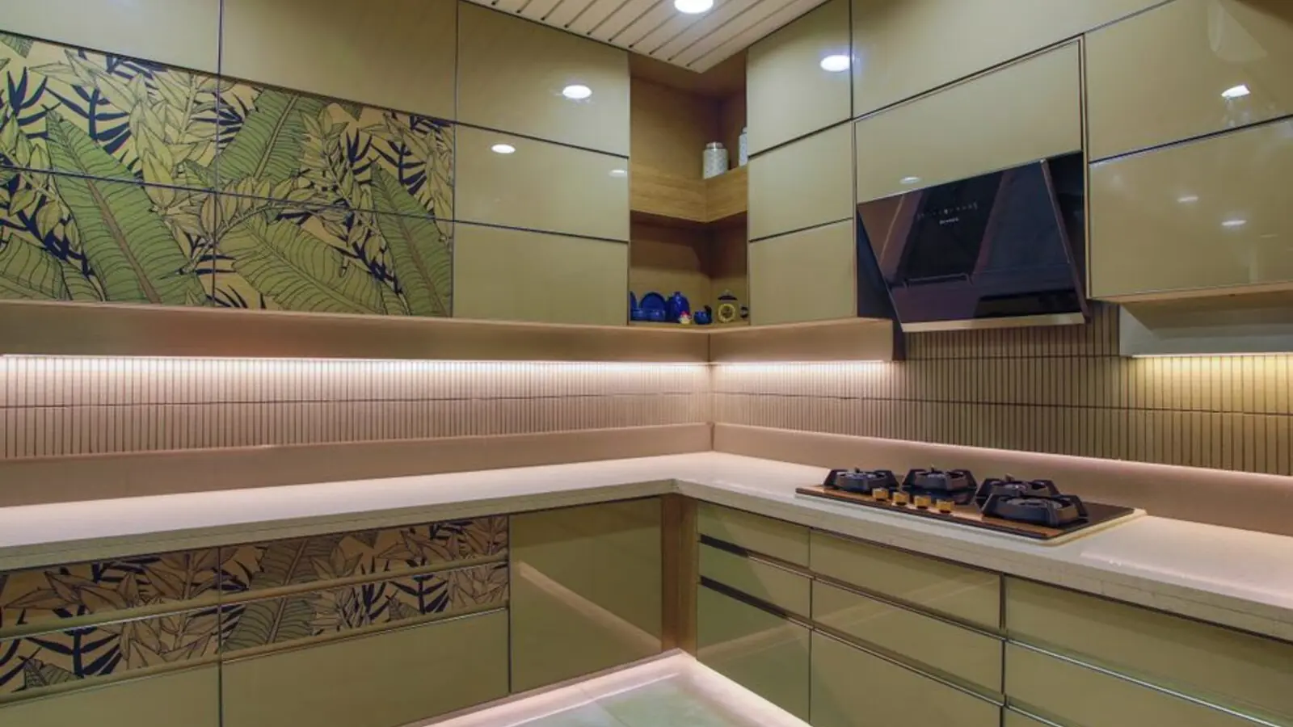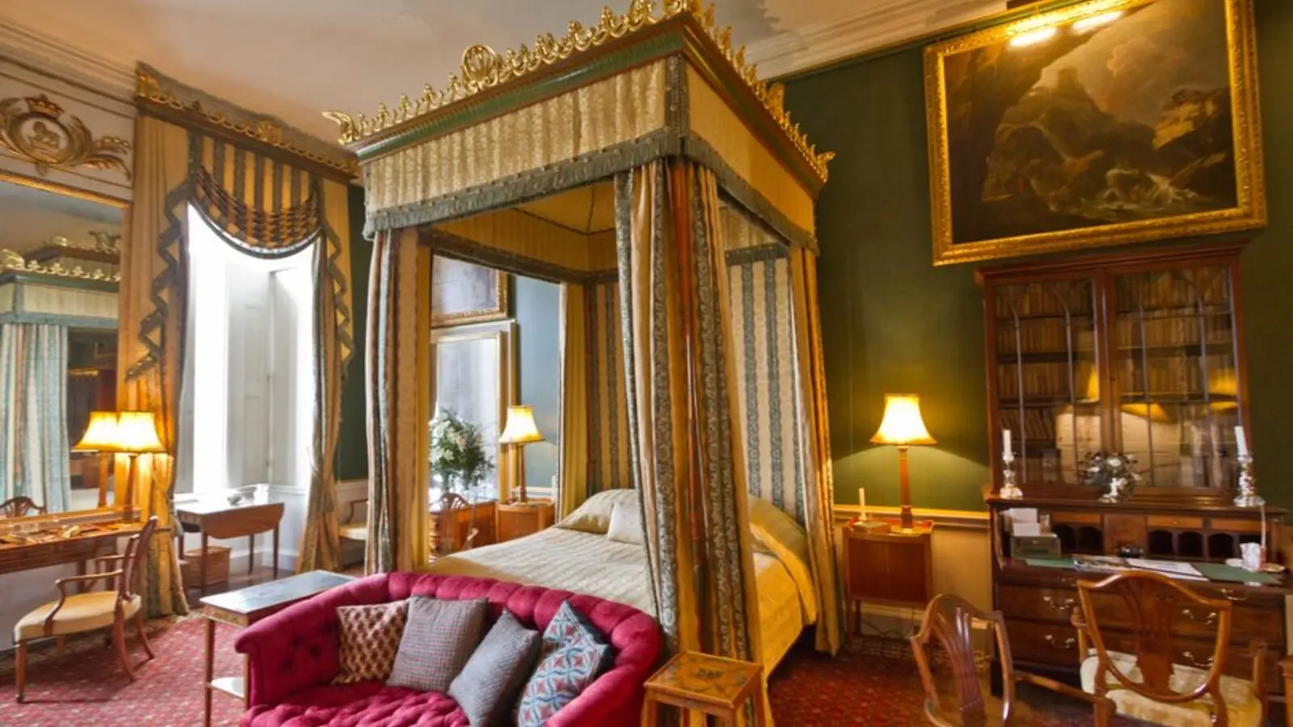
A boutique ready residence in Lokhandwala, where privacy meets the pulse of the city.
RERA: A51800000454
Get DetailsThere is a particular kind of luxury in arriving somewhere already complete, and Oberoi Sky Gardens offers exactly that. Tucked into the tree-lined lanes of Lokhandwala Complex, this is a boutique luxurious development located in the chic and tranquil neighbourhood of Andheri West, Mumbai, offering aesthetically designed spacious residences with ultimate exclusivity across a 30-storeyed development with expansive private apartments. The building rises as a single, considered gesture rather than a sprawling township, and that restraint is precisely its appeal.
Spanning across a lush 1-acre landscape, the project features a single, meticulously designed tower housing over 90 units, each crafted to perfection with contemporary aesthetics and high-end finishes. The homes are predominantly spacious 4 BHK layouts, though the wider Oberoi Realty portfolio in this micro-market has also included 3 BHK and 5 BHK configurations at various points, reflecting a design philosophy built around generous, uncluttered living spaces rather than maximum unit density.
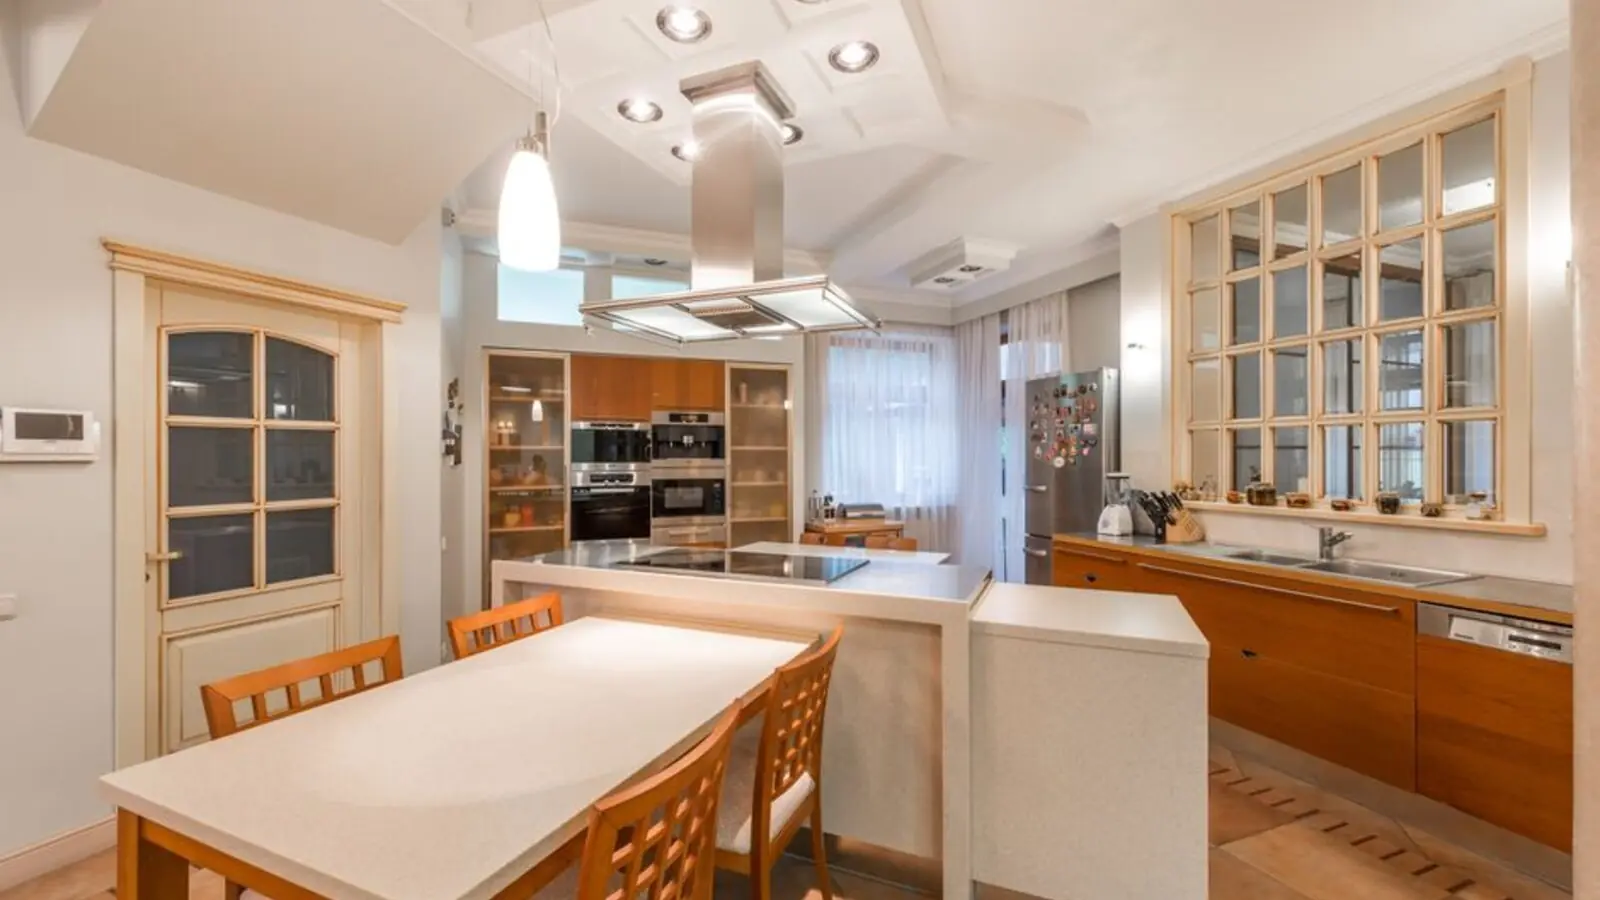
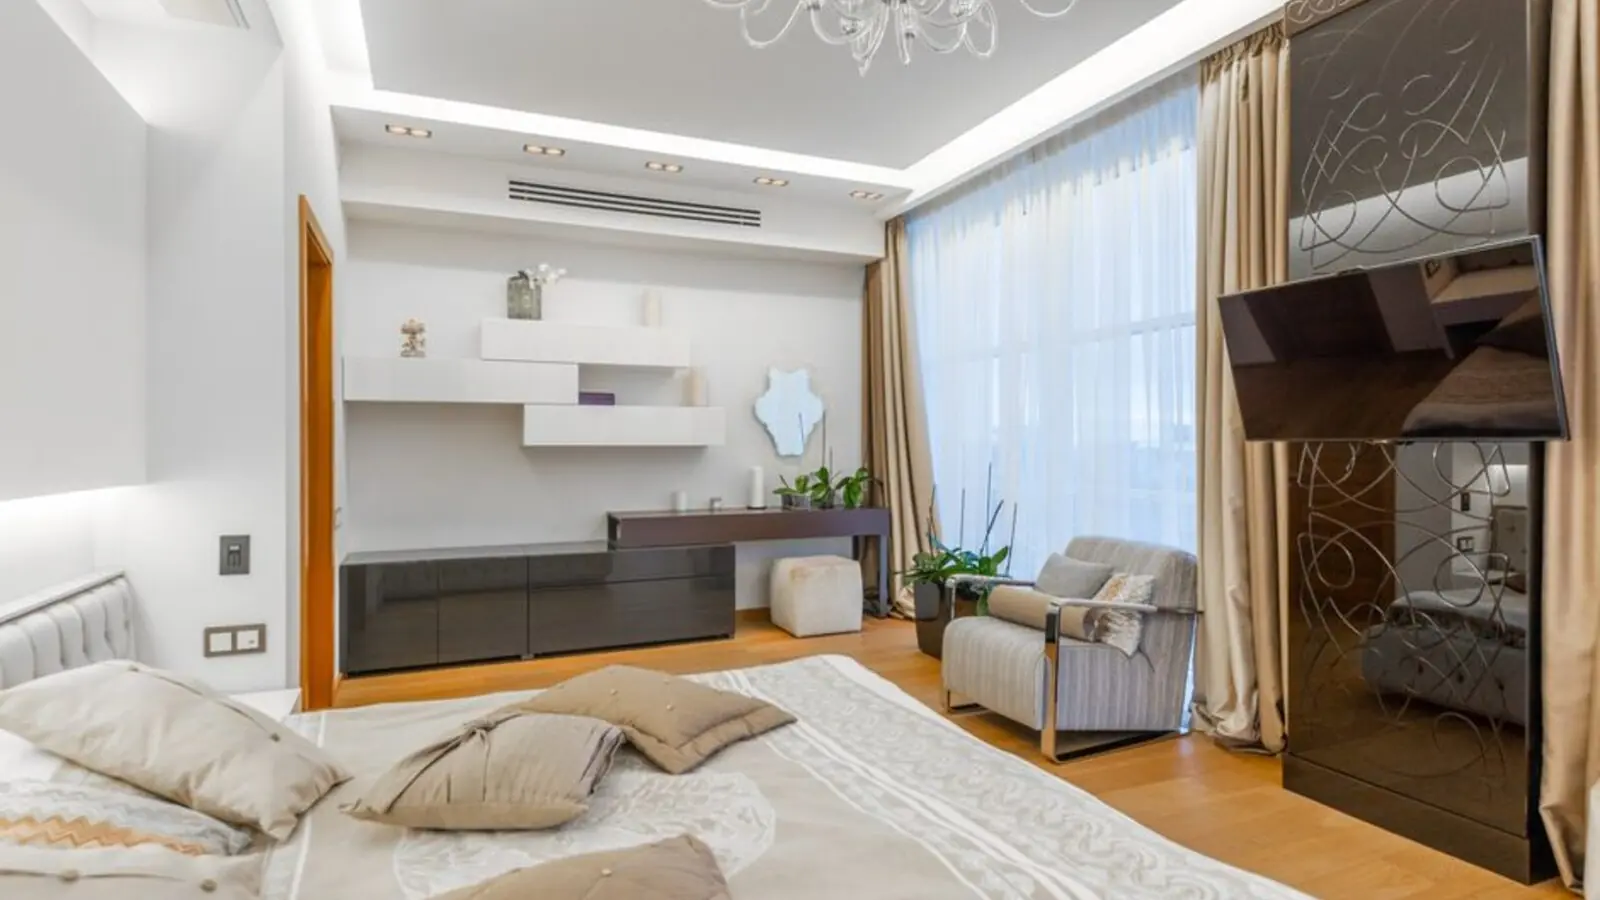
Every apartment here carries the unmistakable signature of an Oberoi Realty address - unhurried detailing, quality materials, and an emphasis on light and privacy. These homes are Vaastu-compliant with efficient designs that maximize space and functionality, and the building's slender profile means most residences enjoy open views over the low-rise Lokhandwala skyline. Since all the units of this project are Ready To Move, buyers step directly into a finished, lived-in community rather than waiting through years of construction.
For a developer whose over four decades of function, Oberoi Realty has completed 51 projects, Sky Gardens represents one of its more intimate residential statements - proof that scale isn't the only measure of an Oberoi address.

Oberoi Sky Gardens is primarily a 4 BHK address, with unit sizes and pricing that reflect its boutique, low-density character; exact per-unit rates vary by floor, view and current inventory.
| Type | Size | Price | Status |
|---|---|---|---|
| 3 BHK | 1,800 - 2,500 sq.ft. | Price on request | Ready to Move |
| 4 BHK | 2,800 - 2,845 sq.ft. | ₹13.02 Cr onwards* | Ready to Move |
| 5 BHK | ~2,800 sq.ft. | Price on request | Ready to Move |
Despite its compact 1-acre footprint, Oberoi Sky Gardens is planned around a full suite of lifestyle amenities designed for everyday comfort and occasional indulgence alike.
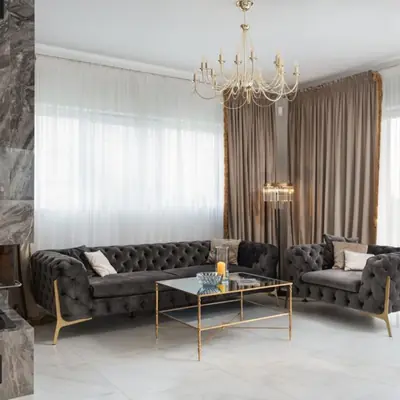
A dedicated indoor recreation and social space for residents.
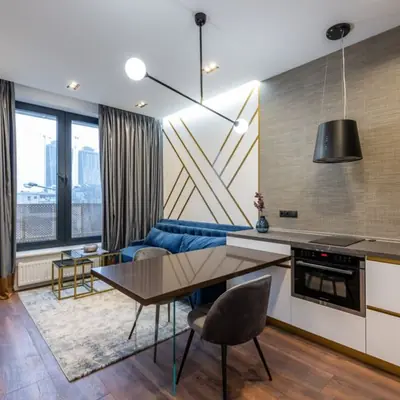
A well-maintained pool for relaxed, everyday leisure.
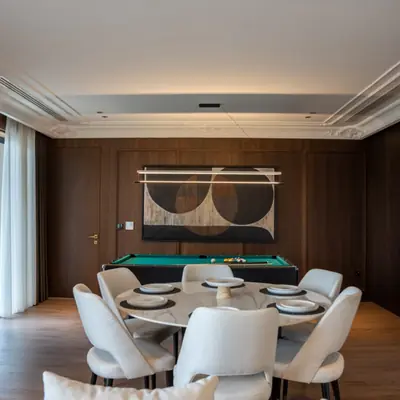
A fully equipped fitness centre for daily workouts.
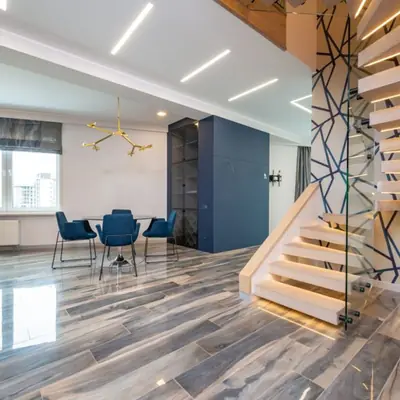
Indoor courts for active, competitive recreation.
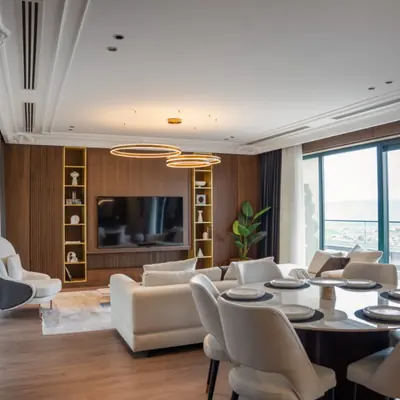
A safe, dedicated zone for younger residents.
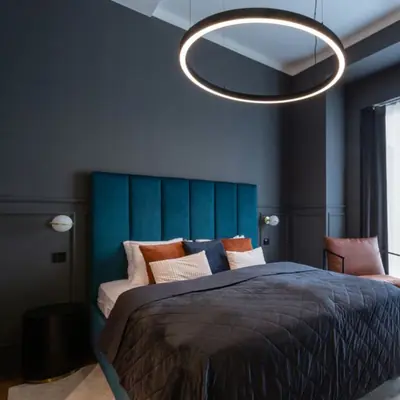
Green, tranquil open spaces within the compact plot.
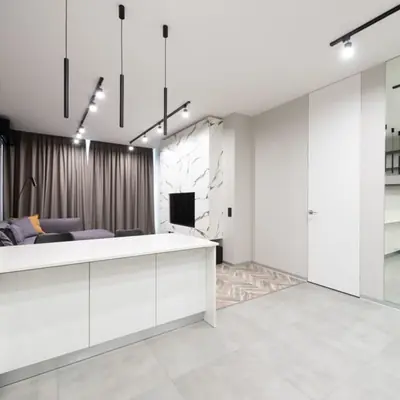
A private venue for celebrations and gatherings.
Uninterrupted electricity backup across the tower.
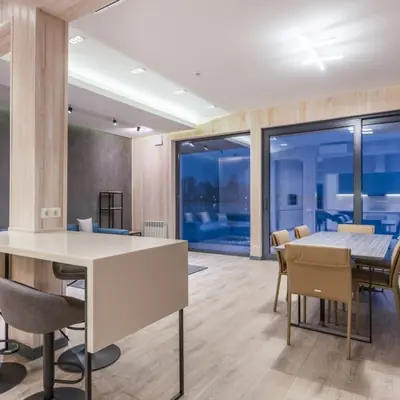
Floor plans at Oberoi Sky Gardens are built around spacious 4 BHK layouts of roughly 2,800 sq.ft., with well-proportioned living, dining and bedroom zones designed for natural light and cross-ventilation.
Lokhandwala Complex has long been one of Andheri West's most established residential enclaves, and Oberoi Sky Gardens sits right at its heart. The nearest metro station is Versova Metro Station, just about 1.0 km away, putting the Metro Line 2A network within easy walking or short-drive distance. The location ensures easy access to the Western Express Highway, Link Road, and the Versova Metro Station, making daily commutes seamless. For those who work across the city, this connectivity is not incidental - it is central to why families choose this pocket of Andheri West. Daily life here is well served too. Residents have quick and easy access to PVR Citi and Infiniti Mall for shopping and entertainment, while reputed institutions such as S.P. Jain Institute of Management and Research sit nearby. Andheri West is mainly residential compared to its eastern neighbour, and demand for property here has increased immensely over the years, with several luxury and super-luxury projects led by prominent builders like Godrej, Kabra, Adani Group, K Raheja, and Oberoi. Between the Western Express Highway, New Link Road and the metro corridor, both South Mumbai and the northern business districts remain a comfortable drive or ride away.
Bandra East, Mumbai
To be announced • Pricing on request
11-acre railway land, ₹5,400 Cr bid, next to BKC
Bandra East, Mumbai
TBA • Price on Request
11-acre railway land parcel beside Western Express Highway
Juhu, Mumbai
To Be Announced • Price on Request
1.85-acre sea-facing redevelopment
Versova, Andheri West, Mumbai
To be announced • Price on Request
17.18 lakh sq ft MHADA redevelopment
Malabar Hill, Mumbai
3, 4 BHK • Price on request
Cluster redevelopment on Mumbai's most prestigious hill
Worli, Mumbai
Ultra-luxury residences • Price on request
India's first Aman-branded residences
Karjat, Mumbai
Residential Plots • Price on Request
Gated hillside plots in the Sahyadri foothills
Worli, Mumbai
3, 4 BHK • Price on Request
MHADA redevelopment on Worli Seaface
Fill in your details and our team will get back to you shortly with pricing, availability, and more.
The information here is shared in good faith for guidance alone and forms no part of any agreement. All figures, layouts, and images are subject to revision. Please confirm every detail with an authorised representative before proceeding. About · Projects
Share your details and our expert will call you back.