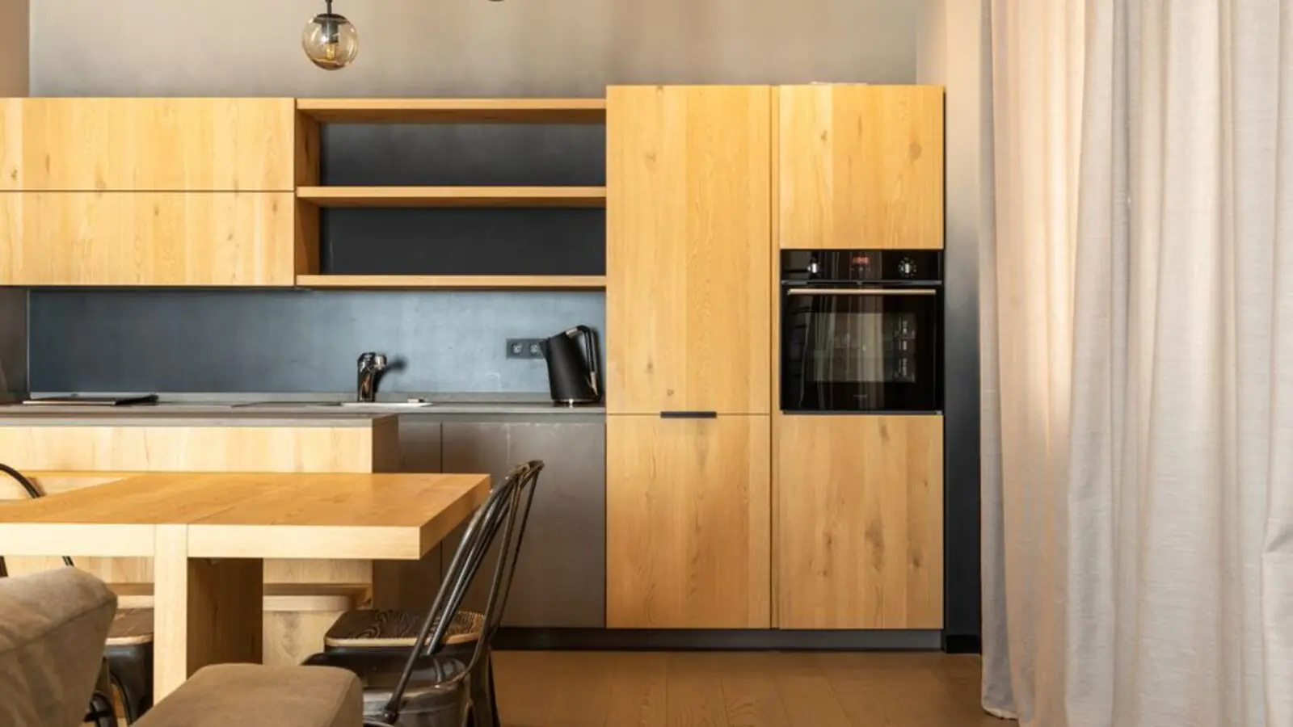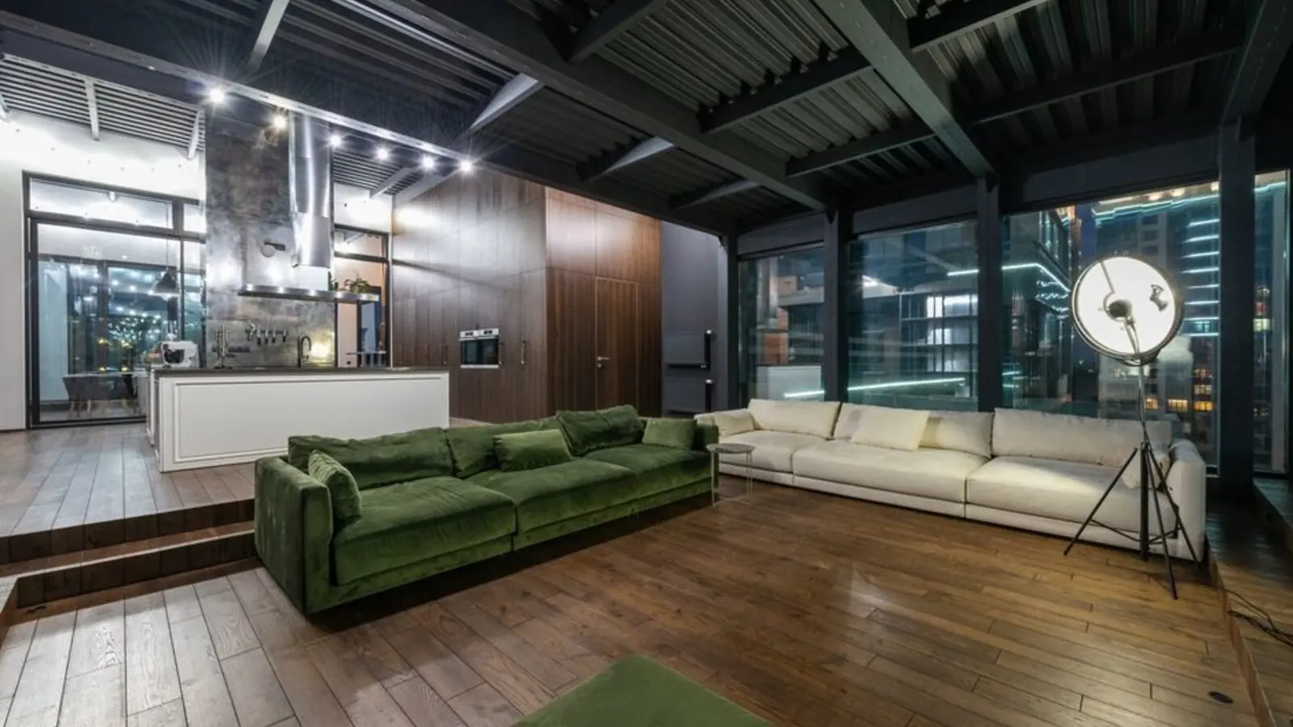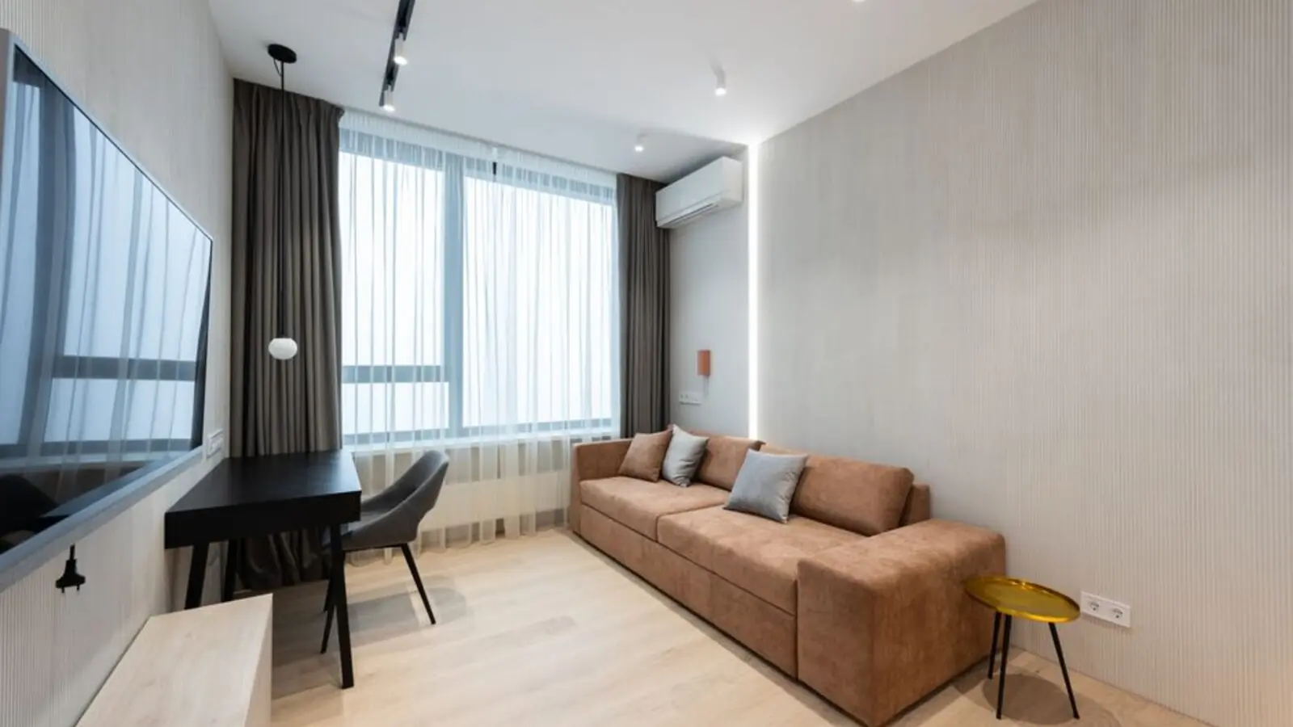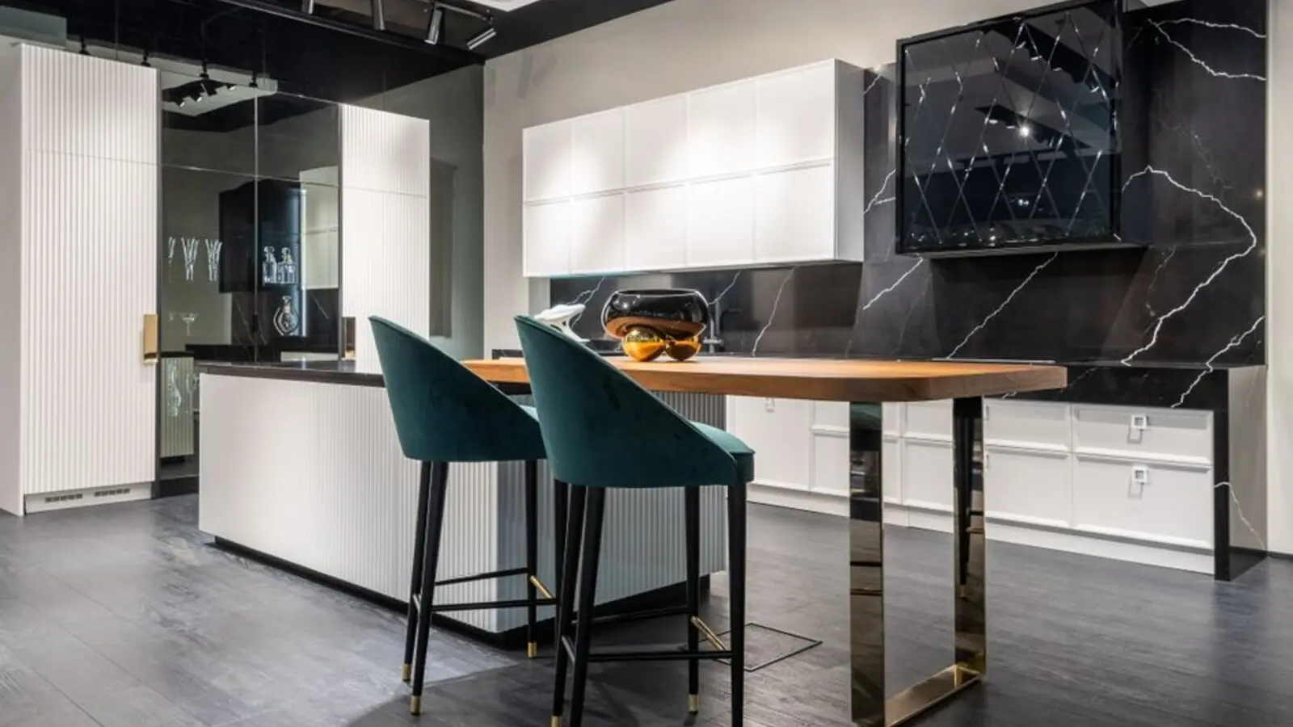
Sea-facing duplex residences crowning Worli's skyline, by Oberoi Realty.
Get DetailsThere is a particular kind of quiet that settles over Worli once the sun begins its descent into the Arabian Sea, and it is this very light that Oberoi Skyz was conceived to hold within its walls. Developed by Oberoi Realty, one of Mumbai's most respected names in real estate, Oberoi Skyz rises as a boutique, high-rise residential address in the heart of Worli, offering a rare collection of large-format duplex homes designed for those who have long since outgrown the ordinary apartment. Oberoi Skyz is a project located in Worli, Mumbai South and well connected by major roads like Dr Annie Besant Road and Eastern Express Highway, developed by Oberoi Realty.
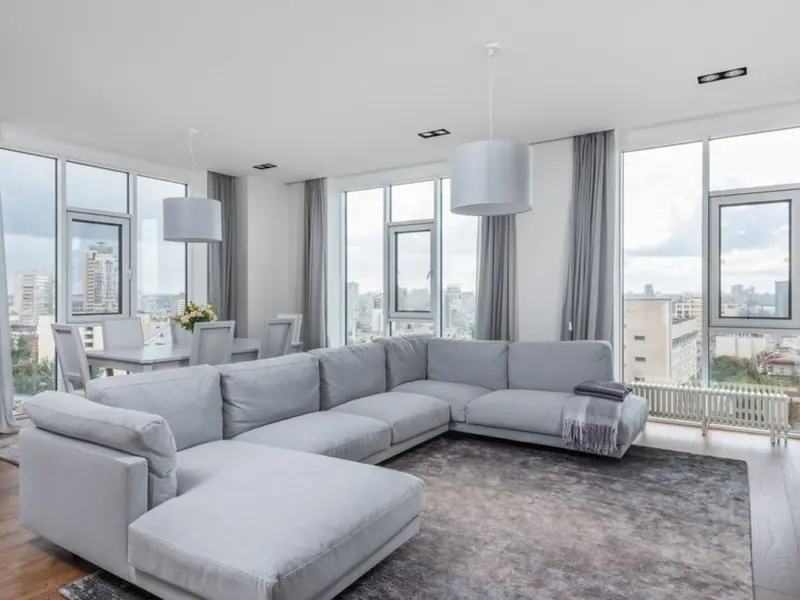
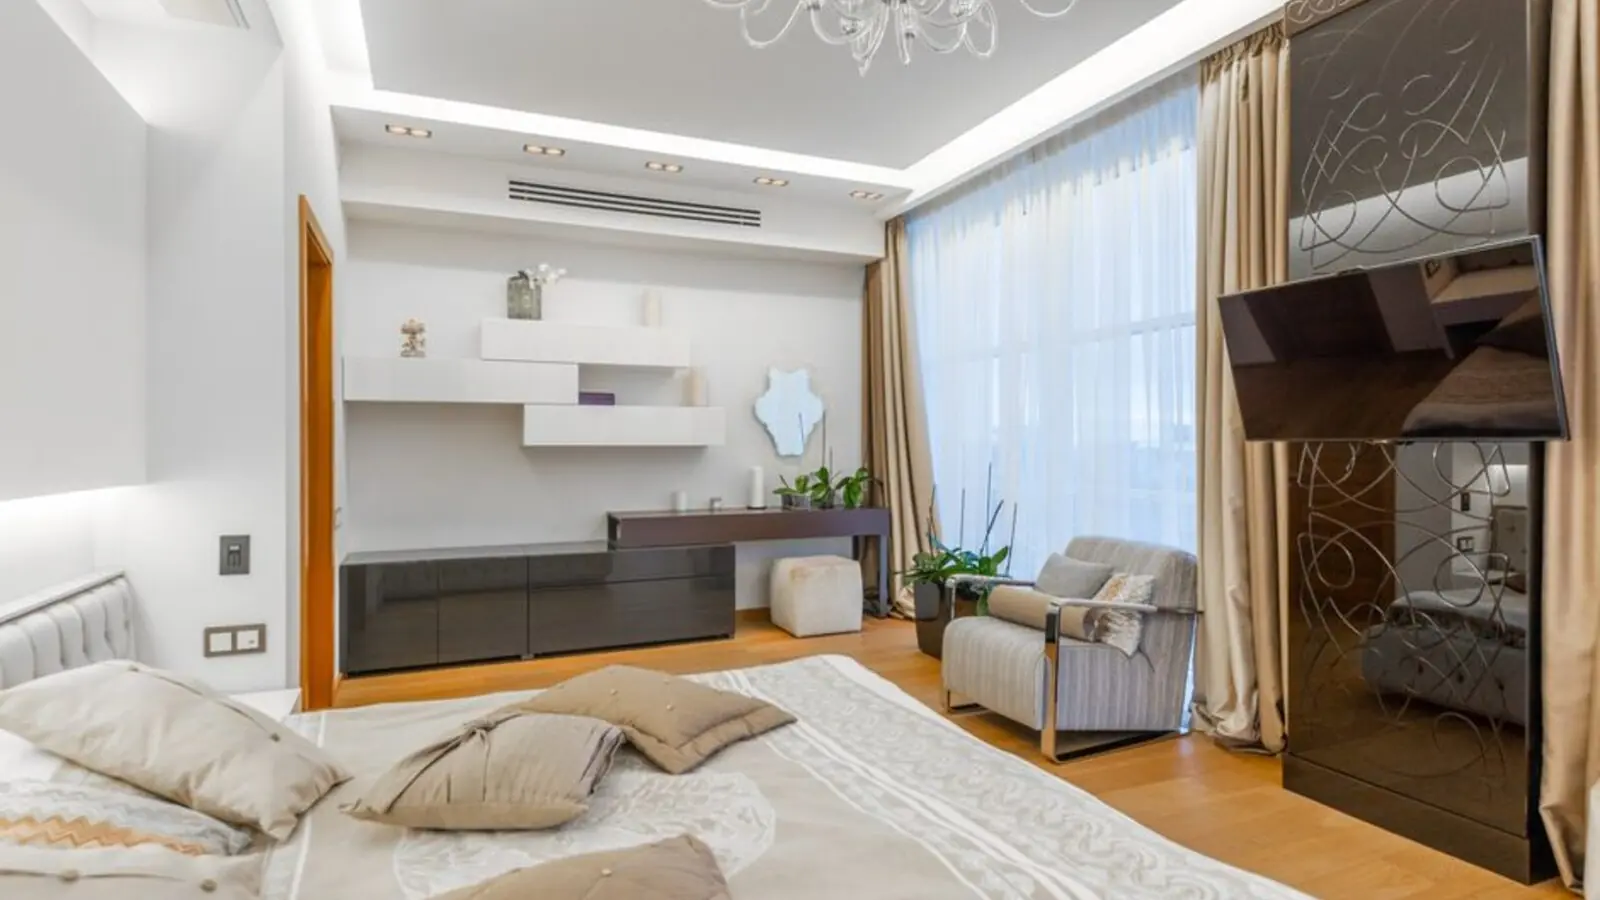
What distinguishes Oberoi Skyz from the newer towers now crowding Worli's skyline is its sheer scale of living. Resale listings for the project describe five-bedroom duplex homes spanning roughly 6,600 to 7,500 square feet, complete with sweeping sea views, multiple dedicated parking bays, and interiors that lean into the quiet grandeur Oberoi Realty is known for. The project offers a well-connected address near the Bandra Worli Sea Link, with views of the Worli Sea face. These are not homes assembled for the many, but residences curated for the few who wish to make Worli's most storied stretch their permanent address.
The project's lineage traces back to an ambitious vision of twin high-rise towers conceived to redefine Mumbai's skyline, and while the journey to completion was a long one, what stands today is a testament to patient, considered design over hurried delivery. The construction stage of Oberoi Skyz is presently Ready to Move. Each home is built with an emphasis on natural light, cross ventilation, and unobstructed views — the very qualities that make Worli living feel less like a transaction and more like an inheritance.
Owning at Oberoi Skyz is as much about the Oberoi name as it is about the address itself. Oberoi Realty is one of the country's biggest and most reputed developers, always on a quest to ensure vibrant and fulfilling relationships between spaces and their occupants, having begun its journey almost three decades earlier with a view towards redefining housing solutions for customers at par with the best global parameters. It is this pedigree, layered over Worli's irreplaceable sea frontage, that gives Oberoi Skyz its quiet but undeniable prestige.
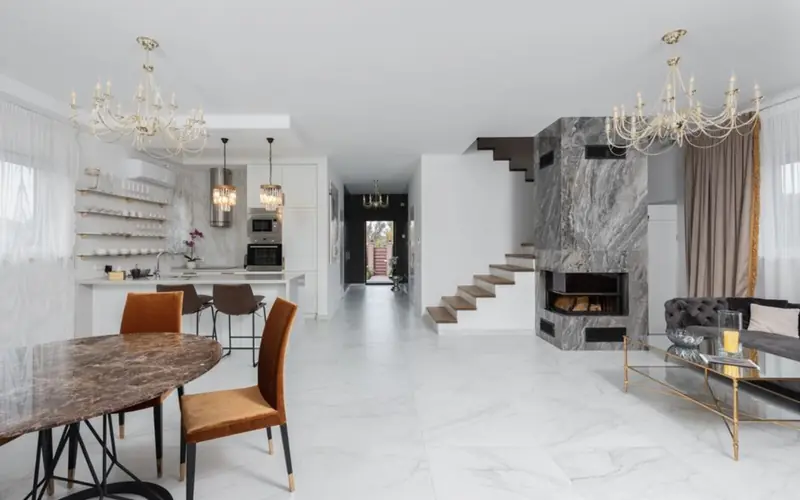
Oberoi Skyz offers a limited collection of large-format duplex homes; exact current pricing is available strictly on request from the developer or authorised channel partners.
| Type | Size | Price | Status |
|---|---|---|---|
| 4 BHK Duplex | ~6,600 sq ft | Price on Request | Ready to Move |
| 5 BHK Duplex | ~7,500 sq ft | Price on Request | Ready to Move |
Every amenity at Oberoi Skyz has been placed with a single intention — to let residents step away from the city without ever truly leaving it.
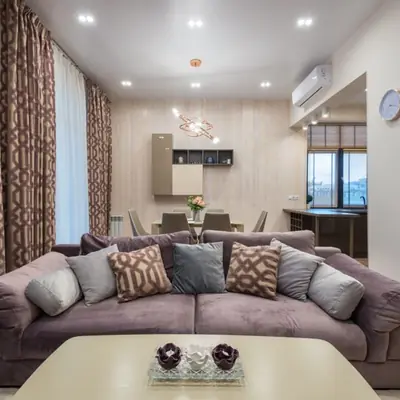
An indoor swimming pool designed for year-round use, sheltered from Mumbai's monsoon and heat alike.
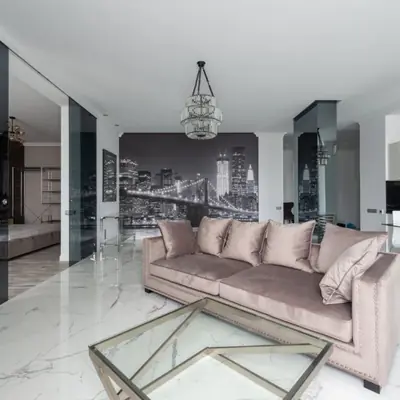
A modern fitness space fitted with contemporary equipment for residents' daily wellness routines.
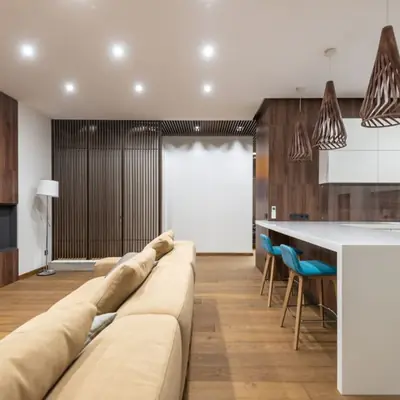
Dedicated outdoor play zones and sand pits designed for younger residents.
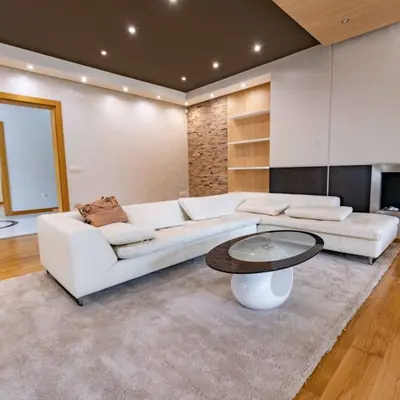
A private clubhouse offering residents a shared space for leisure and gatherings.
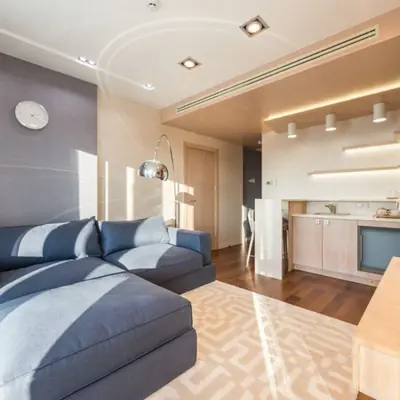
Facilities including badminton, tennis and squash courts within the premises.
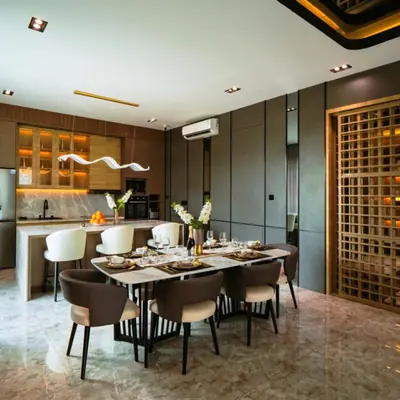
Uninterrupted electric backup ensuring comfort and continuity at all times.
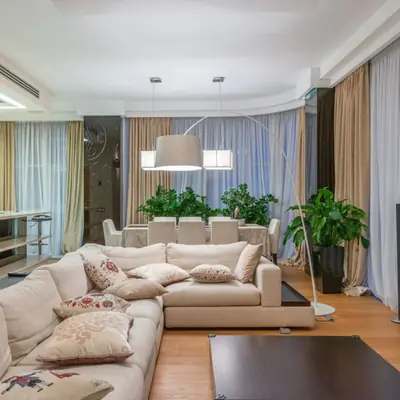
CCTV surveillance and trained security personnel stationed at all critical access points.
A sustainability-driven rainwater harvesting system integrated into the building design.
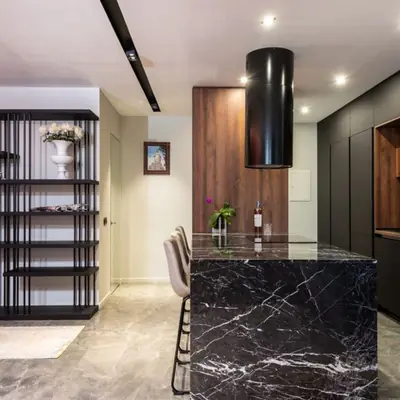
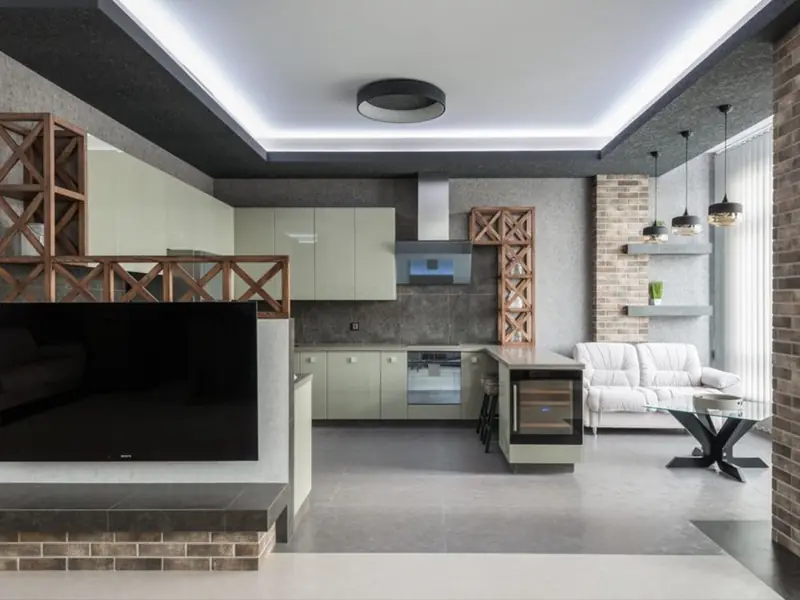
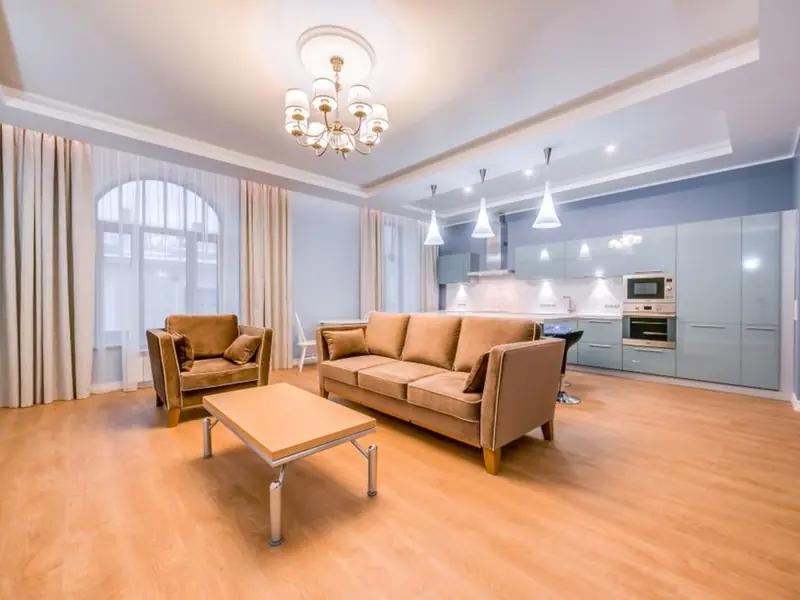
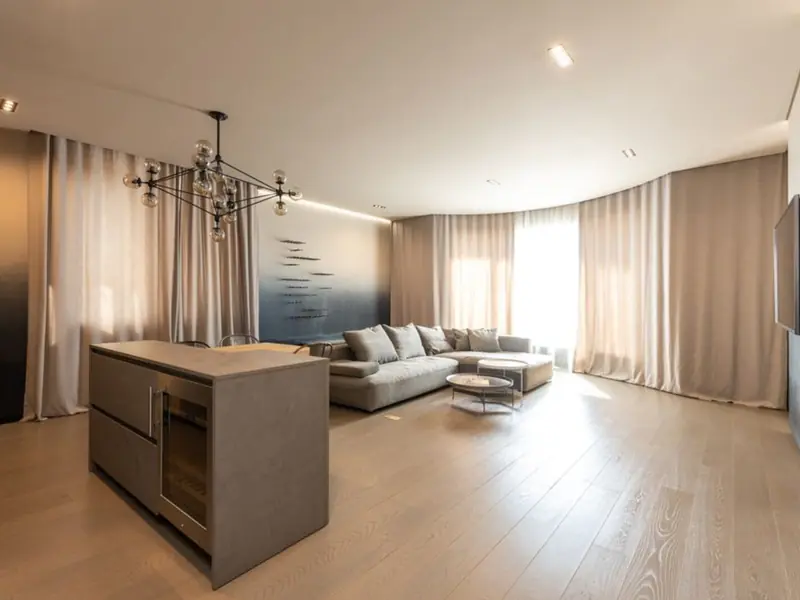
Floor plans at Oberoi Skyz are designed around expansive duplex layouts of approximately 6,600 to 7,500 sq ft, prioritising sea-facing living and bedroom spaces.
Worli is a locality that wears its history lightly. Once the address of Mumbai's textile mills, it has, over the decades, reinvented itself into one of the city's most coveted residential and commercial corridors. Worli is a commercial hub, located in the South of Mumbai, bounded by the Arabian Sea to the West, Haji Ali to the South, Mahalaxmi to the East and Prabhadevi to its North, and has come a long way from a traditional textile mill location to emerge as one of the prime real estate destinations of the country, with proximity to CBD on one side and BKC and the airport on the other making this locality a prominent node. Oberoi Skyz sits within this transformed landscape, close enough to the sea to feel its breeze on most evenings. Daily life from Oberoi Skyz is anchored by genuine convenience. Dr Annie Besant Road lies just 0.546 km away, connecting residents swiftly to the wider Worli-Lower Parel business belt, while the Bandra-Worli Sea Link and Prabhadevi, within 2 km, place both the western suburbs and Prabhadevi's commercial hub within easy reach. Reputed schools, hospitals such as Jaslok and Breach Candy, and institutions like Willingdon Sports Club and NSCI Dome lie within the same broader neighbourhood, making Worli as functional for families as it is desirable for its address value.

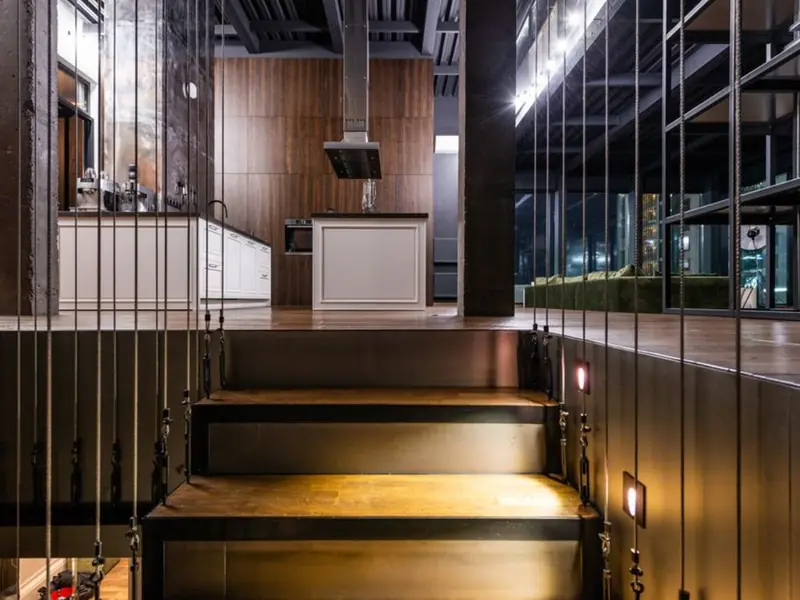
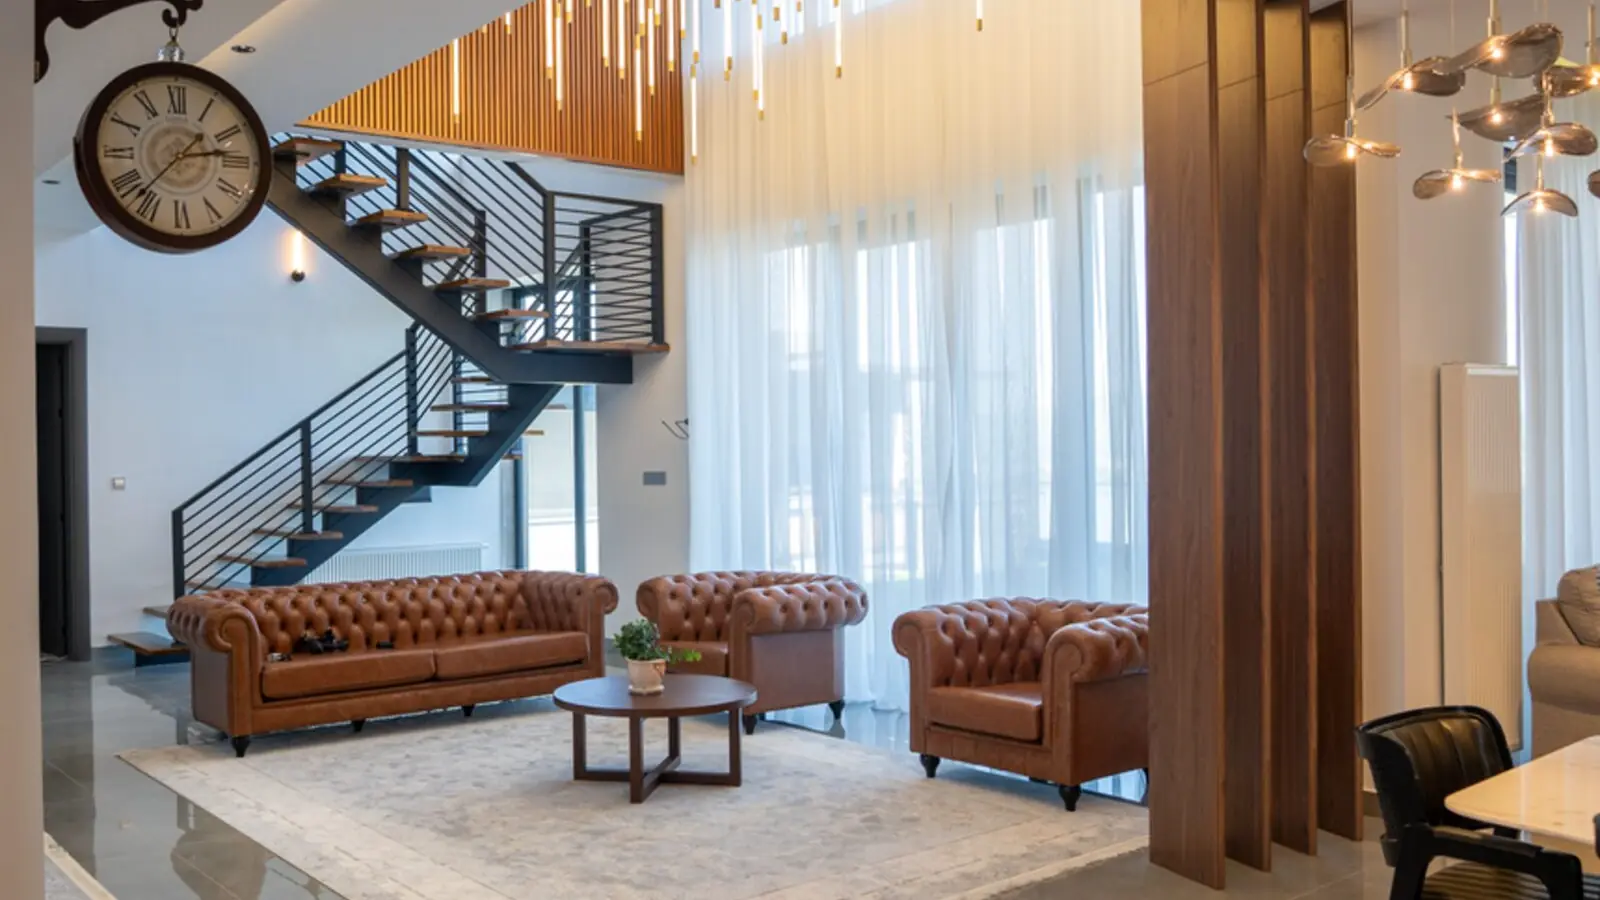
Bandra East, Mumbai
To be announced • Pricing on request
11-acre railway land, ₹5,400 Cr bid, next to BKC
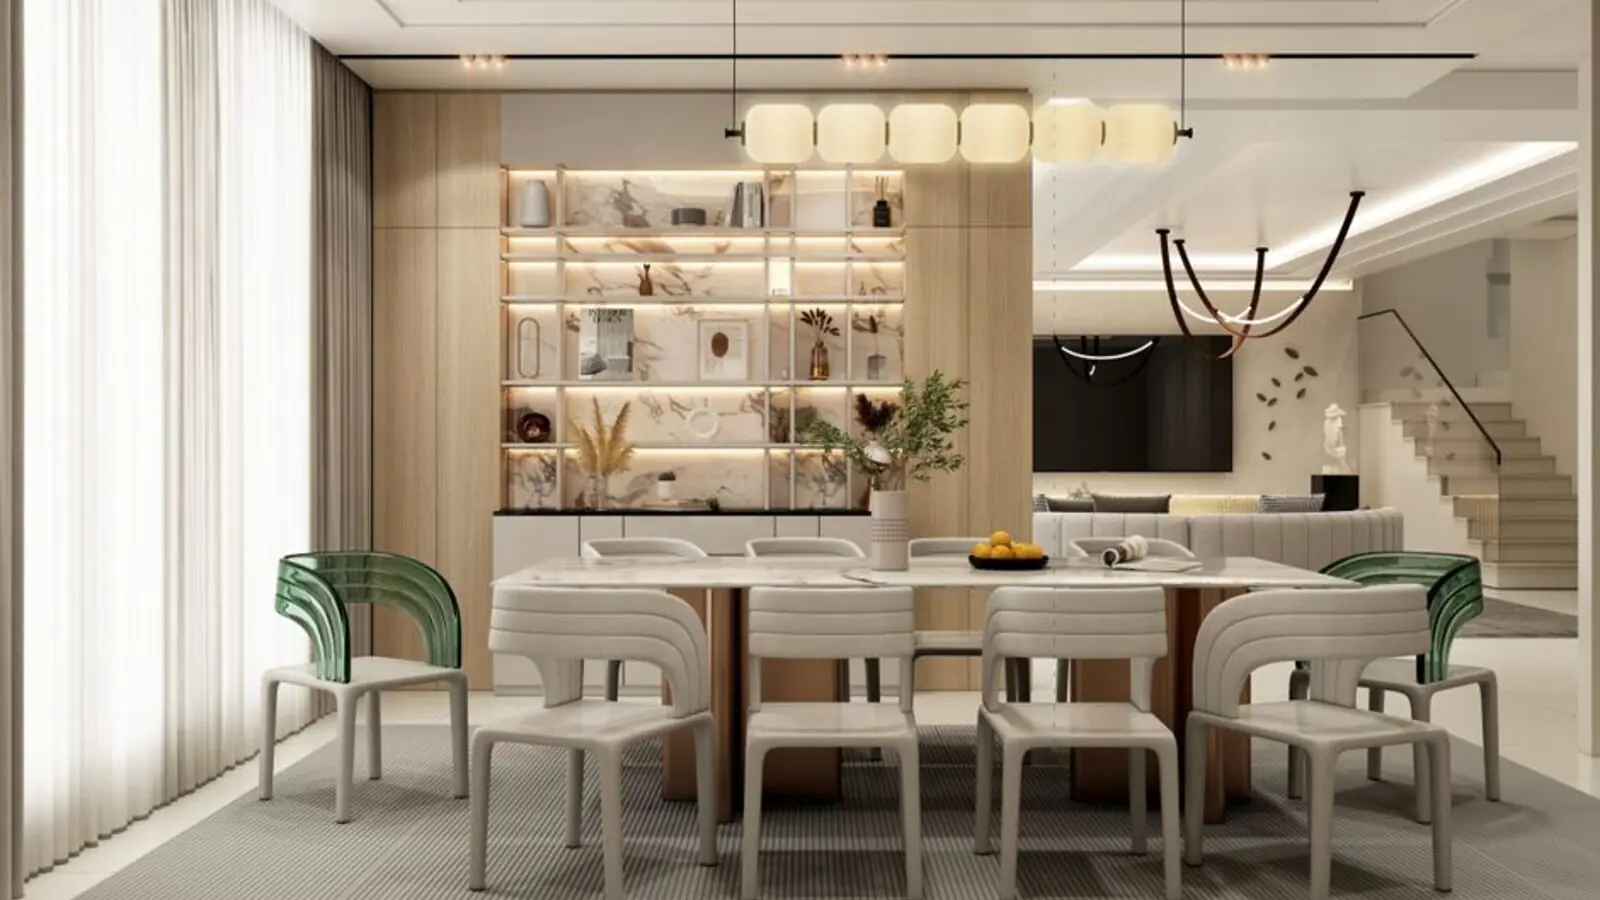
Bandra East, Mumbai
TBA • Price on Request
11-acre railway land parcel beside Western Express Highway
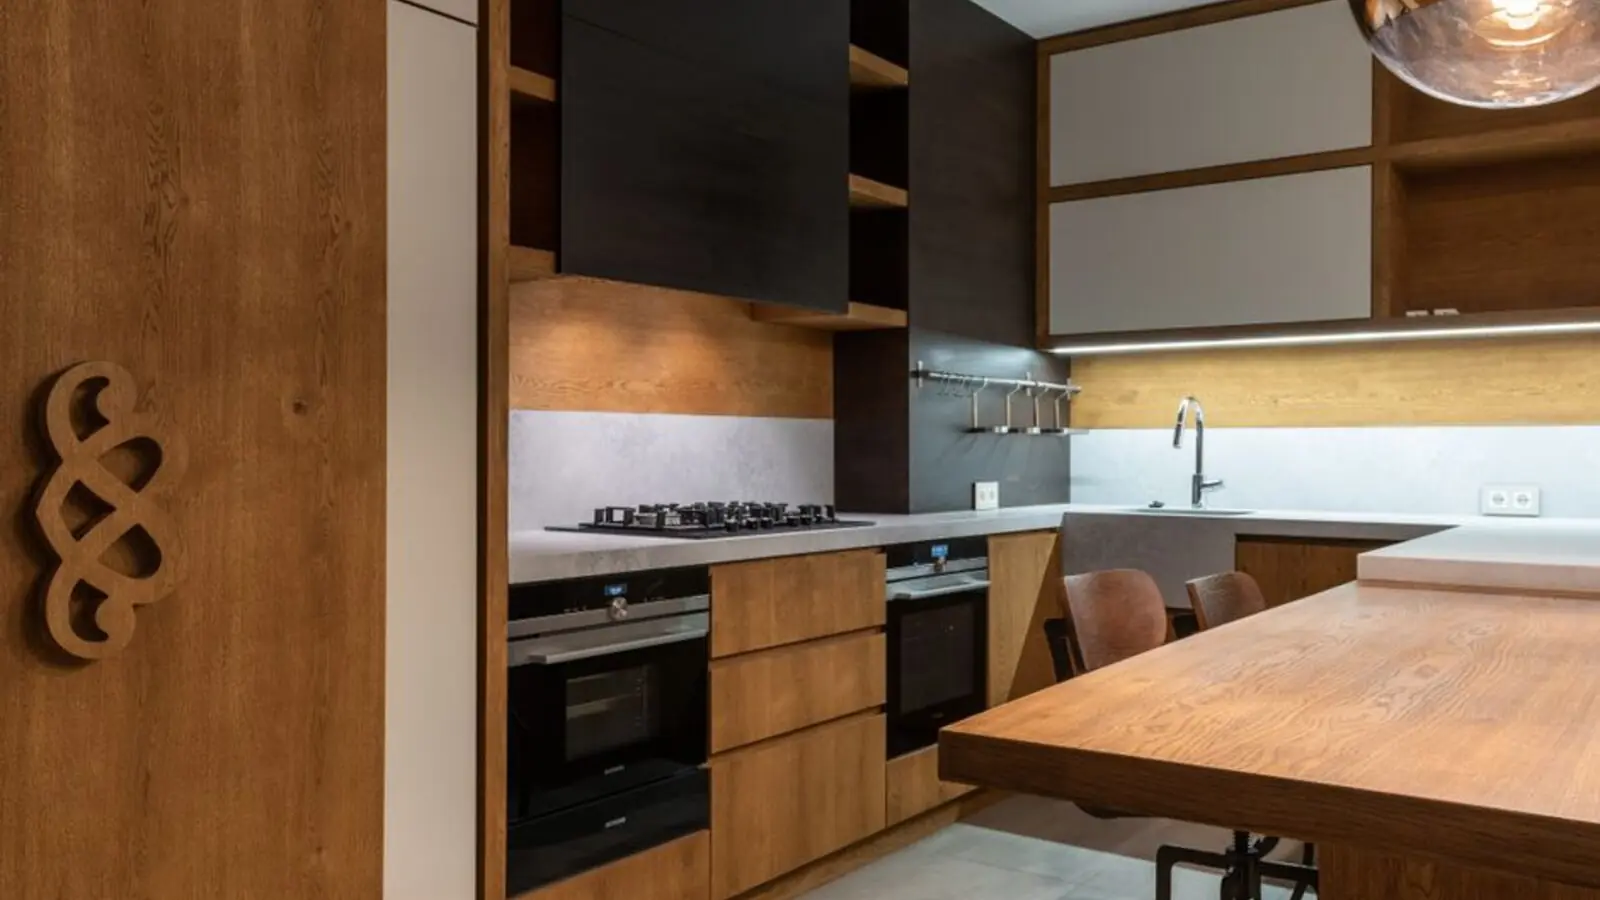
Juhu, Mumbai
To Be Announced • Price on Request
1.85-acre sea-facing redevelopment
Versova, Andheri West, Mumbai
To be announced • Price on Request
17.18 lakh sq ft MHADA redevelopment
Malabar Hill, Mumbai
3, 4 BHK • Price on request
Cluster redevelopment on Mumbai's most prestigious hill
Worli, Mumbai
Ultra-luxury residences • Price on request
India's first Aman-branded residences
Karjat, Mumbai
Residential Plots • Price on Request
Gated hillside plots in the Sahyadri foothills
Worli, Mumbai
3, 4 BHK • Price on Request
MHADA redevelopment on Worli Seaface
Fill in your details and our team will get back to you shortly with pricing, availability, and more.
The information here is shared in good faith for guidance alone and forms no part of any agreement. All figures, layouts, and images are subject to revision. Please confirm every detail with an authorised representative before proceeding. About · Projects
Share your details and our expert will call you back.