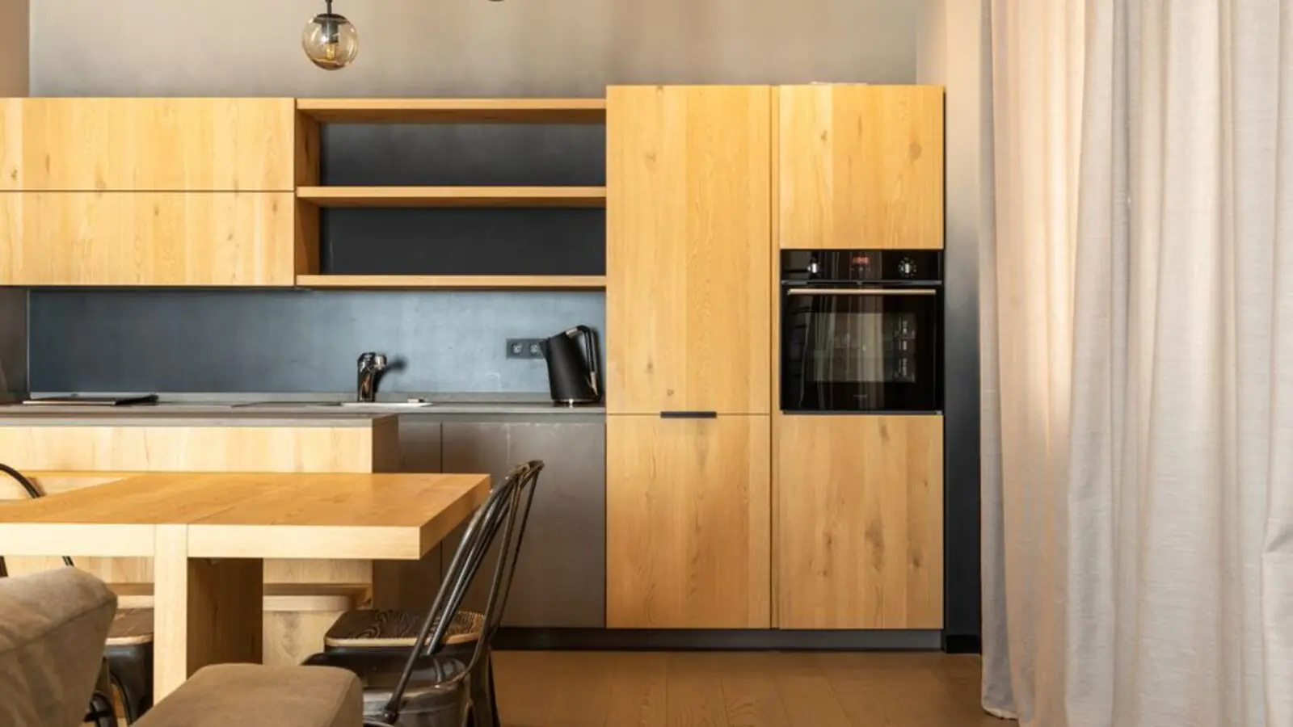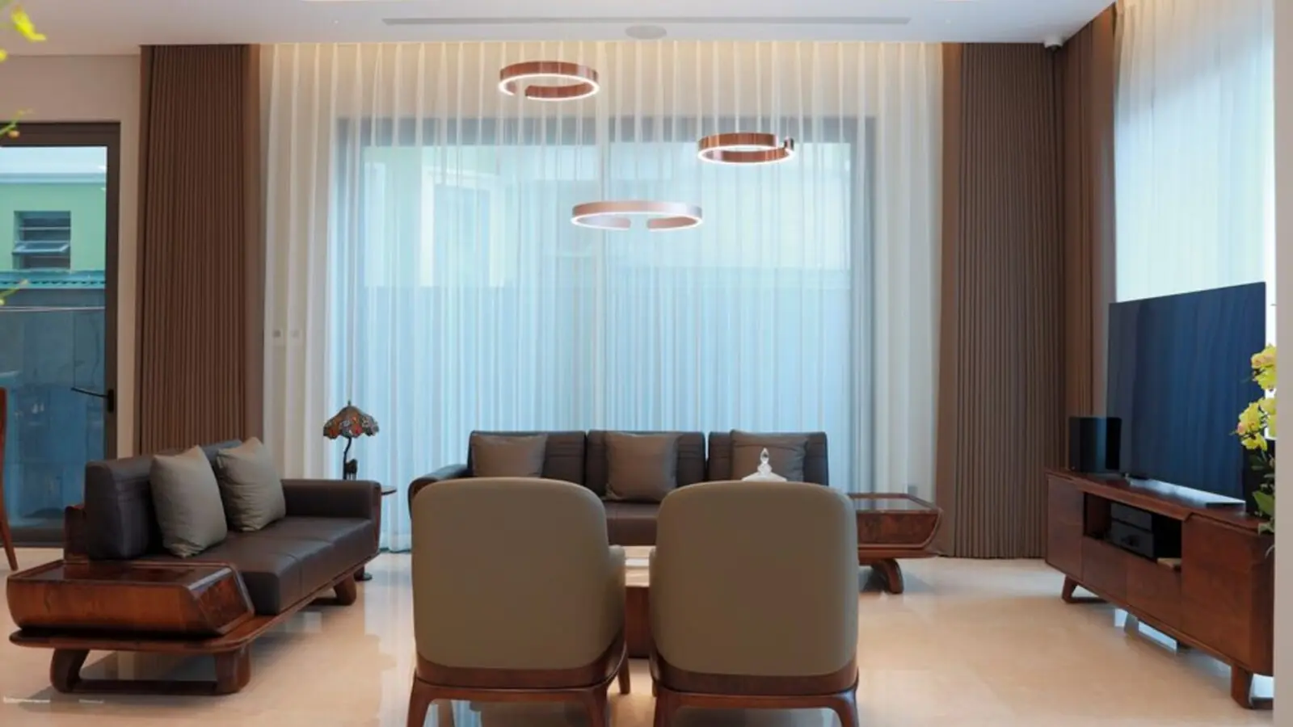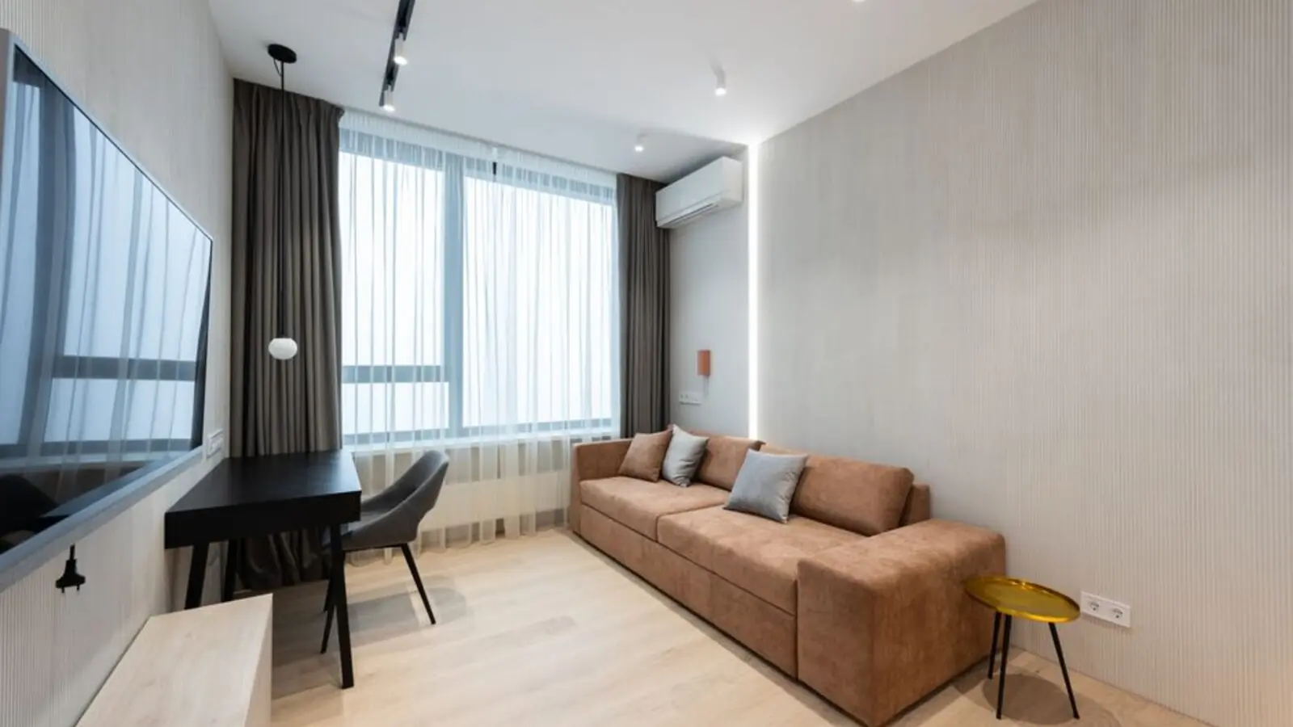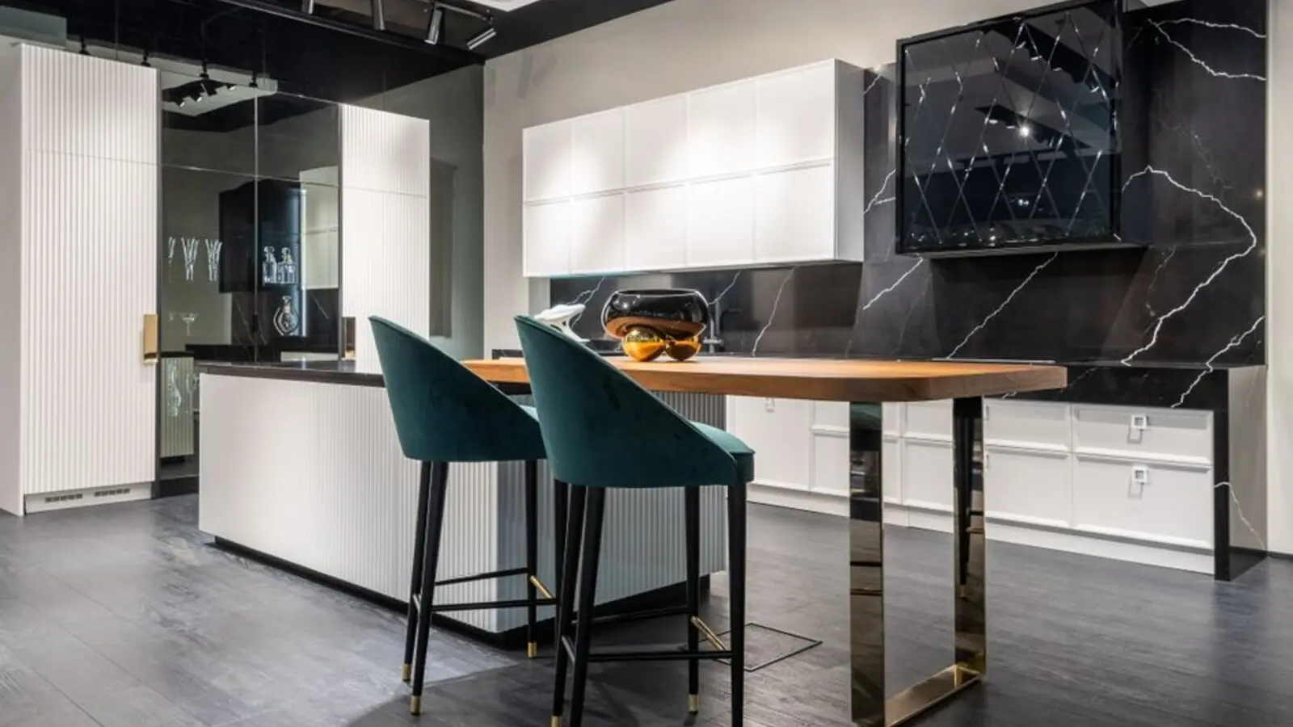
Ready-to-move 3 & 4 BHK residences within the Oberoi Garden City township.
RERA: P51800005229
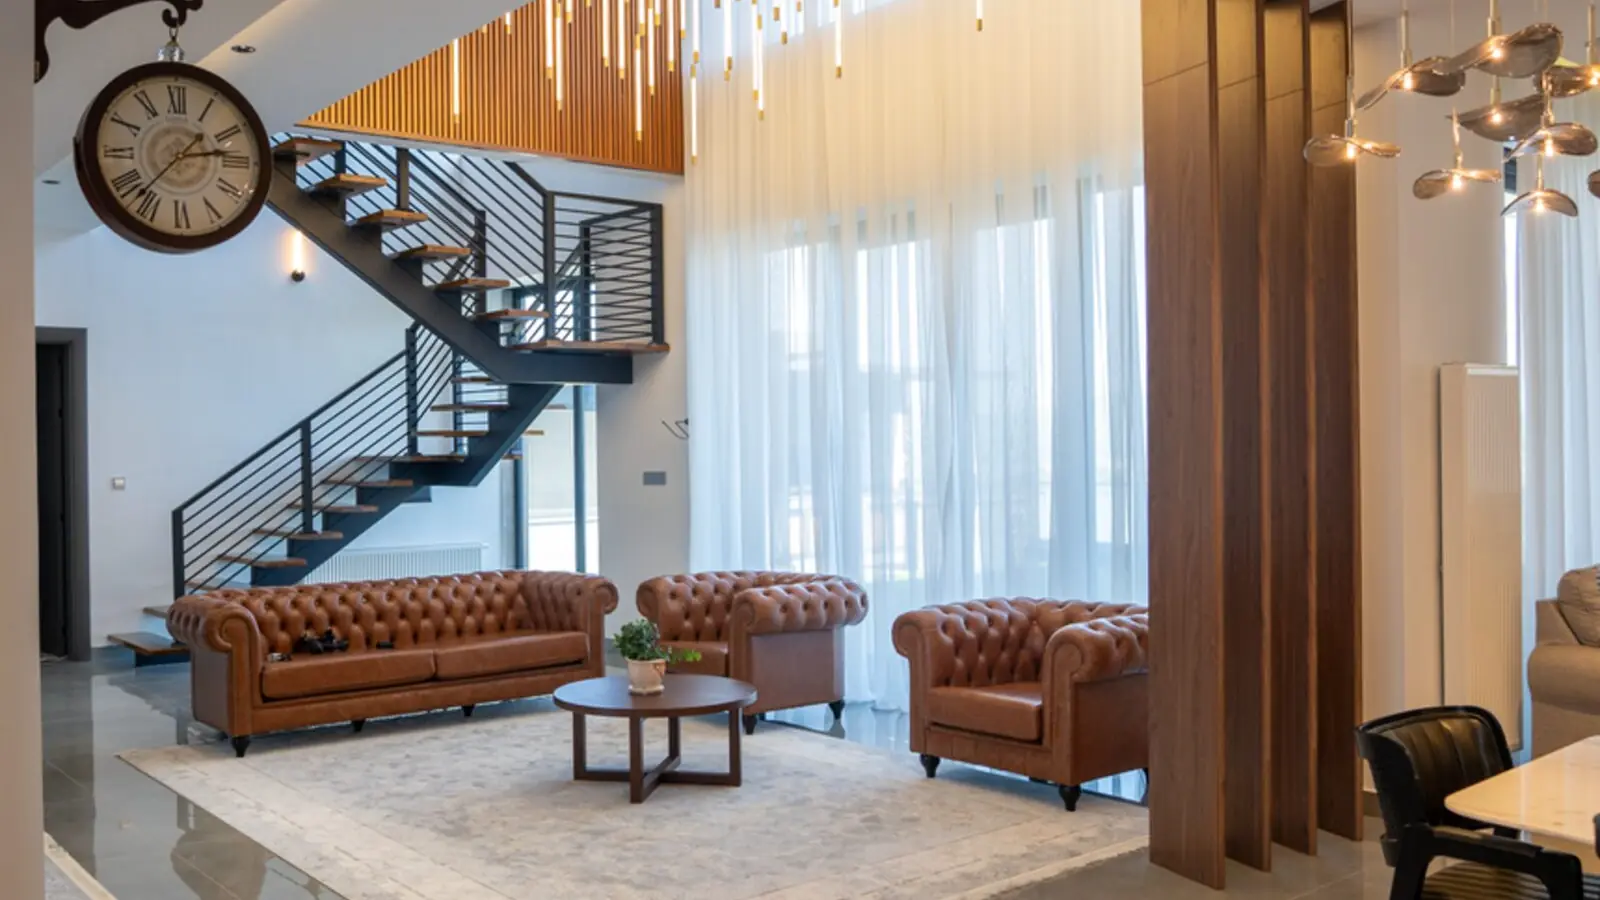
Get DetailsThere is a particular kind of calm that settles over a home when it has already proven itself — walls that have weathered their first monsoons, gardens that have found their rhythm, neighbours who have already become familiar faces in the lift lobby. This is the quiet Esquire offers its residents today. Esquire is a meticulously planned and beautifully designed residential project situated in Goregaon (E), off the Western Express Highway, located within Oberoi Garden City (OGC) - the flagship development by Oberoi Realty. Set in the established micro-market of Yashodham, the address places residents at the heart of one of Mumbai's most self-sufficient residential ecosystems.
Unlike a project still finding its feet, Esquire has already settled into its promise. Esquire is a ready-to-move-in development with several hundred possessions already given out, having received the Occupation Certificate and ready for residents to make it their abode of peace and tranquility. For a homebuyer, this maturity translates into a tangible advantage — no waiting on construction timelines, no uncertainty about the finished product, only the ability to walk through a completed home and imagine life within its walls immediately.
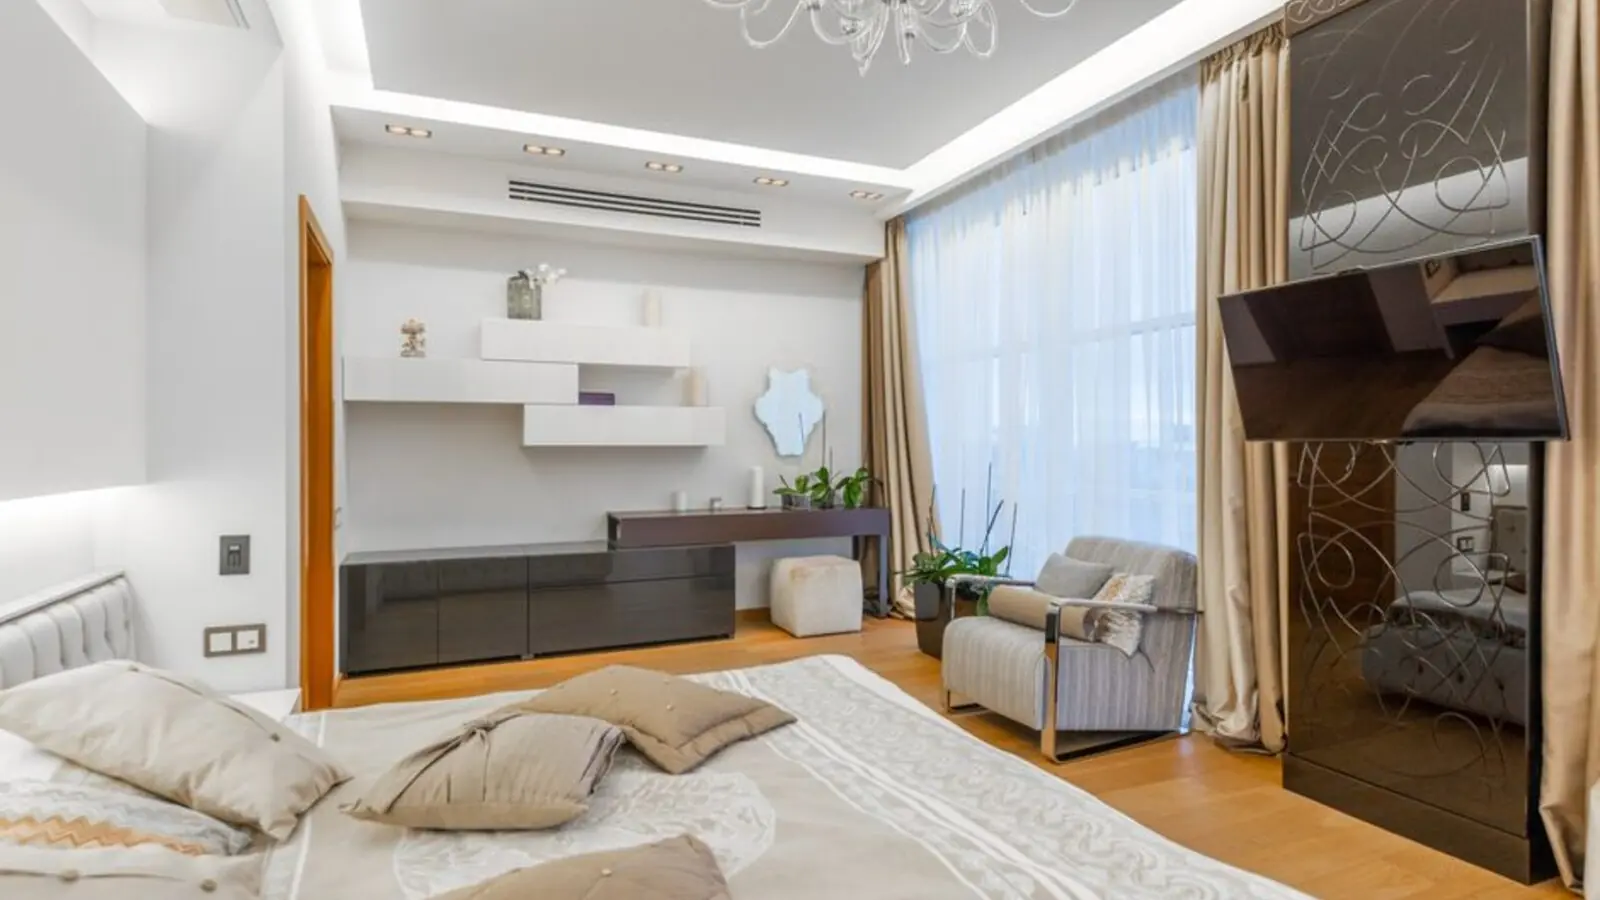
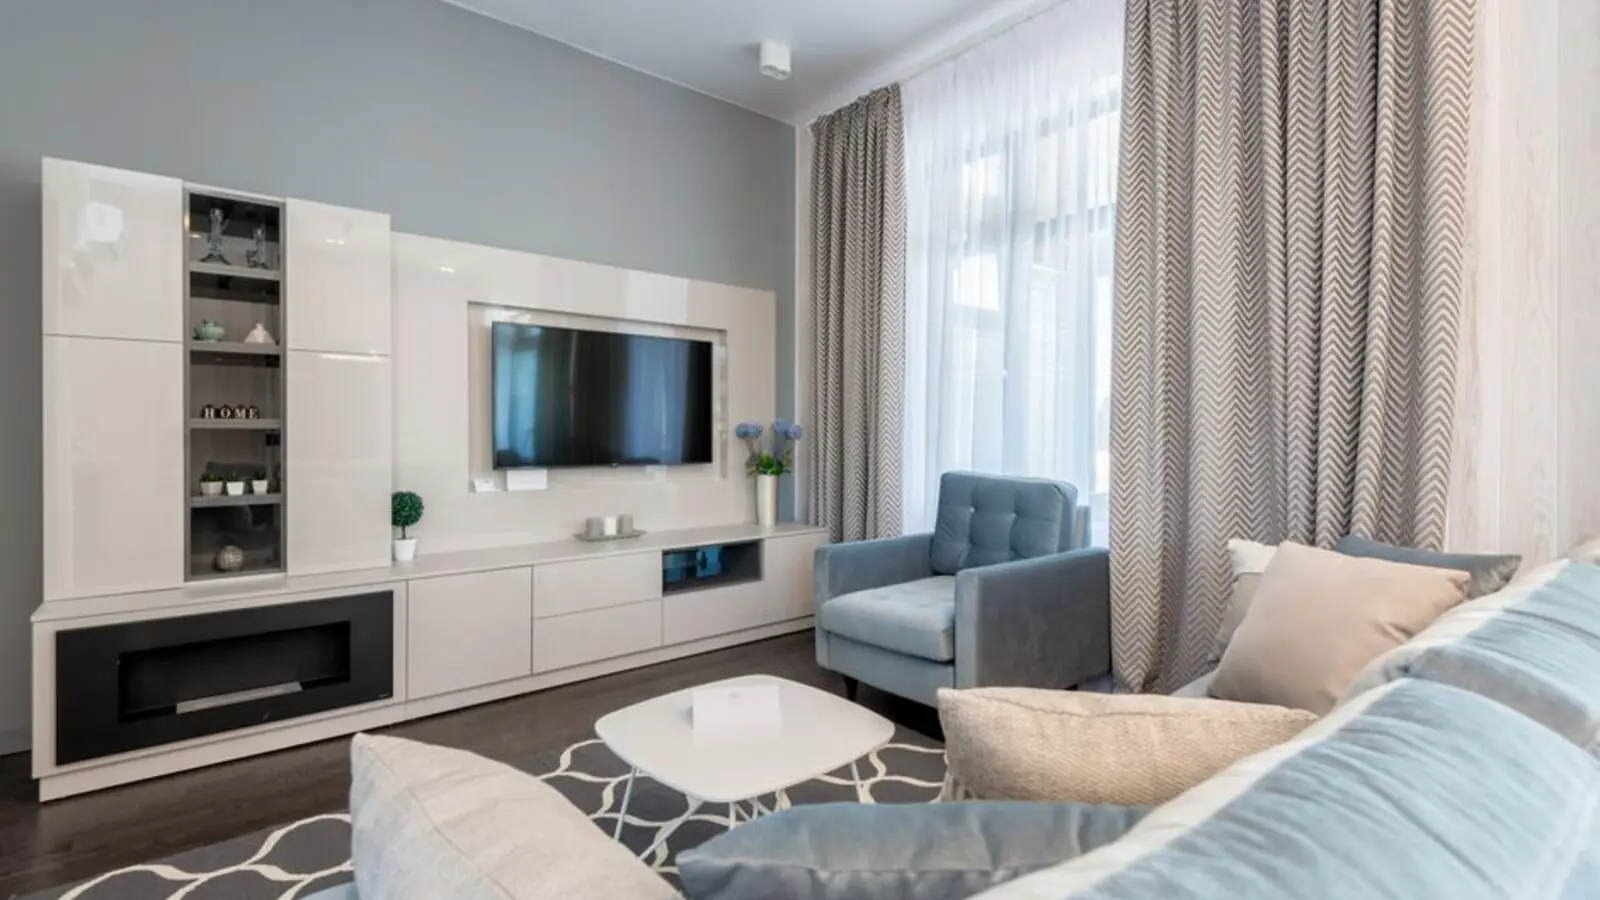
The development itself is composed with intent. There are 3 Towers in Oberoi Esquire — A, B and C — offering 3 Configurations: 3 BHK Superior, 3 BHK Supreme and 4 BHK Royale. This layered approach to configuration allows families of differing sizes and aspirations to find a floor plan that genuinely fits their way of living, rather than settling for a one-size arrangement.
The project's continued relevance in the market speaks for itself. Oberoi Realty posted better-than-expected results on the back of higher sales from its Esquire project in Goregaon, with reported revenue up 20 per cent year-on-year as about Rs 175 crore of the Esquire project was recognised in the quarter. Even years after its launch, Esquire remains a sought-after address — a testament to the enduring pull of its location and the Oberoi Garden City ecosystem around it.

Esquire offers a curated mix of 3 and 4 BHK residences across its three towers, with carpet areas and pricing that reflect its ready-to-move, premium positioning within Oberoi Garden City.
| Type | Size | Price | Status |
|---|---|---|---|
| 3 BHK Superior | 1,367 sq ft | ₹6.14 Cr onwards* | Ready to move |
| 3 BHK Supreme | 1,496 sq ft | ₹6.60 Cr onwards* | Ready to move |
| 4 BHK Royale | 2,053 - 2,068 sq ft | ₹9.55 Cr onwards* | Ready to move |
Esquire's amenity deck is designed as an extension of the home itself — spaces meant to be lived in daily rather than admired occasionally. The top amenities available in Oberoi Esquire are CCTV Monitoring, Children's Play area, Gymnasium, Jogging Track, Kid's Pool, Kids' Activity Center, Landscaped Garden, Multipurpose Court, Skating Area, Squash Court, Swimming Pool, Tennis Court, Yoga Studio, Entrance Lobby, Multipurpose Hall, Yogalaya.
A dedicated pool deck for adults alongside a separate kids' pool for family time.

Full-sized courts for residents who like their fitness competitive.

A dedicated rink for children and young residents to spend evenings actively.
A calm, dedicated space for yoga and mindful movement within the complex.
A high-ceiling lobby that sets the tone for the residences beyond it.

An indoor venue for community events, celebrations and gatherings.

Green, walkable open spaces threaded through the complex for daily unwinding.
A well-equipped fitness centre paired with an outdoor track for morning routines.
3 BHK Superior and Supreme layouts and the expansive 4 BHK Royale plans are available for review, showing room dimensions, balcony placement and natural light orientation across towers A, B and C.
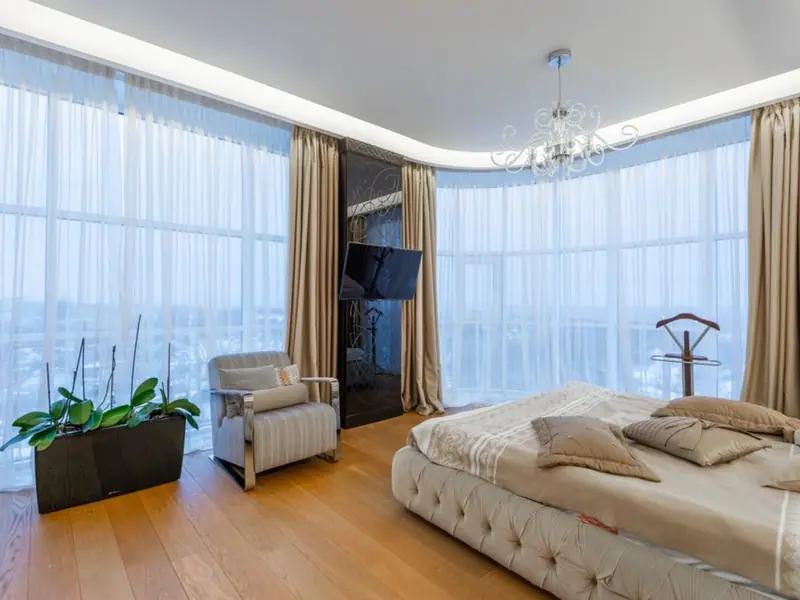
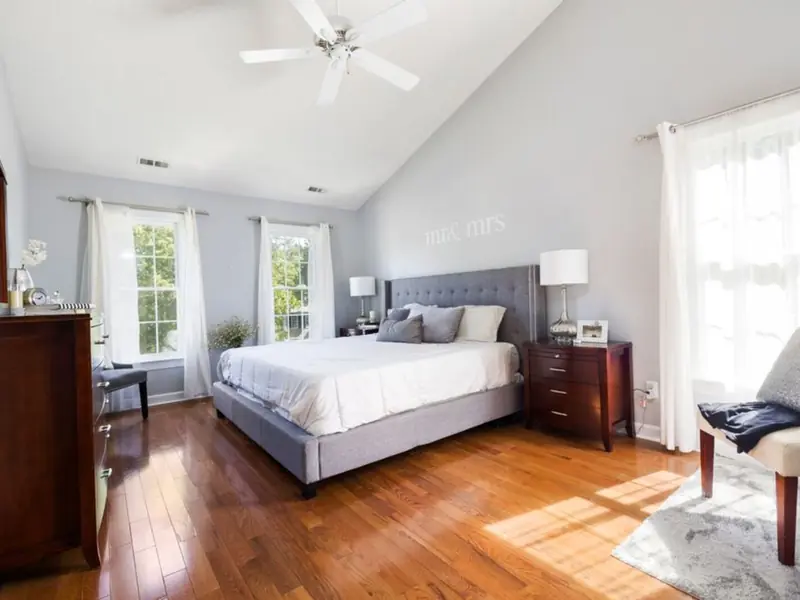
Esquire's location has always been one of its strongest arguments. The project is strategically located in Goregaon East, near Goregaon Mulund Link Road, and well-connected to Swami Vivekanand Road and Western Express Highway. Oberoi Esquire is located Behind Oberoi Mall, Off Western Express Highway, Mumbai. This places daily conveniences — retail, multiplex, dining, banking — within a short stroll rather than a planned outing. Families with school-going children find particular comfort here. Oberoi International School is a 2 min walk from Oberoi Esquire. The wider Yashodham and Gokuldham neighbourhood is also known for its established residential character, proximity to the Aarey green belt, and easy access to Malad, Andheri and the western suburbs via the Western Express Highway and Goregaon Mulund Link Road — making both domestic and international airports, as well as the Mindspace and NESCO business districts, a comfortable drive away.

Bandra East, Mumbai
To be announced • Pricing on request
11-acre railway land, ₹5,400 Cr bid, next to BKC
Juhu, Mumbai
To Be Announced • Price on Request
1.85-acre sea-facing redevelopment
Versova, Andheri West, Mumbai
To be announced • Price on Request
17.18 lakh sq ft MHADA redevelopment
Malabar Hill, Mumbai
3, 4 BHK • Price on request
Cluster redevelopment on Mumbai's most prestigious hill

Worli, Mumbai
Ultra-luxury residences • Price on request
India's first Aman-branded residences
Worli, Mumbai
3, 4 BHK • Price on Request
MHADA redevelopment on Worli Seaface
Bandra West, Mumbai
3, 4, 5 BHK • Price on Request
Sea-facing luxury near Bandra Bandstand
Bandra East, Mumbai
To be announced • Price on request
11-acre railway land, 19.5 lakh sq ft FSI
Fill in your details and our team will get back to you shortly with pricing, availability, and more.
The information here is shared in good faith for guidance alone and forms no part of any agreement. All figures, layouts, and images are subject to revision. Please confirm every detail with an authorised representative before proceeding. About · Projects
Share your details and our expert will call you back.