Hiranandani Eleva, Oshiwara Andheri West

A 33-storey address of quiet luxury rising in the heart of Oshiwara.

RERA: P51800053625

Get Details

An Address Written in the Language of Light and Height

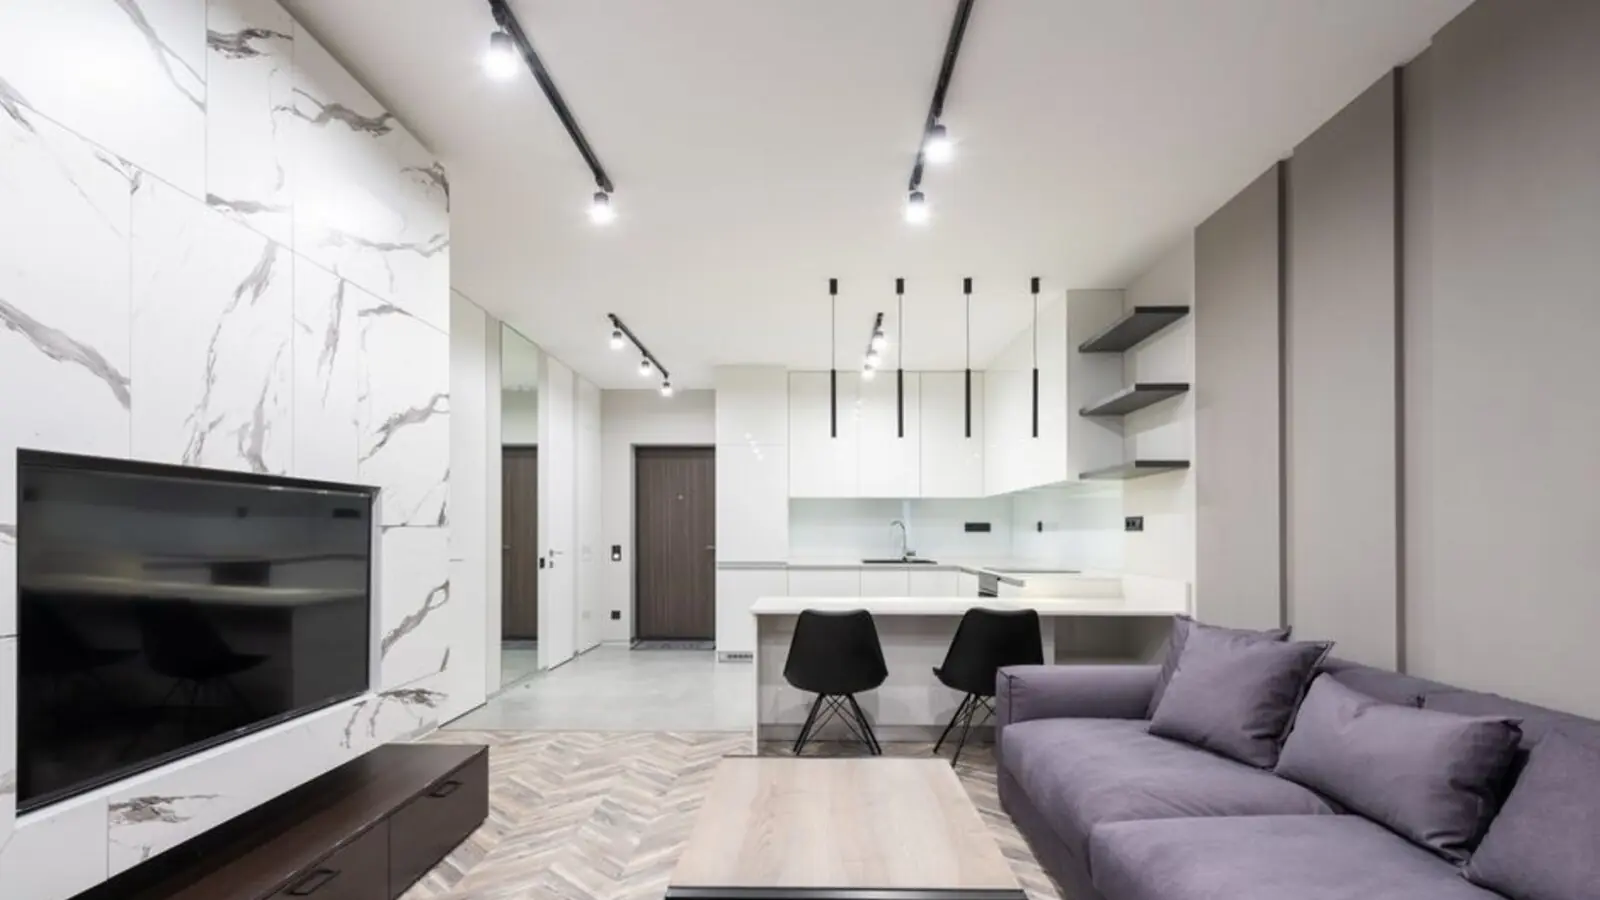
There is a particular pleasure in watching a city rise before you, floor by floor, and Hiranandani Eleva offers precisely that vantage. Hiranandani Eleva is a new luxury residential project located in the prestigious Oshiwara area of Andheri West, Mumbai, forming part of the larger and well-known Hiranandani Vista Residences complex. The project features a towering 33-floor high-rise that offers stunning views of the neighborhood. Conceived as a collaborative effort, the project is being developed by ID Group, AVA Group & Eleva By Hiranandani, three names brought together, as the developers describe it, in "an alliance forged by excellence to create Vista Residences".

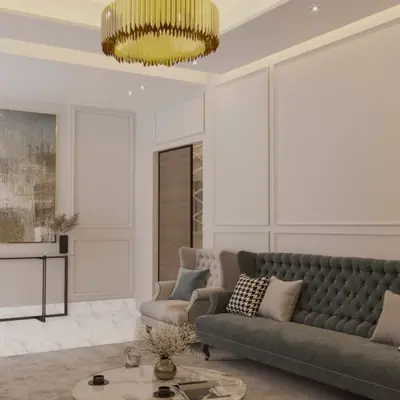
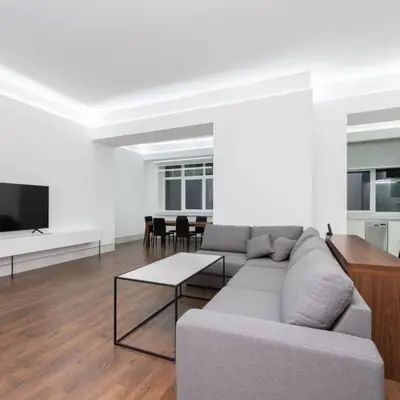
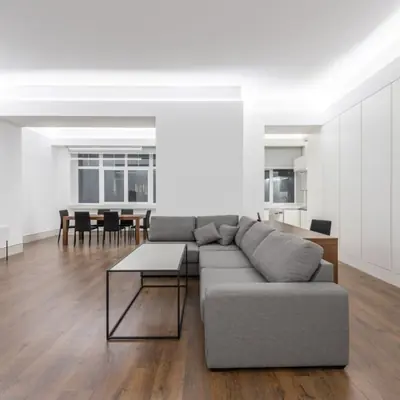
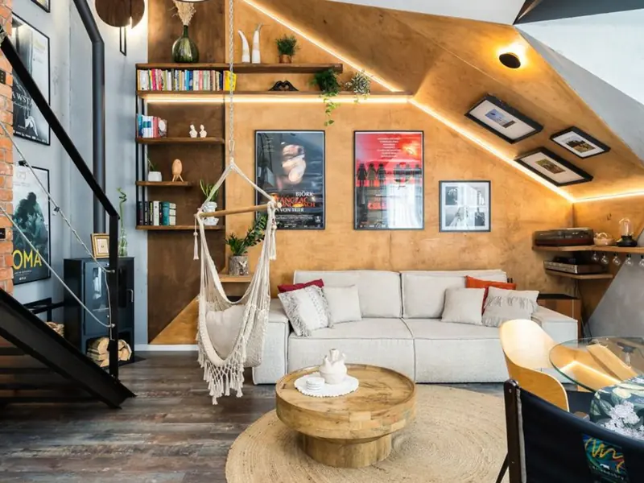
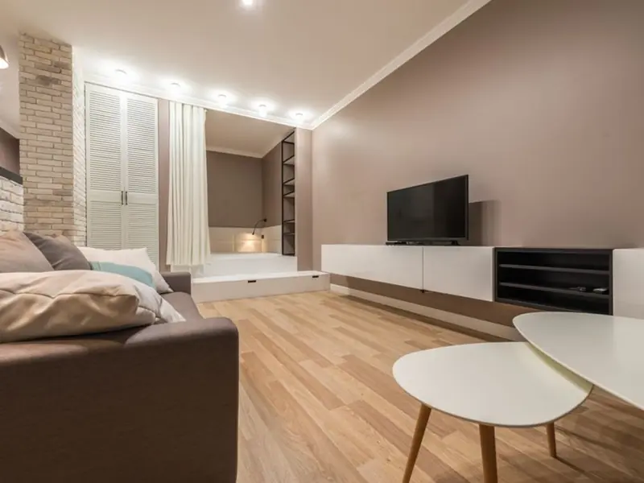
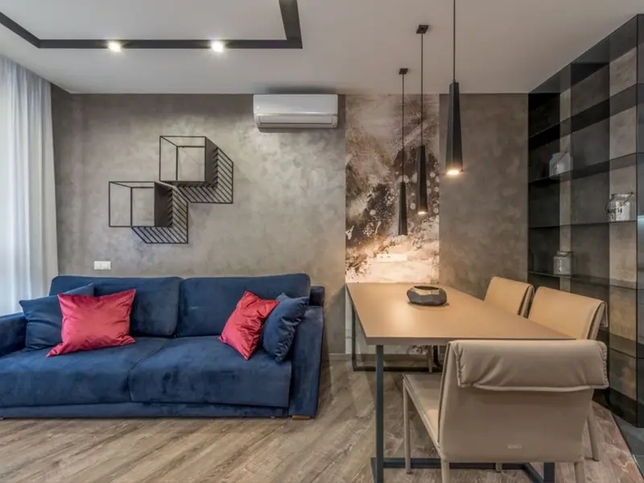
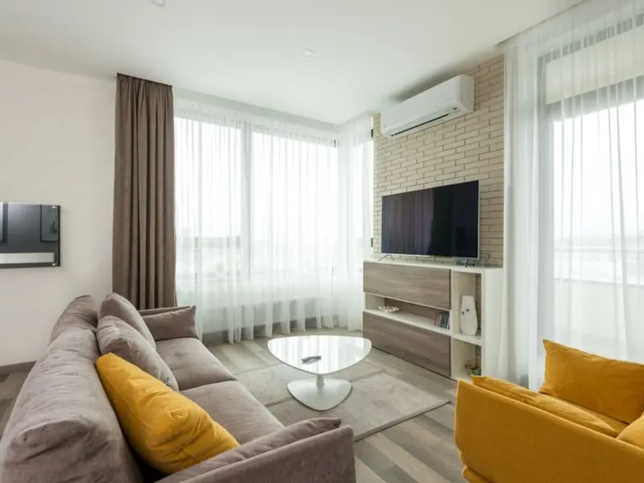
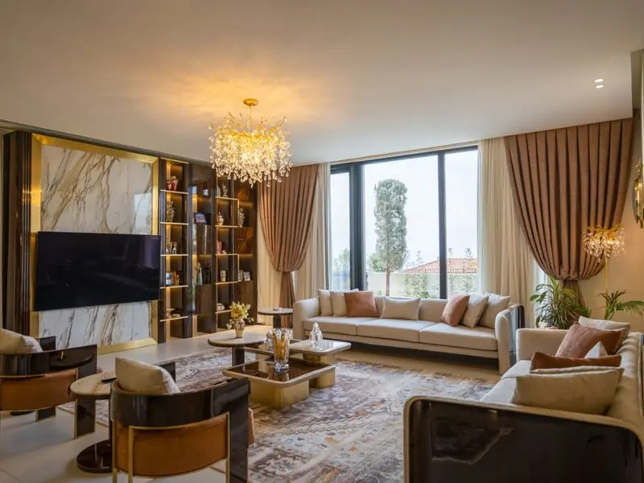
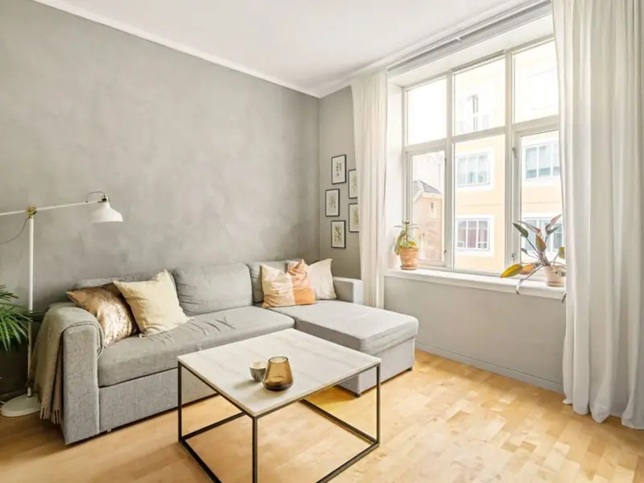
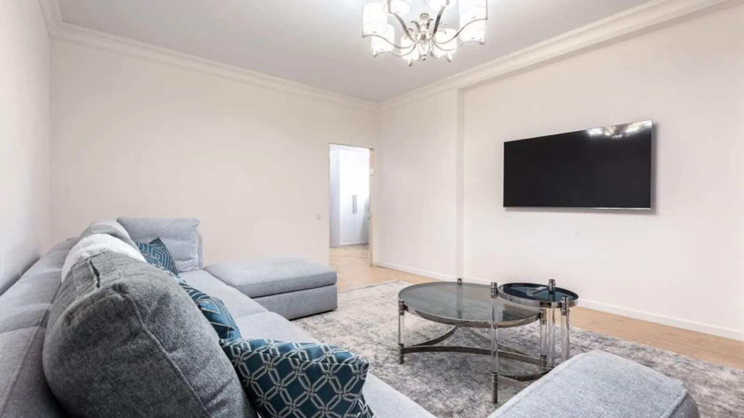
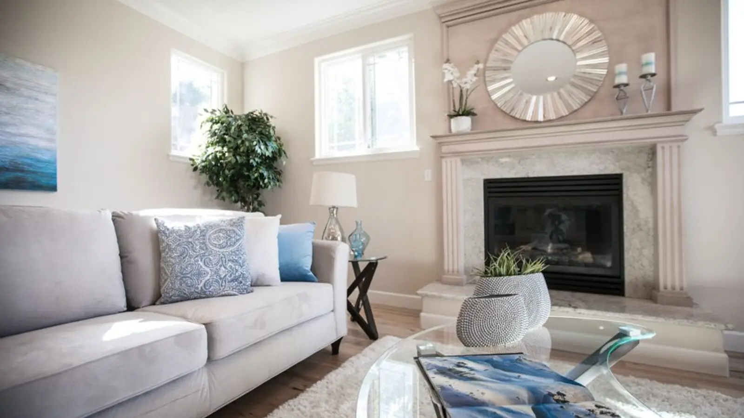
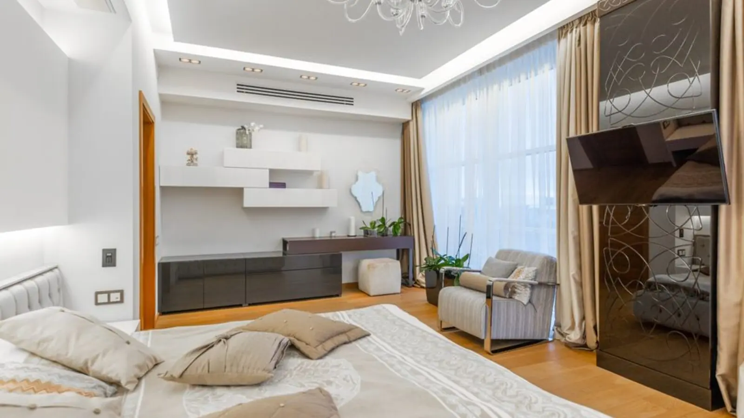
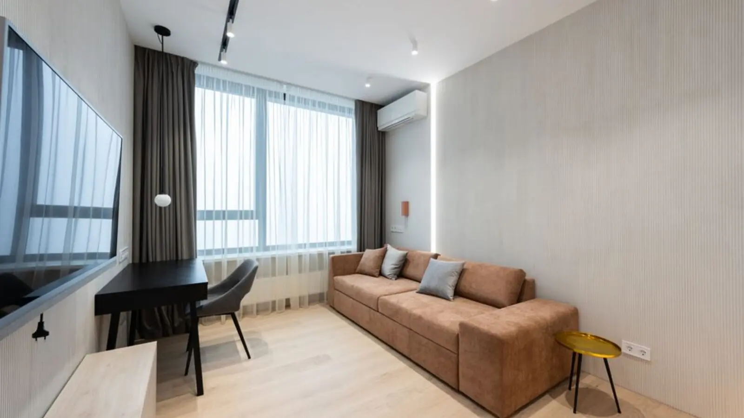
Within its walls, the homes are conceived with an unhurried sense of proportion. It provides spacious 2 BHK and 3 BHK apartments, with sizes ranging from 766 sq ft to 1,170 sq ft, each home planned to make the best use of space, bringing in plenty of natural light and fresh air. Marble flooring runs through the living, dining, passage and master bedroom, lending the interiors a quiet, understated elegance that matches the address outside.

Eleva does not stand alone; it belongs to a larger ambition. Hiranandani Vista Residences, spread across 2.50 acres, features three buildings with a total of 300 homes, offering a range of spacious 2 and 3 BHK apartments. This scale allows the project to weave together tower living with the comforts of a self-contained community, complete with retail, leisure, and green pockets designed for everyday ease.

Currently under construction, Hiranandani Eleva is moving ahead as per schedule, with expected possession by 2028. For a buyer who values both patience and promise, the timeline reflects a project still being shaped, brick by brick, into the address it aspires to be.
Project

Configurations & Indicative Pricing

Hiranandani Eleva offers a considered set of 2 and 3 BHK homes, priced to reflect their Oshiwara address and the Hiranandani legacy behind them.

Type Size Price Status
2 BHK 766 - 775 sq ft ₹2.69 Cr onwards* Under Construction
2 BHK (River/Garden View) 802 sq ft ₹3.06 Cr onwards* Under Construction
3 BHK 1,170 - 1,171 sq ft ₹4.15 - 4.42 Cr* Under Construction

Want the latest price sheet?

Request Now

A Lifestyle Curated Within the Tower

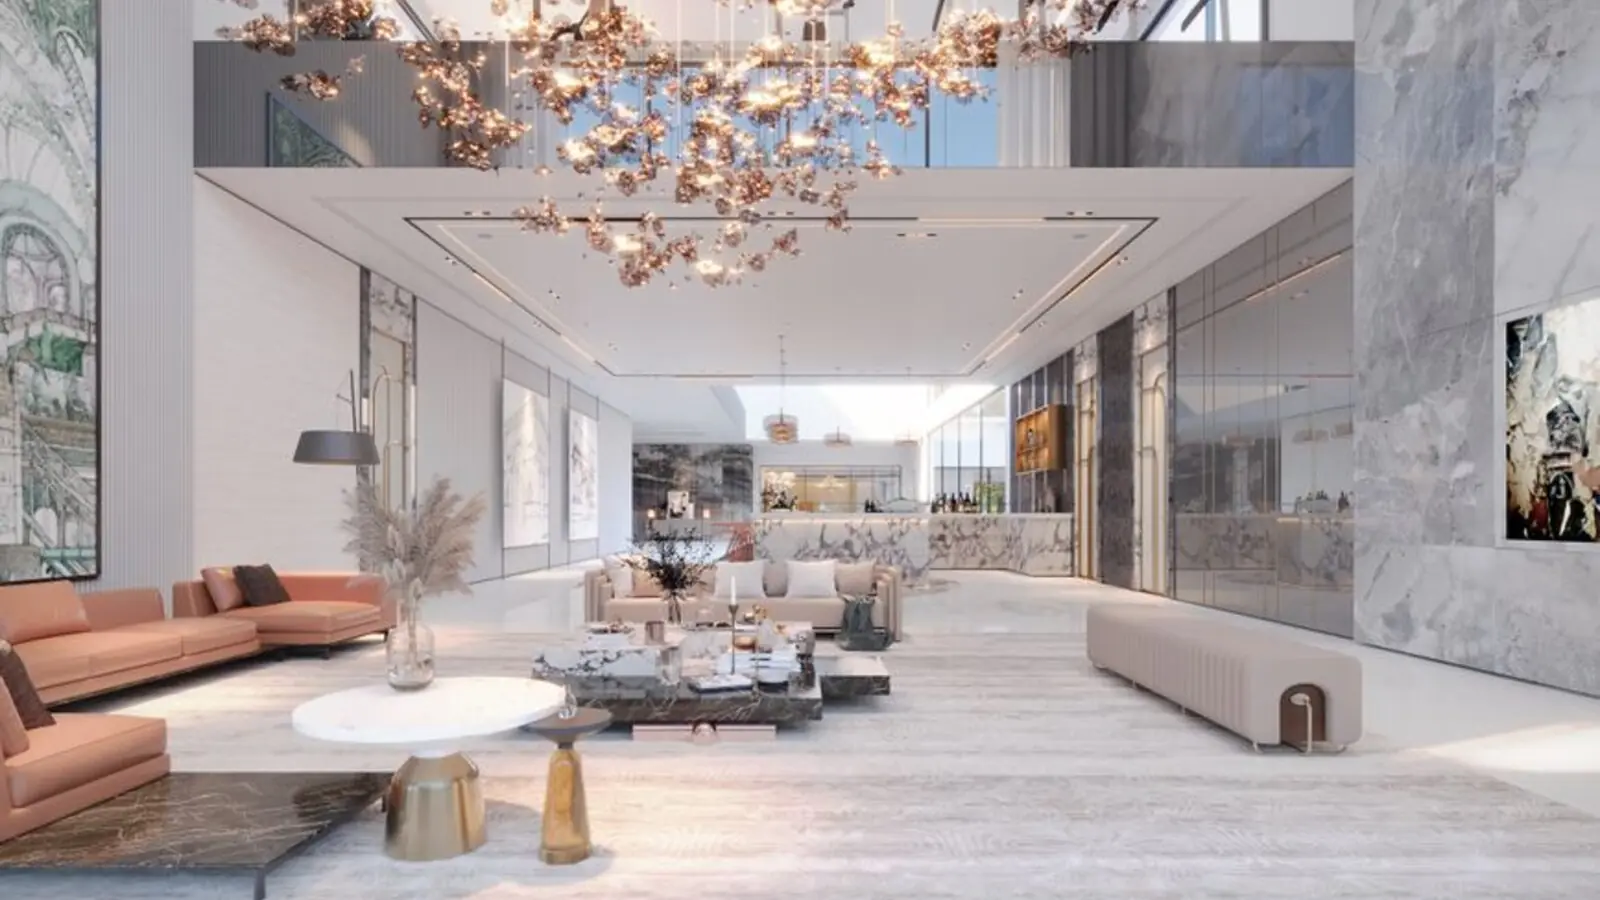
Every corner of Hiranandani Eleva has been imagined to hold a purpose beyond the ordinary, from quiet mornings by the pool to evenings shared in the clubhouse. The project includes a wide range of modern amenities that cater to every member of the family, from fitness and fun to relaxation and social gatherings, everything within the community.

Hiranandani Eleva, Oshiwara - photo 2

Clubhouse

A central hub for community events, parties, and social meetings.

Hiranandani Eleva, Oshiwara - photo 3

Rooftop Swimming Pool

An elevated pool deck offering residents a refreshing retreat above the city.

Hiranandani Eleva, Oshiwara - photo 4

Gymnasium

A well-equipped fitness centre for daily wellness routines.

Hiranandani Eleva, Oshiwara - photo 5

Multipurpose Court

Space for indoor and outdoor games suited to all age groups.

Hiranandani Eleva, Oshiwara - photo 6

Kids' Play Area

A dedicated zone designed for younger residents to play safely.

Hiranandani Eleva, Oshiwara - photo 7

Landscaped Gardens

Green pockets within the complex for quiet evening walks.

Hiranandani Eleva, Oshiwara - photo 8

Jogging Track

A designated track to support an active, healthy lifestyle.

Hiranandani Eleva, Oshiwara - photo 9

Multi-level Car Parking

Organised podium parking within the complex for residents.

Floor Plans

Floor plans at Hiranandani Eleva span 766 sq ft 2 BHK layouts to expansive 1,170 sq ft 3 BHK homes, each designed for efficient space use and natural ventilation.

Unit Layout
Enquire for Floor Plans

Master Plan

Site Map
Request Site Map

Oshiwara: Where Convenience Meets Character

Oshiwara has, over the years, grown into one of Andheri West's most sought-after pockets, and Hiranandani Eleva sits comfortably within that story. The project is located next to Gundecha Education Academy in Andheri West, with the Oshiwara Metro Station roughly 750 metres away, Infiniti Mall around 1.4 km away, and Dmart close to 1.7 km away. Vicino, previously known as Mega Mall, is a part of the project itself with D-Mart and other high-end retail and restaurants, while the Goregaon West metro station lies barely 2 minutes away and Link Road is a similar distance. For daily commuters, the address holds up well against Mumbai's demanding pace. The Western Express Highway is just a few minutes away, connecting residents to South Mumbai, the Western Suburbs, and the Mumbai-Pune Expressway. Andheri Railway Station is approximately 3-4 km away, roughly a 10-15 minute drive, and further ahead, Metro Line 2 will connect Dahisar in the north to Mankhurd in the east, linking further with Metro Line 1 from Versova to Ghatkopar, with the Lokhandwala Junction interchange expected to be completed in 2024. Add to this proximity to reputed schools and hospitals in the vicinity, and Oshiwara reveals itself as a neighbourhood built as much for daily life as for long-term living.

Area Map
Request Location Details

Project Photos

Hiranandani Eleva, Oshiwara - photo 13 Hiranandani Eleva, Oshiwara - photo 14 Hiranandani Eleva, Oshiwara - photo 15 Hiranandani Eleva, Oshiwara - photo 16 Hiranandani Eleva, Oshiwara - photo 17 Hiranandani Eleva, Oshiwara - photo 18

OBEROI Projects

Oberoi Juhu Tara Road
Acquisition

Oberoi Juhu Tara Road

Juhu, Mumbai

To Be Announced • Price on Request

1.85-acre sea-facing redevelopment

Oberoi Versova Andheri West
Acquisition

Oberoi Versova Andheri West

Versova, Andheri West, Mumbai

To be announced • Price on Request

17.18 lakh sq ft MHADA redevelopment

Oberoi Malabar Hill Redevelopment
Upcoming

Oberoi Malabar Hill Redevelopment

Malabar Hill, Mumbai

3, 4 BHK • Price on request

Cluster redevelopment on Mumbai's most prestigious hill

Adani Bandra Reclamation
Pre-Launch

Adani Bandra Reclamation

Bandra West, Mumbai

3, 4, 5 BHK • Price on Request

24-acre redevelopment beside Sea Link

Aman Branded Residences, Worli
Pre-Launch

Aman Branded Residences, Worli

Worli, Mumbai

Ultra-luxury residences • Price on request

India's first Aman-branded residences

Oberoi Adarsh Nagar, Worli
Pre-Launch

Oberoi Adarsh Nagar, Worli

Worli, Mumbai

3, 4 BHK • Price on Request

MHADA redevelopment on Worli Seaface

Oberoi Bandra East
Pre-Launch

Oberoi Bandra East

Bandra East, Mumbai

To be announced • Price on request

11-acre railway land, 19.5 lakh sq ft FSI

Oberoi Bandra Reclamation
Pre-Launch

Oberoi Bandra Reclamation

Bandra Reclamation, Mumbai

2, 3, 4 BHK • Price on Request

Sea Link-facing luxury on a 2.5-acre parcel

Enquire Now

Interested in this project?

Fill in your details and our team will get back to you shortly with pricing, availability, and more.

Your Details

Back

Common Questions

Where is Hiranandani Eleva located?
Hiranandani Eleva is located in Oshiwara, Andheri West, Mumbai, within the larger Hiranandani Vista Residences complex, close to Vicino Mall and the Oshiwara Metro Station.
What configurations are available at Hiranandani Eleva?
The project offers 2 BHK and 3 BHK apartments, with carpet areas ranging from 766 sq ft to 1,170 sq ft.
What is the starting price at Hiranandani Eleva?
Prices start from approximately ₹2.69 Crore onwards for a 2 BHK, with final costs varying by size, floor, and view.
Who is developing Hiranandani Eleva?
The project is being developed jointly by ID Group, AVA Group, and Eleva By Hiranandani, under the Hiranandani Vista Residences banner.
What is the construction status of Hiranandani Eleva?
The project is currently under construction, with possession expected around 2028.
How many floors does the Hiranandani Eleva tower have?
Hiranandani Eleva is designed as a 33-floor high-rise tower offering panoramic views of the surrounding neighbourhood.
What is the RERA status of the project?
The Vista Residences Wing D Tower 3, which houses Hiranandani Eleva, is registered under MahaRERA No. P51800053625. Buyers should independently verify the latest status on the official MahaRERA website.
What amenities are available at Hiranandani Eleva?
The project offers a clubhouse, rooftop swimming pool, gymnasium, kids' play area, multipurpose court, landscaped gardens, and a jogging track among other lifestyle amenities.
How far is the metro station from Hiranandani Eleva?
The Oshiwara Metro Station is approximately 750 metres away, while the Goregaon West Metro Station is around 2 minutes away.
Is Hiranandani Eleva well connected to the airport and business hubs?
Yes, the project offers easy access to the Western Express Highway, Mumbai International Airport, and major business districts across the western suburbs.

The information here is shared in good faith for guidance alone and forms no part of any agreement. All figures, layouts, and images are subject to revision. Please confirm every detail with an authorised representative before proceeding. About · Projects