Hiranandani Bay Heights, Bandra Reclamation

A boutique sea-facing tower where the Arabian Sea meets timeless Hiranandani craftsmanship.

RERA: PR1180002501983

Get Details

An Address Where the Sea Becomes Your Neighbour

There is a particular kind of quiet that settles over Bandra Reclamation each evening, when the Arabian Sea catches the last light and the Bandra-Worli Sea Link begins to glow along the water. It is into this setting that Hiranandani Communities, in collaboration with Excel Group, has placed Bay Heights — a single, boutique tower rising above the neighbourhood's low-rise cooperative societies. Hiranandani Communities, in collaboration with Excel Group, brings its legacy of timeless architecture and refined urban planning to Bandra with an exclusive new landmark. The tower stands apart not for its scale alone but for its restraint, offering only a handful of residences on every floor so that privacy is never an afterthought.

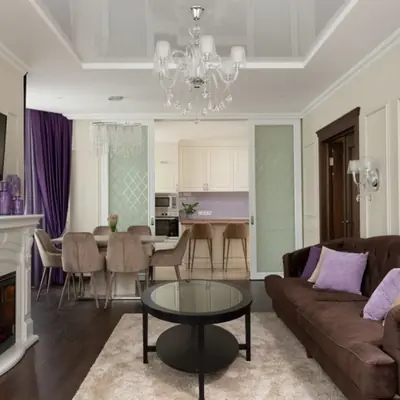
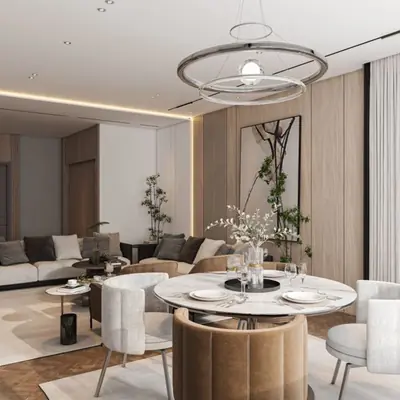
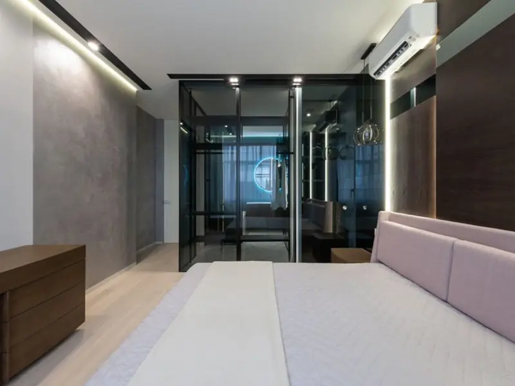
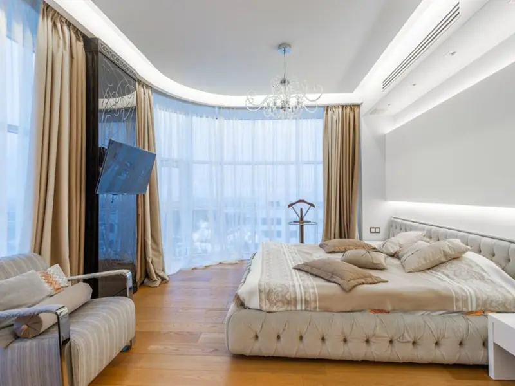
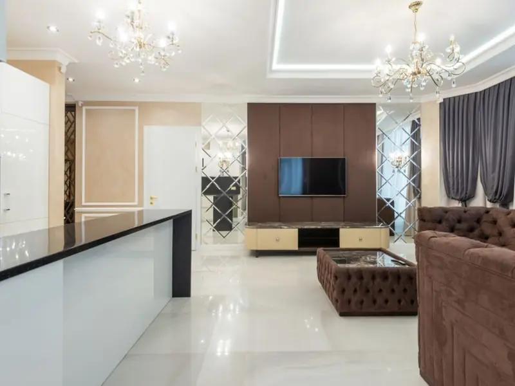
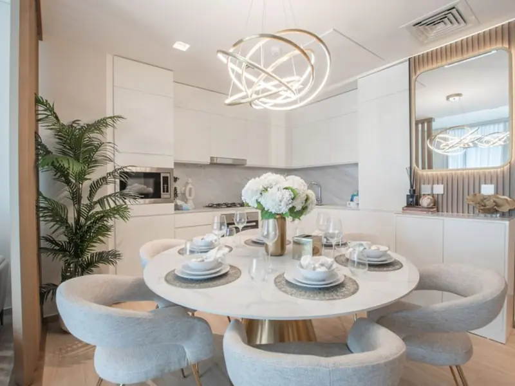
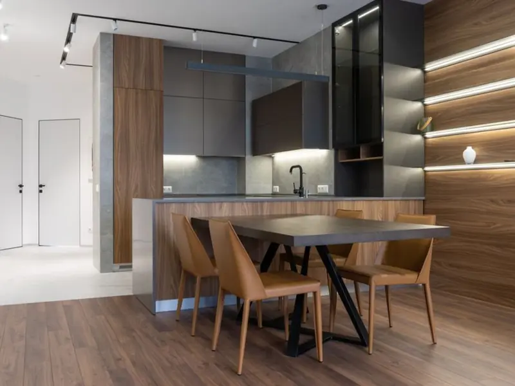
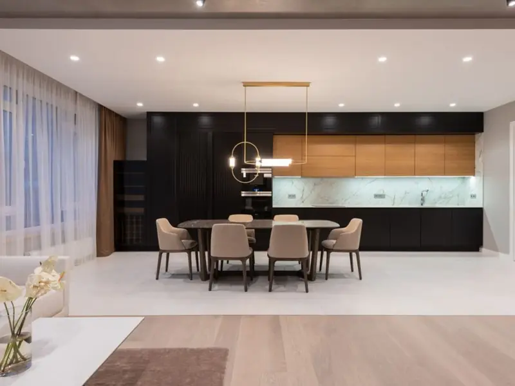
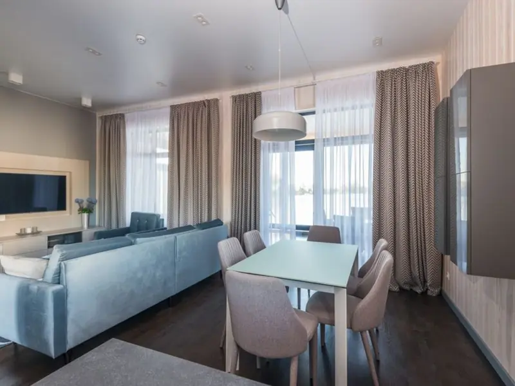
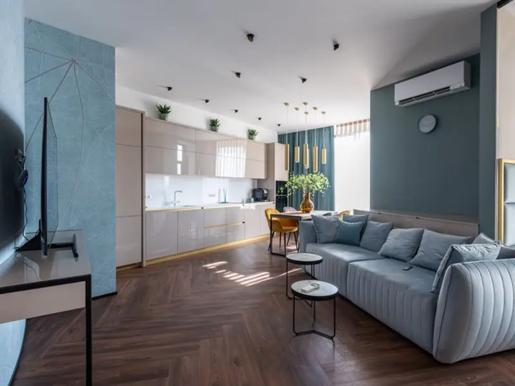
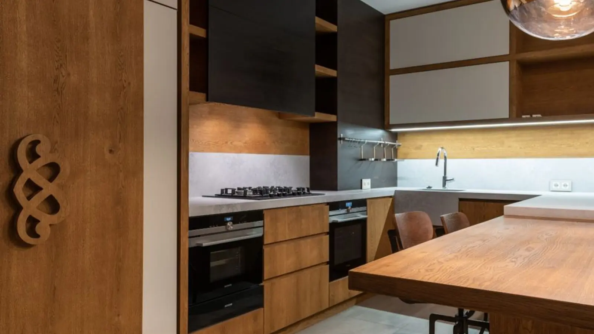
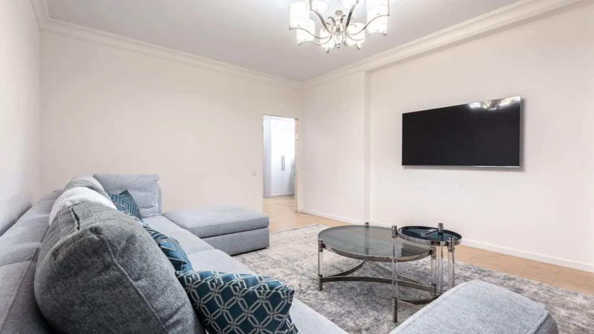
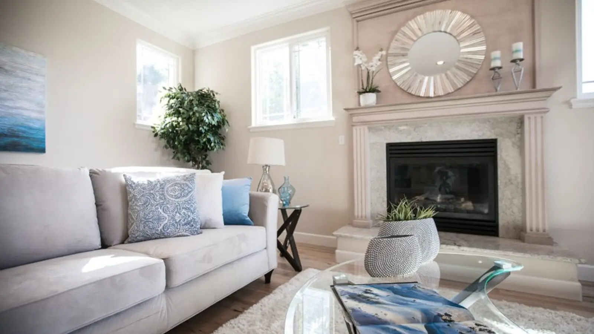
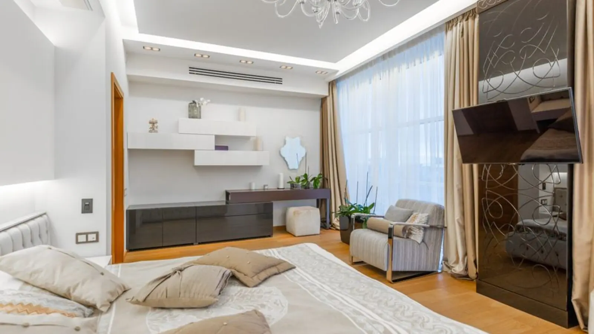
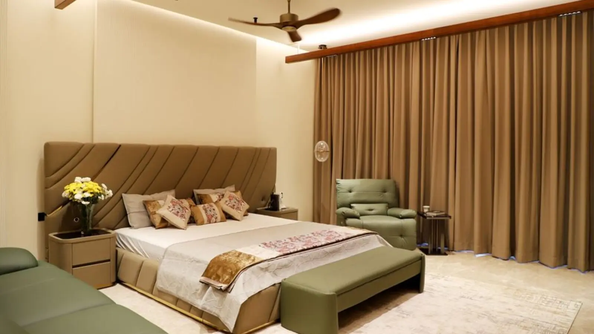
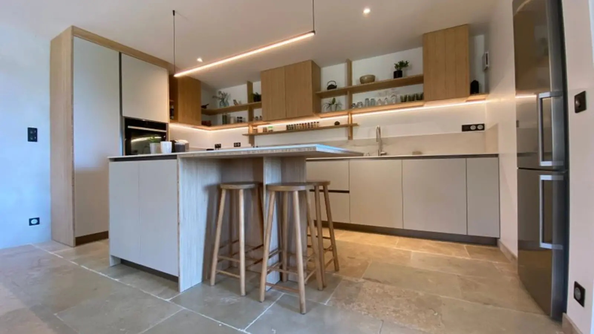
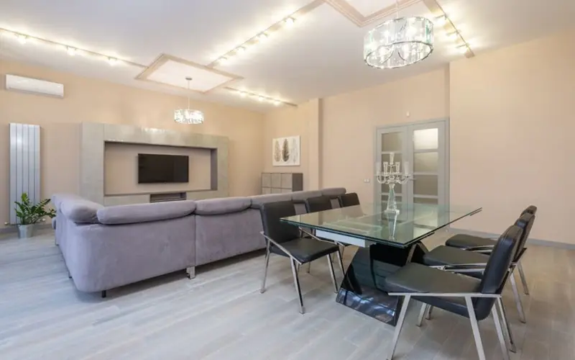
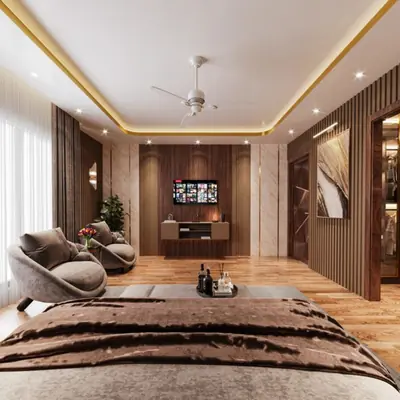
Designed in the group's signature neoclassical language, the building presents a 32-storey residential masterpiece that redefines the Bandra skyline, combining neo-classical design with modern elegance and featuring a striking golden facade that commands attention from land and sea. Within, the homes are conceived as sanctuaries above the city: spacious 3 and 4 BHK sea-facing homes that are both elegant and well-proportioned, complemented by five-bedroom penthouse residences for those who desire even greater scale. Every apartment carries premium specifications including Italian marble flooring, modular kitchens, VRV air conditioning, smart home pre-wiring, and sea-facing decks.

What elevates Bay Heights beyond a single building is its place within a larger transformation. Bandra West (Reclamation), bearing the pin code 400050, is one of Mumbai's most prestigious and rapidly transforming waterfront neighborhoods, currently undergoing a massive metamorphosis into an ultra-luxury residential enclave that real estate circles are increasingly referring to as "Bandra Bay." Bay Heights sits at the heart of this shift, with residents promised access to an integrated 4 km continuous promenade along the Bandra Bay waterfront, with forty percent of the district dedicated to open space.

For a developer whose name is synonymous with the 250-acre township at Powai, this project is a departure in form but not in philosophy. Hiranandani Group, established in 1978 in Mumbai, is one of India's most respected and transformative real estate developers, with nearly five decades of legacy pioneering India's integrated township model. Bay Heights brings that same attention to detail into a single vertical address, built for those who want the Hiranandani name in the most coveted zip code on Mumbai's western coastline.
Project

Configurations & Indicative Pricing

Bay Heights is offered in three configurations, each planned around sea-facing decks and generous carpet areas rarely seen in new Bandra developments; prices below are indicative and vary by floor, view and inventory availability at the time of booking.

Type Size (Carpet) Price Status
3 BHK 1,300 – 1,750 sq.ft ₹9.95 Cr onwards* Under Construction
4 BHK 1,800 – 2,900 sq.ft ₹15 Cr onwards* Under Construction
5 BHK Penthouse 4,100 – 4,200 sq.ft ₹24 Cr onwards* Under Construction

Want the latest price sheet?

Request Now

A Life Curated Above the Skyline

Amenities at Bay Heights are distributed across dedicated podium and rooftop levels, designed so that leisure, wellness and social life all find their own quiet corner within the tower.

Hiranandani Bay Heights - photo 2

Rooftop Infinity Pool

A pool set against open sea views, part of the resort-inspired rooftop that anchors the building's lifestyle offering.

Hiranandani Bay Heights - photo 3

Terrace Garden & Lounges

Landscaped rooftop gardens and serene lounges designed for quiet evenings above the city.

Hiranandani Bay Heights - photo 4

Mini Theatre

A private screening space for residents, part of the tower's indoor recreation levels.

Hiranandani Bay Heights - photo 5

Fully Equipped Gymnasium

A world-class fitness centre designed for everyday wellness.

Hiranandani Bay Heights - photo 6

Multipurpose Hall

A dedicated space for social gatherings and community events.

Hiranandani Bay Heights - photo 7

Kids' Play Area

A secure, dedicated zone designed for younger residents.

Hiranandani Bay Heights - photo 8

24x7 Concierge Service

Luxury concierge support for residents, part of the tower's premium service offering.

Hiranandani Bay Heights - photo 9

Indoor Games & Senior Citizen Zone

Dedicated indoor recreation and a calm, accessible area for elderly residents.

Floor Plans

Each floor is planned with a limited number of sea-facing residences per level to ensure privacy, with 3, 4 and 5 BHK layouts oriented to maximise Arabian Sea views from private decks.

Unit Layout
Enquire for Floor Plans

Master Plan

Site Map
Request Site Map

Bandra Reclamation: Mumbai's Waterfront Reinvented

Bay Heights sits on KC Marg in the Reclamation pocket of Bandra West, a location that has long been shorthand for old-money charm but is now being rewritten as Mumbai's most ambitious waterfront address. The immediacy of daily life here is striking: the development is just 350 meters from Lilavati Hospital, 3 kilometers from the iconic Bandra-Worli Sea Link, and merely 15 minutes from BKC (Bandra Kurla Complex). Closer still, nearby landmarks include Lilavati Hospital at 350m, the Western Express Highway at 750m, and Bandra Railway Station at 1.4km, placing residents within easy reach of the city's arterial roads and rail network. Beyond the immediate radius, the neighbourhood's social fabric runs deep. The well-known social infrastructure includes Ascend International School, Dhirubhai Ambani International School, Lilavati Hospital and Research Centre, Holy Family Multispeciality Hospital, Hinduja Hospital, Bandra-Kurla Complex, Mindscape Business Park, Dmart, Jio World Drive, Jio Plaza, Phoenix Palladium, Bandra Sea View, and Shree Mahalaxmi Temple. Connectivity extends further outward too — the Chhatrapati Shivaji Maharaj International Airport is just 18 minutes away — while the area itself is entering a new chapter, with the proposed "Bandra Marina" project aiming to transform the coastline into a world-class waterfront destination, alongside a BMC wastewater facility topped by a 6-acre public rooftop garden planned nearby.

Area Map
Request Location Details

Project Photos

Hiranandani Bay Heights - photo 13 Hiranandani Bay Heights - photo 14 Hiranandani Bay Heights - photo 15 Hiranandani Bay Heights - photo 16 Hiranandani Bay Heights - photo 17 Hiranandani Bay Heights - photo 18

OBEROI Projects

Oberoi Juhu Tara Road
Acquisition

Oberoi Juhu Tara Road

Juhu, Mumbai

To Be Announced • Price on Request

1.85-acre sea-facing redevelopment

Oberoi Versova Andheri West
Acquisition

Oberoi Versova Andheri West

Versova, Andheri West, Mumbai

To be announced • Price on Request

17.18 lakh sq ft MHADA redevelopment

Oberoi Malabar Hill Redevelopment
Upcoming

Oberoi Malabar Hill Redevelopment

Malabar Hill, Mumbai

3, 4 BHK • Price on request

Cluster redevelopment on Mumbai's most prestigious hill

Adani Bandra Reclamation
Pre-Launch

Adani Bandra Reclamation

Bandra West, Mumbai

3, 4, 5 BHK • Price on Request

24-acre redevelopment beside Sea Link

Oberoi Adarsh Nagar, Worli
Pre-Launch

Oberoi Adarsh Nagar, Worli

Worli, Mumbai

3, 4 BHK • Price on Request

MHADA redevelopment on Worli Seaface

Oberoi Bandra East
Pre-Launch

Oberoi Bandra East

Bandra East, Mumbai

To be announced • Price on request

11-acre railway land, 19.5 lakh sq ft FSI

Oberoi Bandra Reclamation
Pre-Launch

Oberoi Bandra Reclamation

Bandra Reclamation, Mumbai

2, 3, 4 BHK • Price on Request

Sea Link-facing luxury on a 2.5-acre parcel

Oberoi Carter Road, Bandra West
Pre-Launch

Oberoi Carter Road, Bandra West

Carter Road, Bandra West, Mumbai

2, 3 BHK • Price on request

Sea-facing redevelopment on 2,576 sq m plot

Enquire Now

Interested in this project?

Fill in your details and our team will get back to you shortly with pricing, availability, and more.

Your Details

Back

Common Questions

Where exactly is Hiranandani Bay Heights located?
The tower is located on KC Marg, Reclamation, Bandra West, Mumbai 400050, close to Lilavati Hospital and the Western Express Highway.
Who is developing Hiranandani Bay Heights?
The project is developed by Hiranandani Communities in collaboration with Excel Group, bringing Hiranandani's design philosophy to a boutique tower format in Bandra.
What is the RERA number for this project?
The project's RERA registration number is PR1180002501983. Buyers should always verify current registration status on the MahaRERA website before booking.
What configurations are available at Bay Heights?
The project offers 3 BHK, 4 BHK and 5 BHK sea-facing residences, with penthouse options at the higher end of the size range.
What is the carpet area range of the apartments?
Carpet areas range from approximately 1,300 sq.ft for 3 BHK units up to 4,100-4,200 sq.ft for the 5 BHK penthouses.
What is the possession timeline for Hiranandani Bay Heights?
The project is currently under construction, with RERA possession scheduled around December 2030 and target possession estimated earlier by some listings.
How many units and floors does the tower have?
Bay Heights is planned as a single tower of around 30 storeys with a limited number of units per floor, keeping density low for exclusivity.
Is the project sea-facing?
Yes, Bay Heights is positioned to offer Arabian Sea views and private sundecks from its residential floors, given its Bandra Reclamation waterfront location.
What amenities does the project offer?
Amenities include a rooftop infinity pool, gymnasium, mini theatre, multipurpose hall, kids' play area, indoor games, and 24x7 concierge service.
How far is Bay Heights from BKC and the airport?
BKC is approximately 15 minutes away, while Chhatrapati Shivaji Maharaj International Airport is around 18-20 minutes from the project.

The information here is shared in good faith for guidance alone and forms no part of any agreement. All figures, layouts, and images are subject to revision. Please confirm every detail with an authorised representative before proceeding. About · Projects