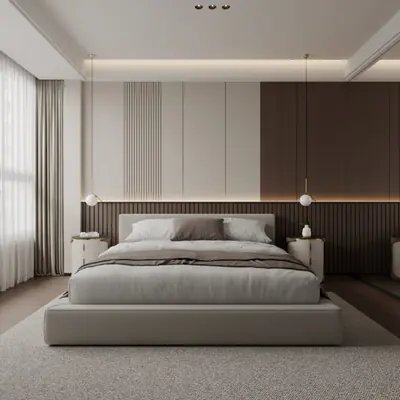
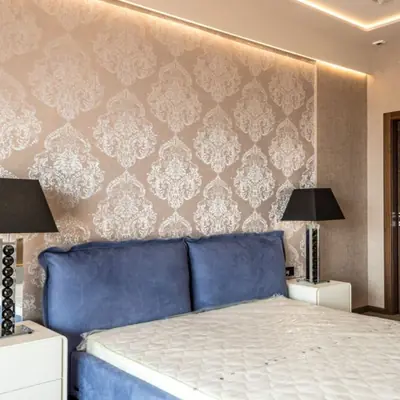
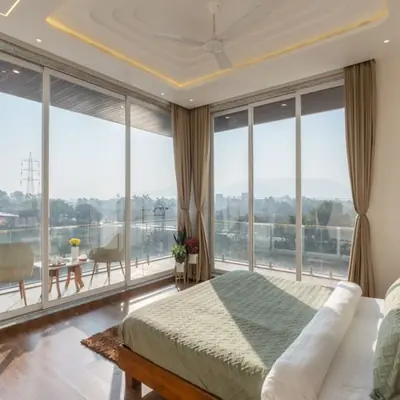
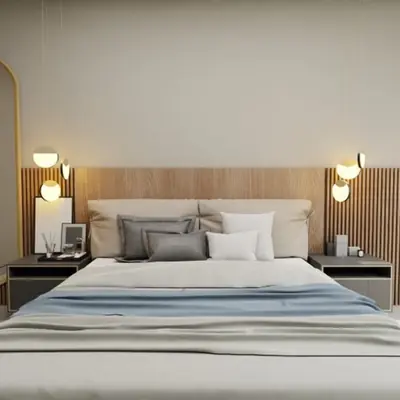
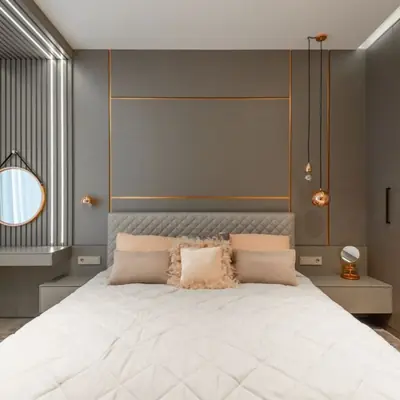
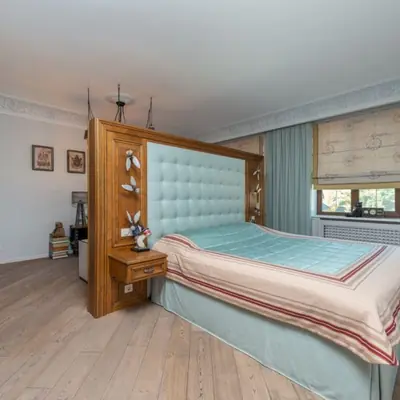
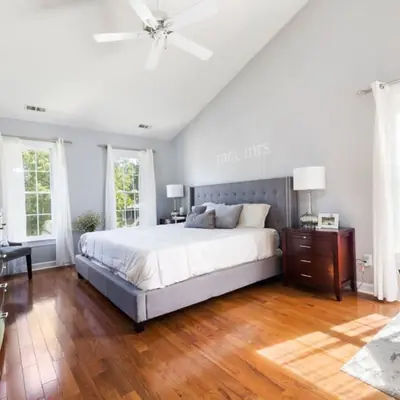
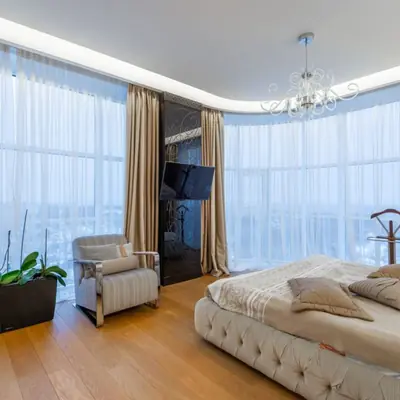
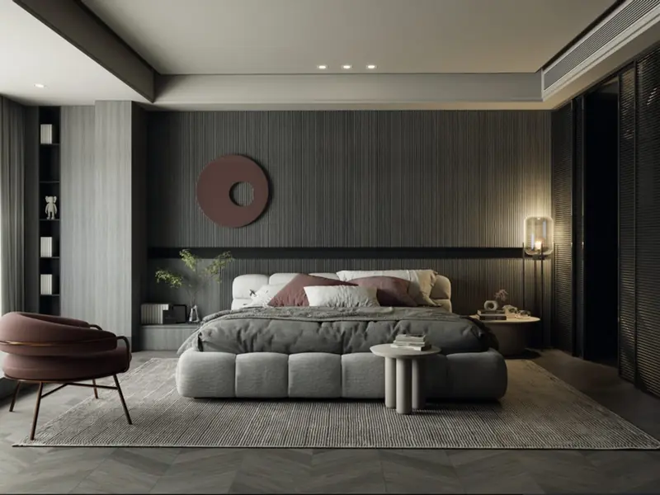
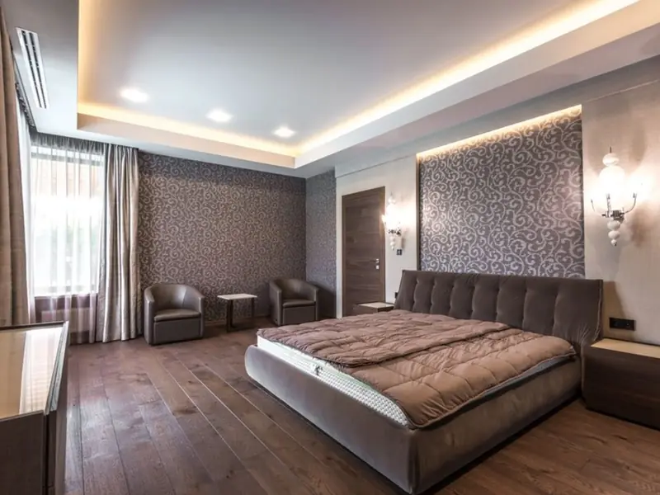
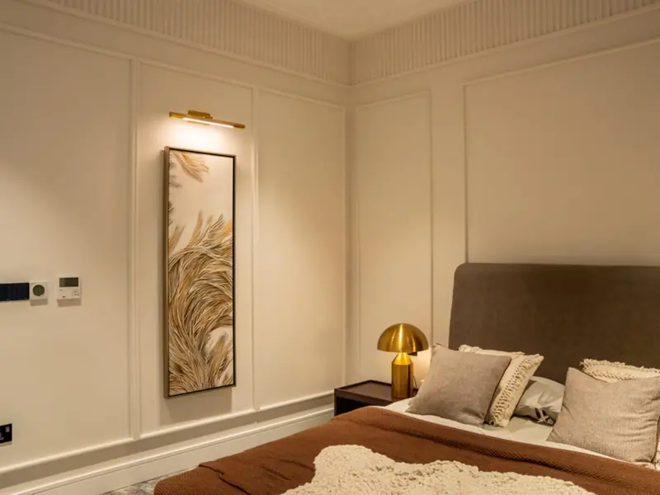
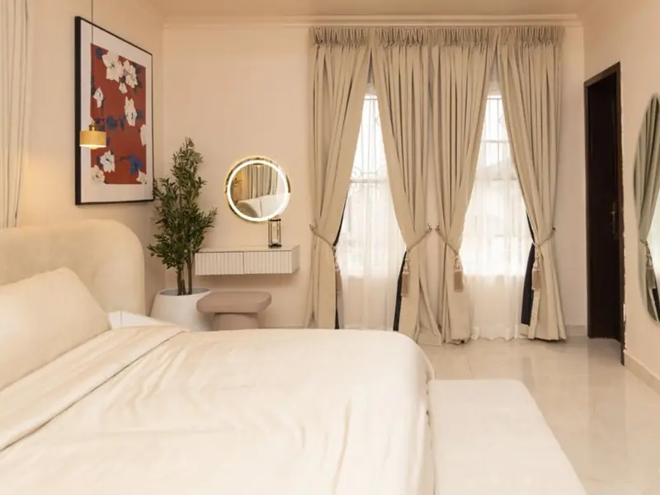
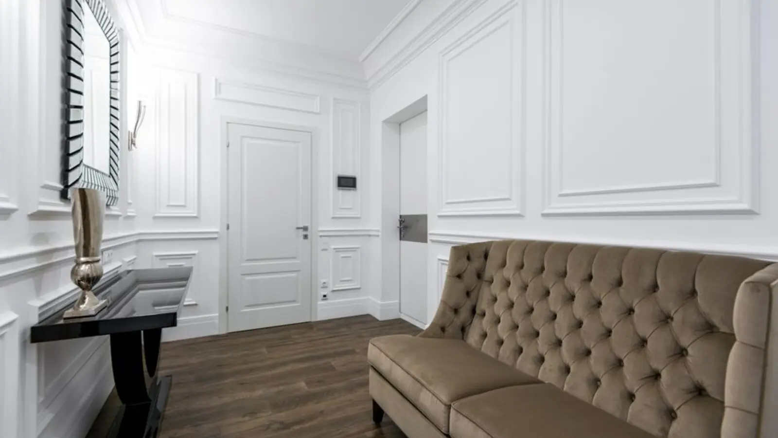
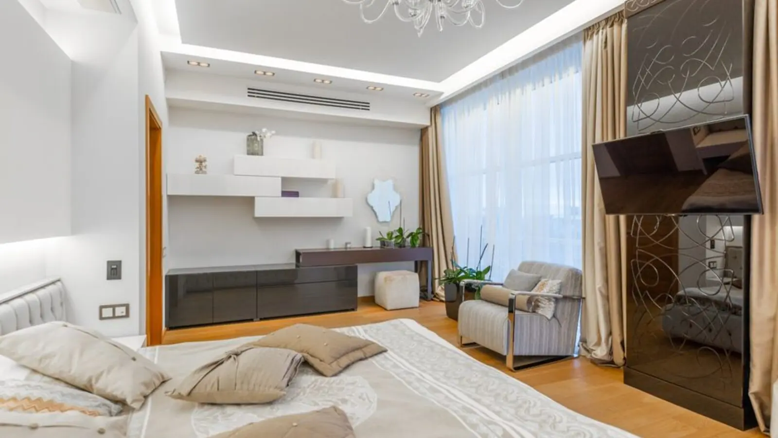
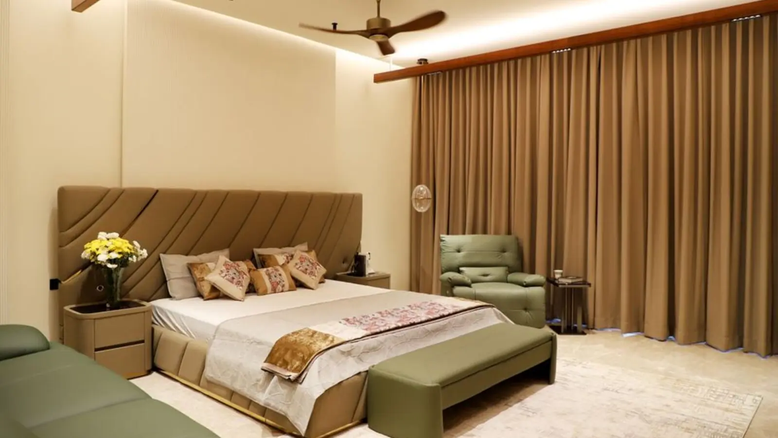
A flagship address where Bandra's soul meets BKC's skyline.
RERA: P51800004889
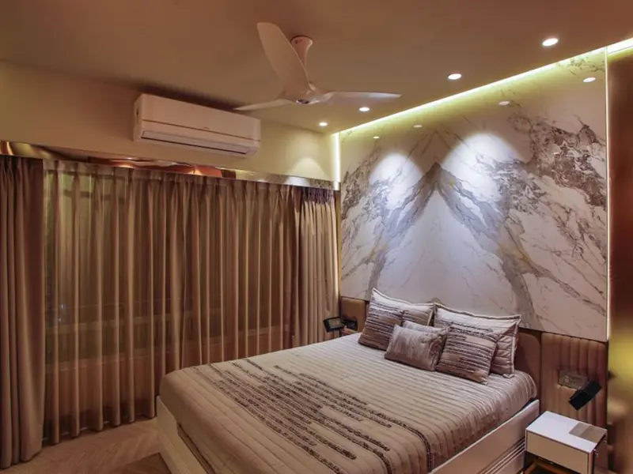
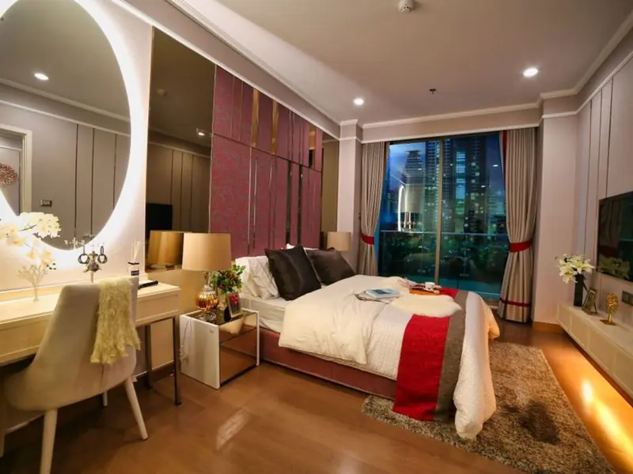
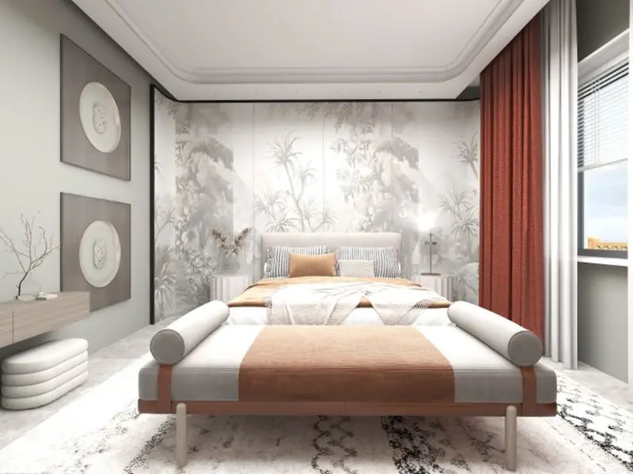
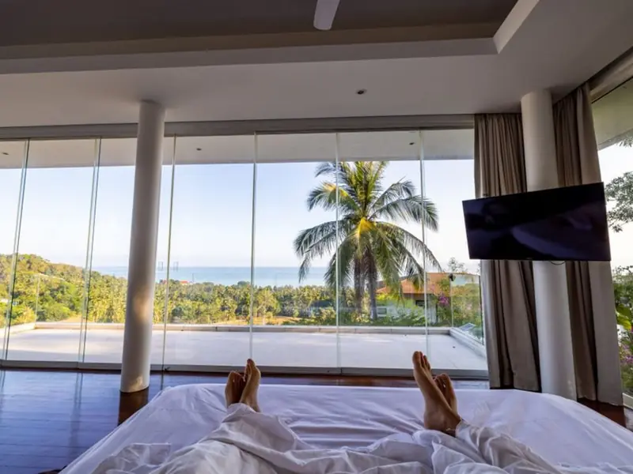
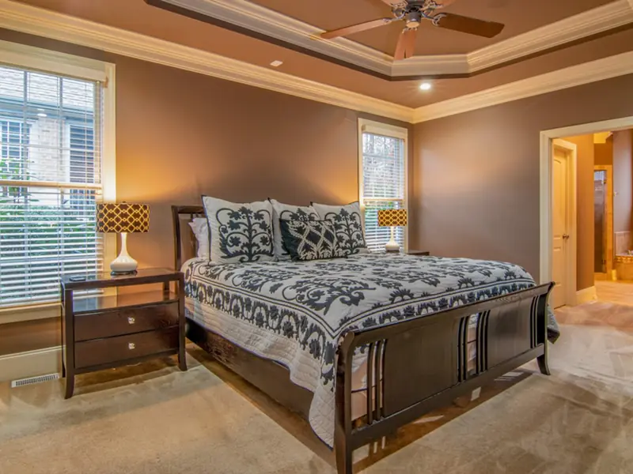
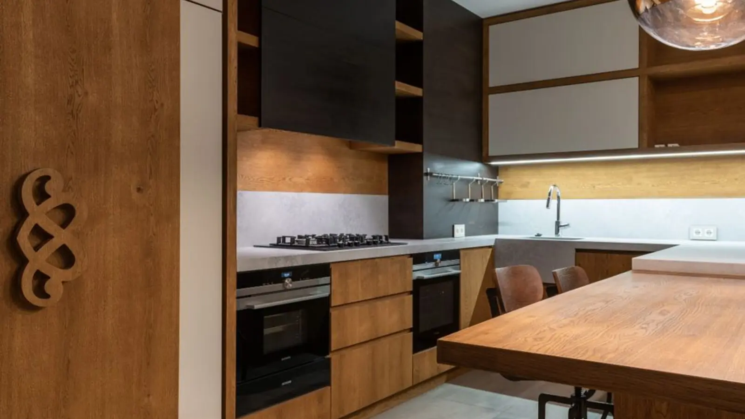
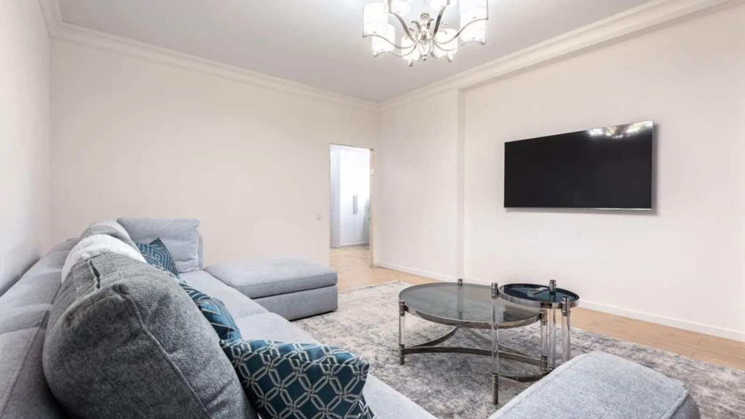
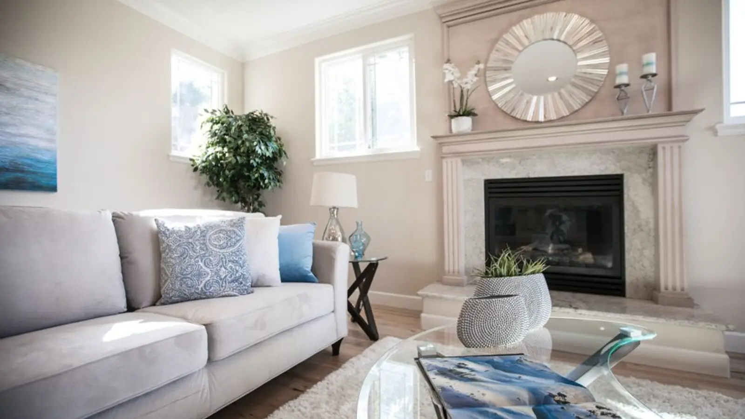
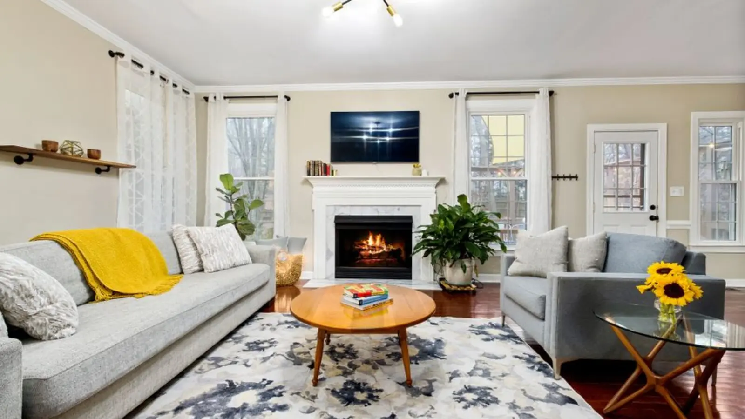
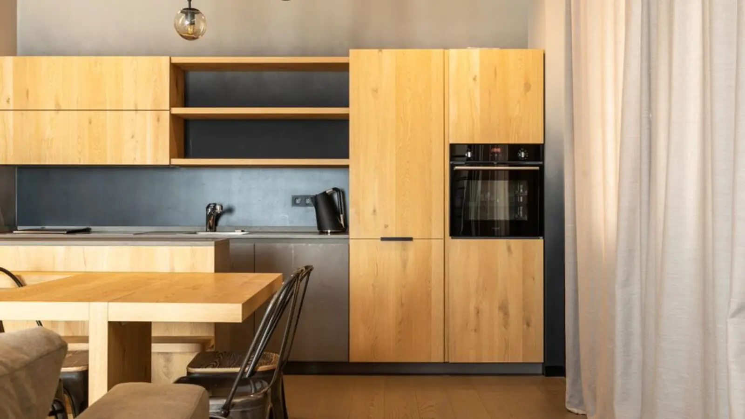
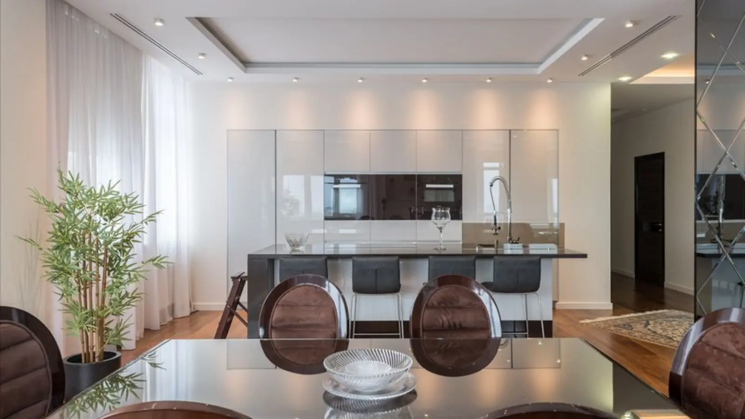
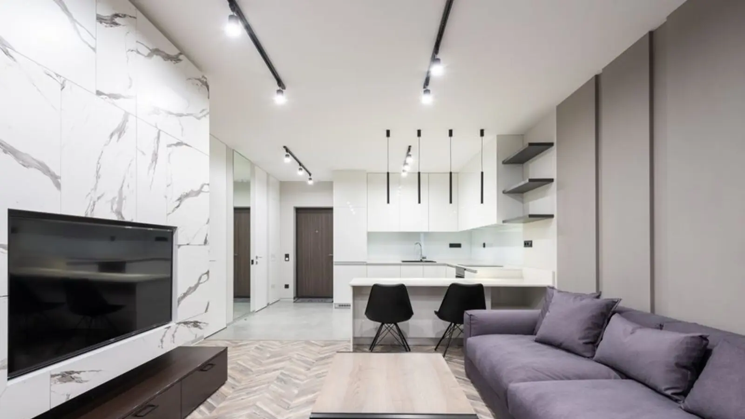
Get DetailsThere is a particular kind of quiet that settles over Kala Nagar in the evenings, even as the Bandra-Kurla Complex a few minutes away hums with the business of the day. It is in this pocket of Bandra East, near the MIG Cricket Club, that Adani Realty has raised Ten BKC — spread across five acres in BKC, folding together thoughtfully designed spaces, elite urban aesthetics, and fluid natural expanses, one of the biggest luxury residential projects in BKC, with extensive open spaces, a commanding lobby and towering view of the Arabian Sea from the top. The project unfolds across 15 wings with a floor range of 22-29 storeys, offering 3, 4, & 5 BHK luxury apartments designed for those who have already arrived and are simply looking for a home worthy of the journey.
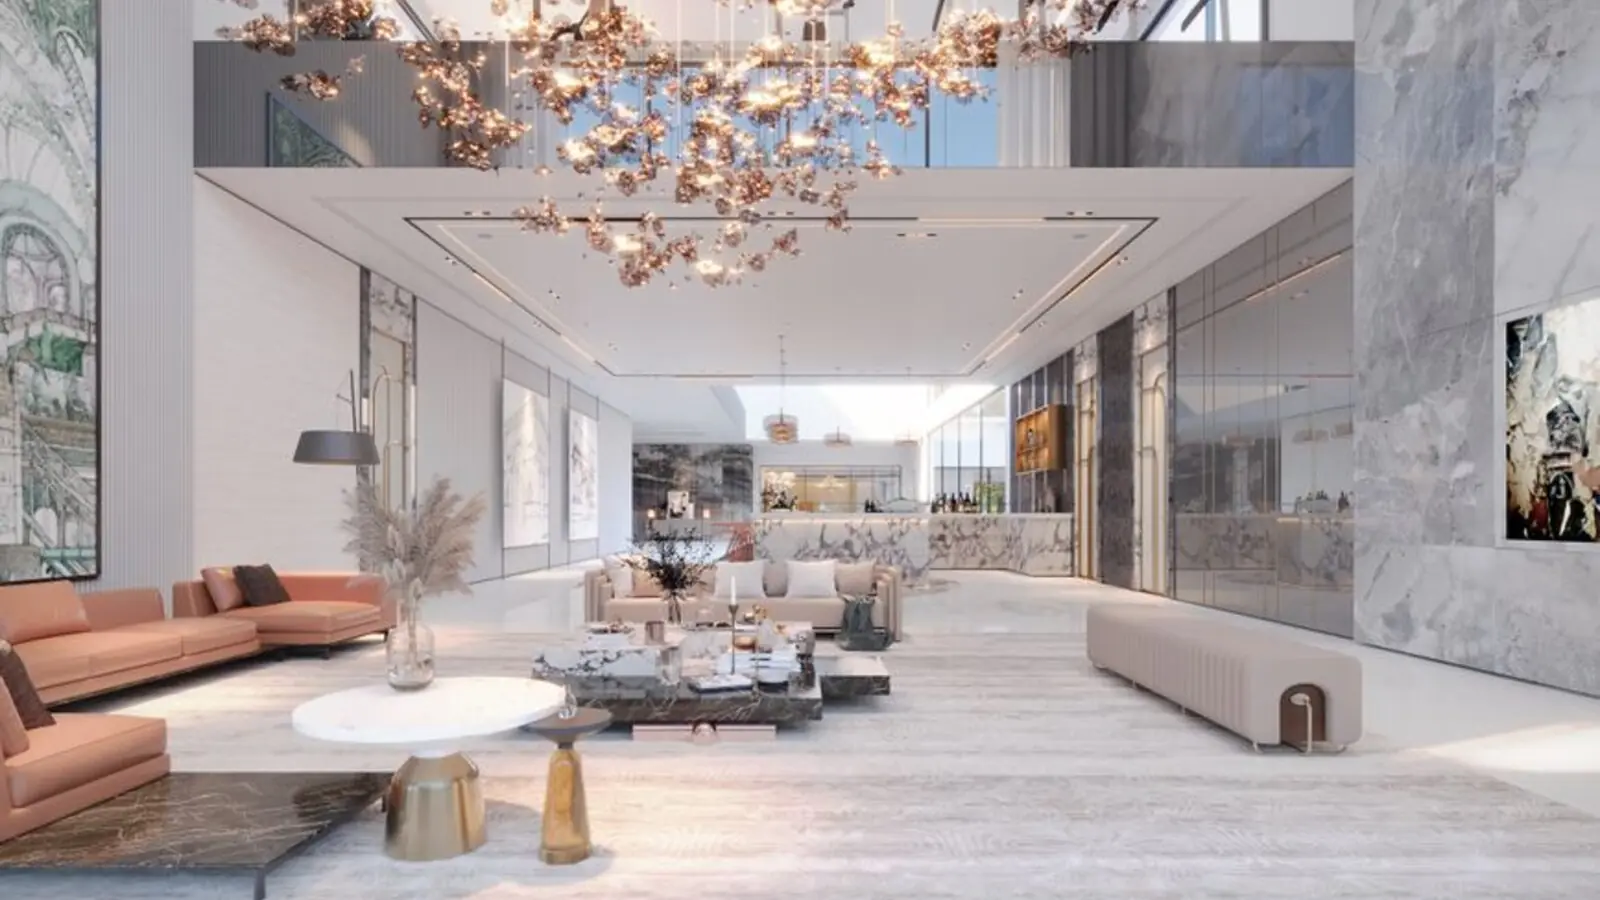
What distinguishes Ten BKC is its refusal to feel crowded despite its scale. Its innovative Z-shaped structure ensures that no two flats face each other, offering residents privacy and rare outward-facing views, spread across 2.9 acres of open land that provides breathing room and calm. Step inside and the entrance speaks of grandeur with a massive 45,000 sq. ft. luxury lobby, offering a premium lifestyle from the moment you enter. Parking, so often an afterthought in Mumbai's dense pockets, has been resolved with characteristic thoroughness: five levels of basement parking ensure that parking space is never a constraint, even in the middle of the city.
The project has moved well past its early promise. The project is ready to move, with possession since June, 2025, and residents have already begun making Ten BKC home, giving the address the settled, lived-in feel that only occupancy can bring. Built by the esteemed Leighton India Contractors, the development reflects the engineering rigour one expects of a project sharing its postcode with BKC's global institutions.
Adani Realty frames the philosophy simply: Adani Realty has designed Ten BKC not just to meet international standards but to surpass them, meticulously curated to be the home for the power elite who have a taste for all things magnificent as well as effective. For a family weighing where to plant roots in Mumbai, Ten BKC offers something increasingly rare — space, privacy and a front-row seat to the city's most consequential business district, all within the familiar warmth of Bandra.
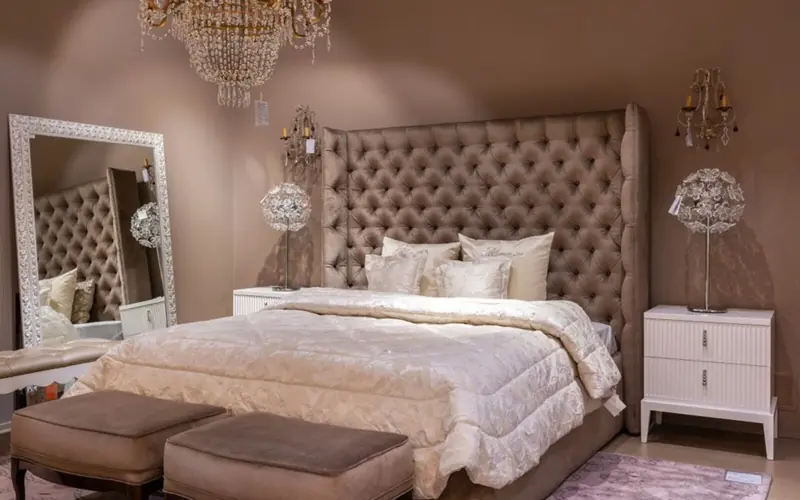
Ten BKC offers a spread of 3, 4 and 5 BHK residences, with carpet areas and price points varying by tower and floor level.
| Type | Size | Price | Status |
|---|---|---|---|
| 3 BHK | 976 - 1,453 sq.ft. | ₹6.99 Cr onwards | Ready to Move |
| 4 BHK | 2,080 - 2,237 sq.ft. | ₹9.65 Cr onwards | Ready to Move |
| 5 BHK | Up to 3,688 sq.ft. | ₹16.78 Cr onwards | Ready to Move |
Every amenity at Ten BKC has been chosen to serve a slower, more deliberate rhythm of everyday living, from wellness rituals to quiet evenings with neighbours.
A dedicated social hub with a multipurpose hall for gatherings and celebrations.
A tiered pool experience for adults and children alike, set amid landscaped gardens.
Indoor sporting facilities including squash courts and a game simulator for active leisure.
Tree-lined walking paths and a reflexology trail woven through green, open spaces.
An in-house salon and spa for everyday indulgence without leaving home.
A calm, dedicated zone designed for the comfort of elder residents.
A well-equipped upper-floor gymnasium for residents' daily fitness routines.
On-site essentials store and welfare centre for day-to-day needs.
Ten BKC's 3, 4 and 5 BHK layouts range from 976 to over 3,600 sq.ft., with select Z-shaped towers ensuring privacy and no directly facing units.
Ten BKC sits at Kala Nagar, in the shadow of the MIG Cricket Club, on a site with direct frontage and access points along Madhusudan Kalelkar Road on its northern boundary, and direct access from Nanasaheb Dharmadhikari Road bordering it to the south. The location places residents within the finest collection of landmarks, schools, restaurants, and hospitals, with MIG Cricket Club, Jio World Drive, and S.L. Raheja Hospital in the vicinity, and Jio World Drive around 1.3km and Bandra Railway Station about 1.4km away. Healthcare access is equally strong, with Lilavati Hospital & Research Centre, Asian Heart Institute, Holy Family Hospital, Hinduja Hospital, and SL Raheja Hospital all reachable within minutes. Connectivity is where this address truly earns its premium. The neighbourhood is well-known for its quick connectivity, being near the Western Express Highway, Bandra-Worli Link Road, Eastern Express Highway, and Bandra Railway Station, with Mumbai International Airport within 20 minutes. It also benefits from being closest to BKC Metro Station on the Aqua Line, while the wider locality is close to other areas of Mumbai via the Western Express Highway, Bandra-Kurla Complex, and Santacruz-Chembur Link Road, located on the eastern side of the well-known Bandra-Worli Sea Link, with several corporate and residential complexes nearby. For a homeowner, this is the rare combination of a residential retreat that still sits at the very centre of Mumbai's commercial gravity.
Juhu, Mumbai
To Be Announced • Price on Request
1.85-acre sea-facing redevelopment
Versova, Andheri West, Mumbai
To be announced • Price on Request
17.18 lakh sq ft MHADA redevelopment
Malabar Hill, Mumbai
3, 4 BHK • Price on request
Cluster redevelopment on Mumbai's most prestigious hill
Bandra West, Mumbai
3, 4, 5 BHK • Price on Request
24-acre redevelopment beside Sea Link
Worli, Mumbai
Ultra-luxury residences • Price on request
India's first Aman-branded residences
Worli, Mumbai
3, 4 BHK • Price on Request
MHADA redevelopment on Worli Seaface
Bandra East, Mumbai
To be announced • Price on request
11-acre railway land, 19.5 lakh sq ft FSI
Bandra Reclamation, Mumbai
2, 3, 4 BHK • Price on Request
Sea Link-facing luxury on a 2.5-acre parcel
Fill in your details and our team will get back to you shortly with pricing, availability, and more.
The information here is shared in good faith for guidance alone and forms no part of any agreement. All figures, layouts, and images are subject to revision. Please confirm every detail with an authorised representative before proceeding. About · Projects