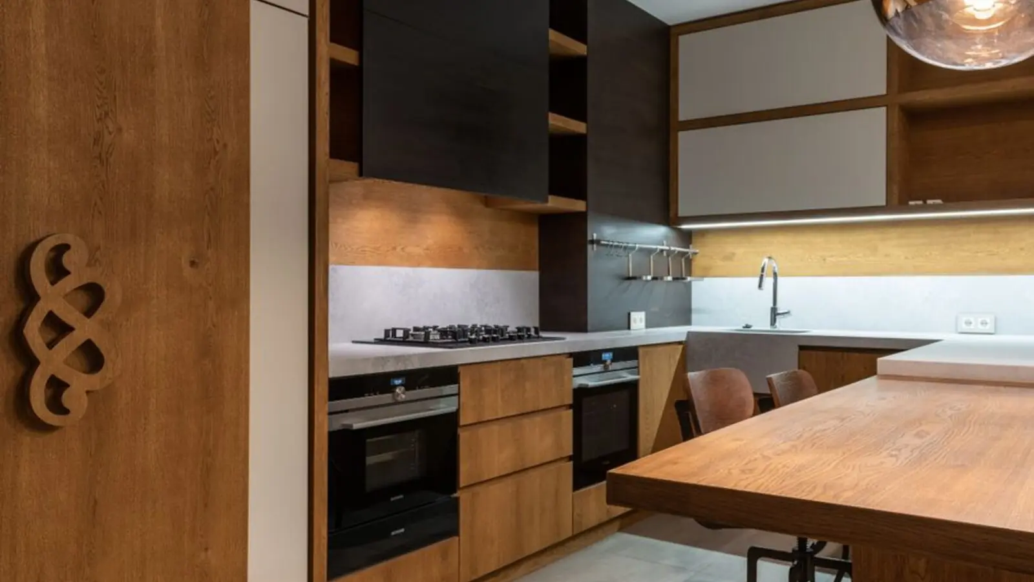
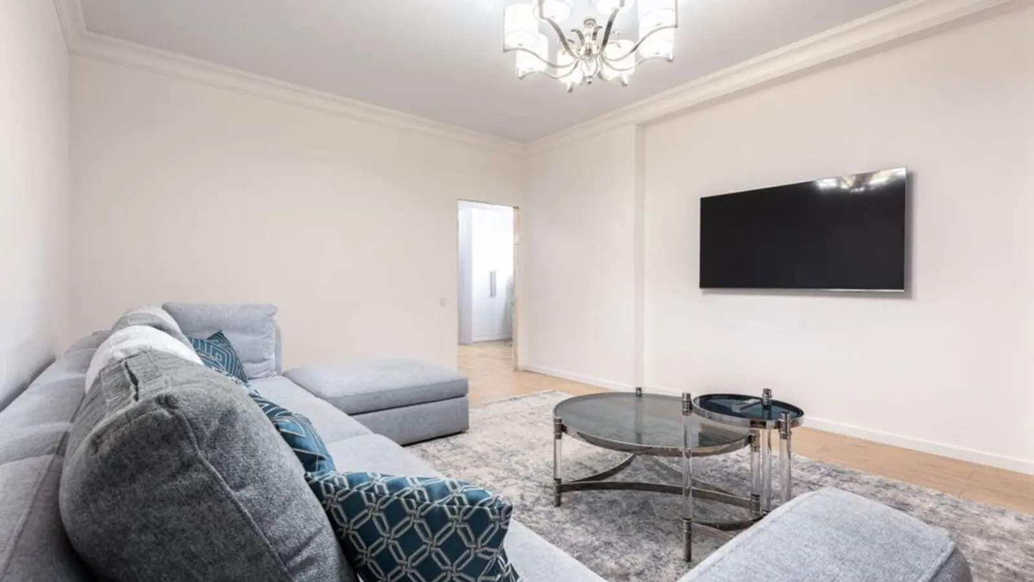
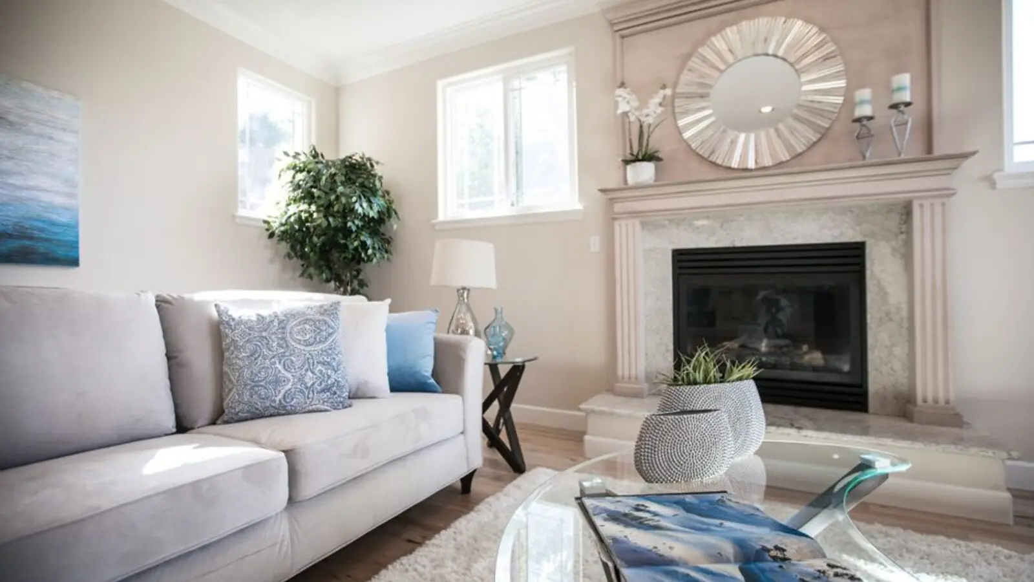
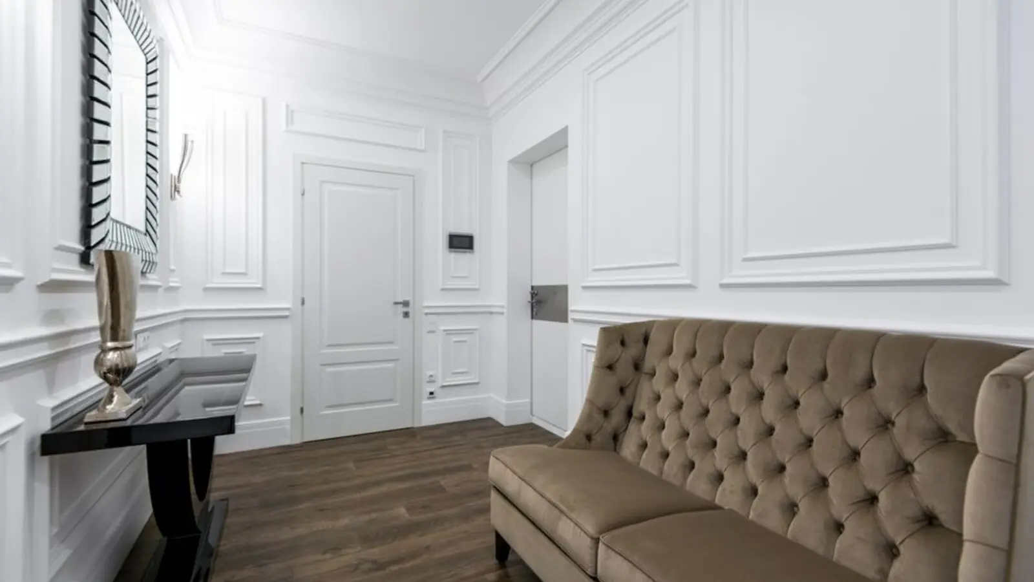
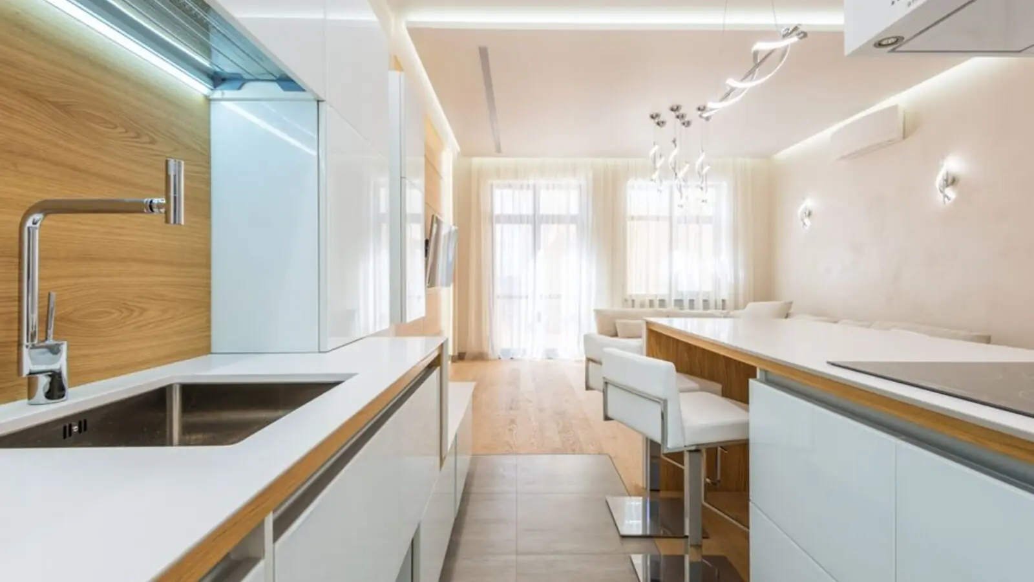
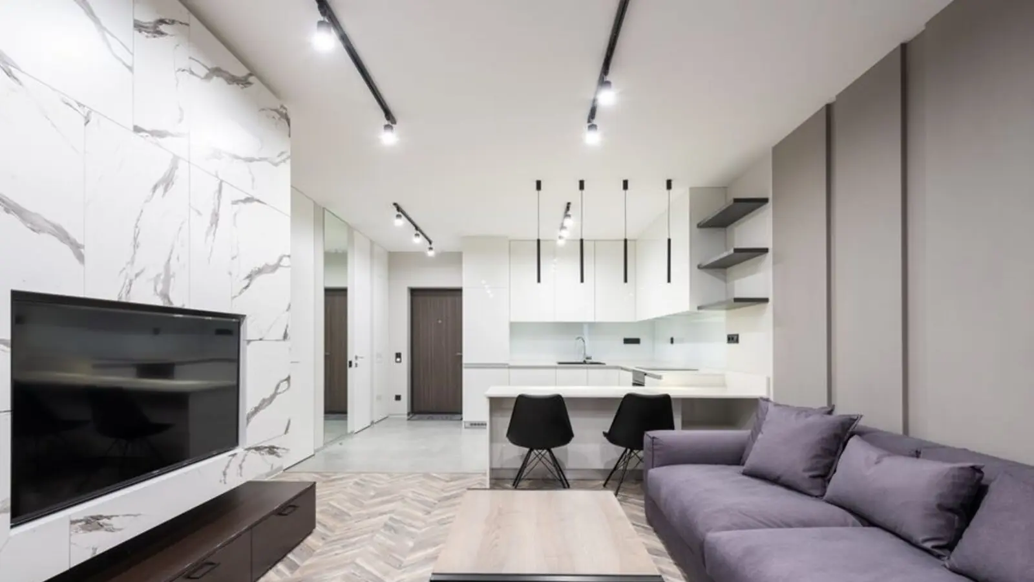
Highland, Hiranandani Gardens, Powai

Elevated homes above Powai's lakes and hills, wrapped in timeless neo-classical elegance.

RERA: P51800029948

Get Details

An Address Above the Rest

There is a particular quality of light in Powai in the late afternoon, when the sun slips behind the hills and settles gold upon the lake — and it is this light that Highland has been built to hold. Rising within the storied embrace of Hiranandani Gardens, Highland offers 2 and 3 BHK residences that speak of both scale and restraint, of large balconies that open onto landscaped greens and towers that stand tall without shouting for attention.

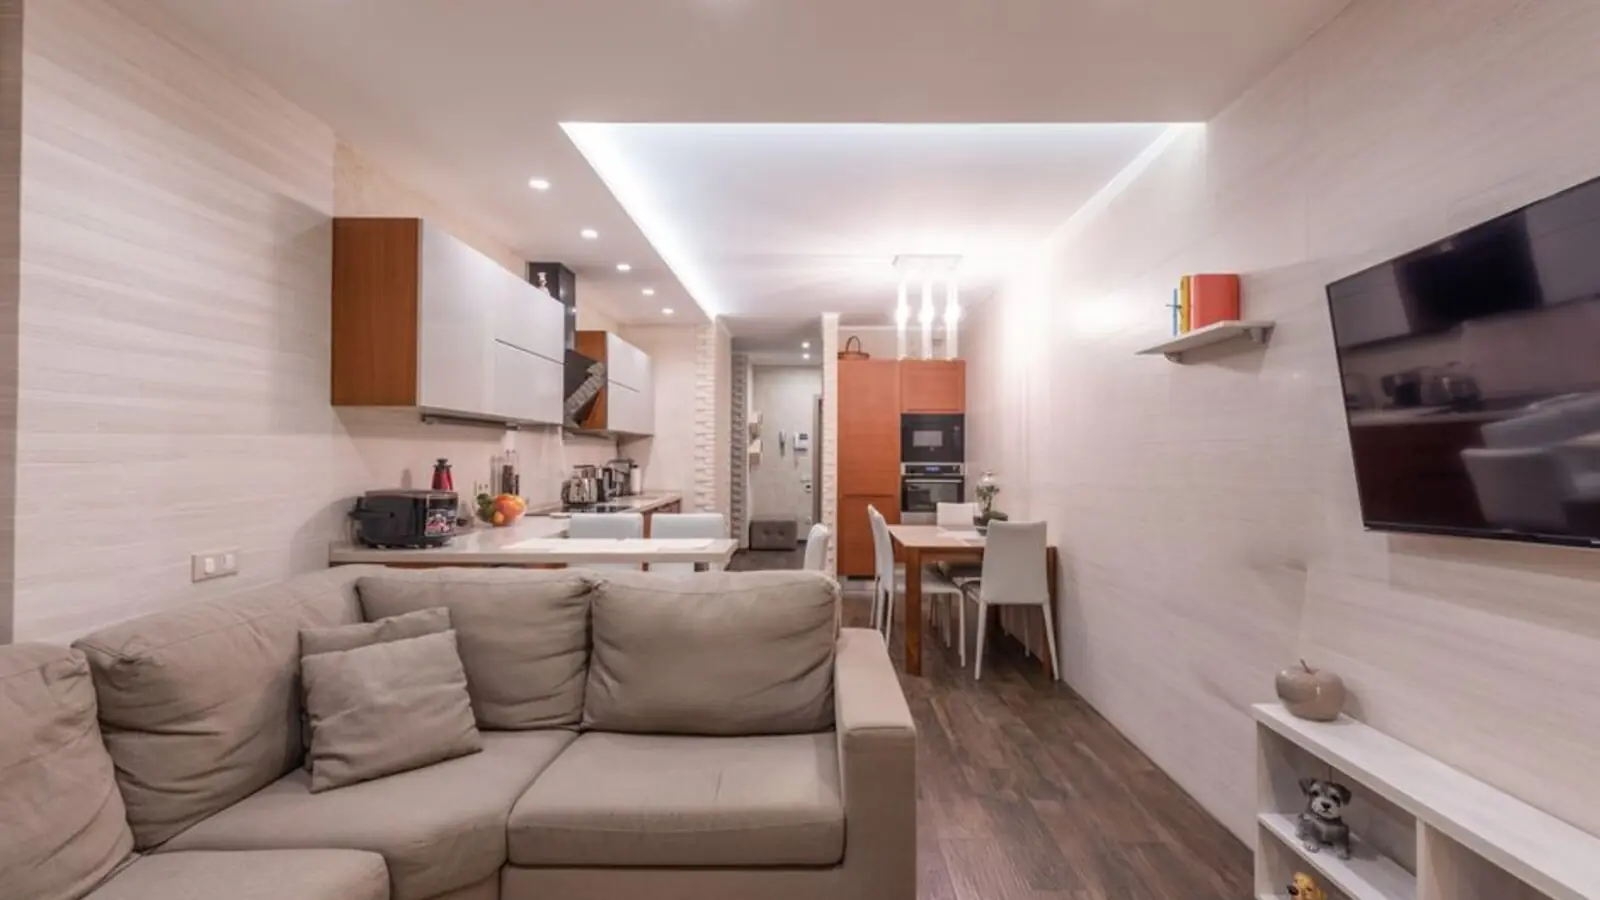
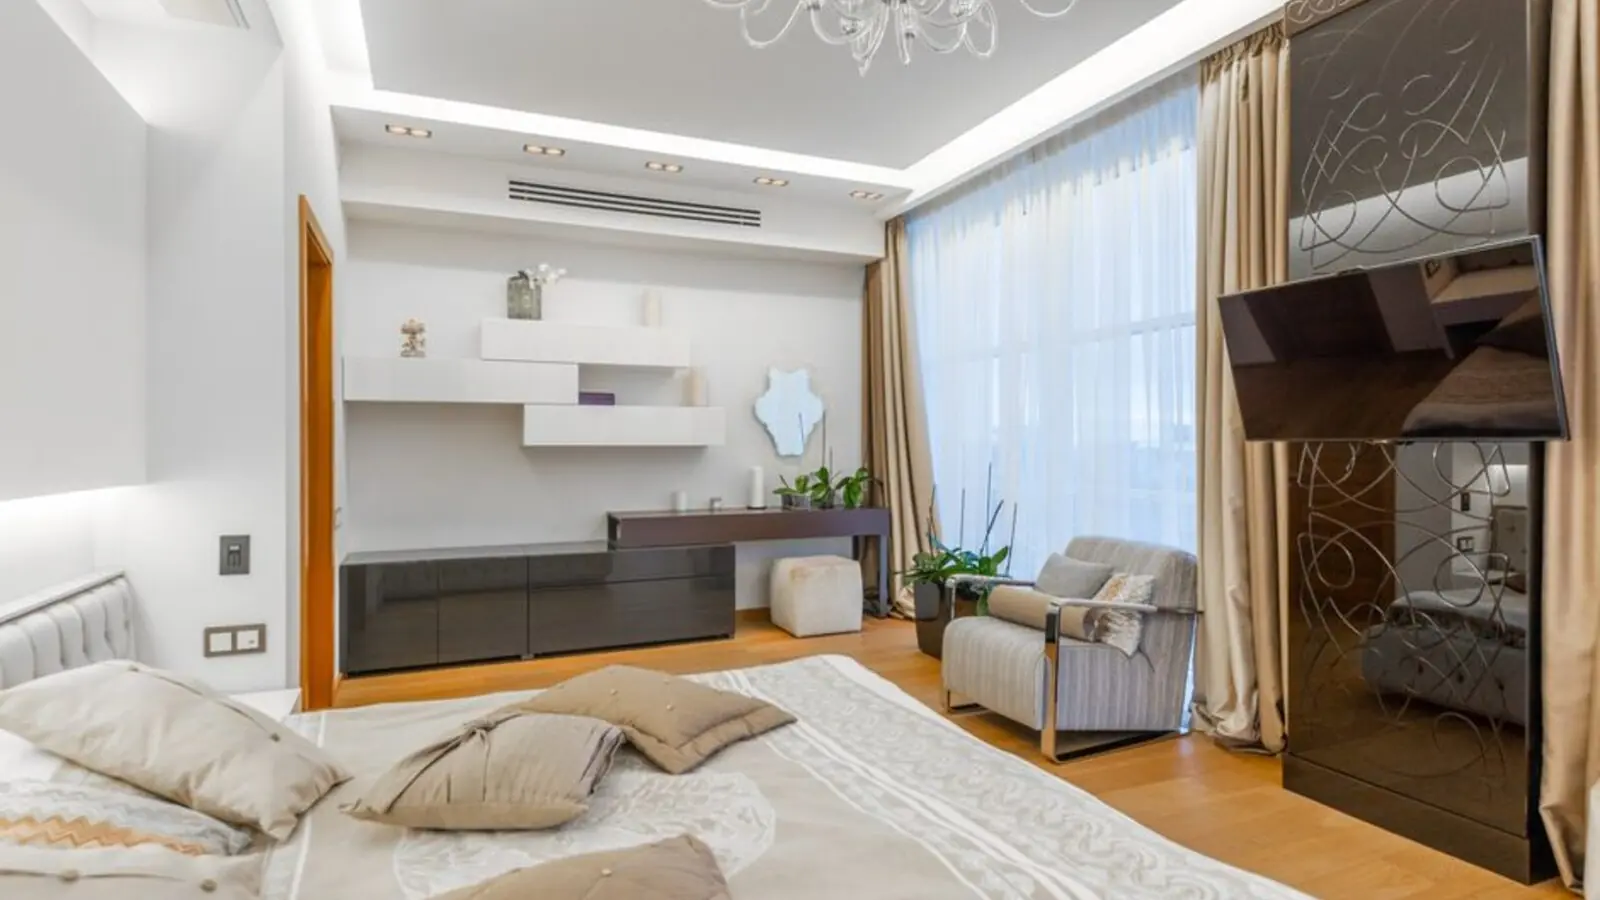
The development itself is compact and considered: Hiranandani Highland is being constructed on 3 acres with 5 towers of 3 basement plus ground plus 23 floors, offering 2 BHK and 3 BHK premium residences. Each floor is planned with a limited number of homes and dedicated lift cores, lending the towers an intimacy that is rare for a project of this stature. Part of Hiranandani Gardens in Powai, Highland is a residential address crafted with spacious 1, 2 and 3 BHK residences furnished with recessed lighting, lush bath fittings, and large balconies.

What sets Highland apart is not merely the home itself but the township that surrounds it. Hiranandani Gardens is scattered across expansive green areas with views of lakes and hills, offering a balance of comfort, luxury, and accessibility, with neo-classical architecture and contemporary planning inhabited by families who enjoy a lively yet serene communal life. The township carries the design pedigree of architects like Hafeez Contractor and Site Concepts International, a lineage that shows in every colonnade and courtyard.

Behind it all stands a developer with decades of credibility. Founded in 1978, the Hiranandani Group has built modern communities in the quaint locales of Powai and Thane, and is among the leading developers in India for posh residential apartments and commercial parks that coexist with lush natural surroundings. Highland, then, is less an isolated project than the newest chapter of a much-loved neighbourhood story.
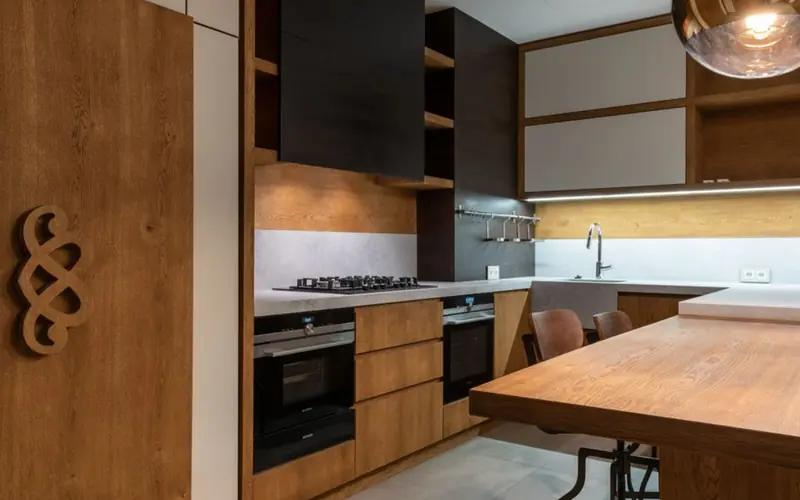
Project

Configurations & Pricing

Highland offers a considered mix of 2 and 3 BHK homes, each designed with generous carpet areas and balconies overlooking the township's greens.

Type Size (Carpet Area) Price Status
2 BHK 565 – 621 sq ft ₹2.27 Cr onwards* Under Construction
3 BHK 780 – 785 sq ft ₹3.10 Cr onwards* Under Construction

Want the latest price sheet?

Request Now

Life at Highland

Highland's amenity offering draws on the wider Hiranandani Gardens landscape, layering everyday convenience with moments of quiet indulgence.

Hiranandani Highland - photo 2

The Forest Clubhouse

A signature clubhouse designed as a green retreat for residents to unwind and socialise.

Hiranandani Highland - photo 3

Swimming Pool with Deck

A custom-designed pool and sundeck set amid landscaped surroundings.

Hiranandani Highland - photo 4

Amphitheatre

An open-air performance space for community gatherings and cultural evenings.

Hiranandani Highland - photo 5

Meditation Park & Sculpture Garden

Quiet, curated green pockets for reflection and leisurely walks.

Hiranandani Highland - photo 6

Multipurpose Sports Court

A dedicated court for badminton, basketball and other recreational sport.

Hiranandani Highland - photo 7

Children's Play Area

Safe, well-equipped play zones designed for younger residents.

Hiranandani Highland - photo 8

Senior Citizen Zone

Dedicated seating alcoves and gentle landscaping for elderly residents.

Hiranandani Highland - photo 9

Adventure Wall & Jogging Track

Fitness-focused features including a jogging track and climbing wall within the grounds.

Floor Plans

Each tower is planned with four homes per floor served by two lifts and a staircase, keeping the 2 and 3 BHK layouts efficient and light-filled.

Unit Layout
Enquire for Floor Plans

Master Plan

Site Map
Request Site Map

Location & Connectivity

Highland's address inside Hiranandani Gardens is, in many ways, its strongest argument. The project is near Main St, Hiranandani Gardens, Powai, with a D-Mart just 550m away, Powai Lake at 1.5km, and Saki Naka Metro Station at 4.4km. Families with children will find comfort in the proximity of good schools — Podar International School is conveniently located just 0.47 km away — while healthcare is equally close, with Healthspring Powai Hospital barely 0.17 km away, ensuring timely medical attention in case of an emergency. Beyond the immediate neighbourhood, the wider township offers everything from retail to recreation: landmarks such as Mehula The Fern, Galleria, Dr. LH Hiranandani Hospital, Starbucks, Axis Bank and Punjab National Bank sit within easy reach. Connectivity outward is equally strong, with the project connecting to major roads including the Eastern Express Highway (4.0 km), LBS Marg (2.5 km), and Jogeshwari-Vikhroli Link Road (0.5 km). Institutions such as the Hiranandani Foundation School and IIT Bombay lie nearby too, rounding out Highland's case as a home for the whole family.

Area Map
Request Location Details

Project Photos

Hiranandani Highland - photo 13 Hiranandani Highland - photo 14 Hiranandani Highland - photo 15 Hiranandani Highland - photo 16 Hiranandani Highland - photo 17 Hiranandani Highland - photo 18

OBEROI Projects

Oberoi Juhu Tara Road
Acquisition

Oberoi Juhu Tara Road

Juhu, Mumbai

To Be Announced • Price on Request

1.85-acre sea-facing redevelopment

Oberoi Versova Andheri West
Acquisition

Oberoi Versova Andheri West

Versova, Andheri West, Mumbai

To be announced • Price on Request

17.18 lakh sq ft MHADA redevelopment

Oberoi Malabar Hill Redevelopment
Upcoming

Oberoi Malabar Hill Redevelopment

Malabar Hill, Mumbai

3, 4 BHK • Price on request

Cluster redevelopment on Mumbai's most prestigious hill

Adani Bandra Reclamation
Pre-Launch

Adani Bandra Reclamation

Bandra West, Mumbai

3, 4, 5 BHK • Price on Request

24-acre redevelopment beside Sea Link

Adani Bandra West
Pre-Launch

Adani Bandra West

Bandra West, Mumbai

3, 4, 5 BHK • Price on Request

24-acre township at Bandra Reclamation

Aman Branded Residences, Worli
Pre-Launch

Aman Branded Residences, Worli

Worli, Mumbai

Ultra-luxury residences • Price on request

India's first Aman-branded residences

Oberoi Adarsh Nagar, Worli
Pre-Launch

Oberoi Adarsh Nagar, Worli

Worli, Mumbai

3, 4 BHK • Price on Request

MHADA redevelopment on Worli Seaface

Oberoi Bandra East
Pre-Launch

Oberoi Bandra East

Bandra East, Mumbai

To be announced • Price on request

11-acre railway land, 19.5 lakh sq ft FSI

Enquire Now

Interested in this project?

Fill in your details and our team will get back to you shortly with pricing, availability, and more.

Your Details

Back

Common Questions

Where is Hiranandani Highland located?
Highland is located within Hiranandani Gardens on Central Avenue in Powai, Mumbai, close to Hotel RODAS and the Galleria Mall.
Who is the developer of Hiranandani Highland?
The project is developed by the Hiranandani Group, which has been building townships in Powai and Thane since 1978.
What configurations are available at Highland?
Highland offers 2 BHK and 3 BHK apartments with carpet areas ranging roughly from 565 to 785 sq ft.
What is the price range for homes at Highland?
Prices for 2 BHK homes start around ₹2.27 Cr, while 3 BHK homes are priced upwards of ₹3.10 Cr, subject to floor and view.
Is Hiranandani Highland RERA registered?
Yes, the project carries the MahaRERA registration number P51800029948.
What is the possession timeline for Highland?
The RERA-stated possession timeline for Highland is December 2026, with construction underway.
How many towers does the project have?
Highland comprises 5 towers built to a height of ground plus 23 floors above three basement levels.
What amenities does Highland offer?
Residents can access a signature clubhouse, swimming pool, amphitheatre, meditation park, sports court, kids' play area and more within the Hiranandani Gardens township.
How far is Highland from Powai Lake?
Powai Lake is approximately 1.5 km from the project.
Is Highland close to schools and hospitals?
Yes, Podar International School and Healthspring Powai Hospital are both within a kilometre, and the Hiranandani Foundation School and IIT Bombay are nearby as well.

The information here is shared in good faith for guidance alone and forms no part of any agreement. All figures, layouts, and images are subject to revision. Please confirm every detail with an authorised representative before proceeding. About · Projects