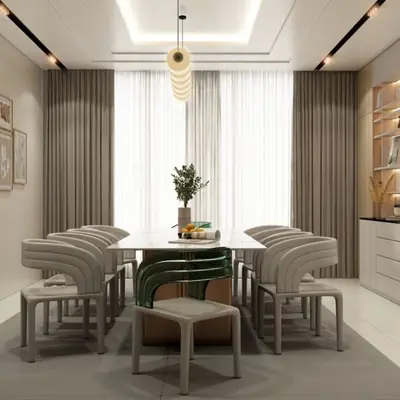
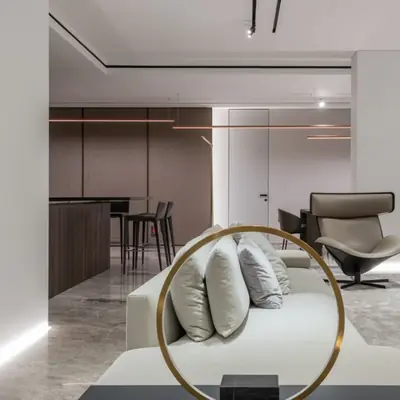
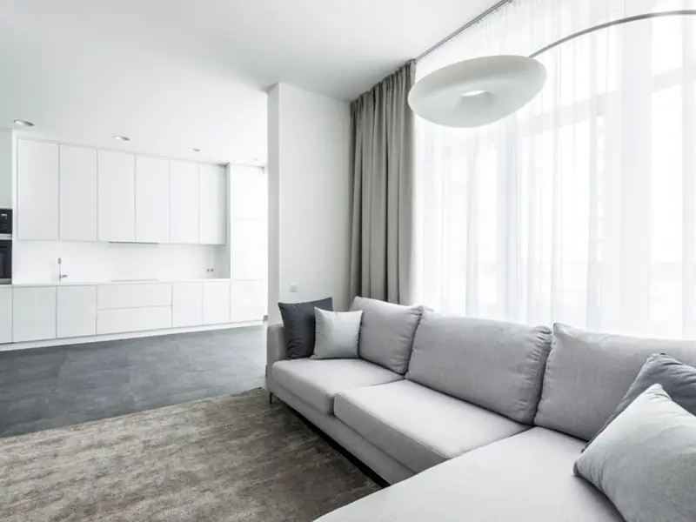
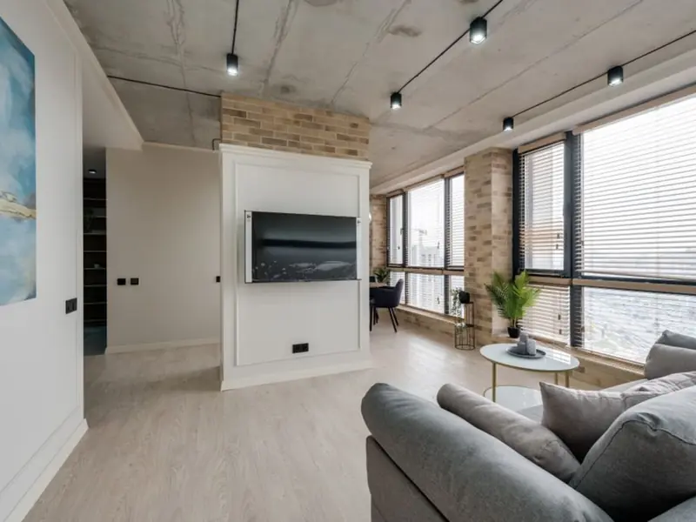
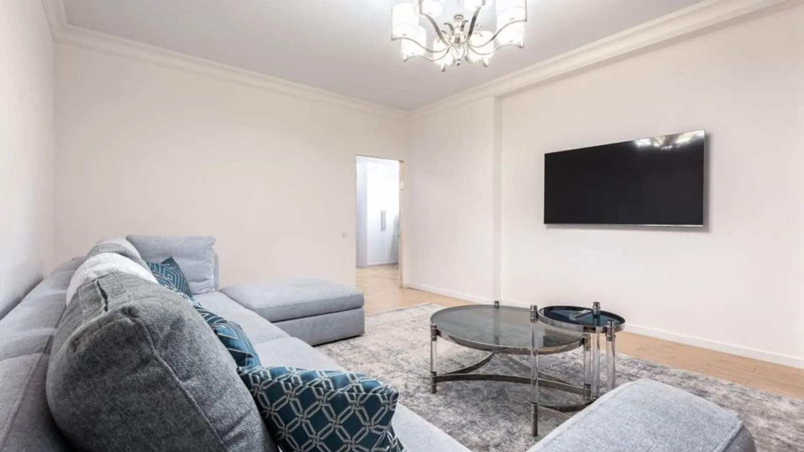
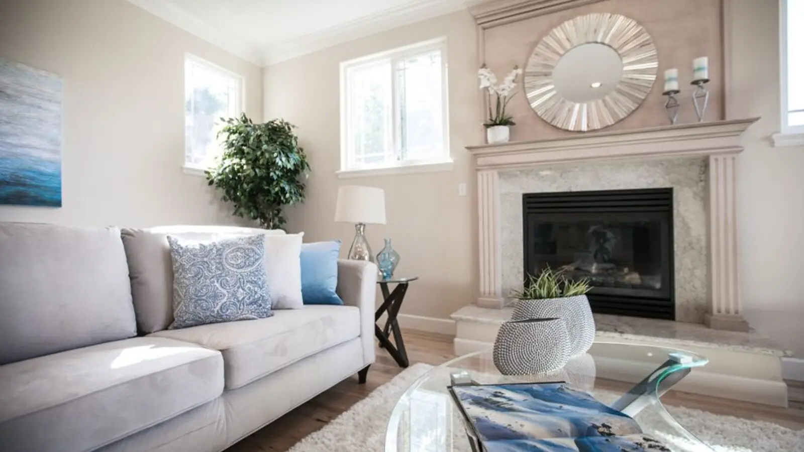
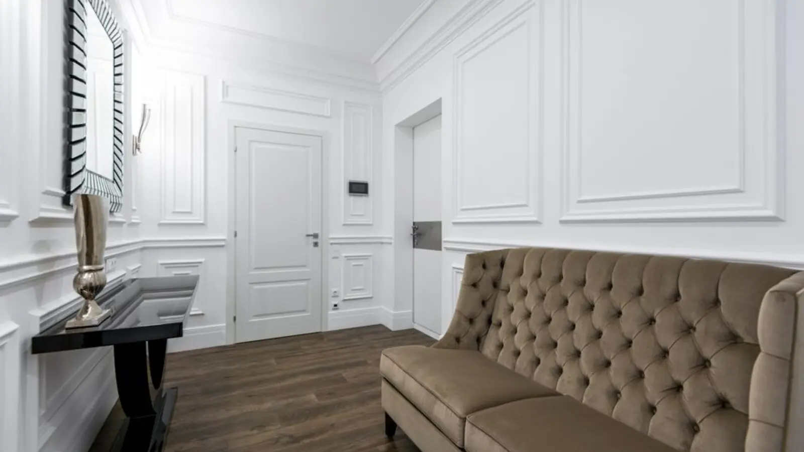
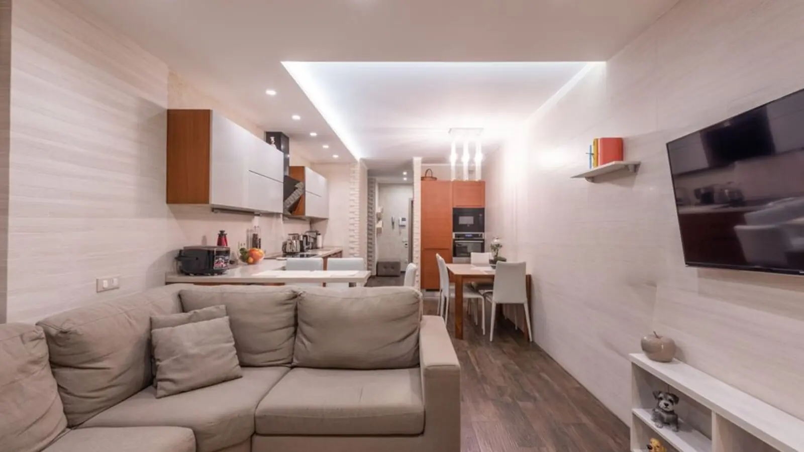
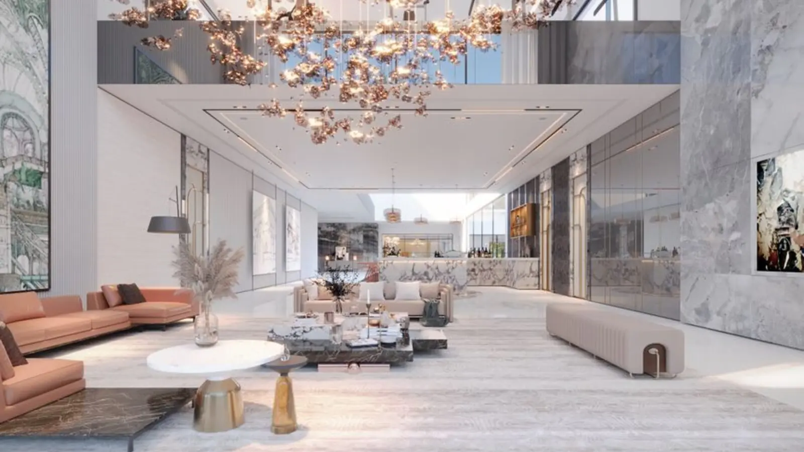
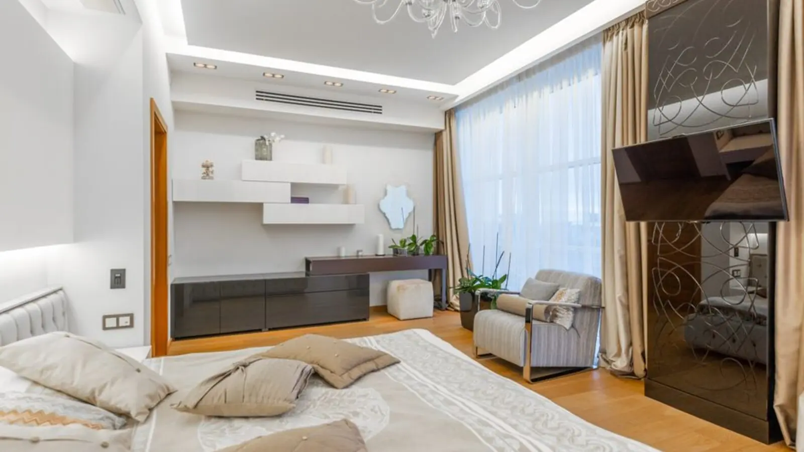
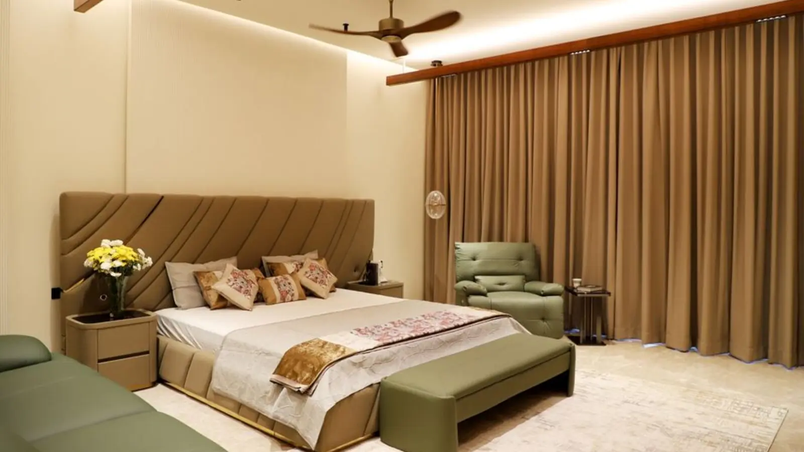
Empress Hill, Hiranandani Gardens Powai

Where royalty finds its address amid Powai's most storied township.

RERA: P51800052633

Get Details

An Address Befitting Empresses

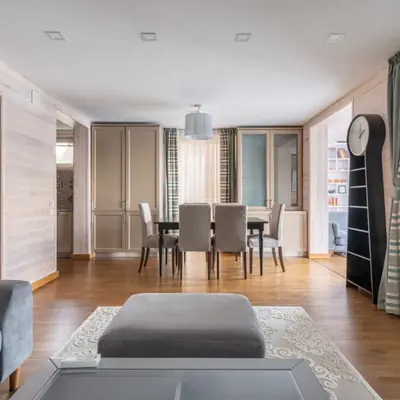
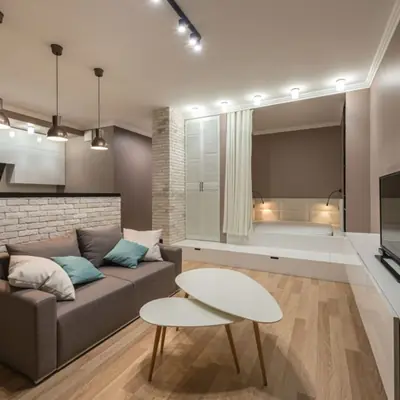
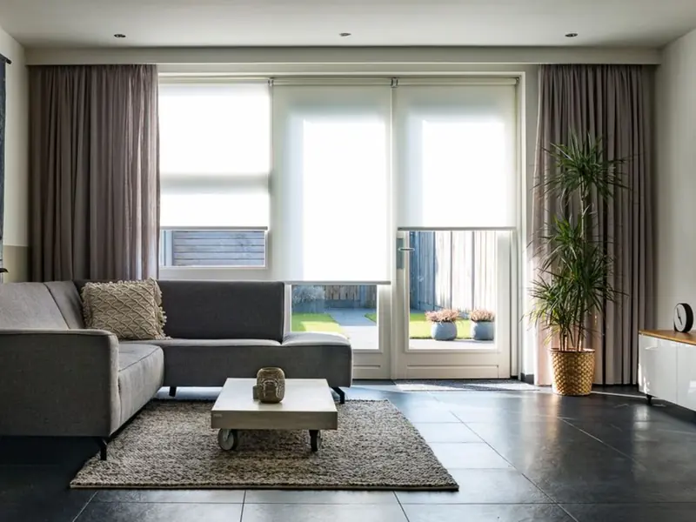
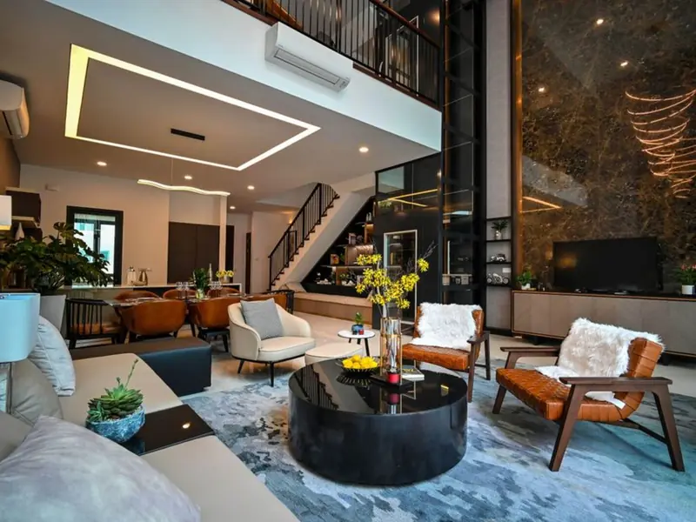
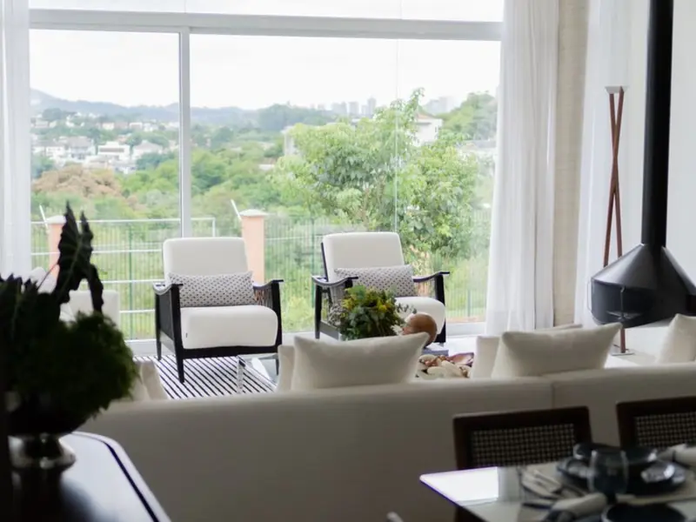
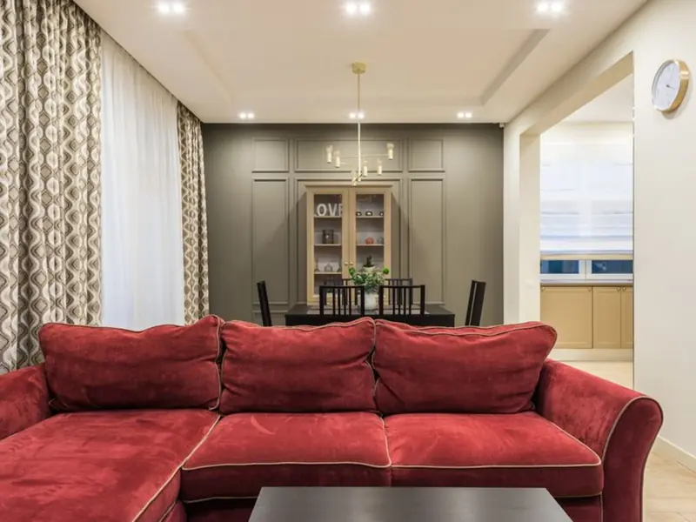
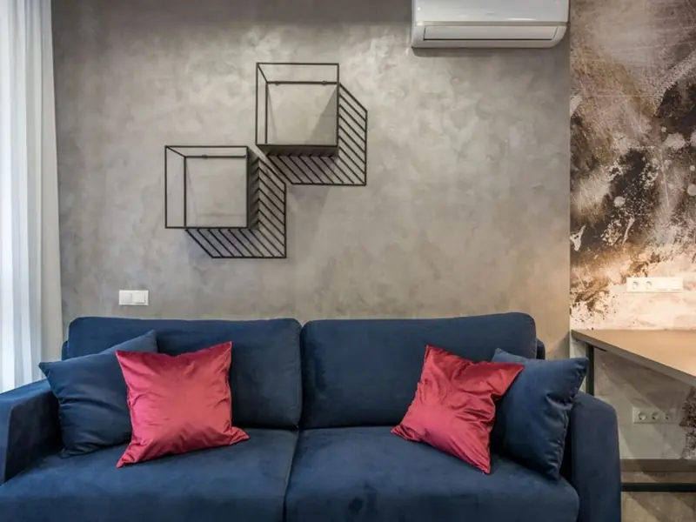
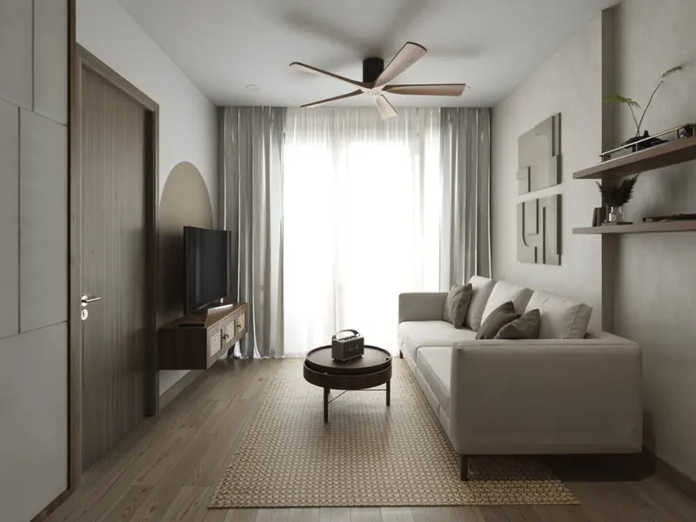
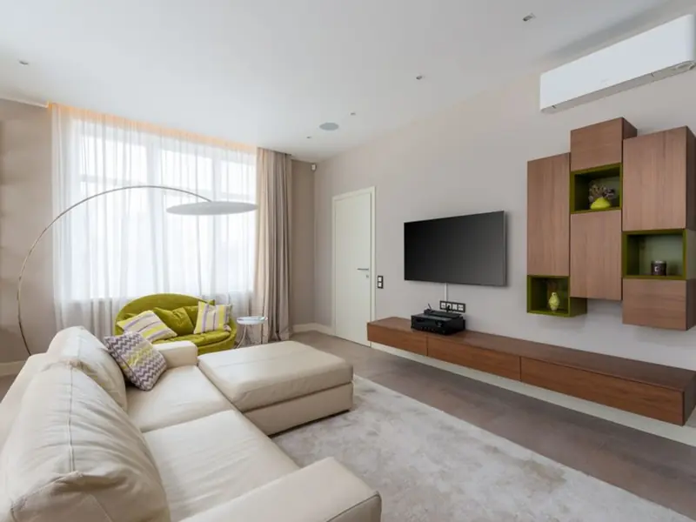
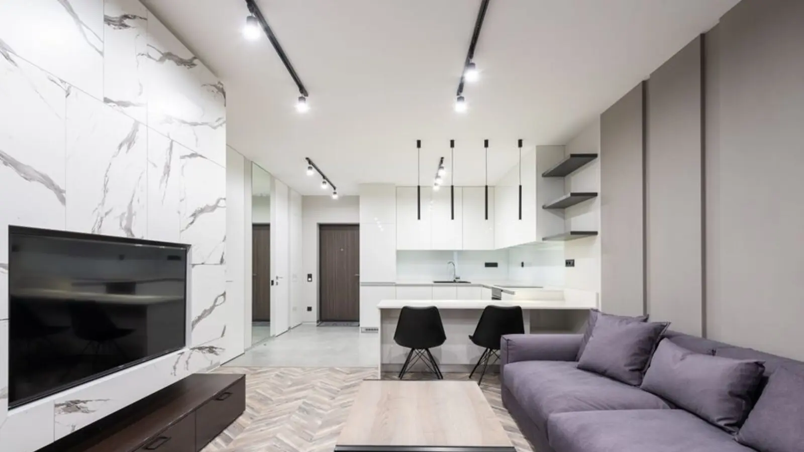
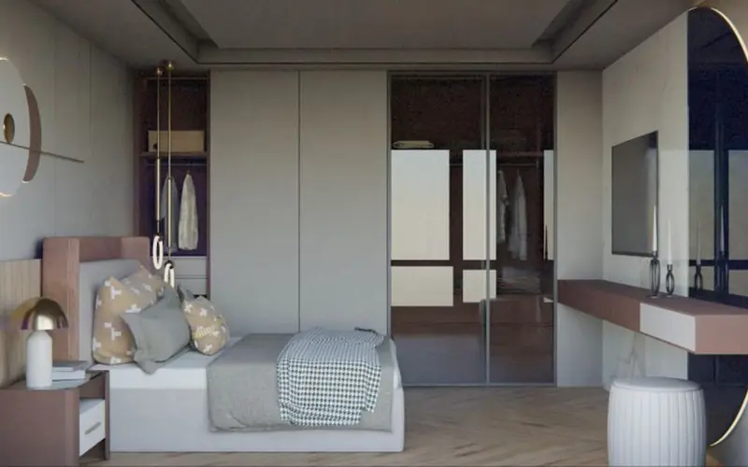
There is a particular kind of quiet grandeur that settles over Hiranandani Gardens each evening, when the lake catches the last of the sun and the hills beyond seem to lean in close. It is into this setting that Empress Hill arrives, a composition of four towers - Wings A, B, C and D - rising with the unhurried confidence of a home that already knows its worth. Empress Hill at Hiranandani Gardens, Powai brings an unparalleled living experience with magnificently designed and lavishly envisioned 3 & 4 BHK Balcony Homes. Select towers also extend to 2 BHK residences, so that families across life stages find a floor plan that answers to their particular notion of space.

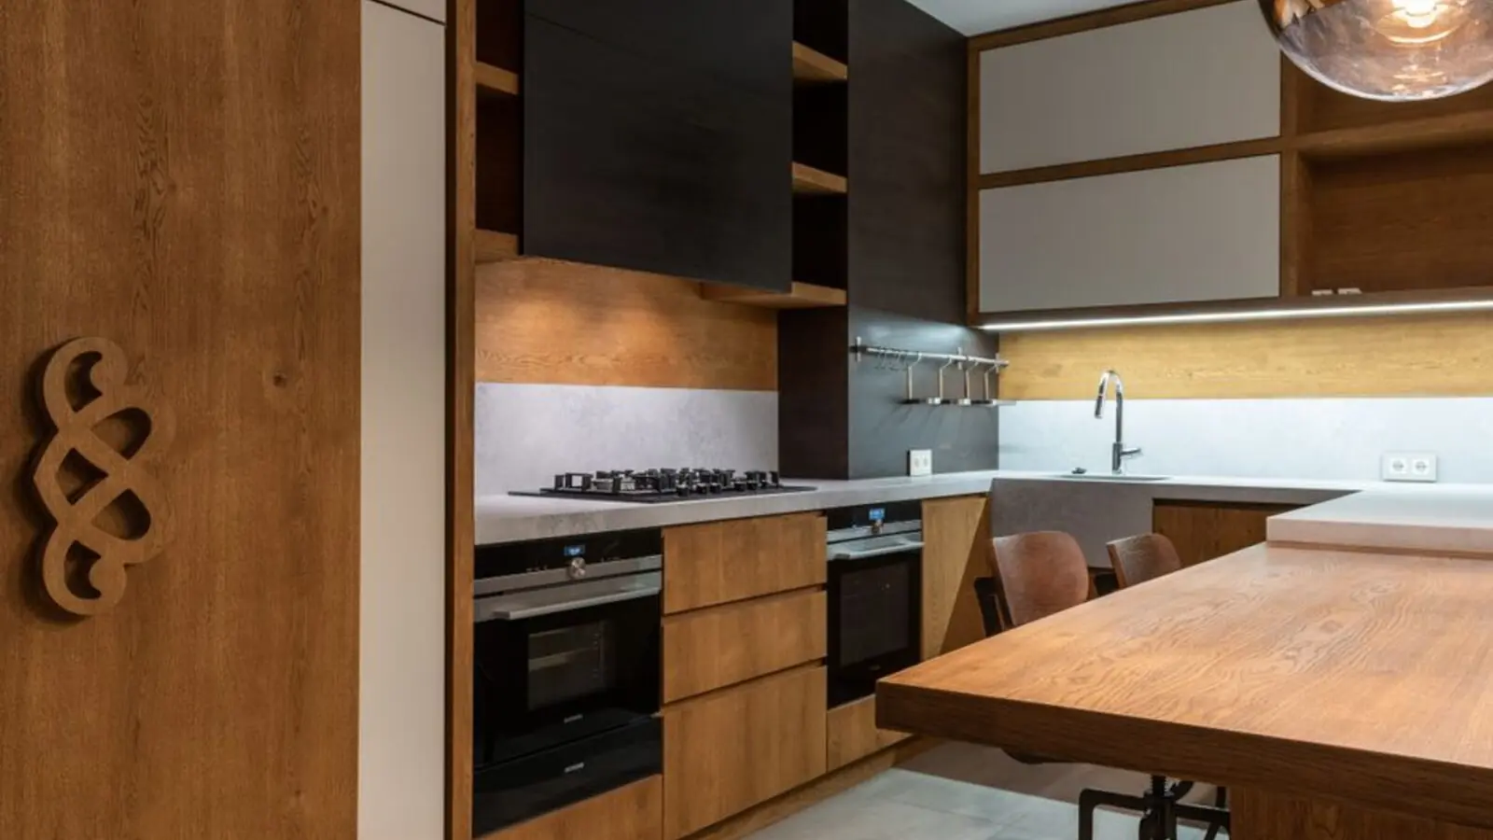
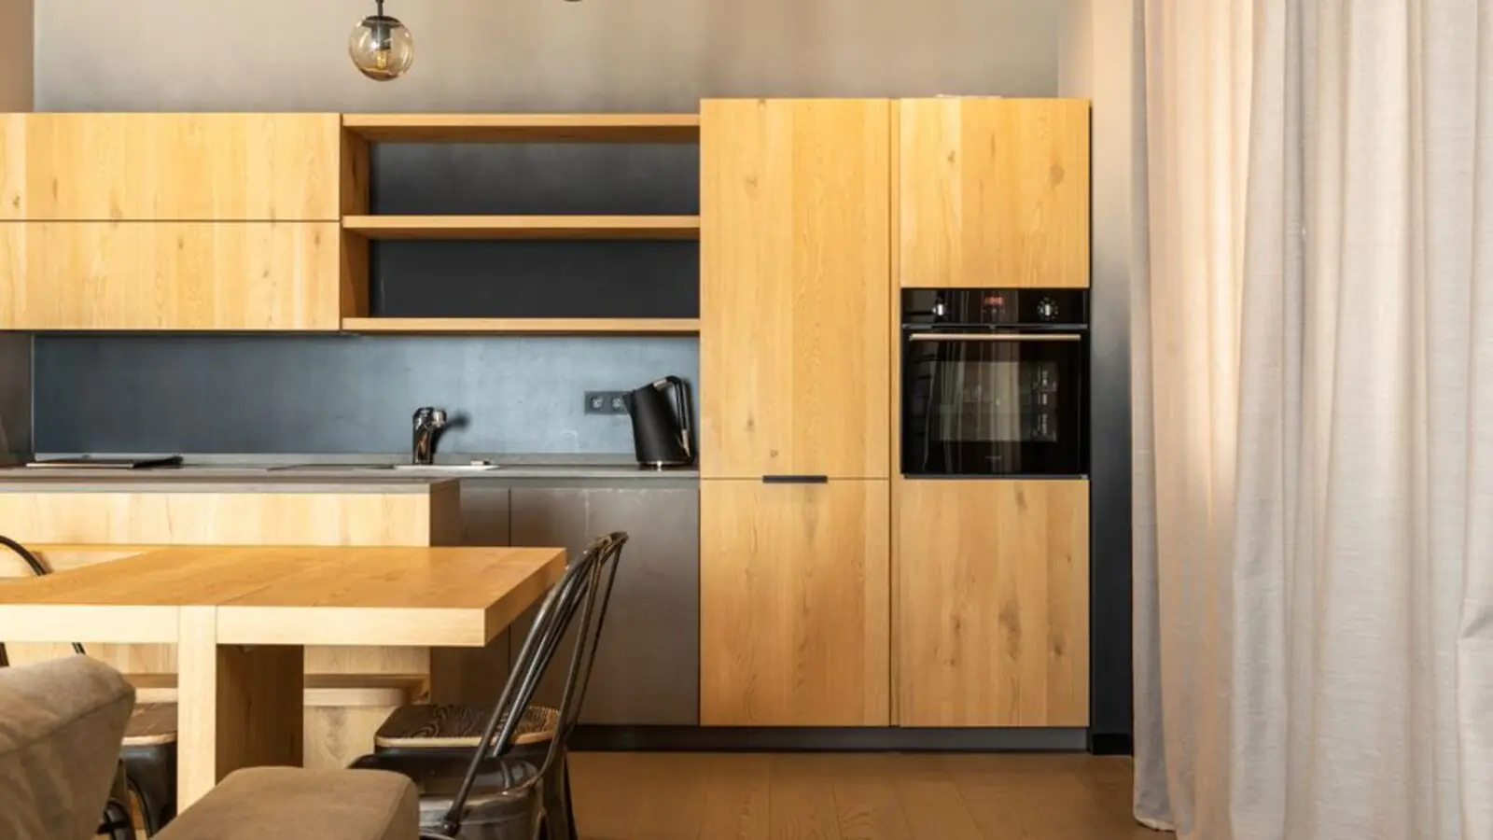
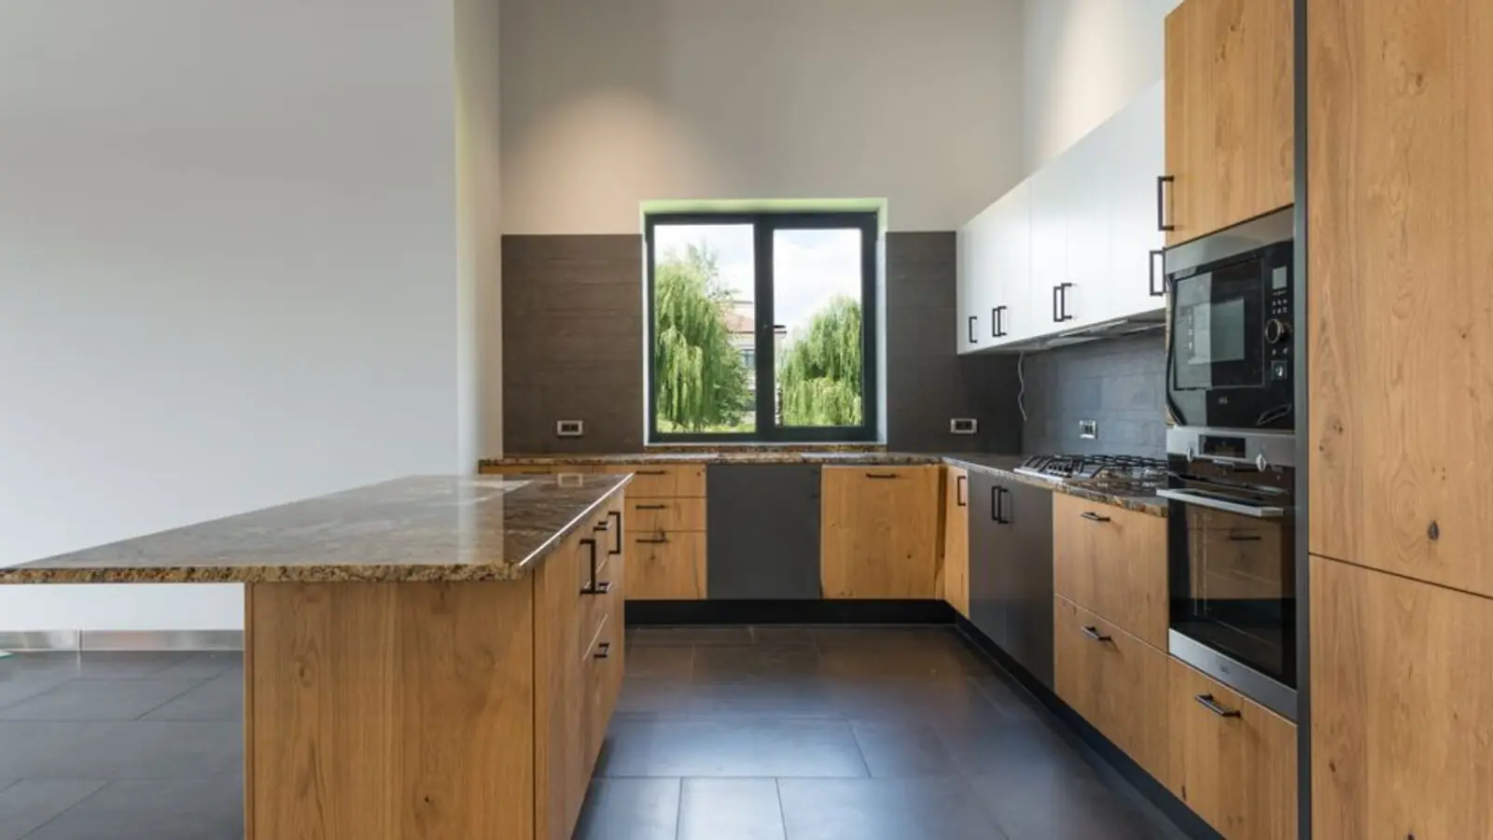
What sets Empress Hill apart is not merely its scale but its instinct for the theatrical gesture placed at the top of the building rather than the base. The project unveils its first-ever rooftop amenities - a swimming pool, gymnasium and landscaped gardens that feature extraordinary views. Every apartment is finished with an attention that borders on the ceremonial: a modular kitchen with a Quartz stone platform and sink, complete with a full suite of white goods including a dishwasher and water purifier.

The development sits within Hiranandani Gardens, Powai, spread across 250 acres of land nestled in the lap of serene hills and tranquil lakes, a perfect example of neo-classical architectural excellence. Empress Hill itself occupies a more intimate 3.5-acre footprint within this larger canvas, with 331 residences distributed across the four wings and rising to twenty floors above ground, plus terrace amenities.

Construction proceeds under the stewardship of Hiranandani Group, a name synonymous with the very idea of the planned township in Mumbai. Founded in 1978, the Hiranandani Group has built a reputation for transforming vast barren plots into sprawling township estates, excelling at developing posh residential apartments that coexist with lush natural surroundings. The Commencement Certificate for Empress Hill has already been secured, and the project is presently under active construction, with possession envisaged over the coming years.
Project

Configurations & Indicative Pricing

Empress Hill offers a considered spread of 2, 3 and 4 BHK residences, each designed as a Balcony Home with generous carpet areas rarely seen in newer Mumbai developments.

Type Size Price Status
2 BHK 888 - 1,095 sq.ft. ₹3.61 Cr - 4.05 Cr* Under Construction
3 BHK 1,103 - 1,452 sq.ft. ₹4.45 Cr - 7.70 Cr* Under Construction
4 BHK 1,301 - 1,679 sq.ft. ₹5.90 Cr - 9.83 Cr* Under Construction

Want the latest price sheet?

Request Now

Living Above the City

Empress Hill's amenity palette is deliberately layered - some experiences woven into daily life at ground level, others reserved for the rooftop, where the horizon itself becomes part of the design.

Hiranandani Empress Hill, Powai - photo 2

Rooftop Swimming Pool

An elevated pool deck offering panoramic views over Hiranandani Gardens and the hills beyond.

Hiranandani Empress Hill, Powai - photo 3

Rooftop Gymnasium

A fully-equipped fitness space positioned to catch the morning and evening light.

Hiranandani Empress Hill, Powai - photo 4

Landscaped Terrace Gardens

Curated green spaces at height, designed for quiet mornings and unhurried evenings.

Hiranandani Empress Hill, Powai - photo 5

Clubhouse

A dedicated social space for residents, part of the township's broader community fabric.

Hiranandani Empress Hill, Powai - photo 6

Amphitheatre

An open-air venue for gatherings, performances and community celebrations.

Hiranandani Empress Hill, Powai - photo 7

Multipurpose Sports Court & Jogging Track

Spaces built into the township for everyday fitness and recreation.

Hiranandani Empress Hill, Powai - photo 8

Children's Play Area

A safe, dedicated zone for younger residents within the landscaped grounds.

Hiranandani Empress Hill, Powai - photo 9

24x7 Security with CCTV & Audio Intercom

Round-the-clock surveillance paired with an intercom link to the main gate and security desk.

Floor Plans

Each tower is planned with four apartments, four lifts and two staircases per floor, giving the 2, 3 and 4 BHK Balcony Homes a sense of privacy uncommon in high-density Mumbai developments.

Unit Layout
Enquire for Floor Plans

Master Plan

Site Map
Request Site Map

Powai's Most Storied Postcode

Empress Hill sits within Hiranandani Gardens, on Central Avenue, a location that has for decades defined what an aspirational Mumbai address ought to feel like. D-Mart is barely 650m away, Powai Lake lies 1.6km from the doorstep, and Saki Naka Metro Station is roughly 4.5km distant. The project is just about 4 kilometers from the Eastern Express Highway and 0.8 kilometers from the Jogeshwari-Vikroli Link Road, making it easily accessible from various parts of the city. Daily life here is woven into the township itself. The renowned Hiranandani School and Hospital sit within easy reach, while tree-lined streets, cafes and the High Street's Galleria Mall shape a lifestyle that carries an irreplaceable charm. Podar International School and the SEEPZ business hub are readily accessible, with connectivity further supported by JVLR, LBS Road, the Eastern Express Highway, and the upcoming Powai Lake metro station. For families and working professionals alike, Empress Hill offers the rare combination of a lake-facing, hill-framed setting with the infrastructure of one of Mumbai's most self-sufficient micro-markets.

Area Map
Request Location Details

Project Photos

Hiranandani Empress Hill, Powai - photo 13 Hiranandani Empress Hill, Powai - photo 14 Hiranandani Empress Hill, Powai - photo 15 Hiranandani Empress Hill, Powai - photo 16 Hiranandani Empress Hill, Powai - photo 17 Hiranandani Empress Hill, Powai - photo 18

OBEROI Projects

Oberoi Juhu Tara Road
Acquisition

Oberoi Juhu Tara Road

Juhu, Mumbai

To Be Announced • Price on Request

1.85-acre sea-facing redevelopment

Oberoi Versova Andheri West
Acquisition

Oberoi Versova Andheri West

Versova, Andheri West, Mumbai

To be announced • Price on Request

17.18 lakh sq ft MHADA redevelopment

Oberoi Malabar Hill Redevelopment
Upcoming

Oberoi Malabar Hill Redevelopment

Malabar Hill, Mumbai

3, 4 BHK • Price on request

Cluster redevelopment on Mumbai's most prestigious hill

Adani Bandra Reclamation
Pre-Launch

Adani Bandra Reclamation

Bandra West, Mumbai

3, 4, 5 BHK • Price on Request

24-acre redevelopment beside Sea Link

Adani Bandra West
Pre-Launch

Adani Bandra West

Bandra West, Mumbai

3, 4, 5 BHK • Price on Request

24-acre township at Bandra Reclamation

Aman Branded Residences, Worli
Pre-Launch

Aman Branded Residences, Worli

Worli, Mumbai

Ultra-luxury residences • Price on request

India's first Aman-branded residences

Oberoi Adarsh Nagar, Worli
Pre-Launch

Oberoi Adarsh Nagar, Worli

Worli, Mumbai

3, 4 BHK • Price on Request

MHADA redevelopment on Worli Seaface

Oberoi Bandra East
Pre-Launch

Oberoi Bandra East

Bandra East, Mumbai

To be announced • Price on request

11-acre railway land, 19.5 lakh sq ft FSI

Enquire Now

Interested in this project?

Fill in your details and our team will get back to you shortly with pricing, availability, and more.

Your Details

Back

Common Questions

Who is developing Empress Hill in Powai?
Empress Hill is developed by Hiranandani Group, within its landmark Hiranandani Gardens township in Powai, Mumbai.
What is the RERA number of Empress Hill?
The MahaRERA registration number for Wings A, B, C and D of Empress Hill is P51800052633.
What configurations are available at Empress Hill?
The project offers 2, 3 and 4 BHK Balcony Homes, with carpet areas ranging from roughly 888 sq.ft. to 1,679 sq.ft. depending on configuration and wing.
What is the price range at Empress Hill?
Indicative pricing starts around Rs 3.61 Cr for a 2 BHK and goes up to approximately Rs 9.83 Cr for larger 4 BHK residences, subject to floor, wing and availability.
What is the possession timeline for Empress Hill?
The project is currently under construction, with the Commencement Certificate already in place; possession is targeted over the coming years, so buyers should confirm the latest date with the sales team.
Where exactly is Empress Hill located?
Empress Hill is located on Central Avenue within Hiranandani Gardens, Powai, Mumbai, close to Powai Lake and the township's High Street precinct.
What amenities does Empress Hill offer?
Residents get access to rooftop amenities including a swimming pool, gymnasium and landscaped gardens, along with a clubhouse, amphitheatre, sports court, jogging track and children's play area.
How many towers does Empress Hill have?
Empress Hill comprises four residential wings - A, B, C and D - each rising to around 20 floors above ground plus a terrace amenity level.
Is Empress Hill connected to the metro?
The upcoming Powai Lake metro station is planned nearby, while Saki Naka Metro Station is approximately 4.5km away, offering additional connectivity options.
What kind of parking is available at Empress Hill?
The project offers both basement and mechanized stack parking facilities for residents.

The information here is shared in good faith for guidance alone and forms no part of any agreement. All figures, layouts, and images are subject to revision. Please confirm every detail with an authorised representative before proceeding. About · Projects