Where the city's busiest railway meets everyday elegance, in Mumbai's most connected central suburb.
Get DetailsThere is a certain poetry to how a neighbourhood grows old gracefully, and Ghatkopar East wears its decades well. Ghatkopar East, located in the eastern parts of Mumbai, was a tiny village in the 1920s and 1930s, with the name deriving from its position on the edge of the ghat. What began as a quiet corner has, over the following century, transformed into one of the city's most sought-after residential and commercial addresses, without losing the sense of community that first defined it.
Today, Ghatkopar East is a residential suburb in eastern Mumbai that consists primarily of multi-storey mid and luxury residential developments, with Neelkanth Valley, Mankur, Kamraj Nagar, and Pant Nagar forming some of its key neighbourhood pockets. The streets here carry the unmistakable rhythm of a locality that works hard and lives well — mithai shops beside gleaming glass towers, century-old temples in the shadow of new-age high-rises.
The numbers tell their own story of enduring demand. Average property rates per square feet in Ghatkopar East for flats stood around Rs 30,750 per sq ft, with flat rates changing by 10.2% in the last 1 year, 19.4% in the last 3 years, and 19.6% in the last 10 years. Within this broader canvas, Pant Nagar currently commands an average rate of ₹31,000 per sq ft, reflecting its status as a high-demand residential hub, while more accessible options are available in areas like Subhash Nagar, which averages ₹23,800 per sq ft.
What keeps buyers returning to Ghatkopar East is not just the address but the life it affords — the locality is a major employment centre alongside Chembur, Vikhroli, and Kurla, with the majority of offices and retail markets located on Ghatkopar Mahul Road and Barrister Nath Pai Road. For families weighing a home in the eastern suburbs, that blend of heritage, commerce, and connectivity is difficult to match.
Few Mumbai suburbs offer the layered connectivity that Ghatkopar East does — rail, road, and metro converge here in a way that quietly shapes daily life for residents.
Located just 850 m away on the Central Line, offering seamless suburban rail access across the city.
Serves as the eastern terminal of the Blue Line I (Versova–Andheri–Ghatkopar corridor), linking residents to the western suburbs.
Borders the locality directly, providing swift road connectivity to Powai, Vikhroli, Chembur, and South Mumbai.
Approximately 7 km away via Andheri-Ghatkopar Road, roughly a 35-40 minute drive depending on traffic.
Both major job hubs are reachable within a 9 km radius, making daily commutes manageable for working professionals.
New flyovers under construction at Chheda Nagar Junction on the Eastern Express Highway, along with an additional flyover arm at the Ghatkopar-Andheri Interchange, are set to ease peak-hour congestion.
Ghatkopar East's social infrastructure has matured alongside its skyline, giving residents easy access to education, healthcare, and leisure without long commutes.
~2 km
~2.5 km
~2 km
~2 km
~1.5 km
~2 km
within 4 km
within 4 km
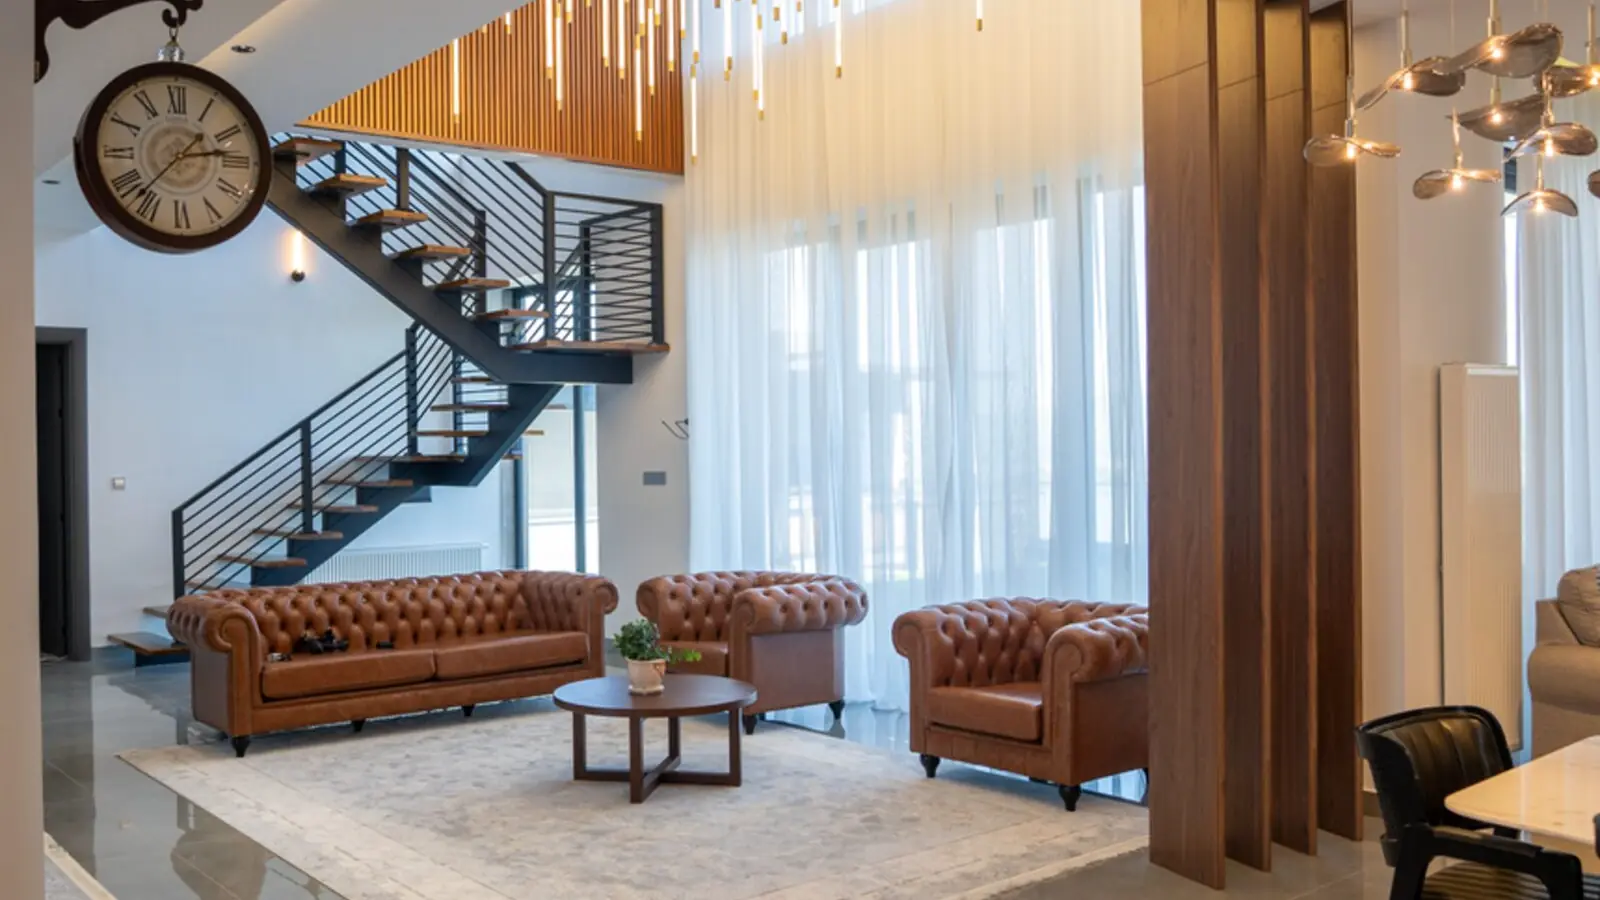
Bandra East, Mumbai
To be announced • Pricing on request
11-acre railway land, ₹5,400 Cr bid, next to BKC
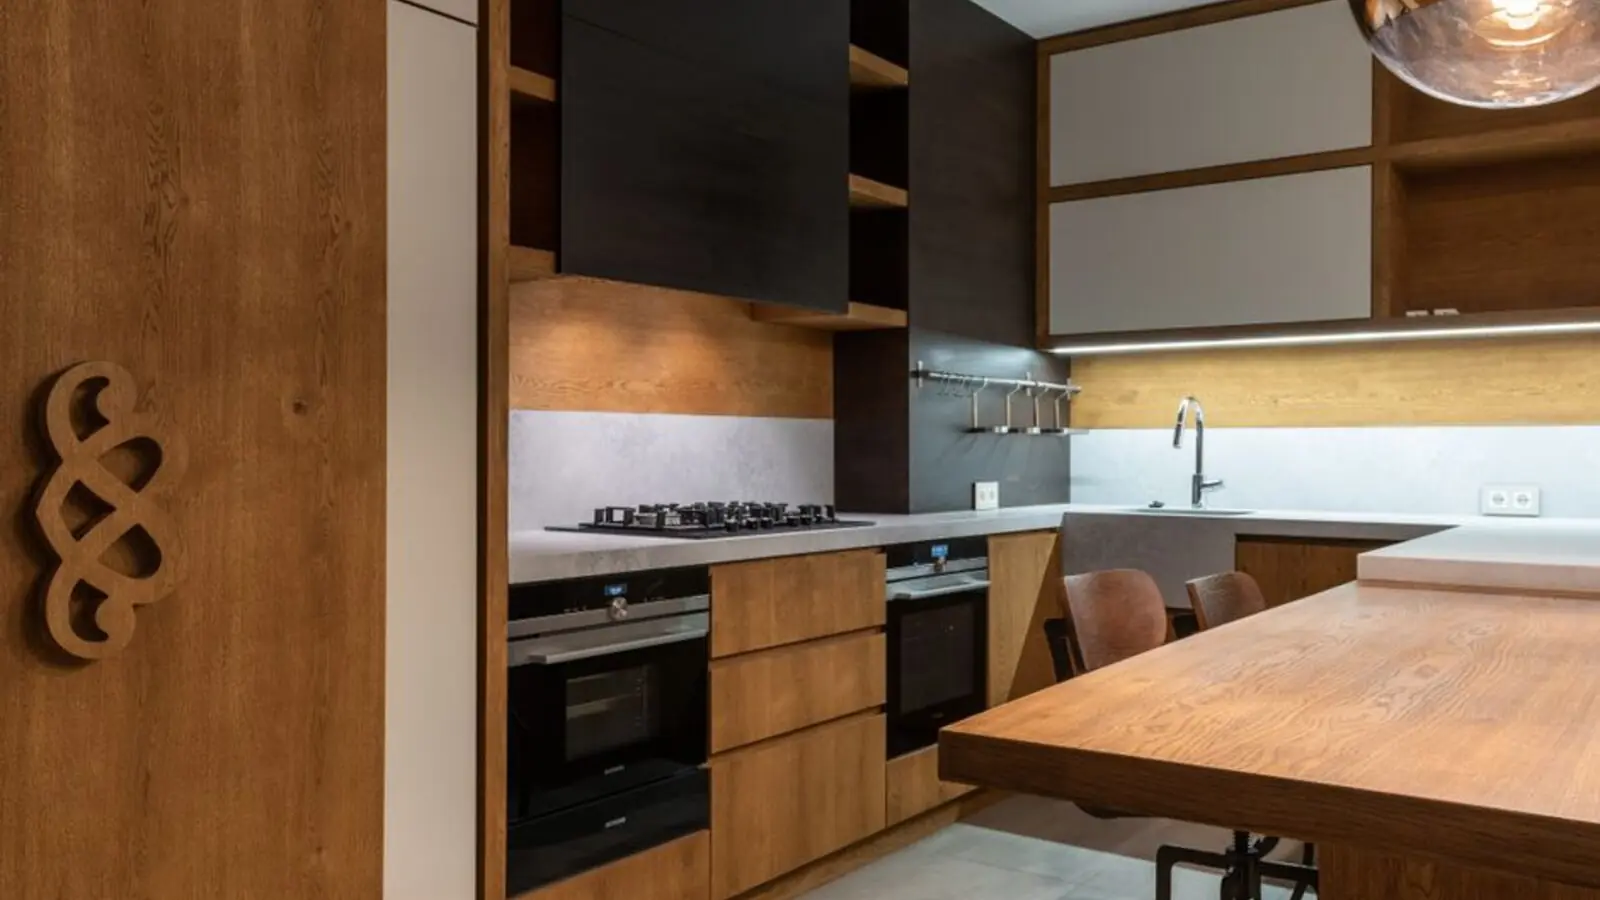
Juhu, Mumbai
To Be Announced • Price on Request
1.85-acre sea-facing redevelopment
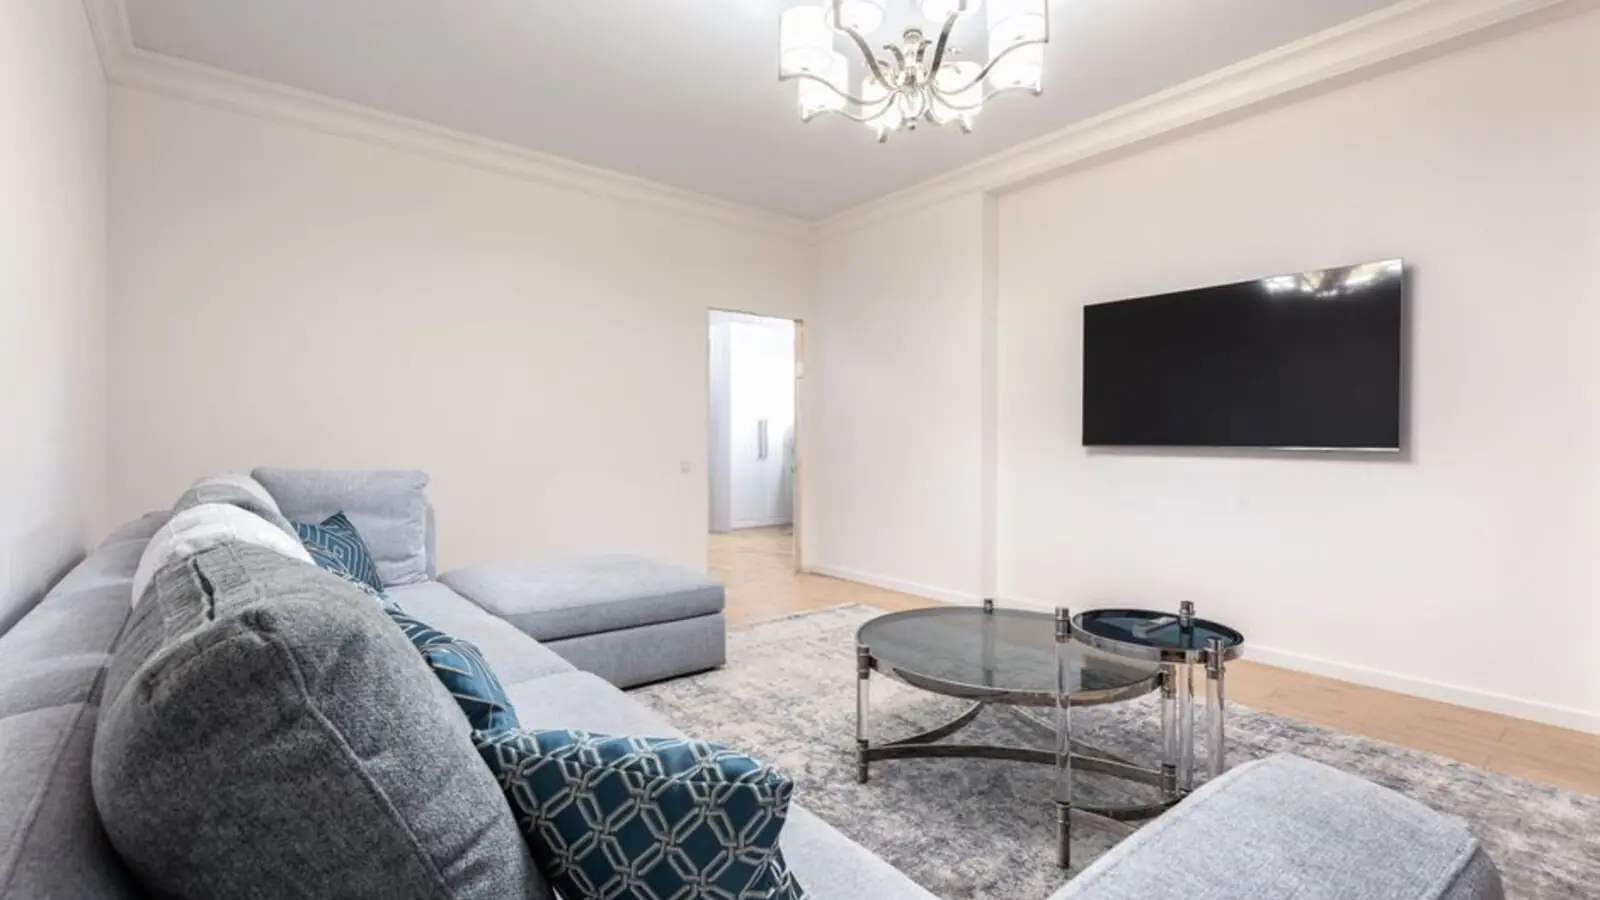
Versova, Andheri West, Mumbai
To be announced • Price on Request
17.18 lakh sq ft MHADA redevelopment
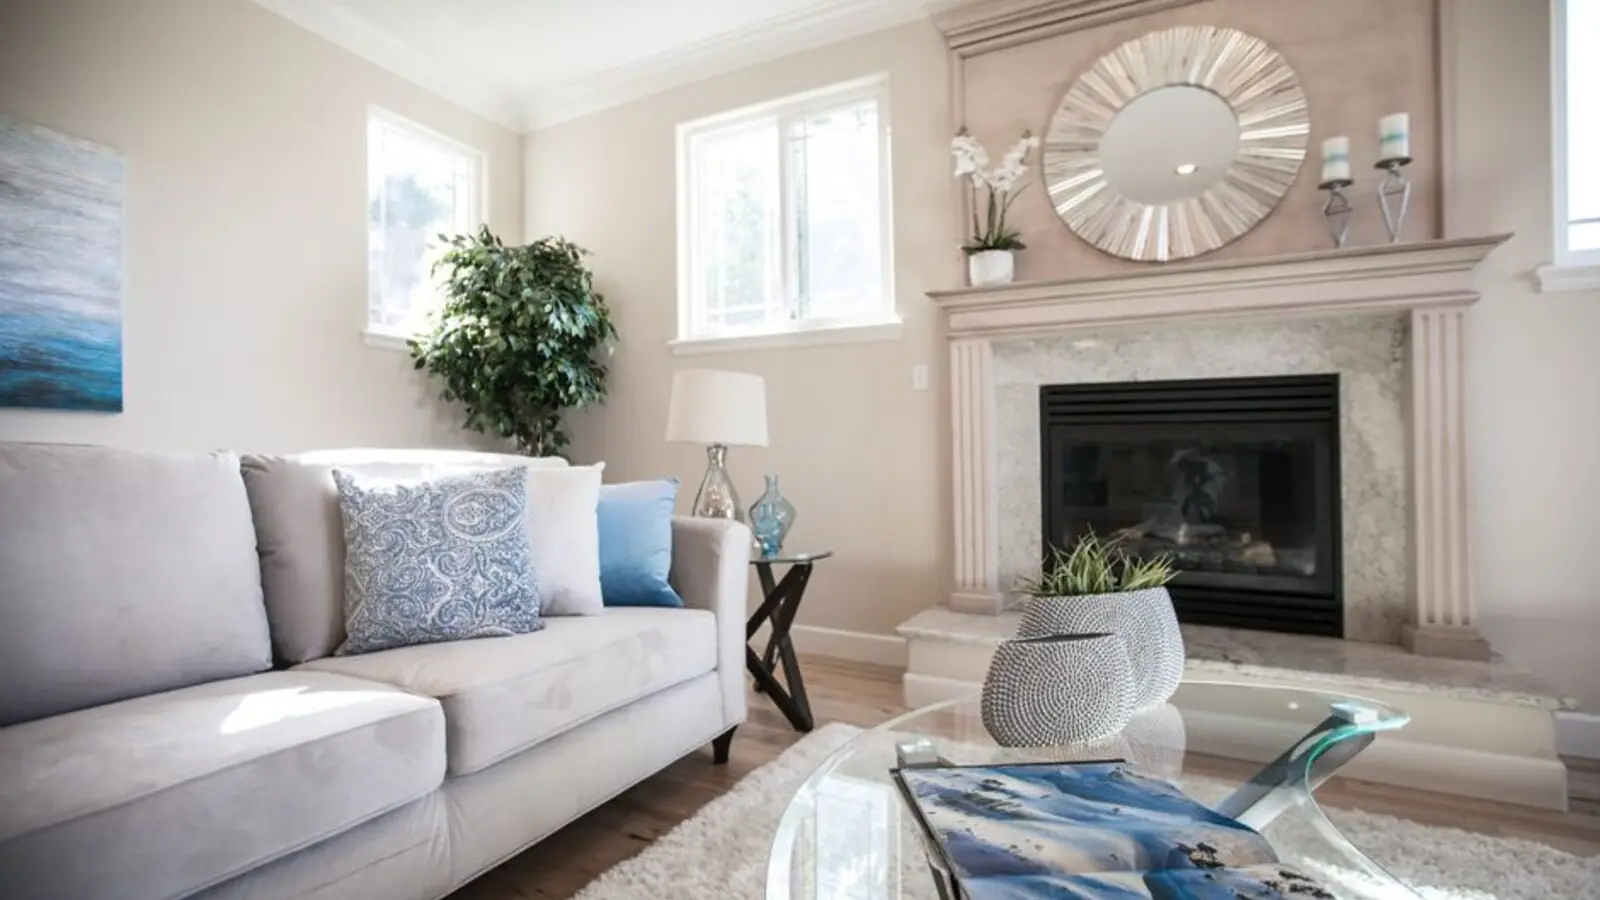
Malabar Hill, Mumbai
3, 4 BHK • Price on request
Cluster redevelopment on Mumbai's most prestigious hill

Worli, Mumbai
Ultra-luxury residences • Price on request
India's first Aman-branded residences
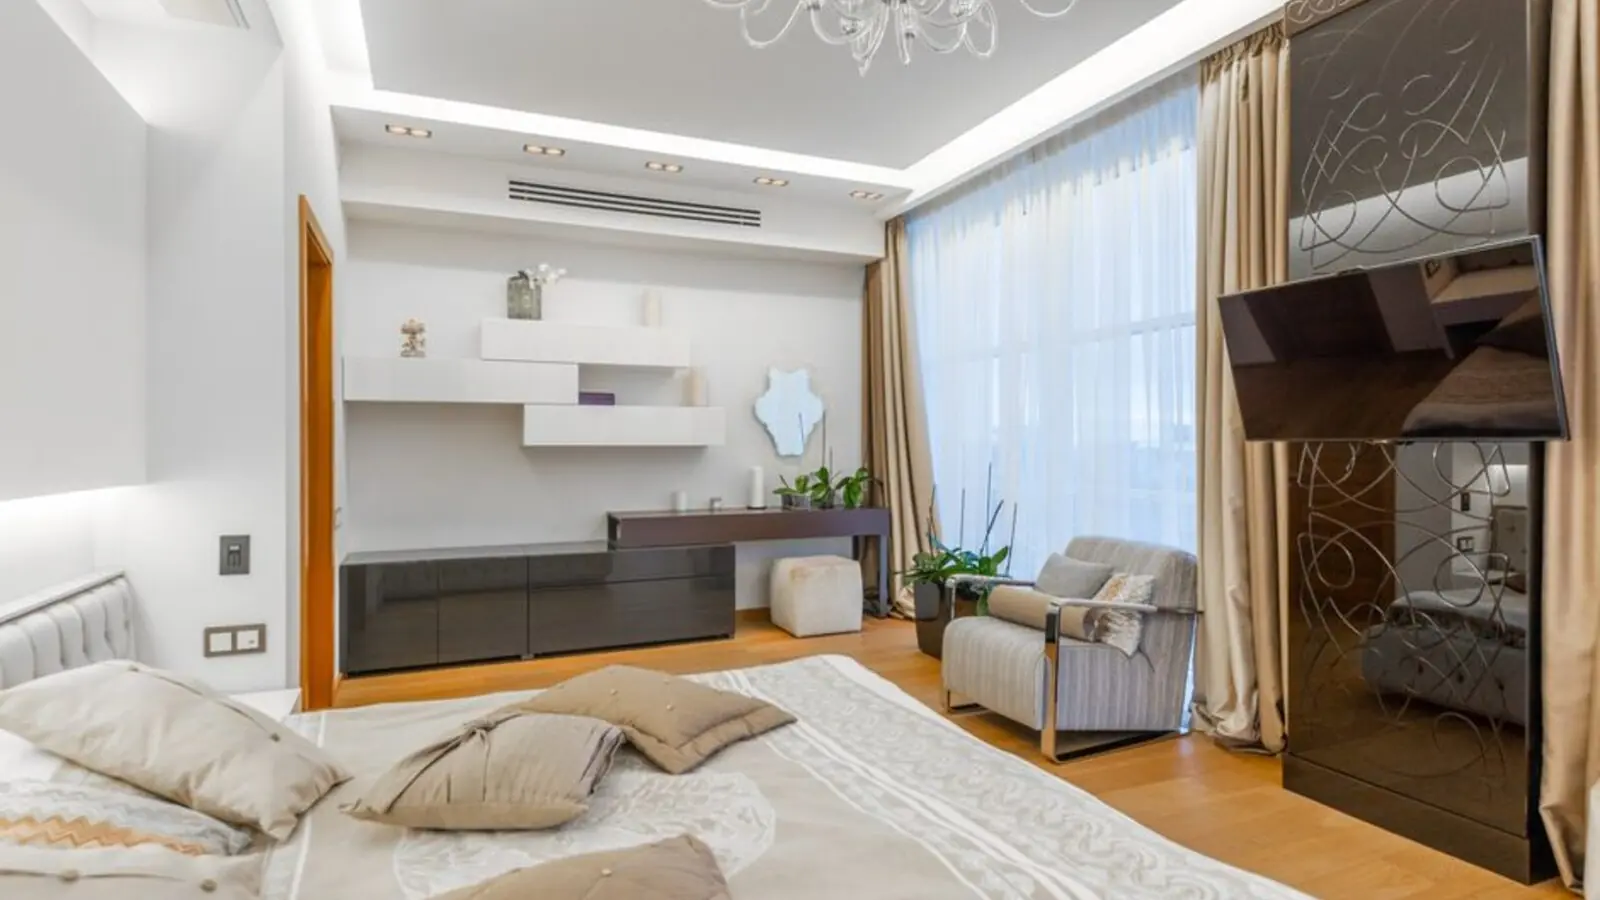
Worli, Mumbai
3, 4 BHK • Price on Request
MHADA redevelopment on Worli Seaface
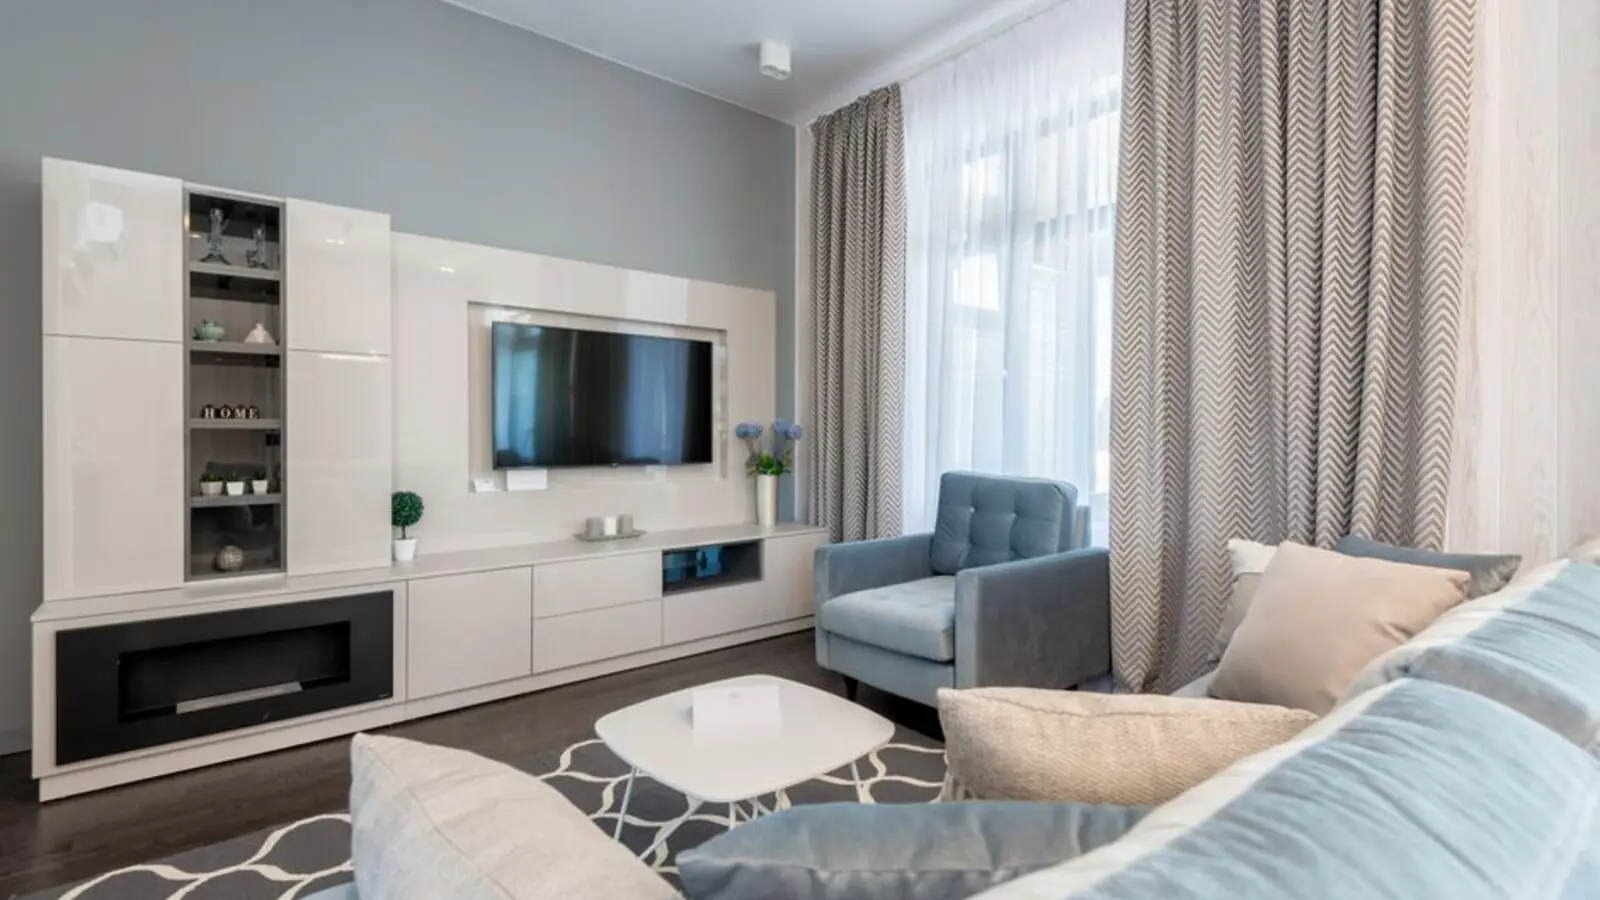
Bandra West, Mumbai
3, 4, 5 BHK • Price on Request
Sea-facing luxury near Bandra Bandstand
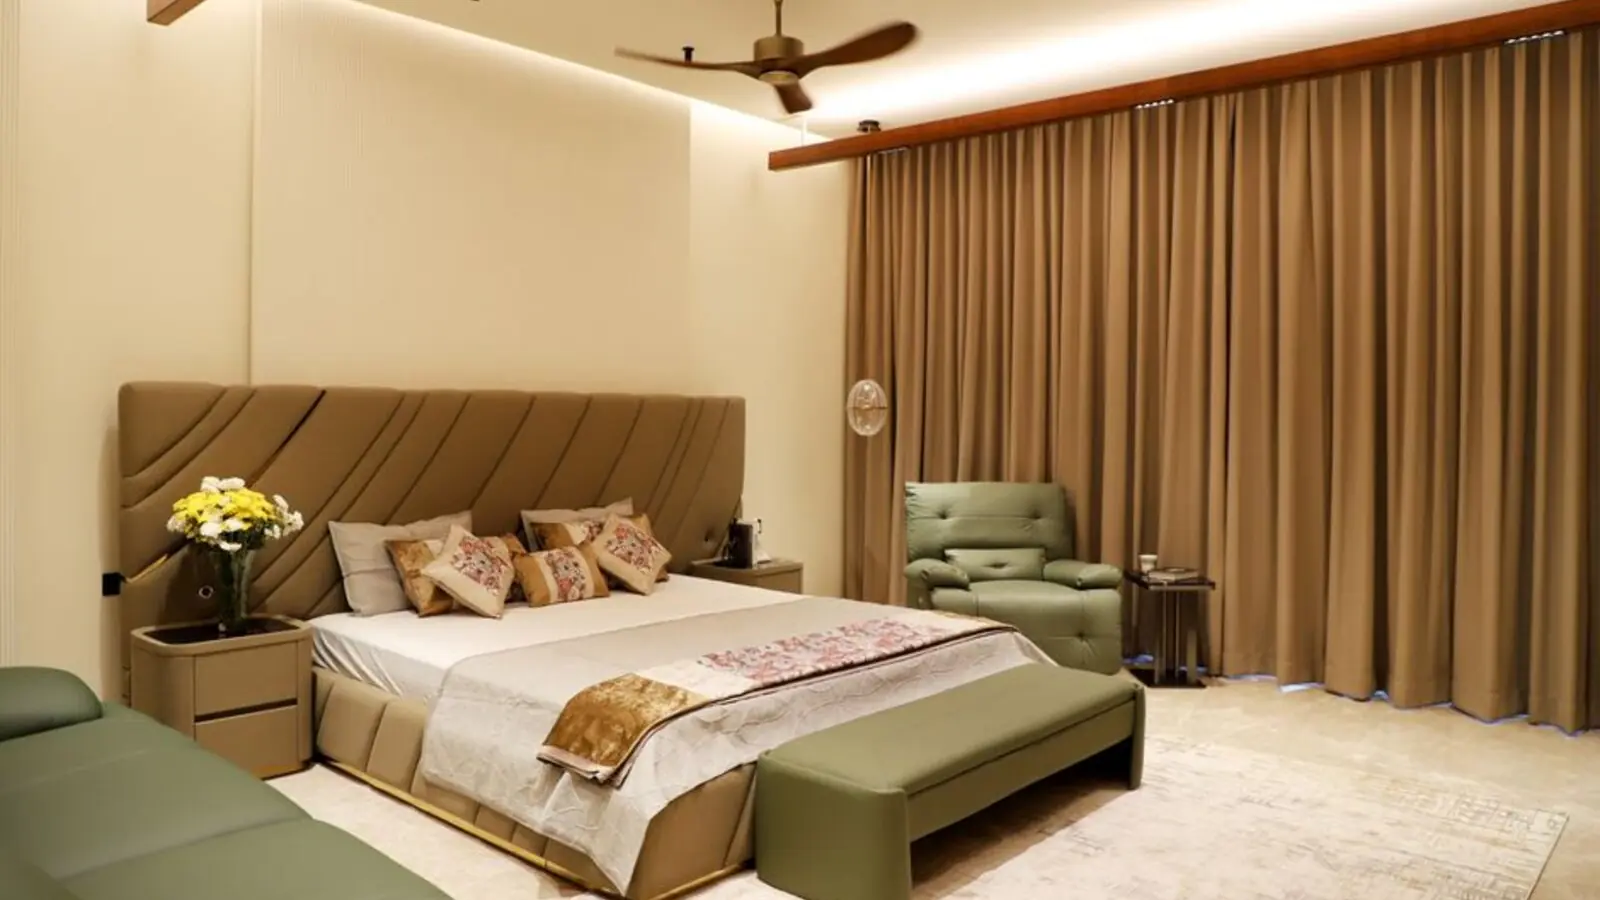
Bandra East, Mumbai
To be announced • Price on request
11-acre railway land, 19.5 lakh sq ft FSI
Fill in your details and our team will get back to you shortly with pricing, availability, and more.
The information here is shared in good faith for guidance alone and forms no part of any agreement. All figures, layouts, and images are subject to revision. Please confirm every detail with an authorised representative before proceeding. About · Projects
Share your details and our expert will call you back.